Features & Amenities

Interior

  • Total Bedrooms

    3

  • Bathrooms

    4

  • Above Grade Finished Area

    2574.0

  • Basement YN

    YES

  • Cooling YN

    YES

  • Cooling

    Central Air

  • Fireplace YN

    YES

  • Heating YN

    YES

  • Heating

    Natural Gas, Baseboard, Fireplace(s)

  • Pet friendly

    N/A

Exterior

  • Garage

    Yes

  • Garage spaces

    3

  • Construction Materials

    Brick, Vinyl Siding

  • Parking

    Detached, Garage, Unpaved

  • Patio and Porch Features

    Deck, Enclosed, Patio, Porch

  • Pool

    No

  • View

    Trees/Woods

Area & Lot

  • Lot Size(acres)

    1.69

  • Property Type

    Residential

  • Property Sub Type

    Single Family Residence

  • Architectural Style

    Cape Cod

Price

  • Sales Price

    $169,900

  • Tax Amount

    $3,900

  • Financing Options

    Conventional

  • Sq. Footage

    2,574

  • Price/SqFt

    $66

HOA

  • Association

    No

School District

  • Elementary School

    Hubbard EVSD - 7809

  • Middle School

    N/A

  • High School

    N/A

Property Features

  • Stories

    2

  • Sewer

    Septic Tank

  • Water Source

    Public

Schedule a Showing

Showing scheduled successfully.

<
>
IN PERSON
VIA CHAT

What is 3 + 4 ?


Change time

Mortgage calculator

Estimate your monthly mortgage payment, including the principal and interest, property taxes, and HOA. Adjust the values to generate a more accurate rate.

Your payment

Principal and Interest:

$

Property taxes:

$

HOA fees:

$

Total loan payment:

$

Total interest amount:

$

Location

County

Trumbull

Elementary School

Hubbard EVSD - 7809

Middle School

High School

Listing Courtesy of Danny Duvall , EXP Realty, LLC.

RealHub Information is provided exclusively for consumers' personal, non-commercial use, and it may not be used for any purpose other than to identify prospective properties consumers may be interested in purchasing. All information deemed reliable but not guaranteed and should be independently verified. All properties are subject to prior sale, change or withdrawal. RealHub website owner shall not be responsible for any typographical errors, misinformation, misprints and shall be held totally harmless.

Agent Jeff Helfrich

AGENT

Jeff Helfrich

Call Jeff today to schedule a private showing.


* Listings on this website come from the FMLS IDX Compilation and may be held by brokerage firms other than the owner of this website. The listing brokerage is identified in any listing details. Information is deemed reliable but is not guaranteed. If you believe any FMLS listing contains material that infringes your copyrighted work please click here to review our DMCA policy and learn how to submit a takedown request.© 2024 FMLS.
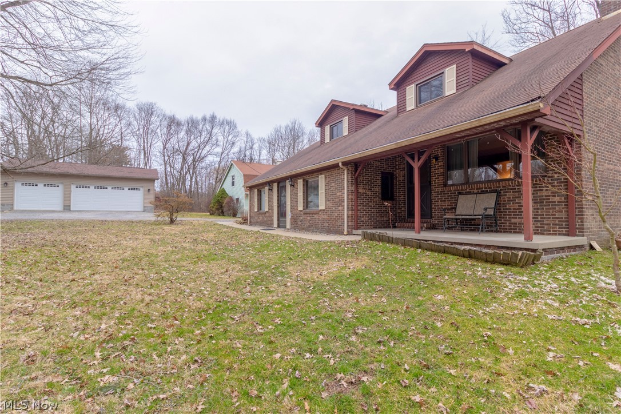
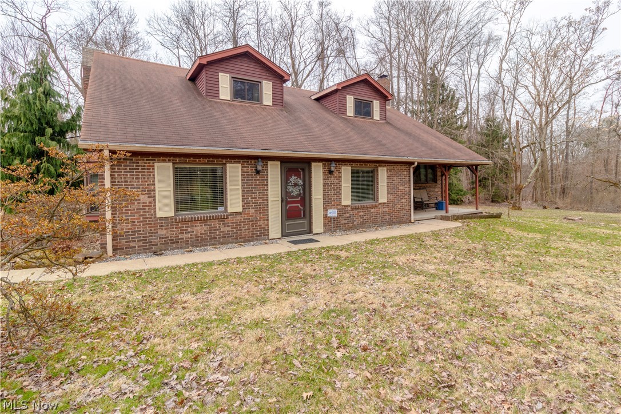
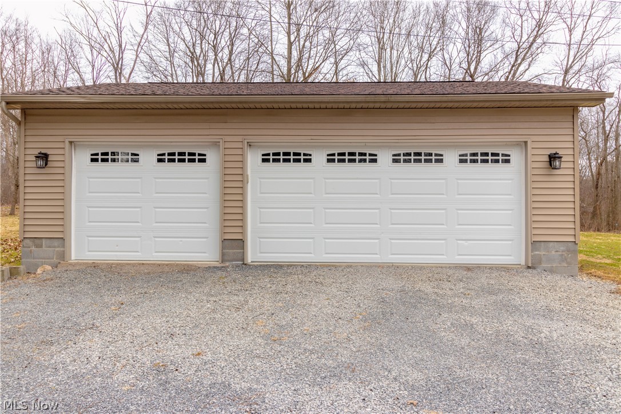
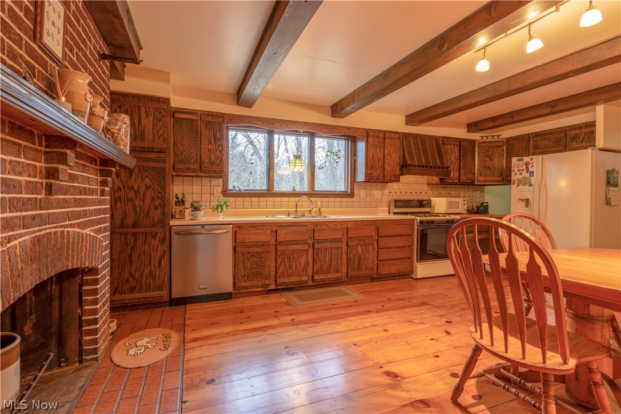
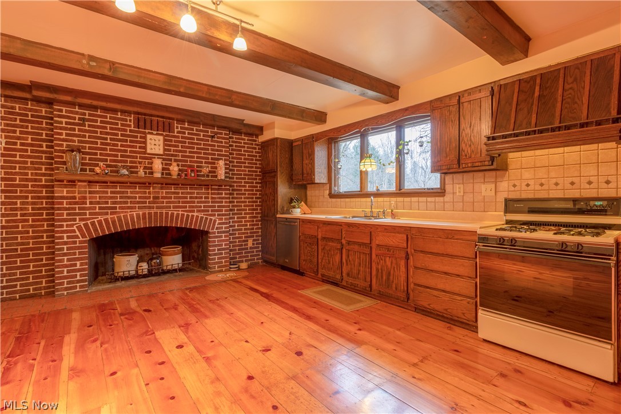
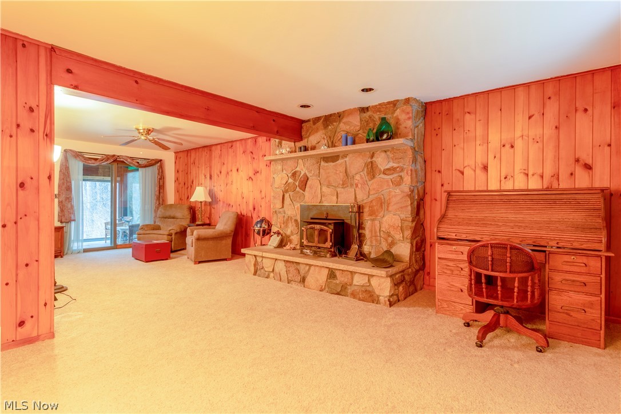
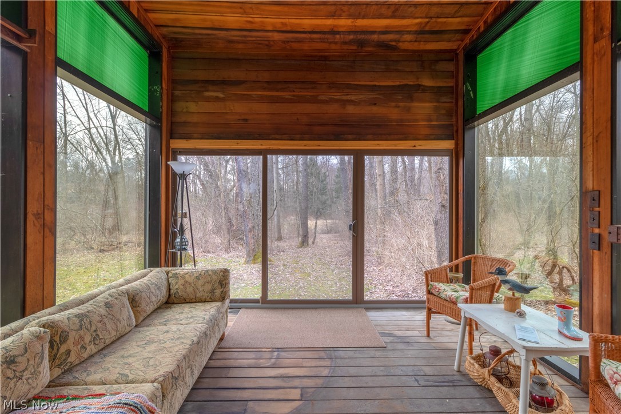
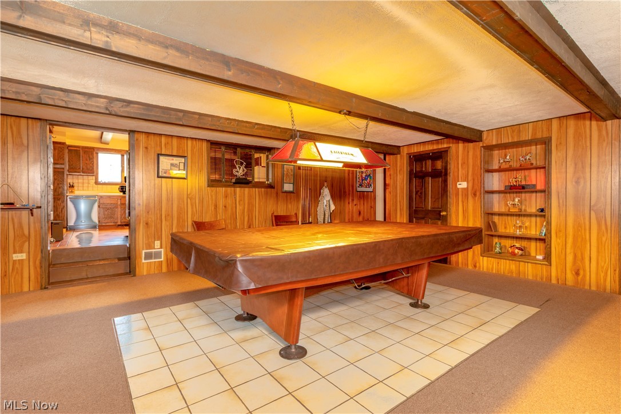
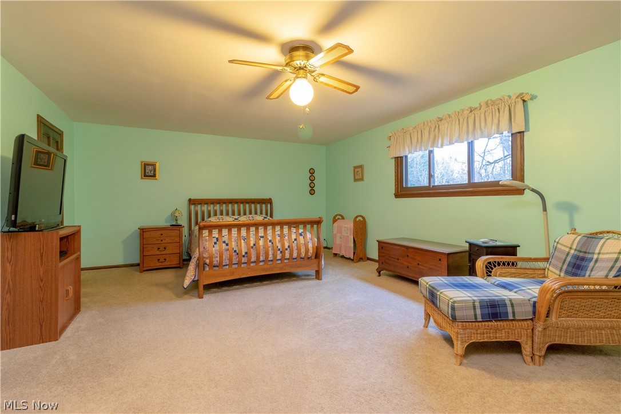
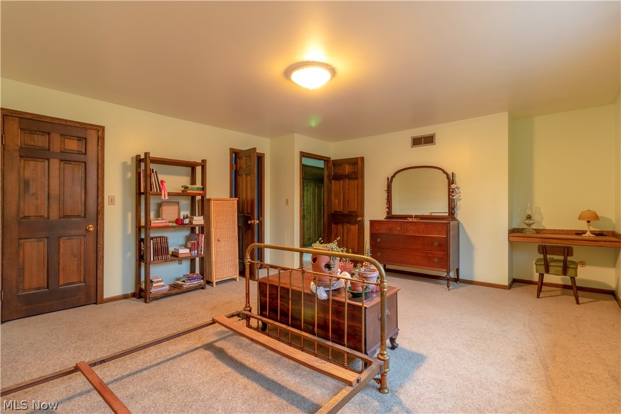
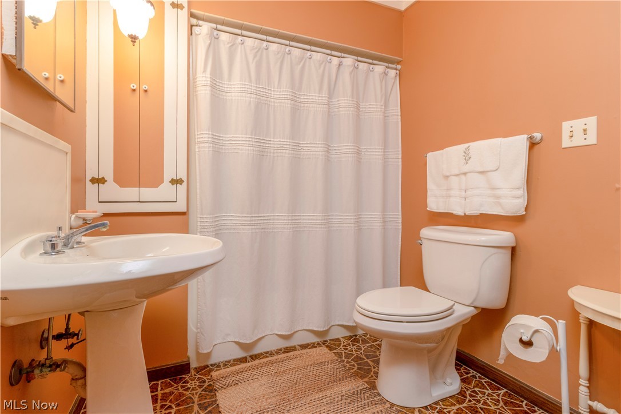
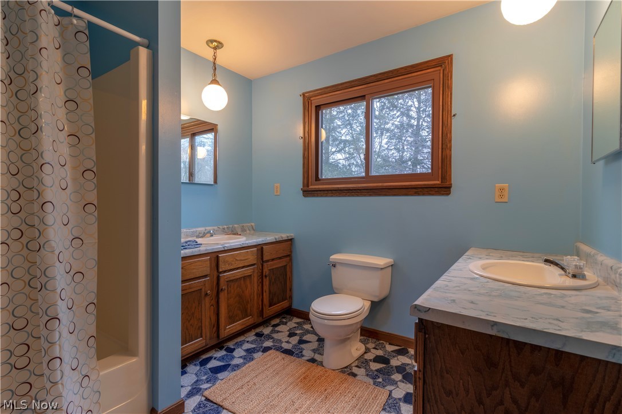
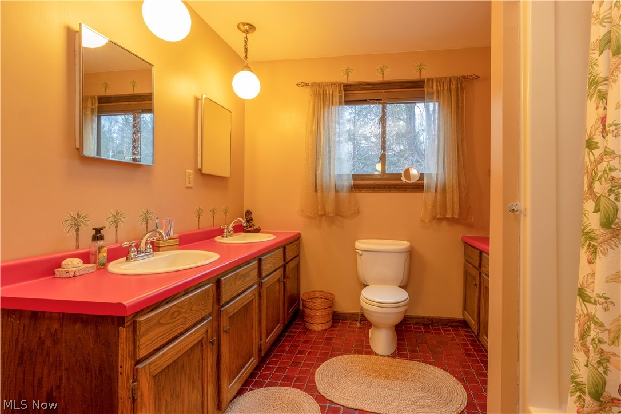
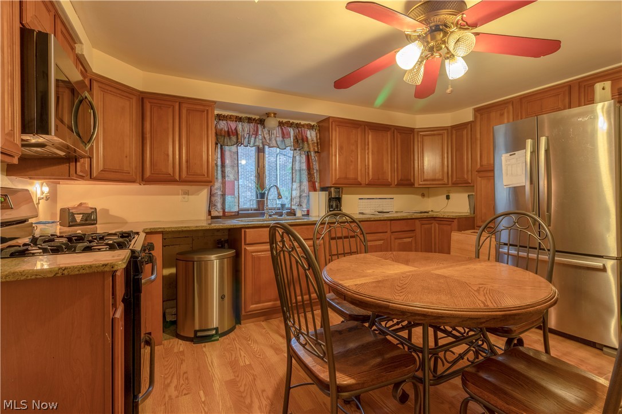
Country living with hard woods surrounded by your house? If that's what you're looking for here it is! This 3 bedroom, 4 FULL baths is ready for you to call it home. Each bedroom has it's own private bathroom. The HUGE kitchen has pine flooring with tons of cabinet space with an one of kind brick fireplace. The perfect area to entertain your guest and family. The living room has another beautiful stone fireplace with sliding doors out to the sun room offering a panoramic   view of the woods. Bonus room on the main living space can be converted into a family room or keep it as a billiards space. 3 car detached garage with tons of space. The additional building offers a perfect space for an mother in law suite or income property which currently has 2 bedrooms 1 bath and updated kitchen. Call/Text today for your private showing!! AC 2018, Back section of roof 2017, Attic Fan 2017 Hubbard School District. #Hubbard #Country #TrumbullCounty

6882 Chestnut Ridge Road

Message successfully sent.

What would you like to know?

What is 3 + 4 ?

I agree to receive email communication and understand I can unsubscribe at any time.

I agree to be contacted by Tyson Sells Homes, LLC. via call, email, and text for real estate services. To opt out, you can reply 'stop' at any time or reply 'help' for assistance. You can also click the unsubscribe link in the emails. Message and data rates may apply. Message frequency may vary. Privacy Policy

Related Properties

Price reduced
Welcome to this classic brick Cape Cod nestled on one of Hubbard's older residential streets, —just one block from Hubbard Schools. Set on a large, beautifully sized lot, this 3-bedroom, 3-bathroom home with beautiful hardwood floors, abundant natural light, and a cozy living room featuring a fireplace. The  eat in kitchen anchors the main level and flows easily to the dining and living areas.   The spacious primary bedroom on the second level, with a walk in closet providing storage. The finished basement includes a second kitchen, and laundry area with more storage.  An attached one-car garage is connected by a charming breezeway for added convenience. Situated on a large lot with plenty of room for gardening, recreation, or outdoor entertaining, this well-maintained home combines classic charm, functional living space, and an unbeatable location.  If you’re seeking character, convenience, and a premier location in Hubbard, this is the one.
#5226457

Hubbard

255 Grandview Avenue

3 Beds

3 Baths

1,524 Sq.Ft.

$199,900

MLS#: 5226457

None
#5237279

Hubbard

655 E Liberty Street

3 Beds

1 Baths

1,456 Sq.Ft.

$200,000

MLS#: 5237279

Attention all investors!  This property is a complete rehab. Discover the incredible potential of this one-of-a-kind stone home situated on 5.2 scenic acres in desirable Hubbard Township. Built with exceptional craftsmanship and no expense spared, this unique property features 3 bedrooms, 2 full bathrooms, stunning oversized windows that showcase breathtaking views, and beautiful glass block accents throughout the interior.


While the home is in need of some TLC, it offers an outstanding opportunity to restore it to its original grandeur. With its solid stone construction, distinctive architectural details, and peaceful acreage, this property is the perfect canvas for someone looking to create an extraordinary home.


Don’t miss your chance to own this remarkable property and bring its timeless beauty back to life!
#5231798

Hubbard

6585 Chestnut Ridge Road

3 Beds

2 Baths

N/A

$199,900

MLS#: 5231798
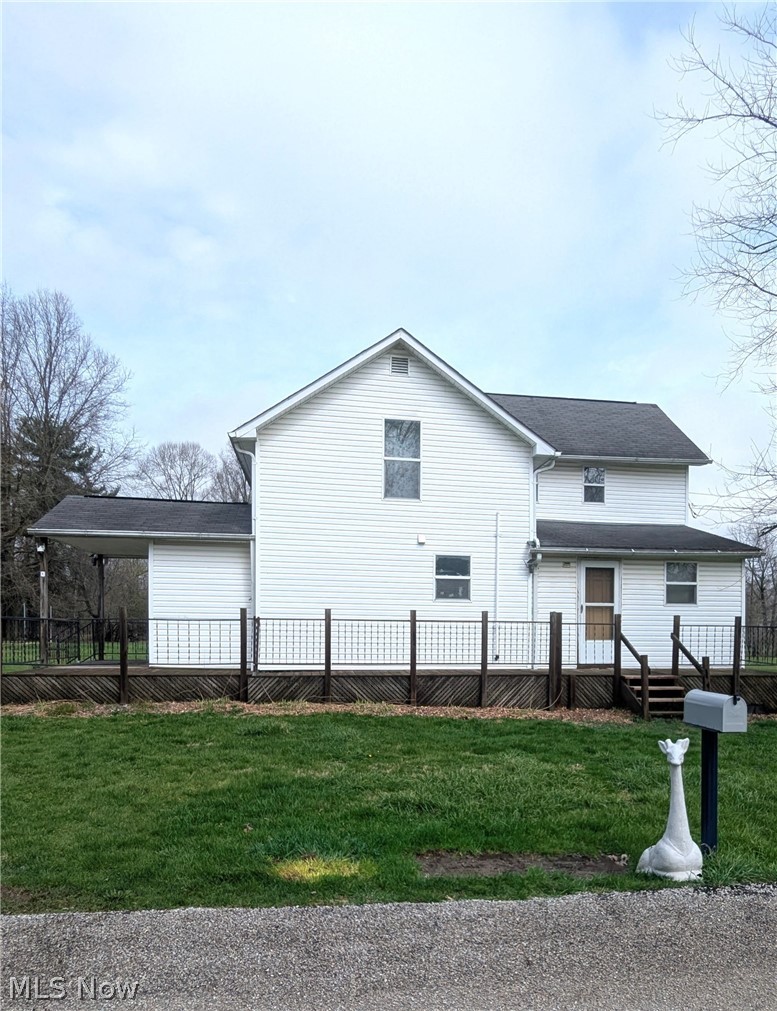
Looking for a fixer upper or possibly investment property?  Take a look at 6354 Sittig Ave. in Hubbard.  This home features 4 bedrooms, 2 full baths across 1,704 square feet of living space.  The property does need renovations, updating and some tlc, but could make a very nice home, or income producing property for somebody.  The home has been rented out by the same tenants since the early 1990’s.  On the main floor you will see a very large kitchen area with a walk-in pantry, first floor bedroom, full bath, living room and family room which all have hard wood floors underneath the carpet. The upstairs has three very large bedrooms that also have hardwood floors under the carpet and another full bathroom. The basement of the home is very old being a century home but does have a furnace that is in working order, and newer hot water heater.  The outside of the home has had some things done to it over the years with vinyl siding and newer windows and porches off the front and side doors. There is also a walk-up access door from the basement to the side yard as well as a nice, detached block two car garage. The property includes 19 parcels that all included add up to 1.4656 acres of property and has frontage on two different roads. Home being sold as-is condition.  Call to schedule your private showing today.
#5198380

Hubbard

6359 Sittig Avenue

4 Beds

2 Baths

1,704 Sq.Ft.

$139,900

MLS#: 5198380

477 Erie Street, Hubbard, Ohio 44425 offers a well-maintained raised ranch with 3 bedrooms, 2 full bathrooms, and plenty of great updates, all situated on a quiet dead-end street. The exterior features vinyl siding, vinyl windows, a dimensional shingle roof, a concrete driveway, attached 1-car garage, and a welcoming walkway of composite decking leading to the front entrance. Step inside to a spacious living room with carpeting that opens into the eat-in kitchen featuring white cabinetry, laminate countertops, plenty of storage, and convenient first-floor laundry. Sliding doors lead to the back deck, while an additional side deck provides even more outdoor living space. Relax or entertain while overlooking the backyard under the retractable awning. The primary suite is privately located on one side of the home and offers a generously sized bedroom with carpeting, a walk-in closet, and its own full bathroom with a tub surround. On the opposite side of the home are two additional bedrooms with carpeting and great closet space. The hallway full bathroom features a walk-in shower with a glass door. The unfinished basement provides plenty of storage and excellent potential for additional finished living space, along with newer major mechanicals such as a hi-efficiency forced air furnace/AC. With a functional layout, great outdoor space, 1-car garage, and a desirable dead-end street location, this home has plenty to offer in the Hubbard School District.
#5236978

Hubbard

477 Erie Street

3 Beds

2 Baths

1,296 Sq.Ft.

$199,900

MLS#: 5236978

Well maintained three-bedroom, one bath home. First floor offers a bedroom and bathroom, with two additional bedrooms upstairs. Newly painted throughout the home. Hardwood floors and tin ceiling in the first-floor bedroom, living room, and dining room. New garage roof in 2026.
#5232500

Hubbard

110 Bentley Street

3 Beds

1 Baths

1,008 Sq.Ft.

$150,000

MLS#: 5232500

This 2 bedroom Condo has been well maintained "TLC"-Living Room with vaulted ceiling, fireplace. Kitchen with loads of cabinets with large pantry, breakfast bar and dining area. 2 Bedrooms with laundry room on the second floor adjacent to the bedrooms. There is a small alcove used for a computer room in between 1st floor and basement. The very large rec room is on the lower level, could also be used as a 3rd bedroom. 2 car attached garage with storage space.
#5236723

Hubbard

840 W Park Avenue

2 Beds

1 Baths

N/A

$189,900

MLS#: 5236723

Price reduced
Beautiful home situated in Hubbard ready for a family to enjoy it. This house offers multiple extra large living areas on the first floor and oversized bedrooms on the second. Clean kitchen with new counter tops, appliances, and flooring will make it easy to move right in. New carpet has been ran through the whole home to give you a fresh start with clean flooring. Brand new 2026 Furnace, 2026 Air Conditioner, 2026 Electric Panel, 2026 Hot Water Tank, Garage has been given a New Roof and Doors.
#5235631

Hubbard

39 School Street

4 Beds

1 Baths

1,958 Sq.Ft.

$149,990

MLS#: 5235631

This well-maintained Hubbard ranch offers 3 bedrooms, 1 full bathroom, and a large detached 2.5-car garage, making it a great option for a first-time homebuyer or someone looking to downsize. The exterior features vinyl siding, vinyl windows, and a dimensional shingled roof. Step inside to a spacious living room with hardwood flooring that opens into the eat-in kitchen with plenty of room for a dining table. The kitchen offers solid wood cabinetry, additional cabinet space, a convenient peninsula, laminate countertops, tile backsplash, and appliances. All three bedrooms are located on the main floor and feature hardwood flooring and nice-sized closets. The full bathroom includes a tub surround. Downstairs, the full basement provides plenty of storage and could easily be finished to create additional usable living space. Additional features include a high-efficiency furnace and central air, tankless hot water system, water softener, reverse osmosis drinking water system in the kitchen, and basement laundry. Outside, enjoy the covered back patio, nice-sized backyard, and oversized detached 2.5-car garage. Located in the Hubbard School District with Waugh Park within walking distance, this home offers a great combination of convenient one-floor living, storage, location, and additional potential.
#5236975

Hubbard

664 Burdie Drive

3 Beds

1 Baths

988 Sq.Ft.

$184,900

MLS#: 5236975

 - property

Send a message

Message successfully sent.

Your message

What is 3 + 4 ?

Reason for contacting?

I agree to receive email communication and understand I can unsubscribe at any time.

I agree to be contacted by Tyson Sells Homes, LLC. via call, email, and text for real estate services. To opt out, you can reply 'stop' at any time or reply 'help' for assistance. You can also click the unsubscribe link in the emails. Message and data rates may apply. Message frequency may vary. Privacy Policy

Sign Out

Virtual Assistant

Would you like to take the next step with this property? We can help you schedule a showing or virtual tour, or send you more details.

Yes, I would like more information.

Thank You for Your Reply, One of Our Agents will contact you as soon as possible

No, maybe later.

Thank you, you can always contact me via email, phone number or through the contact form.

Realhub AI

Lucy - Your AI-Powered Realtor

Update Your Temporary Password

Personalize your search

Enter your email and we'll notify you immediately when new listings match what you're looking for.

or enter email address

Already have an account ? Login here

Continue your home search

I agree to receive communications and understand I can unsubscribe at any time.

I agree to be contacted by Tyson Sells Homes, LLC. via call, email, and text for real estate services. To opt out, you can reply 'stop' at any time or reply 'help' for assistance. You can also click the unsubscribe link in the emails. Message and data rates may apply. Message frequency may vary. Privacy Policy

Already have an account ? Login here

We use cookies

We use cookies primarily for analytics to enhance your experience. By accepting, you agree to our use of these cookies. You can manage your preferences or learn more about our cookies policy.