.webp?size=346x80)
Property
Beds
5
Full Baths
2
1/2 Baths
1
Year Built
1996
Sq.Footage
3,990
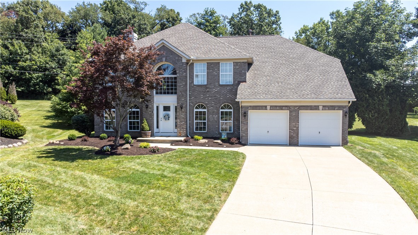
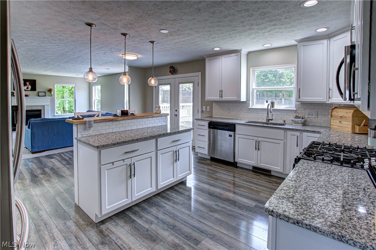
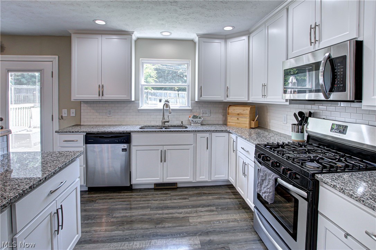
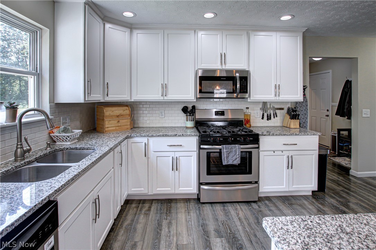
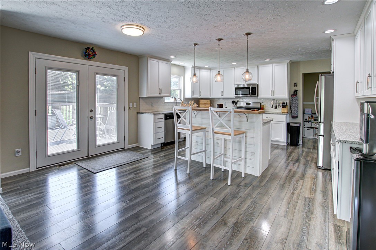
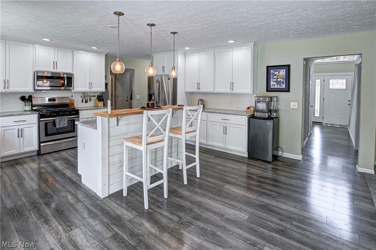
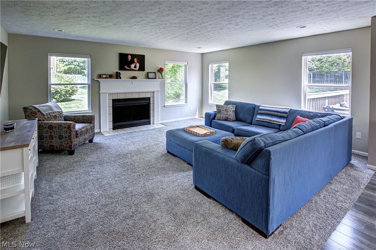
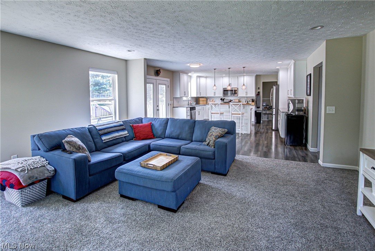
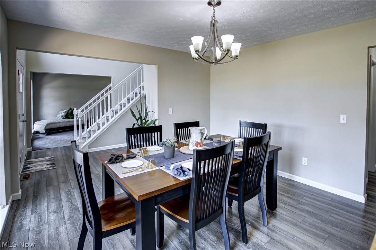
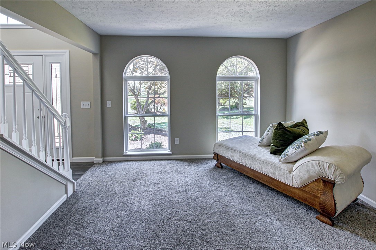
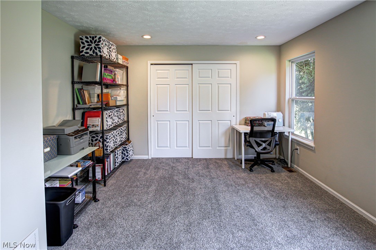
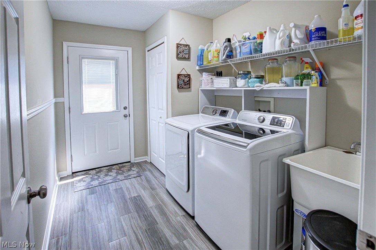
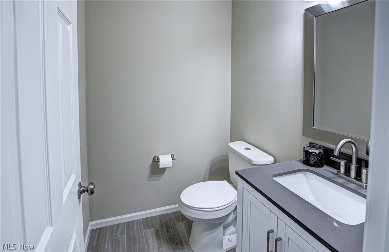
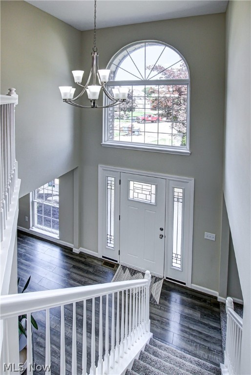
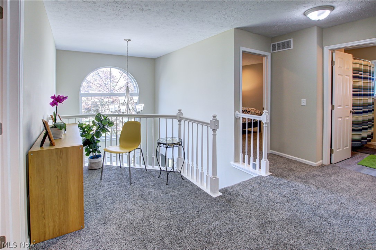
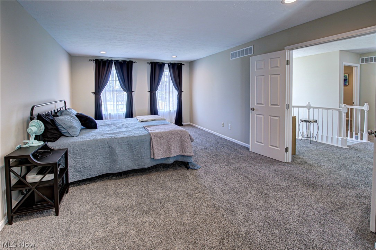
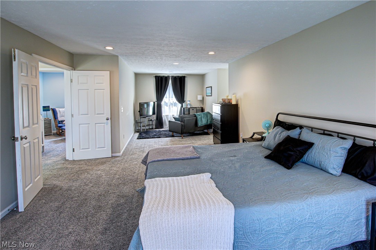
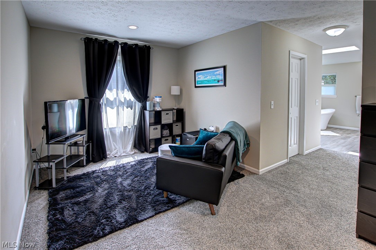
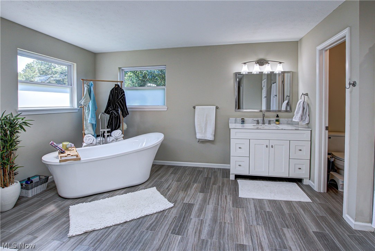
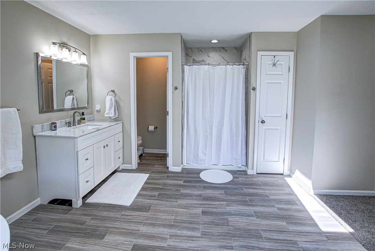
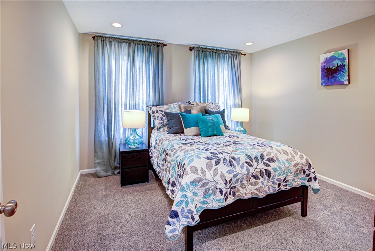
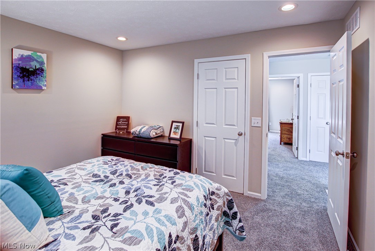
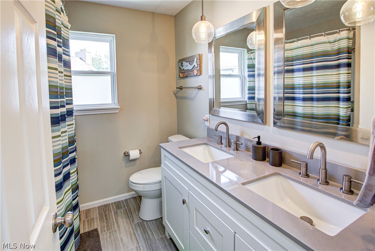
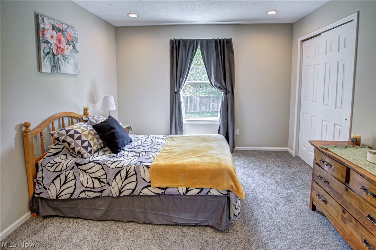
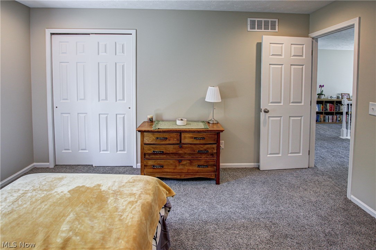
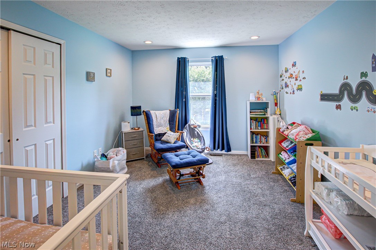
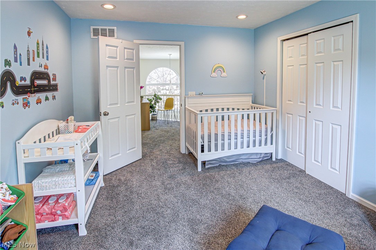
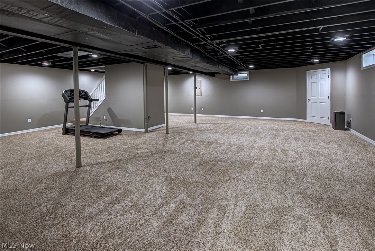
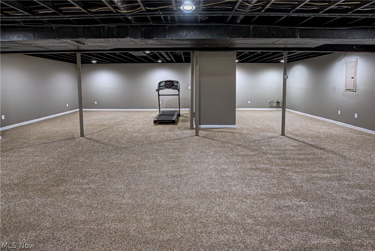
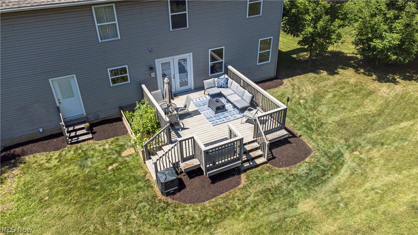
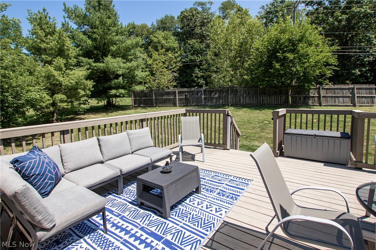
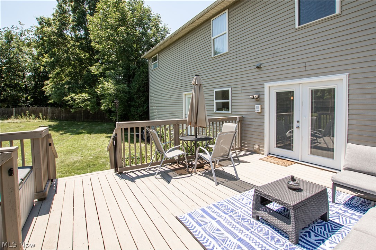
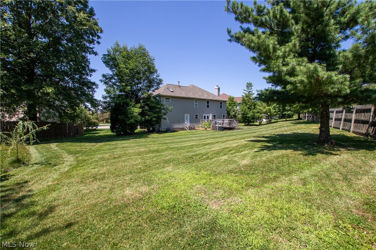
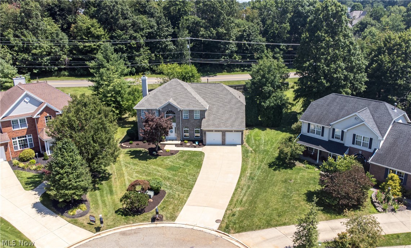
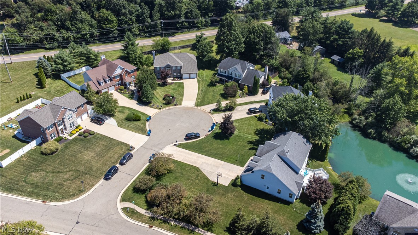
Crisp, clean, and neutral, this colonial offers many extras! Updated white kitchen with granite, subway tile backsplash, and island with a live-edge wood countertop, plus a walk-in pantry. Newer laminate flooring throughout the whole first floor, which also features a laundry/mudroom, and the 5th bedroom which could easily become an office, playroom, or guest room. Large living room with a gas fireplace, and sliders out to the huge deck. The two-story foyer leads up to the second floor which features an updated hall bath, three good-sized bedrooms, and a reading nook. The show stopper is the enormous master with a sitting area, two walk-in closets, and a gorgeous updated spa-like bathroom featuring a soaking tub. Plus, even more space in the wide-open finished basement. All located on a quiet cul-de-sac just off of S. Hametown, just a short distance from many restaurants and shopping. Flooring, roof, furnace, A/C - all 2018!
Features & Amenities
Interior
-
Total Bedrooms
5
-
Bathrooms
2
-
1/2 Bathrooms
1
-
Above Grade Finished Area
3030.0
-
Basement YN
YES
-
Cooling YN
YES
-
Cooling
Central Air
-
Fireplace YN
YES
-
Heating YN
YES
-
Heating
Natural Gas, Forced Air
-
Main Level Bedrooms
1
-
Pet friendly
N/A
Exterior
-
Garage
Yes
-
Garage spaces
2
-
Construction Materials
Brick, Vinyl Siding
-
Parking
Attached, Garage, Garage Door Opener, Paved
-
Patio and Porch Features
Deck
-
Pool
No
Area & Lot
-
Lot Size(acres)
0.3567
-
Property Type
Residential
-
Property Sub Type
Single Family Residence
-
Architectural Style
Colonial
Price
-
Sales Price
$404,900
-
Tax Amount
$6,919
-
Sq. Footage
3,990
-
Price/SqFt
$101
HOA
-
Association
YES
-
Association Fee
$425
-
Association Fee Frequency
Annually
-
Association Fee Includes
N/A
School District
-
Elementary School
Copley-Fairlawn CSD - 7703
-
Middle School
N/A
-
High School
N/A
Property Features
-
Stories
2
-
Sewer
Public Sewer
-
Water Source
Public
Schedule a Showing
Showing scheduled successfully.
Mortgage calculator
Estimate your monthly mortgage payment, including the principal and interest, property taxes, and HOA. Adjust the values to generate a more accurate rate.
Your payment
Principal and Interest:
$
Property taxes:
$
HOA fees:
$
Total loan payment:
$
Total interest amount:
$
Location
County
Summit
Elementary School
Copley-Fairlawn CSD - 7703
Middle School
High School
Listing Courtesy of Jessica A Chodaczek, LoFaso Real Estate Services
RealHub Information is provided exclusively for consumers' personal, non-commercial use, and it may not be used for any purpose other than to identify prospective properties consumers may be interested in purchasing. All information deemed reliable but not guaranteed and should be independently verified. All properties are subject to prior sale, change or withdrawal. RealHub website owner shall not be responsible for any typographical errors, misinformation, misprints and shall be held totally harmless.

AGENT
Jeff Helfrich
Call Jeff today to schedule a private showing.

* Listings on this website come from the FMLS IDX Compilation and may be held by brokerage firms other than the owner of this website. The listing brokerage is identified in any listing details. Information is deemed reliable but is not guaranteed. If you believe any FMLS listing contains material that infringes your copyrighted work please click here to review our DMCA policy and learn how to submit a takedown request.© 2024 FMLS.
Related Properties

Copley
2597 Stonecreek Drive
4 Beds
2 Baths
3,070 Sq.Ft.
$439,000
MLS#: 5244211

Copley
1581 Denise Drive
4 Beds
3 Baths
2,851 Sq.Ft.
$465,000
MLS#: 5225558

Copley
57 Garnett Circle
4 Beds
2 Baths
2,458 Sq.Ft.
$475,000
MLS#: 5246158

Copley
4411 Conestoga Trail
3 Beds
2 Baths
2,025 Sq.Ft.
$449,000
MLS#: 5250413
