Features & Amenities

Interior

  • Total Bedrooms

    2

  • Bathrooms

    1

  • Above Grade Finished Area

    877.0

  • Basement YN

    NO

  • Cooling YN

    NO

  • Cooling

    None

  • Fireplace YN

    NO

  • Heating YN

    YES

  • Heating

    Natural Gas, Baseboard, Electric

  • Main Level Bedrooms

    1

  • Pet friendly

    N/A

Exterior

  • Garage

    No

  • Construction Materials

    Vinyl Siding

  • Parking

    No Garage, Unpaved

  • Patio and Porch Features

    Porch

  • Pool

    No

Area & Lot

  • Lot Size(acres)

    0.0682

  • Property Type

    Residential

  • Property Sub Type

    Single Family Residence

  • Architectural Style

    Conventional

Price

  • Sales Price

    $43,000

  • Tax Amount

    $653

  • Financing Options

    Cash

  • Sq. Footage

    877

  • Price/SqFt

    $49

HOA

  • Association

    No

School District

  • Elementary School

    Ravenna CSD - 6706

  • Middle School

    N/A

  • High School

    N/A

Property Features

  • Stories

    1

  • Sewer

    Public Sewer

  • Water Source

    Public

Schedule a Showing

Showing scheduled successfully.

<
>
IN PERSON
VIA CHAT

What is 3 + 4 ?


Change time

Mortgage calculator

Estimate your monthly mortgage payment, including the principal and interest, property taxes, and HOA. Adjust the values to generate a more accurate rate.

Your payment

Principal and Interest:

$

Property taxes:

$

HOA fees:

$

Total loan payment:

$

Total interest amount:

$

Location

County

Portage

Elementary School

Ravenna CSD - 6706

Middle School

High School

Listing Courtesy of Melissa Baynes , Stouffer Realty, Inc.

RealHub Information is provided exclusively for consumers' personal, non-commercial use, and it may not be used for any purpose other than to identify prospective properties consumers may be interested in purchasing. All information deemed reliable but not guaranteed and should be independently verified. All properties are subject to prior sale, change or withdrawal. RealHub website owner shall not be responsible for any typographical errors, misinformation, misprints and shall be held totally harmless.

Agent Jeff Helfrich

AGENT

Jeff Helfrich

Call Jeff today to schedule a private showing.


* Listings on this website come from the FMLS IDX Compilation and may be held by brokerage firms other than the owner of this website. The listing brokerage is identified in any listing details. Information is deemed reliable but is not guaranteed. If you believe any FMLS listing contains material that infringes your copyrighted work please click here to review our DMCA policy and learn how to submit a takedown request.© 2024 FMLS.
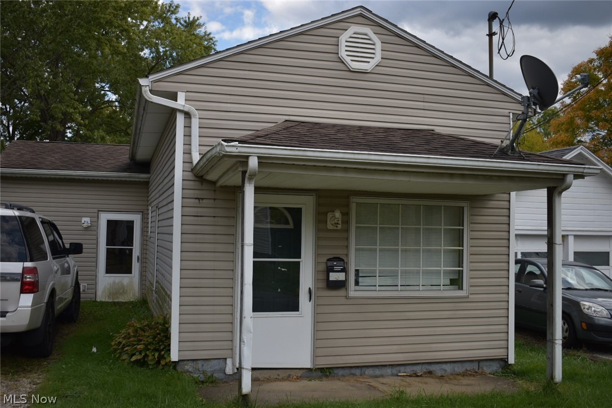
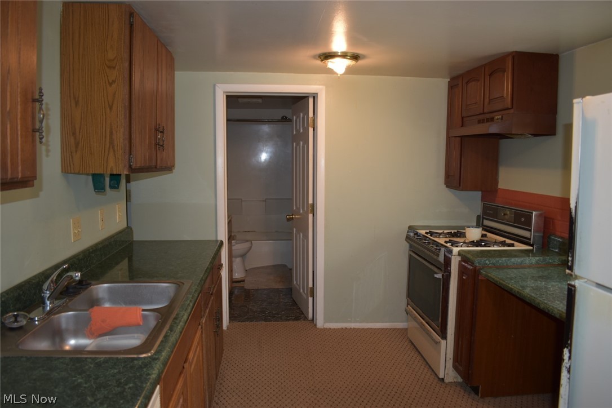
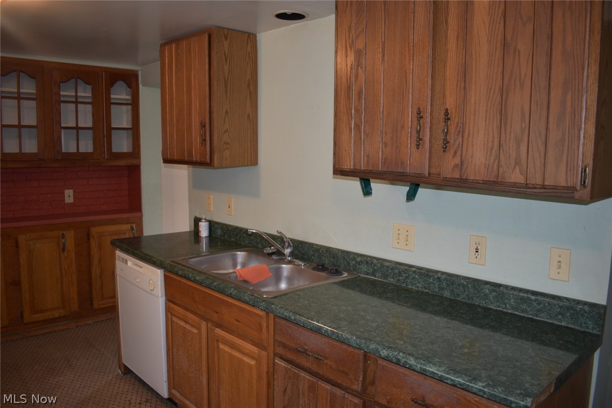
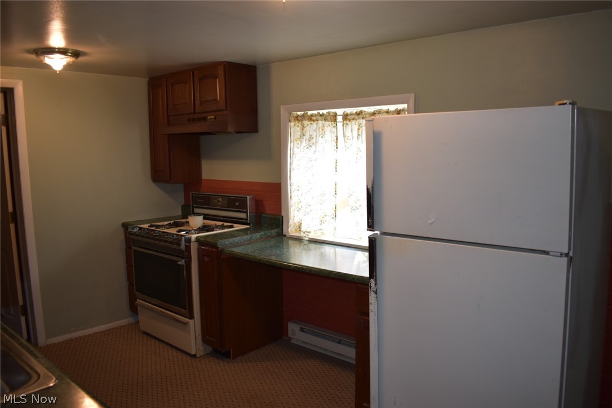
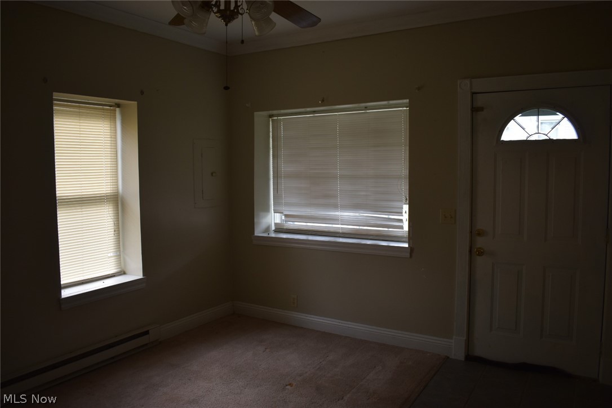
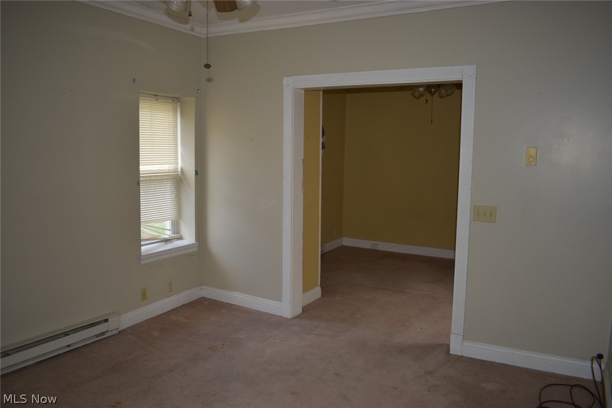
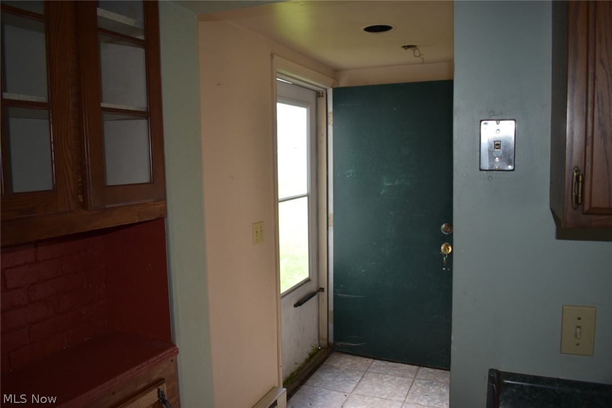
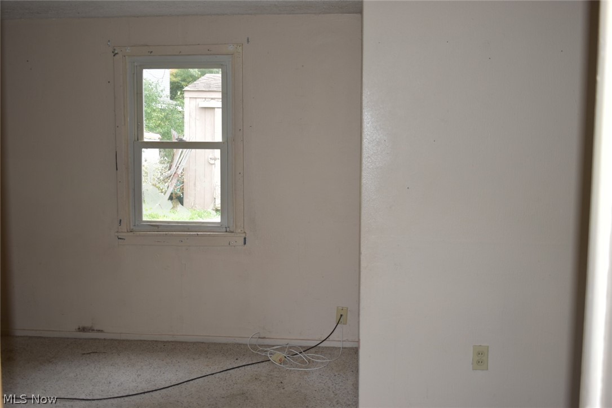
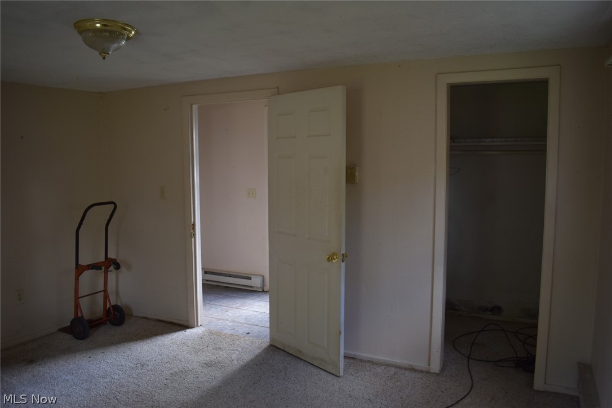
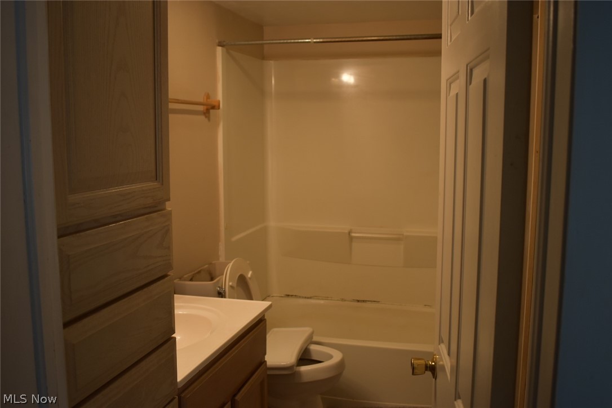
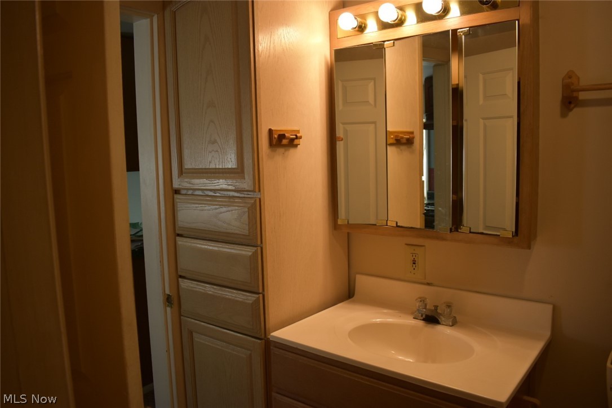
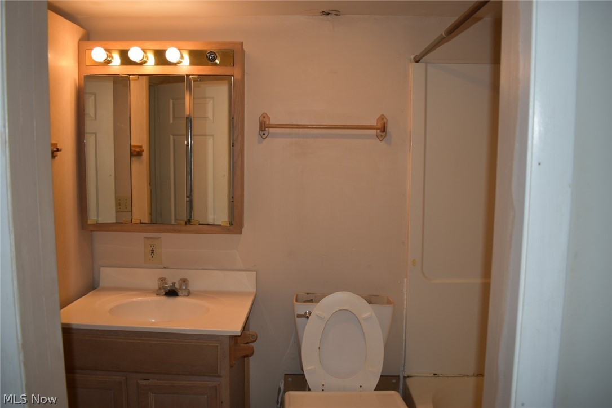
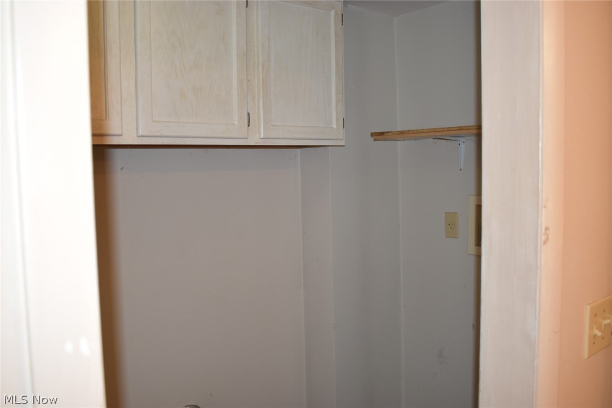
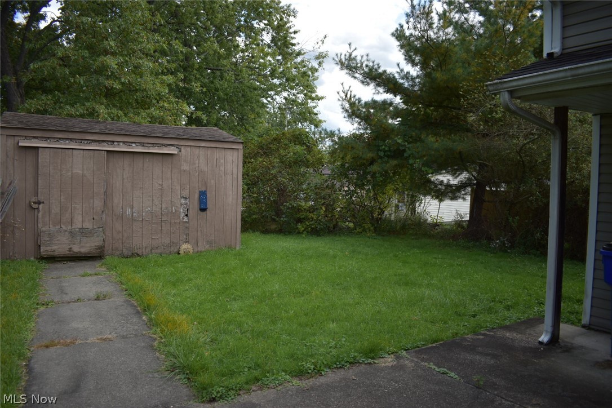
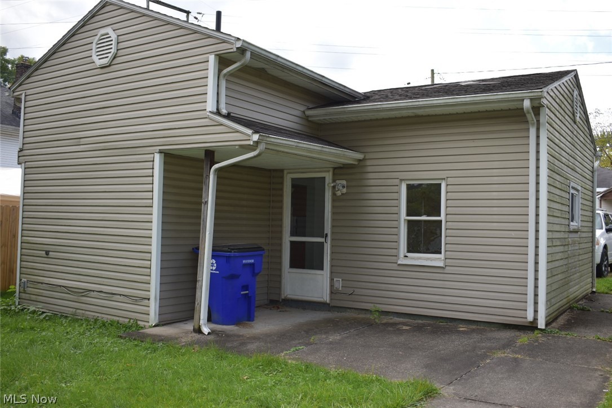
Charming bungalow with close proximity to Ravenna's city center.  1 Bedroom ranch with living room, dining room, Kitchen and full bath with attached laundry. Tax records indicate 2 bedroom and seller states dining room was used as another bedroom with a closet, but would be a walk- through room. Kitchen offers built-in hutch and appliances. Front porch and back patio offer outdoor seating spaces.  Nice size back yard and driveway for parking. Shed on property; can not guarantee it's condition. Have your own home, better than apartment living!

631 Hill Street

Message successfully sent.

What would you like to know?

What is 3 + 4 ?

I agree to receive email communication and understand I can unsubscribe at any time.

I agree to be contacted by Tyson Sells Homes, LLC. via call, email, and text for real estate services. To opt out, you can reply 'stop' at any time or reply 'help' for assistance. You can also click the unsubscribe link in the emails. Message and data rates may apply. Message frequency may vary. Privacy Policy

Related Properties

Welcome home to this 2000 manufactured home. This home features 3 bedrooms, 2 full baths an eat in kitchen and a wood burner fireplace to get cozy by in the wintertime. The rooms are sized for comfort and this home just needs some TCL to make it your own style. This home is priced to sell and the seller is extremely motivated. The owner has never used the furnace since they have bought the home and just have used the the wood-stove and electric heaters for a heat source. All parties must apply to the park for approval and check with pet allowances and restrictions. Lot rent is 500.00 which include water, sewer and trash. The seller is selling as-is condition.
#5210486

Ravenna

6476 Linda Lane

3 Beds

2 Baths

1,620 Sq.Ft.

$36,000

MLS#: 5210486

New on site 3 days ago
Welcome home to this beautifully maintained residence in the Pine Gate Village community, where thoughtful updates and practical improvements offer both comfort and convenience. A large carport provides ample space for parking and outdoor enjoyment, while the freshly painted and repaired porches, completed in August 2026, create a welcoming first impression. Inside, the home features new carpeting in the living room and a spacious eat-in kitchen complete with stainless steel appliances. Three comfortable bedrooms and two full bathrooms provide plenty of space for everyday living, while the convenient laundry and mudroom at the rear of the home adds functionality. Additional updates include gutters replaced in 2021, as well as the furnace, air conditioning system, hot water tank and roof, all updated in 2013. Situated on one of the community's more desirable lots, the property offers added privacy with fewer neighboring homes and includes a shed for additional storage. With recent improvements already completed and a private setting within the community, this move-in-ready home offers a wonderful opportunity to enjoy comfortable, low-maintenance living in Pine Gate Village. Buyers are subject to approval by Pine Gate Village.
#5236679

Ravenna

6615 Cleveland Road Lot 9

3 Beds

2 Baths

985 Sq.Ft.

$49,900

MLS#: 5236679
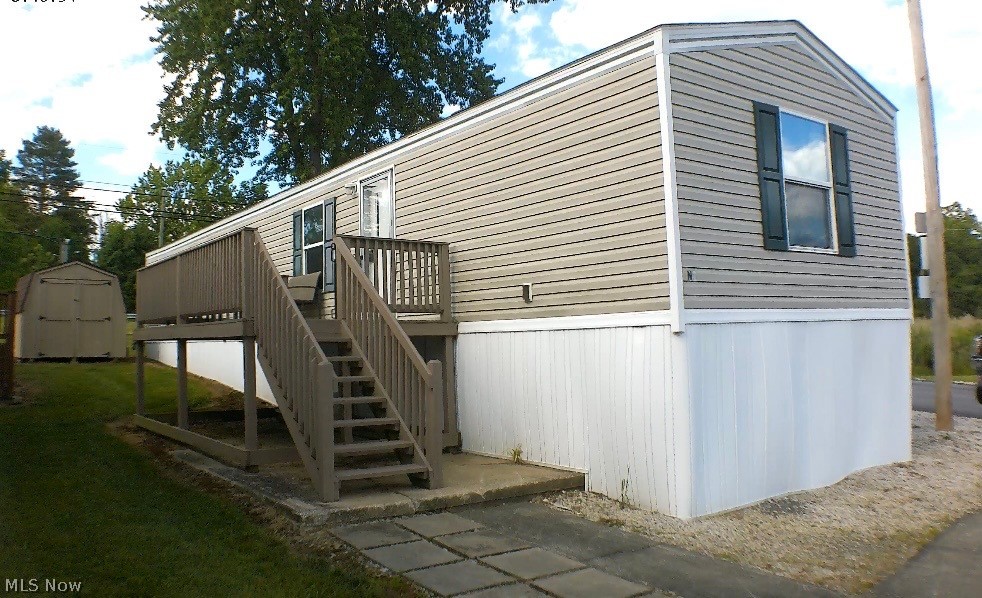
Move right into this beautifully maintained newer manufactured home featuring an inviting open-concept layout and contemporary finishes throughout. The spacious living area flows seamlessly into the kitchen, where you’ll find abundant cabinetry, a large center island with breakfast bar, stylish countertops, and black appliances—perfect for everyday living and entertaining.

The private primary suite offers a generous walk-in closet and an adjoining full bath with a large vanity, linen storage, and tub/shower combination. Neutral colors, durable luxury vinyl flooring in the main living areas, and comfortable carpeting in the bedrooms create a warm, move-in-ready atmosphere.

Step outside to enjoy the spacious deck, ideal for relaxing or hosting guests, while the storage shed provides plenty of room for lawn equipment, tools, or seasonal items.

If you’re looking for low-maintenance living with modern style and functional space, this home is one you won’t want to miss!
Lot rent is $470 per month, with additional charges for water, sewer, and trash. The purchaser must be approved by the park management prior to closing. All prospective buyers are required to complete an application with NW Property Management.
#5220014

Ravenna

5108 State Route 59 N5

2 Beds

2 Baths

820 Sq.Ft.

$36,000

MLS#: 5220014

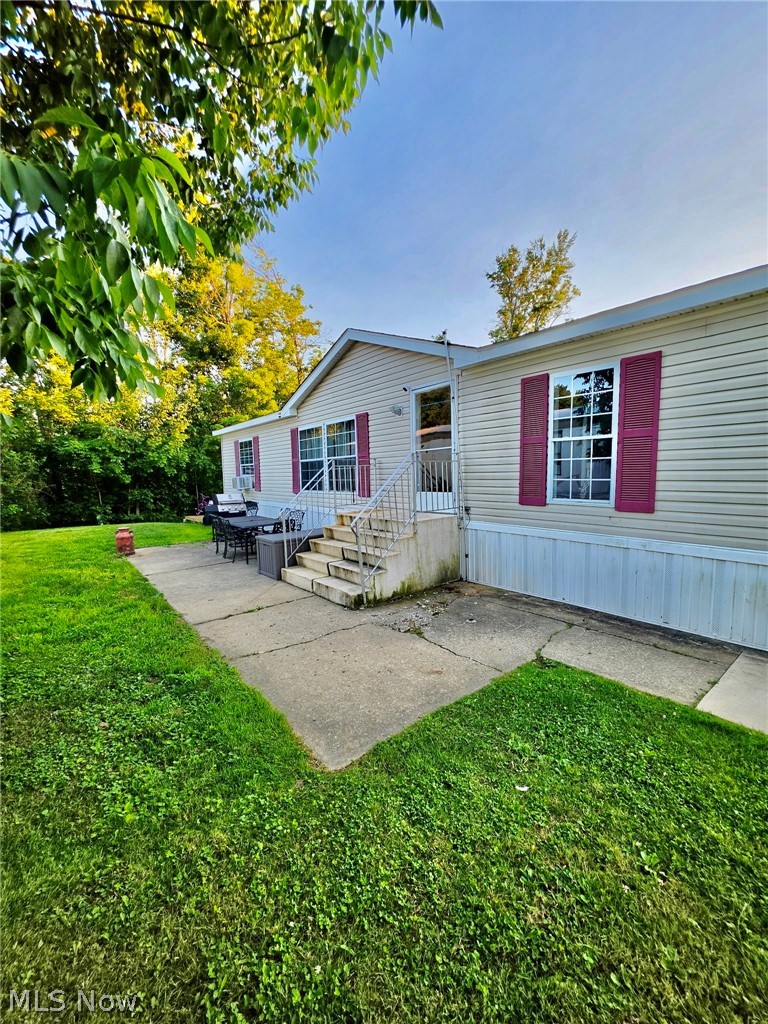
Take a look at this spacious 3-bedroom, 2-bath manufactured home with over 1,400 sq. ft. of living space located at Pine Gate MHC! The open floor plan makes the kitchen and living room feel connected and welcoming, with a small kitchen island and vaulted ceilings adding to the space.  The master bedroom has its own private bath, and you’ll enjoy central air, a covered front porch, and a carport. The metal roof was replaced in 2025, and the best part—all appliances stay, including the washer and dryer!  A great opportunity for someone looking for a comfortable home with plenty of space and some nice updates already taken care of.
#5237827

Ravenna

6615 Cleveland Road Lot A3

3 Beds

2 Baths

1,456 Sq.Ft.

$49,900

MLS#: 5237827
Price reduced
Don't miss out on this lovely 1,500 sq. ft. Manufactured home for sale w/ 3 bedrooms and 2 full bathrooms. Open and spacious with recent renovations. Includes a newer furnace/AC with smart thermostat (installed July 2021) and carpet (May 2022). Laminate floors in the main living area and carpet in the bedrooms. Non smoking home, with a master bathroom off the Master suite that features a jetted garden tub and stand alone shower with a new sink and updated plumbing. There is a laundry room with a back door and the kitchen has an island and dishwasher. There is plenty of cupboard and closet space. Home is a 1995 Friendship model located in a quiet neighborhood, backing up against the woods, with a two car driveway and bus pickup for children at the entrance. Literally 5 minutes from West Branch. Located inside Maple Del Manor in Ravenna; approval to live in the park is needed before purchase. Dogs are allowed and the neighborhood features a private fishing pond, large home sites, playground and on-site management.
#5223496

Ravenna

6390 Linda Lane

3 Beds

2 Baths

1,500 Sq.Ft.

$50,900

MLS#: 5223496

 - property

Send a message

Message successfully sent.

Your message

What is 3 + 4 ?

Reason for contacting?

I agree to receive email communication and understand I can unsubscribe at any time.

I agree to be contacted by Tyson Sells Homes, LLC. via call, email, and text for real estate services. To opt out, you can reply 'stop' at any time or reply 'help' for assistance. You can also click the unsubscribe link in the emails. Message and data rates may apply. Message frequency may vary. Privacy Policy

Sign Out

Virtual Assistant

Would you like to take the next step with this property? We can help you schedule a showing or virtual tour, or send you more details.

Yes, I would like more information.

Thank You for Your Reply, One of Our Agents will contact you as soon as possible

No, maybe later.

Thank you, you can always contact me via email, phone number or through the contact form.

Realhub AI

Lucy - Your AI-Powered Realtor

Update Your Temporary Password

Personalize your search

Enter your email and we'll notify you immediately when new listings match what you're looking for.

or enter email address

Already have an account ? Login here

Continue your home search

I agree to receive communications and understand I can unsubscribe at any time.

I agree to be contacted by Tyson Sells Homes, LLC. via call, email, and text for real estate services. To opt out, you can reply 'stop' at any time or reply 'help' for assistance. You can also click the unsubscribe link in the emails. Message and data rates may apply. Message frequency may vary. Privacy Policy

Already have an account ? Login here

We use cookies

We use cookies primarily for analytics to enhance your experience. By accepting, you agree to our use of these cookies. You can manage your preferences or learn more about our cookies policy.