.webp?size=346x80)


Property
Beds
3
Full Baths
1
1/2 Baths
1
Year Built
1959
Sq.Footage
1,520
Welcome to 6285 Harrow Ct in Bedford Heights, a completely renovated ranch with 3 bedrooms, 1.5 bathrooms and true one-floor living. Pull up to an attached 2-car garage and step inside to brand-new laminate flooring, wood slat accents and an abundance of natural light that flows throughout the home. The living room opens into the dining area, anchored by a modern statement light fixture. The updated kitchen is the centerpiece, featuring light wood shaker cabinets, quartz countertops, brand-new stainless steel appliances and a herringbone tile backsplash that brings clean lines and warm finishes together. All three bedrooms offer new laminate flooring and crisp neutral paint. The full bathroom showcases a tub with a wood-look tile surround and gold fixtures, while the half bath features a modern floating vanity. At the back of the home, a spacious family room with wood slat accents and sliding glass doors opens to the patio, the perfect spot to relax or gather. A dedicated mudroom with built-in green cubbies for coats, shoes and storage, plus a separate laundry room, add everyday convenience. Outside, enjoy a fully fenced backyard with a large covered concrete patio and an additional open area for outdoor dining and entertaining. Move-in ready with inviting indoor and outdoor spaces, this home checks every box. Seller has performed a general home inspection, report available upon request.
Features & Amenities
Interior
-
Total Bedrooms
3
-
Bathrooms
1
-
1/2 Bathrooms
1
-
Above Grade Finished Area
1520.0
-
Basement YN
NO
-
Cooling YN
YES
-
Cooling
Central Air
-
Fireplace YN
YES
-
Heating YN
YES
-
Heating
Natural Gas, Forced Air
-
Main Level Bedrooms
3
-
Pet friendly
N/A
Exterior
-
Garage
Yes
-
Garage spaces
2
-
Construction Materials
Vinyl Siding
-
Parking
Attached, Garage
-
Pool
No
-
Waterfront YN
NO
Area & Lot
-
Lot Size(acres)
0.2548
-
Property Type
Residential
-
Property Sub Type
Single Family Residence
-
Architectural Style
Ranch
Price
-
Sales Price
$249,900
-
Tax Amount
$4,024
-
Sq. Footage
1,520
-
Price/SqFt
$164
HOA
-
Association
No
School District
-
Elementary School
Bedford CSD - 1803
-
Middle School
Bedford CSD - 1803
-
High School
Bedford CSD - 1803
Property Features
-
Stories
1
-
Sewer
Public Sewer
-
Water Source
Public
Schedule a Showing
Showing scheduled successfully.
Mortgage calculator
Estimate your monthly mortgage payment, including the principal and interest, property taxes, and HOA. Adjust the values to generate a more accurate rate.
Your payment
Principal and Interest:
$
Property taxes:
$
HOA fees:
$
Total loan payment:
$
Total interest amount:
$
Location
County
Cuyahoga
Elementary School
Bedford CSD - 1803
Middle School
Bedford CSD - 1803
High School
Bedford CSD - 1803
Listing Courtesy of Terry Young, Keller Williams Greater Metropolitan
RealHub Information is provided exclusively for consumers' personal, non-commercial use, and it may not be used for any purpose other than to identify prospective properties consumers may be interested in purchasing. All information deemed reliable but not guaranteed and should be independently verified. All properties are subject to prior sale, change or withdrawal. RealHub website owner shall not be responsible for any typographical errors, misinformation, misprints and shall be held totally harmless.

AGENT
Jeff Helfrich
Call Jeff today to schedule a private showing.

* Listings on this website come from the FMLS IDX Compilation and may be held by brokerage firms other than the owner of this website. The listing brokerage is identified in any listing details. Information is deemed reliable but is not guaranteed. If you believe any FMLS listing contains material that infringes your copyrighted work please click here to review our DMCA policy and learn how to submit a takedown request.© 2024 FMLS.
Related Properties

Bedford Heights
24881 Ridgeline Drive
3 Beds
1 Baths
1,465 Sq.Ft.
$219,900
MLS#: 5246917

Bedford Heights
6254 S Perkins Road
3 Beds
1 Baths
1,920 Sq.Ft.
$229,900
MLS#: 5244350

Bedford Heights
24729 Ronan Road
3 Beds
1 Baths
1,752 Sq.Ft.
$274,900
MLS#: 5249476

Bedford Heights
5713 Vickie Lane
4 Beds
2 Baths
2,300 Sq.Ft.
$269,900
MLS#: 5249516

Bedford Heights
6698 Hedgeline
3 Beds
1 Baths
N/A
$215,000
MLS#: 5244499
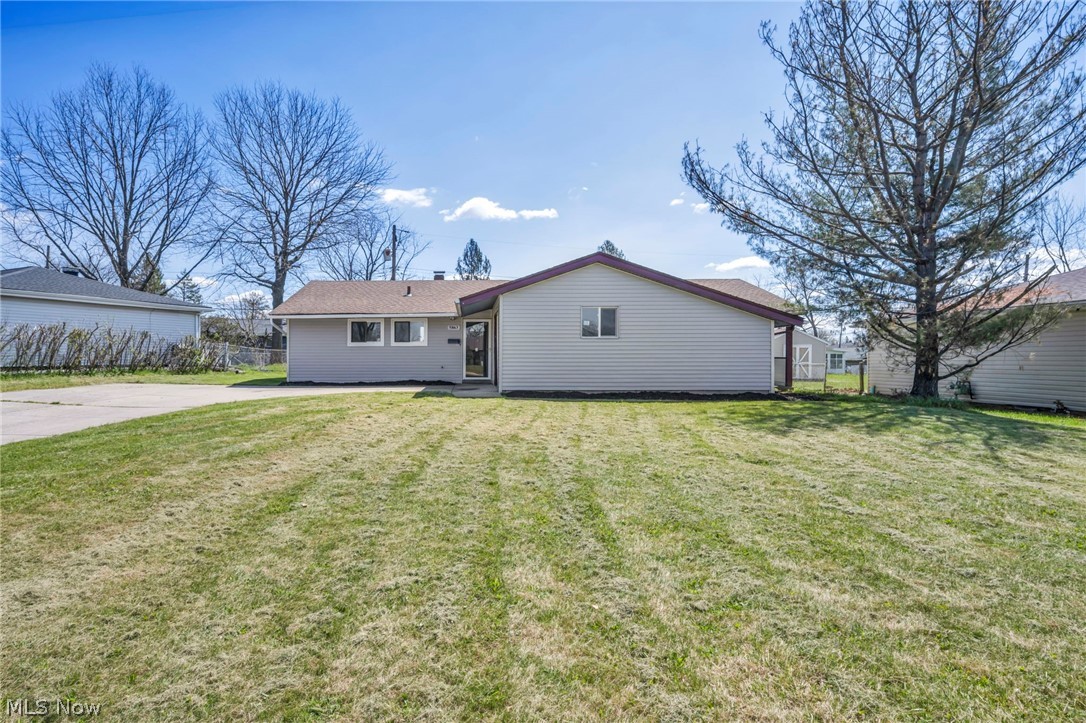
Bedford Heights
5863 Kimberly Drive
3 Beds
1 Baths
1,448 Sq.Ft.
$219,900
MLS#: 5209991
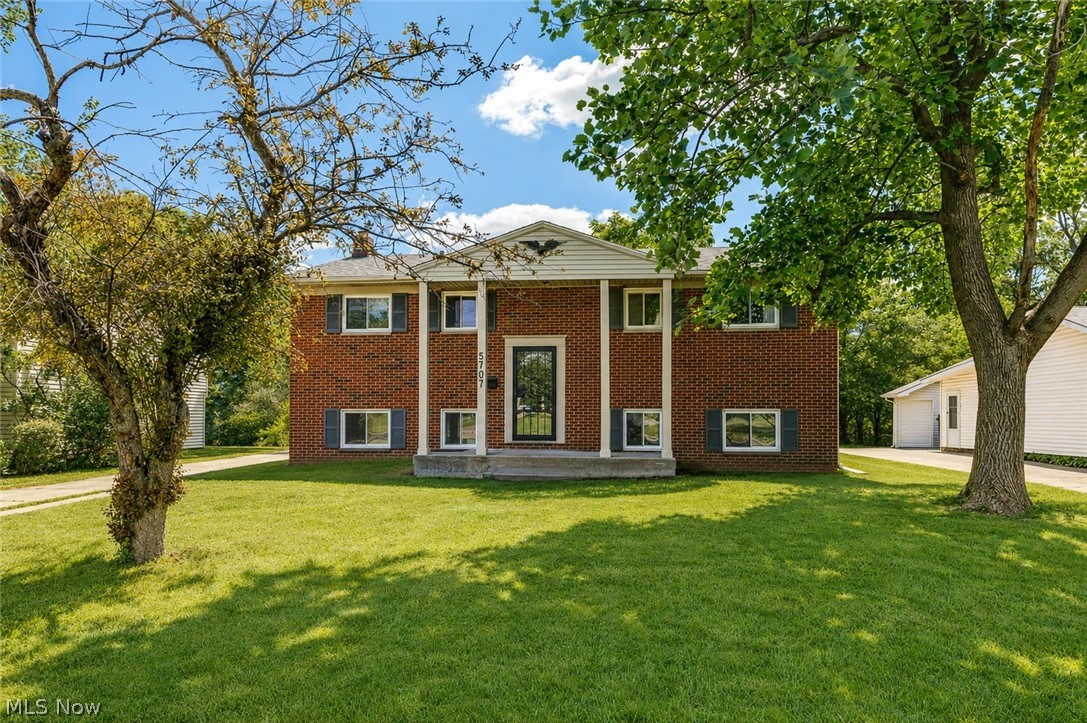
Bedford Heights
5707 Vickie Lane
4 Beds
2 Baths
1,920 Sq.Ft.
$224,900
MLS#: 5224104

Bedford Heights
24051 Columbus Road
4 Beds
2 Baths
1,920 Sq.Ft.
$245,000
MLS#: 5233843

Bedford Heights
24320 Laing Road
4 Beds
1 Baths
1,794 Sq.Ft.
$219,900
MLS#: 5243623
