.webp?size=346x80)


Property
Beds
3
Full Baths
1
1/2 Baths
None
Year Built
1965
Sq.Footage
1,184
First time offered on the market! This meticulously kept ranch home shines with true pride of ownership and a lifetime of exceptional care. Step inside to discover a bright layout featuring newer flooring throughout and a fresh coat of modern, neutral paint inside and out. The newly remodeled kitchen is a true centerpiece, boasting sleek modern white cabinets, gorgeous granite countertops, and premium stainless steel appliances. Adjacent to the kitchen, the ample dining area features patio doors that frame views of your spectacular, private, park-like backyard—the perfect setting for morning coffee or outdoor entertaining. The home offers three comfortable bedrooms and a newly remodeled designer bathroom complete with a beautiful step-in tile shower and durable wood-look ceramic tile flooring. Enjoy the ultimate convenience of a first-floor laundry area, plus secondary laundry hookups in the massive full basement. Significant mechanical and exterior updates offer total peace of mind, including a new roof (shingled 2023), new gutters and downspouts, and a newer garage door with a modern opener. Perfectly situated in a convenient location close to local parks, shopping, and dining, this pristine property is truly move-in ready. Schedule your tour today and take delight in owning this gem! Room sizes are approximent.
Features & Amenities
Interior
-
Total Bedrooms
3
-
Bathrooms
1
-
Above Grade Finished Area
1184.0
-
Basement YN
YES
-
Cooling YN
YES
-
Cooling
Central Air
-
Fireplace YN
NO
-
Heating YN
YES
-
Heating
Natural Gas
-
Main Level Bedrooms
3
-
Pet friendly
N/A
Exterior
-
Garage
Yes
-
Garage spaces
2
-
Construction Materials
Wood Siding
-
Parking
Concrete, Driveway, Garage, Garage Door Opener
-
Patio and Porch Features
Patio
-
Pool
No
-
Waterfront YN
NO
Area & Lot
-
Lot Features
City Lot, Wooded
-
Lot Size(acres)
0.392
-
Property Type
Residential
-
Property Sub Type
Single Family Residence
-
Architectural Style
Ranch
Price
-
Sales Price
$225,000
-
Tax Amount
$1,406
-
Sq. Footage
1,184
-
Price/SqFt
$190
HOA
-
Association
No
School District
-
Elementary School
Salem CSD - 1508
-
Middle School
Salem CSD - 1508
-
High School
Salem CSD - 1508
Property Features
-
Sewer
Public Sewer
-
Water Source
Public
Schedule a Showing
Showing scheduled successfully.
Mortgage calculator
Estimate your monthly mortgage payment, including the principal and interest, property taxes, and HOA. Adjust the values to generate a more accurate rate.
Your payment
Principal and Interest:
$
Property taxes:
$
HOA fees:
$
Total loan payment:
$
Total interest amount:
$
Location
County
Columbiana
Elementary School
Salem CSD - 1508
Middle School
Salem CSD - 1508
High School
Salem CSD - 1508
Listing Courtesy of Linda L Crider , Berkshire Hathaway HomeServices Stouffer Realty
RealHub Information is provided exclusively for consumers' personal, non-commercial use, and it may not be used for any purpose other than to identify prospective properties consumers may be interested in purchasing. All information deemed reliable but not guaranteed and should be independently verified. All properties are subject to prior sale, change or withdrawal. RealHub website owner shall not be responsible for any typographical errors, misinformation, misprints and shall be held totally harmless.

AGENT
Jeff Helfrich
Call Jeff today to schedule a private showing.

* Listings on this website come from the FMLS IDX Compilation and may be held by brokerage firms other than the owner of this website. The listing brokerage is identified in any listing details. Information is deemed reliable but is not guaranteed. If you believe any FMLS listing contains material that infringes your copyrighted work please click here to review our DMCA policy and learn how to submit a takedown request.© 2024 FMLS.
Related Properties
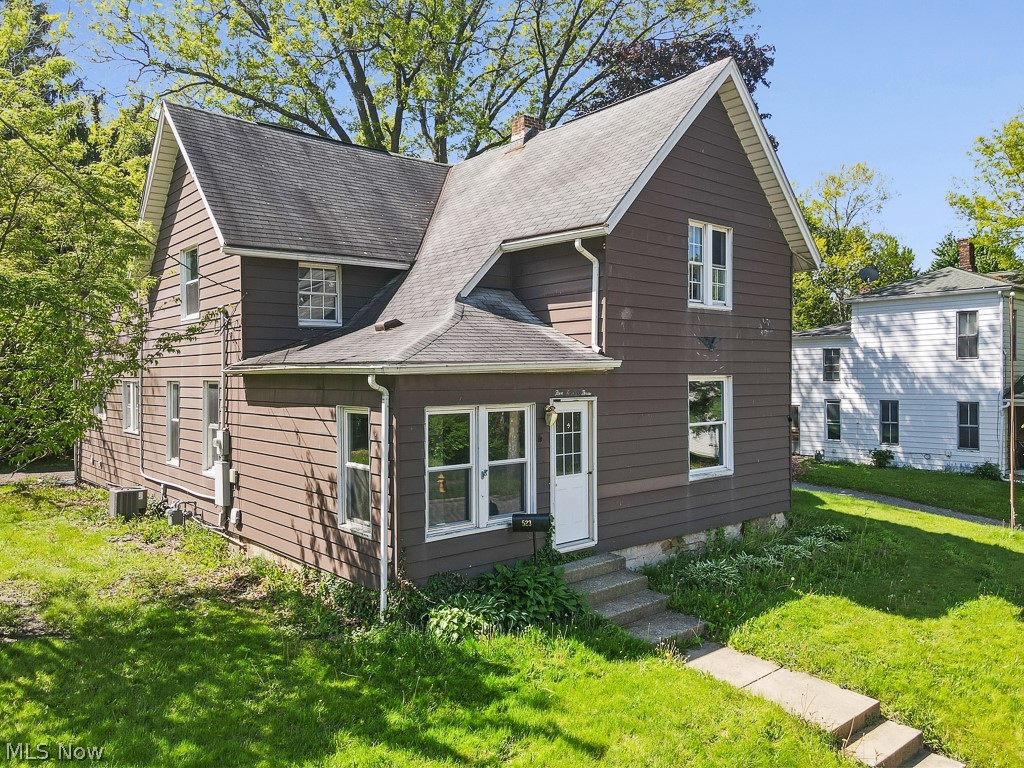
Salem
523 Franklin Avenue
5 Beds
3 Baths
3,000 Sq.Ft.
$215,000
MLS#: 5208149
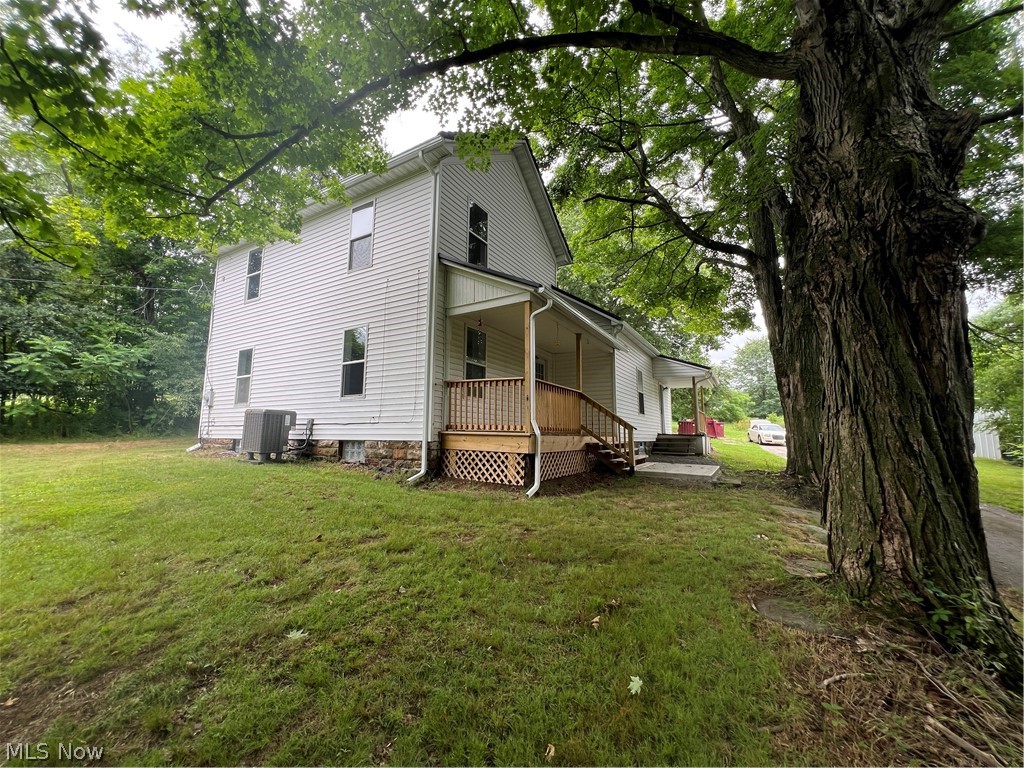
Salem
14681 Lisbon Road
3 Beds
1 Baths
1,552 Sq.Ft.
$215,000
MLS#: 5224859
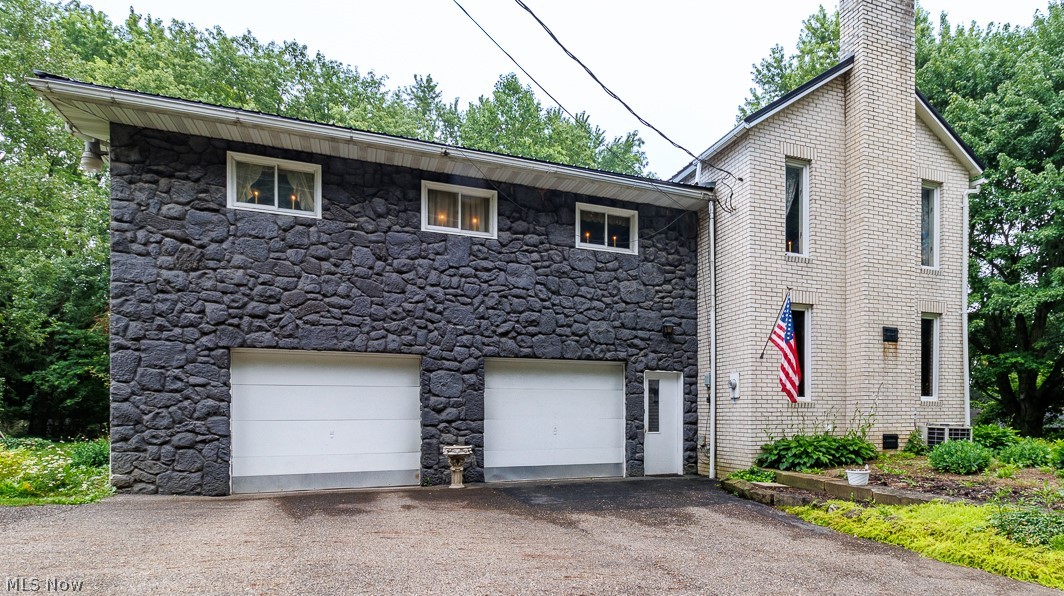
Salem
1603 Chestnut Grove Road
4 Beds
2 Baths
2,638 Sq.Ft.
$249,999
MLS#: 5223847
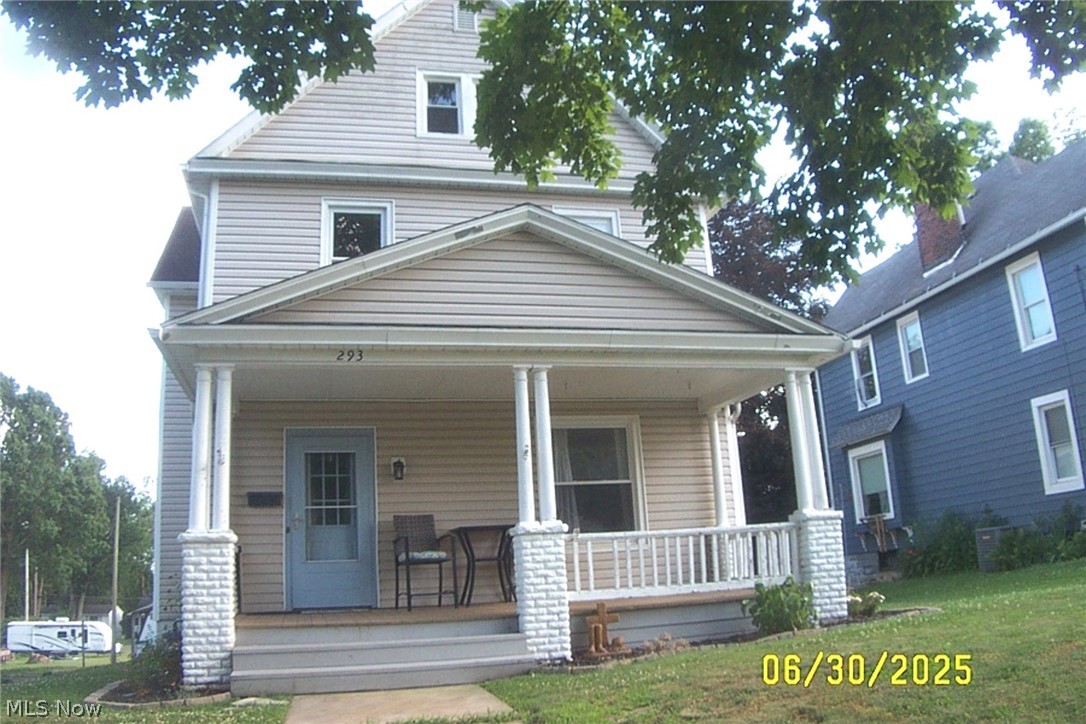
Salem
293 W 10th Street
4 Beds
2 Baths
2,304 Sq.Ft.
$249,900
MLS#: 5224069
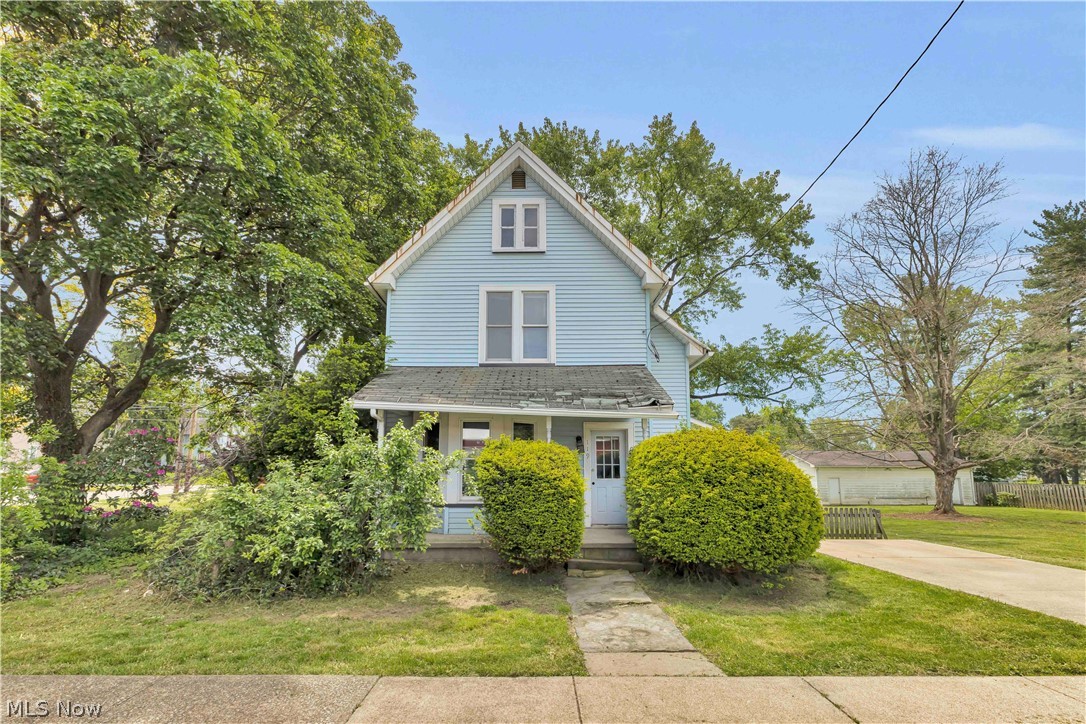
Salem
777 N Ellsworth Avenue
3 Beds
2 Baths
1,860 Sq.Ft.
$189,900
MLS#: 5220080

Salem
2305 Oak Street
3 Beds
1 Baths
N/A
$249,000
MLS#: 5234107
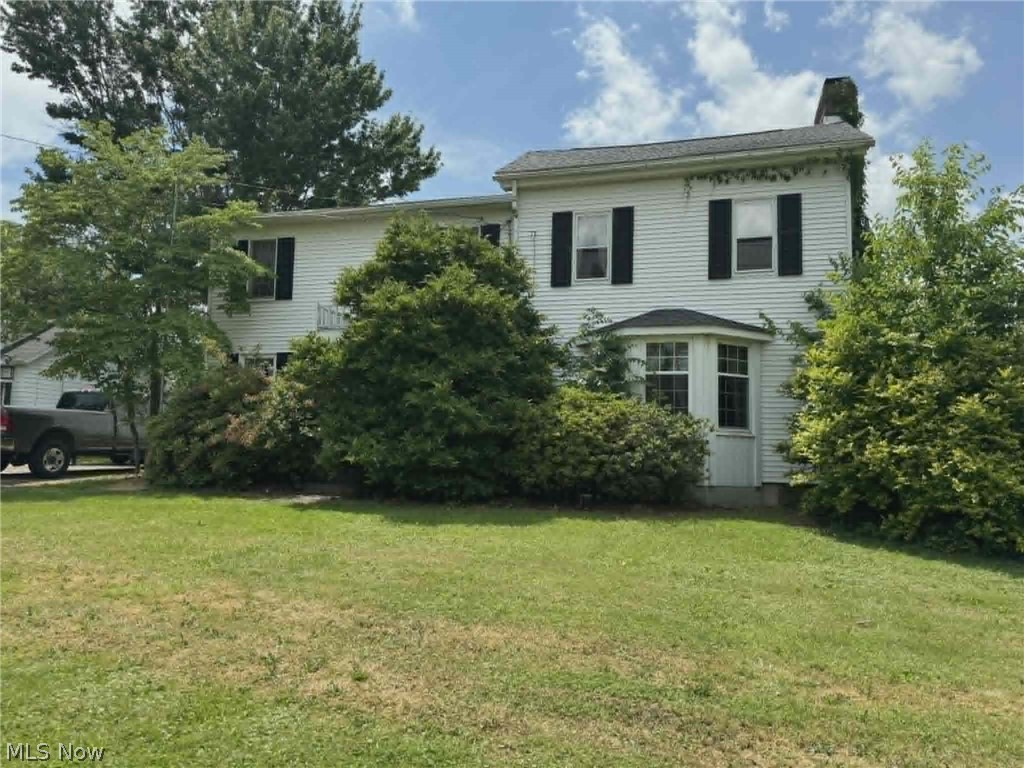
Salem
12244 Lisbon Road
3 Beds
2 Baths
N/A
$195,500
MLS#: 5222991

Salem
192 W 5th Street
4 Beds
2 Baths
1,700 Sq.Ft.
$250,000
MLS#: 5233382
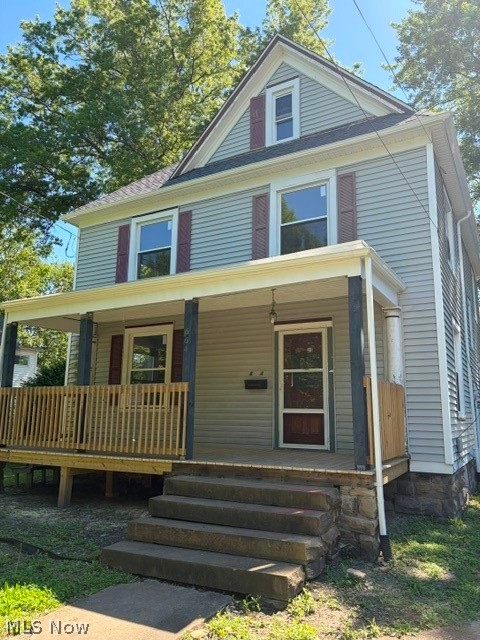
Salem
664 N Ellsworth Avenue
4 Beds
2 Baths
N/A
$199,900
MLS#: 5218581
