.webp?size=346x80)
Property
Beds
3
Full Baths
4
1/2 Baths
1
Year Built
2018
Sq.Footage
5,647
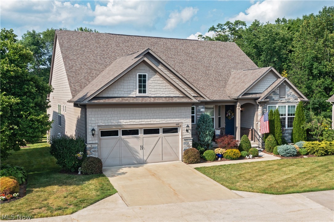
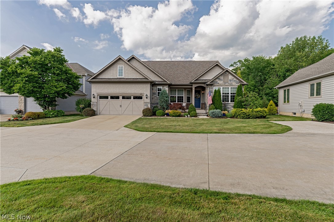
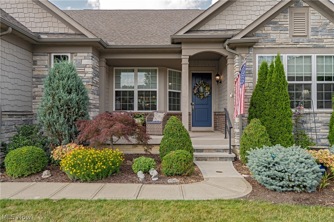
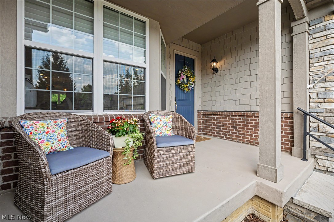
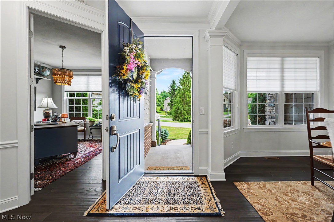
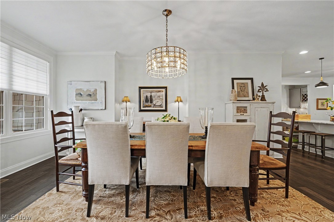
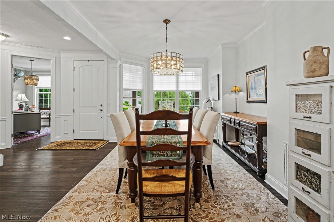
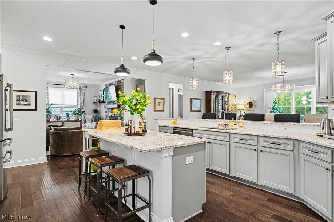
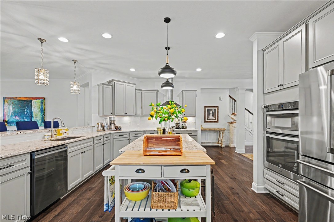
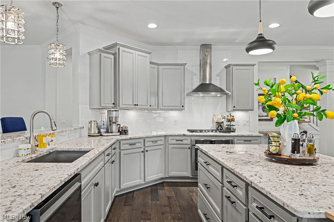
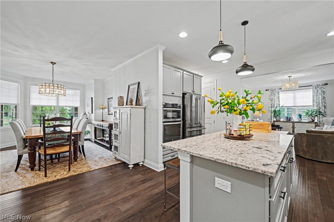
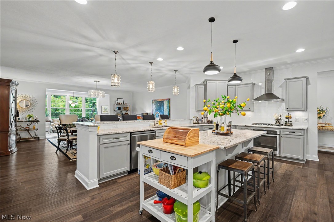
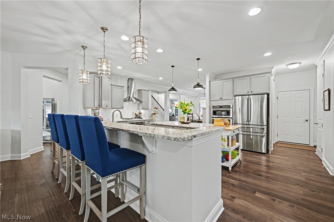
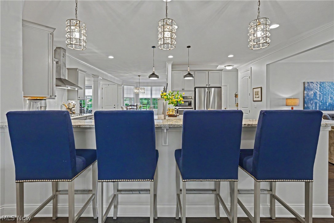
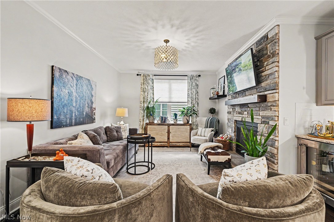
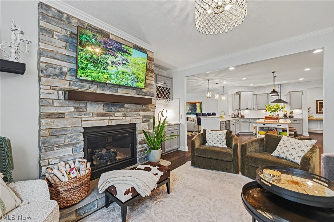
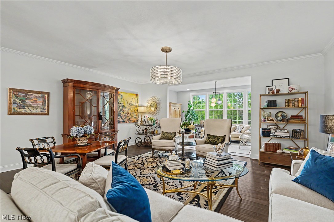
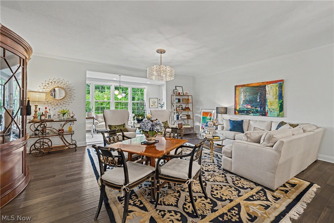
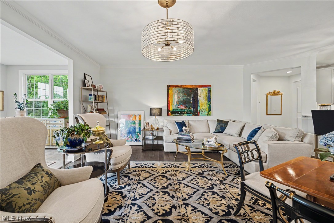
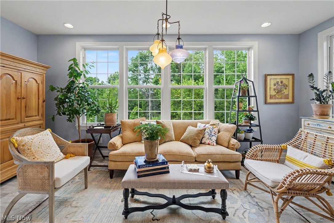
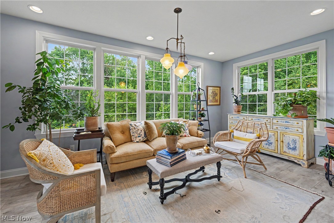
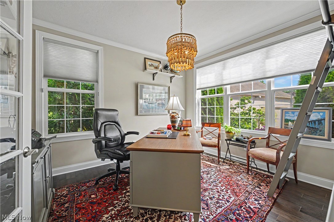
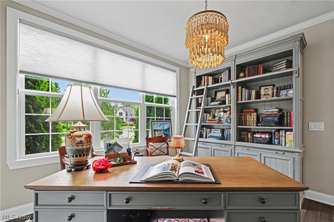
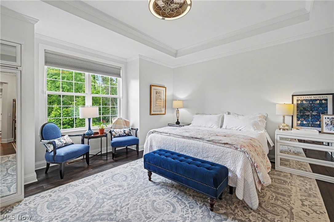
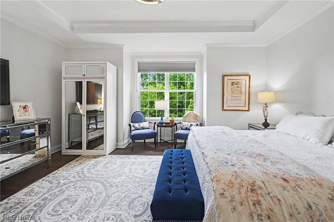
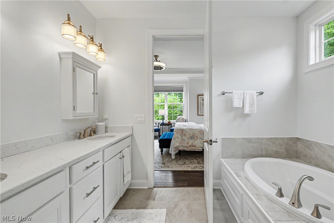
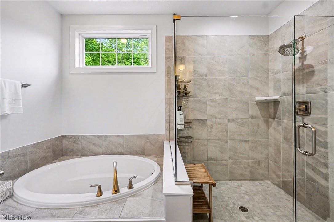
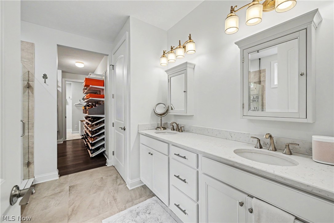
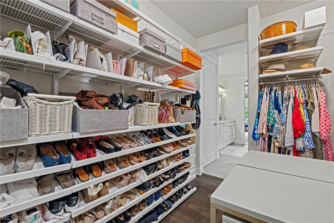
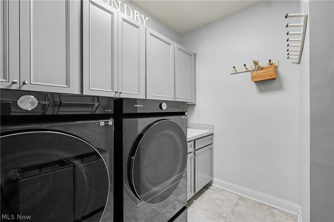
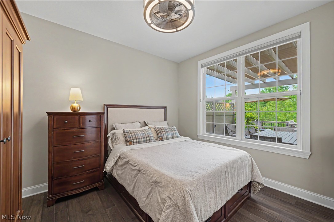
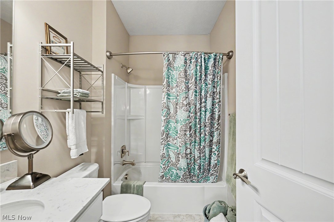
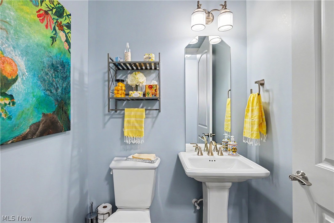
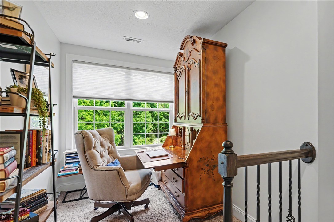
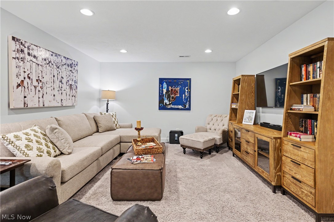
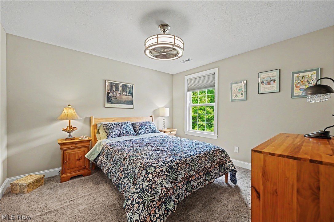
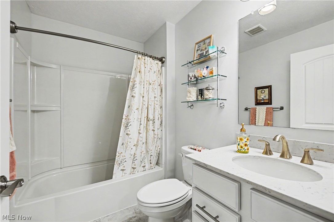
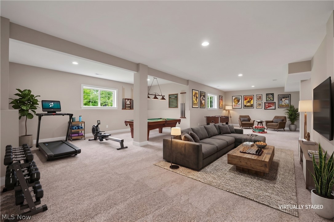
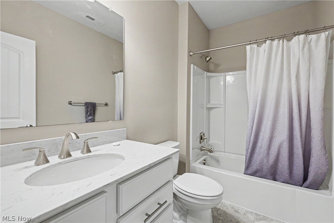
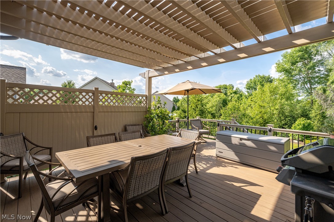
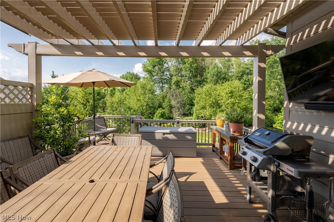
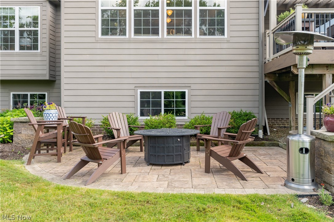
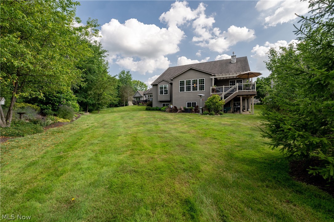
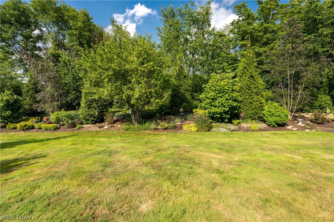
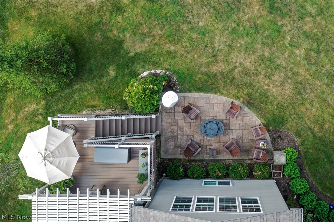
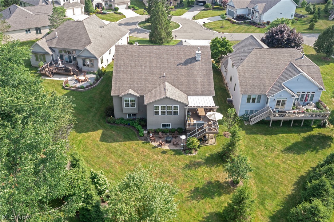
Luxury, comfort, and effortless living come together in this exceptional Cape Cod located within the gated Clubside Manor enclave of Barrington. Built in 2018 and thoughtfully designed for today's lifestyle, this beautifully appointed home offers the rare combination of elegant finishes, a functional floor plan, and the convenience of maintenance-free living in one of Aurora's most desirable communities. At the heart of the home is a spacious, open-concept layout that flows seamlessly from room to room, creating an inviting environment for both everyday living and entertaining. The well-equipped kitchen features granite countertops, premium stainless steel appliances, and casual seating, all opening to comfortable gathering spaces designed to keep family and guests connected. A sun-filled living area, family room with fireplace and beverage bar, formal dining room, and bright sunroom overlooking the professionally landscaped backyard provide multiple settings for relaxing, hosting, and enjoying the home throughout every season. The first-floor owner's suite serves as a private retreat, complete with a luxurious bath, expansive walk-in closet, and dedicated laundry access. A second main-level bedroom suite offers flexibility for guests, while a private office creates an ideal work-from-home environment. Upstairs, a secluded living suite with its own sitting area, bedroom, office nook, and storage provides exceptional privacy and versatility. The finished lower level expands the home's livability even further, offering an expansive recreation and entertaining space with daylight windows and a full bath. Beyond the home itself, residents enjoy the unparalleled lifestyle that Barrington is known for: gated security, beautifully maintained grounds, scenic walking paths, and scenic golf course surroundings. Here, luxury is defined not only by beautiful spaces, but by the freedom to spend less time on maintenance and more time enjoying the things that matter most.
Features & Amenities
Interior
-
Total Bedrooms
3
-
Bathrooms
4
-
1/2 Bathrooms
1
-
Above Grade Finished Area
3515.0
-
Basement YN
YES
-
Cooling YN
YES
-
Cooling
Central Air
-
Fireplace YN
YES
-
Heating YN
YES
-
Heating
Natural Gas, Forced Air
-
Main Level Bedrooms
2
-
Pet friendly
Yes
Exterior
-
Garage
Yes
-
Garage spaces
2
-
Construction Materials
Frame, Shingle Siding, Stone Veneer
-
Parking
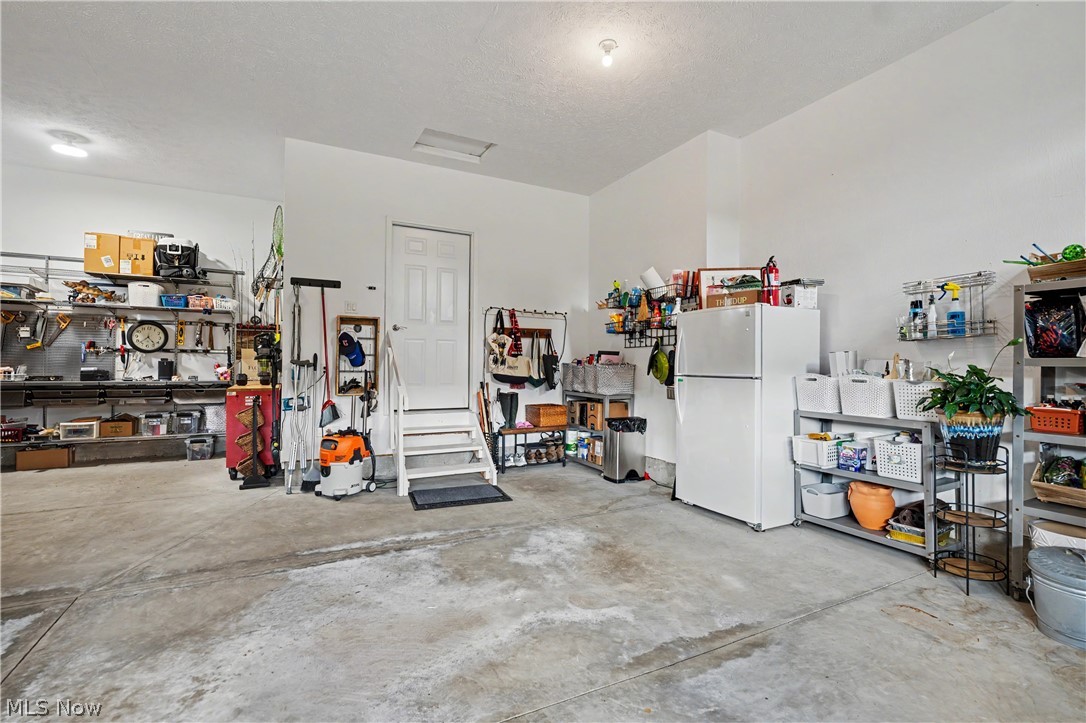
Attached, Garage, Golf Cart Garage
-
Pool
Yes
-
Pool Features
Community
-
Waterfront YN
NO
Area & Lot
-
Lot Size(acres)
0.4431
-
Property Type
Residential
-
Property Sub Type
Condominium
-
Architectural Style
Cape Cod
Price
-
Sales Price
$899,000
-
Tax Amount
$12,674
-
Sq. Footage
5,647
-
Price/SqFt
$159
HOA
-
Association
YES
-
Association Fee 2
$725
-
Association Fee
$477
-
Association Fee Frequency
Monthly
-
Association Fee 2 Frequency
Quarterly
-
Association Fee Includes
N/A
School District
-
Elementary School
Aurora CSD - 6701
-
Middle School
Aurora CSD - 6701
-
High School
Aurora CSD - 6701
Property Features
-
Stories
2
-
Sewer
Public Sewer
-
Water Source
Public
Schedule a Showing
Showing scheduled successfully.
Mortgage calculator
Estimate your monthly mortgage payment, including the principal and interest, property taxes, and HOA. Adjust the values to generate a more accurate rate.
Your payment
Principal and Interest:
$
Property taxes:
$
HOA fees:
$
Total loan payment:
$
Total interest amount:
$
Location
County
Portage
Elementary School
Aurora CSD - 6701
Middle School
Aurora CSD - 6701
High School
Aurora CSD - 6701
Listing Courtesy of Nick Zawitz , The Agency Cleveland Northcoast
RealHub Information is provided exclusively for consumers' personal, non-commercial use, and it may not be used for any purpose other than to identify prospective properties consumers may be interested in purchasing. All information deemed reliable but not guaranteed and should be independently verified. All properties are subject to prior sale, change or withdrawal. RealHub website owner shall not be responsible for any typographical errors, misinformation, misprints and shall be held totally harmless.

AGENT
Jeff Helfrich
Call Jeff today to schedule a private showing.

* Listings on this website come from the FMLS IDX Compilation and may be held by brokerage firms other than the owner of this website. The listing brokerage is identified in any listing details. Information is deemed reliable but is not guaranteed. If you believe any FMLS listing contains material that infringes your copyrighted work please click here to review our DMCA policy and learn how to submit a takedown request.© 2024 FMLS.
Related Properties
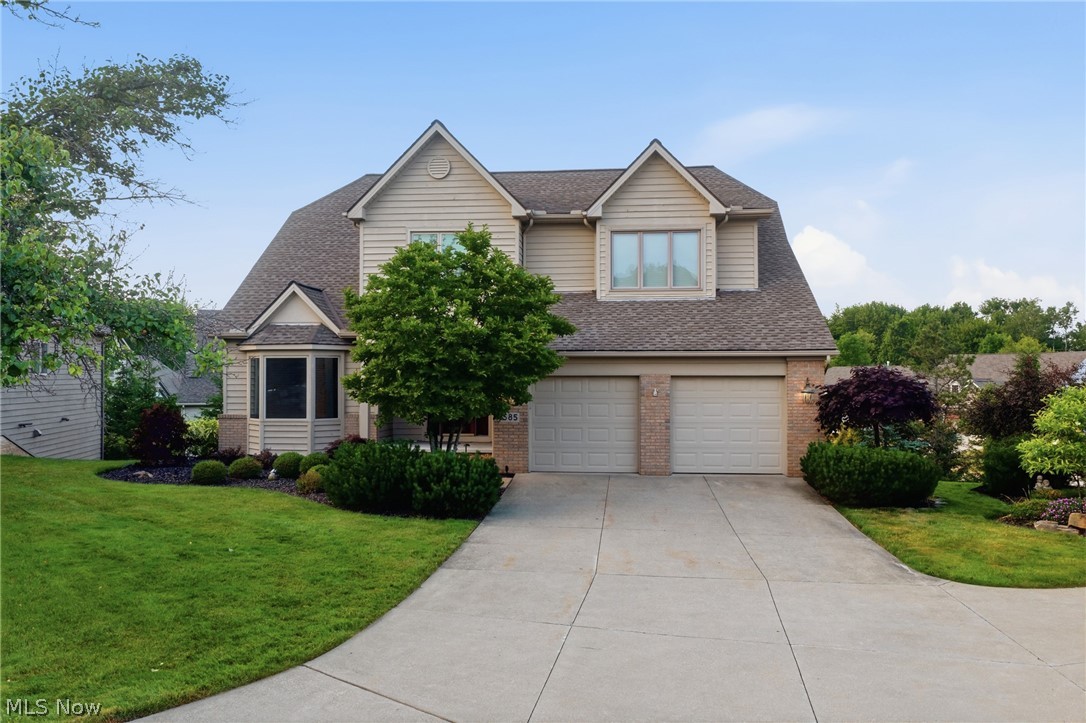
Aurora
585 Burgess Circle
4 Beds
3 Baths
4,225 Sq.Ft.
$750,000
MLS#: 5220395
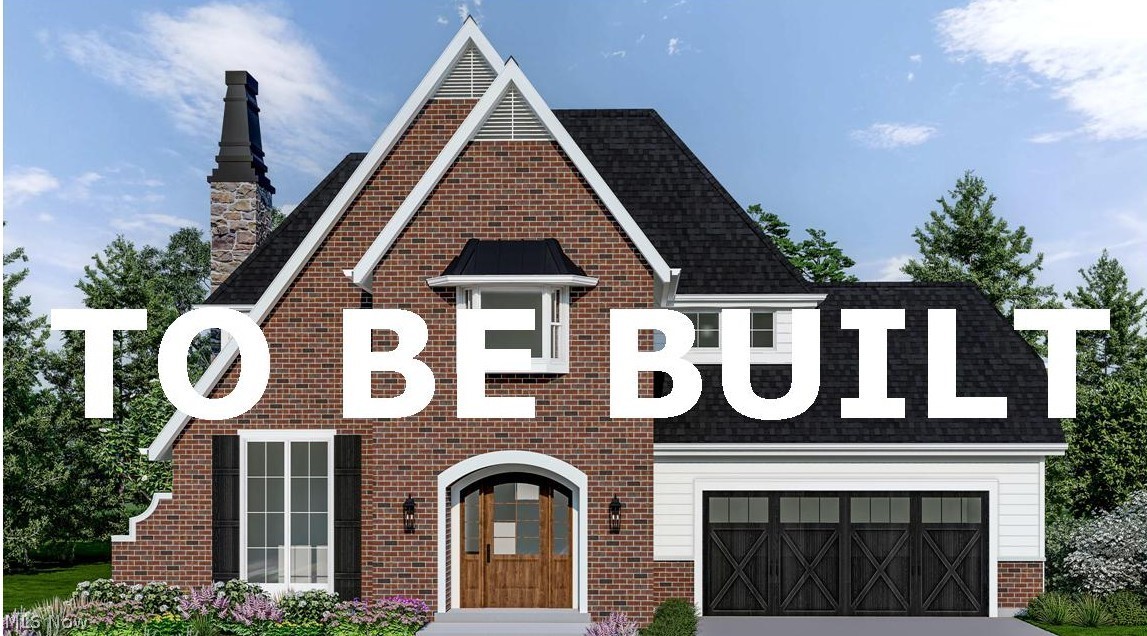
Aurora
S/L 2 Trentstone Circle
3 Beds
2 Baths
2,694 Sq.Ft.
$925,000
MLS#: 5208237
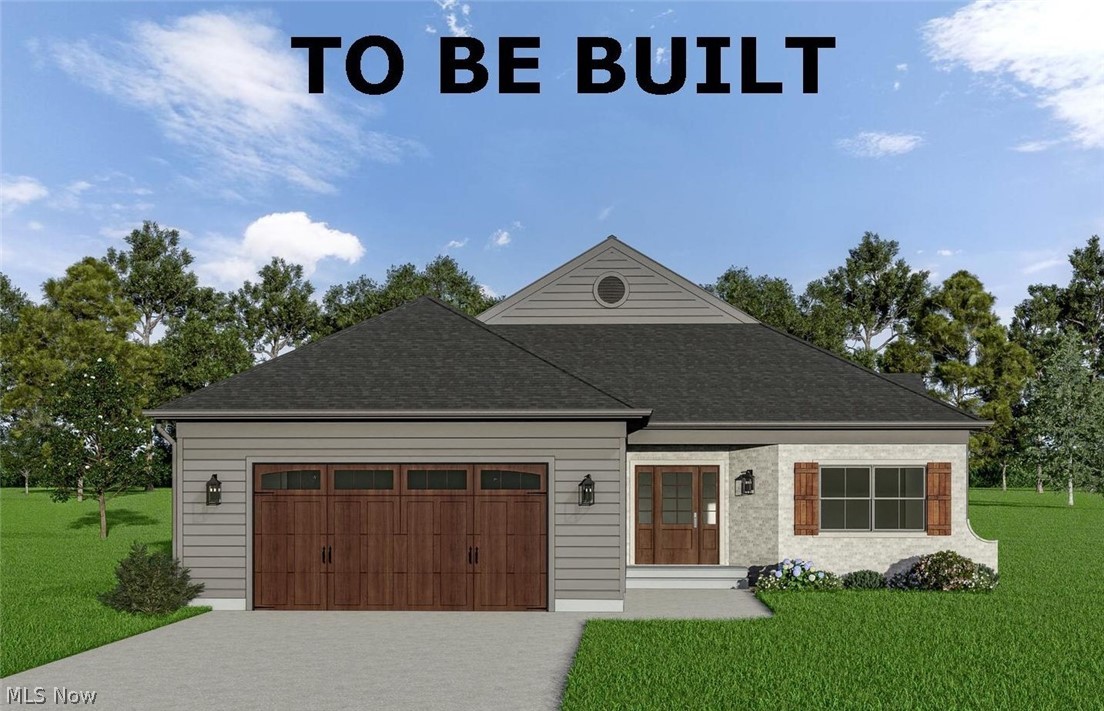
Aurora
S/L 17 Trentstone Circle
2 Beds
2 Baths
2,282 Sq.Ft.
$785,000
MLS#: 5208219
