.webp?size=346x80)


Property
Beds
3
Full Baths
2
1/2 Baths
None
Year Built
1951
Sq.Footage
1,482
Welcome to 5996 Edgehill Dr, a well-maintained brick Cape Cod offering comfortable living, thoughtful updates, and an incredible backyard retreat in the heart of Parma Heights! From the moment you arrive, the pride of ownership is evident. This is a home that has been cared for and thoughtfully improved, allowing its next owners to move in and enjoy. Recent improvements include an updated primary bathroom (2025), updated kitchen tile flooring (2026), fresh interior paint throughout most of the home (2026), a new garage door and opener (2026), and new garage roof (2025), The private backyard is truly an oasis, designed for relaxing, entertaining, and enjoying the outdoors. A partially covered deck provides the perfect spot for morning coffee or evening gatherings, while the hot tub and pool create a resort-like atmosphere. The two-car brick garage offers even more versatility, with an additional storage space in the back of the garage, which is accessible from the backyard, for lawn equipment, pool toys, outdoor furniture, and seasonal items. The location adds even more appeal. Nature lovers will appreciate the proximity to Cleveland Metroparks' Big Creek Reservation Parma Heights also offers convenient access to local dining, shopping, recreation, and entertainment. Parma Heights also provides easy access to I-480 and surrounding communities, making this an excellent location for both everyday living and exploring everything Greater Cleveland has to offer. A beautifully cared-for home, a private backyard retreat, and a convenient Parma Heights location — 5996 Edgehill Dr is ready to welcome its next owner!
Features & Amenities
Interior
-
Total Bedrooms
3
-
Bathrooms
2
-
Above Grade Finished Area
1482.0
-
Basement YN
YES
-
Cooling YN
YES
-
Cooling
Central Air, Ceiling Fan(s)
-
Fireplace YN
YES
-
Heating YN
YES
-
Heating
Forced Air
-
Main Level Bedrooms
2
-
Pet friendly
N/A
Exterior
-
Garage
Yes
-
Garage spaces
2
-
Construction Materials
Brick
-
Other Exterior Features
Awning(s), Fire Pit, Garden
-
Parking
Detached, Garage
-
Patio and Porch Features
Deck
-
Pool
Yes
-
Pool Features
Above Ground, Private
-
Waterfront YN
NO
-
View
Trees/Woods
Area & Lot
-
Lot Features
Back Yard, Rectangular Lot
-
Lot Size(acres)
0.2287
-
Property Type
Residential
-
Property Sub Type
Single Family Residence
-
Architectural Style
Cape Cod
Price
-
Sales Price
$250,000
-
Tax Amount
$4,004.02
-
Sq. Footage
1,482
-
Price/SqFt
$168
HOA
-
Association
No
School District
-
Elementary School
Parma CSD - 1824
-
Middle School
Parma CSD - 1824
-
High School
Parma CSD - 1824
Property Features
-
Foundation Details
Block
-
Sewer
Public Sewer
-
Water Source
Public
Schedule a Showing
Showing scheduled successfully.
Mortgage calculator
Estimate your monthly mortgage payment, including the principal and interest, property taxes, and HOA. Adjust the values to generate a more accurate rate.
Your payment
Principal and Interest:
$
Property taxes:
$
HOA fees:
$
Total loan payment:
$
Total interest amount:
$
Location
County
Cuyahoga
Elementary School
Parma CSD - 1824
Middle School
Parma CSD - 1824
High School
Parma CSD - 1824
Listing Courtesy of Kim Lewis , Home Equity Realty Group
RealHub Information is provided exclusively for consumers' personal, non-commercial use, and it may not be used for any purpose other than to identify prospective properties consumers may be interested in purchasing. All information deemed reliable but not guaranteed and should be independently verified. All properties are subject to prior sale, change or withdrawal. RealHub website owner shall not be responsible for any typographical errors, misinformation, misprints and shall be held totally harmless.

AGENT
Jeff Helfrich
Call Jeff today to schedule a private showing.

* Listings on this website come from the FMLS IDX Compilation and may be held by brokerage firms other than the owner of this website. The listing brokerage is identified in any listing details. Information is deemed reliable but is not guaranteed. If you believe any FMLS listing contains material that infringes your copyrighted work please click here to review our DMCA policy and learn how to submit a takedown request.© 2024 FMLS.
Related Properties
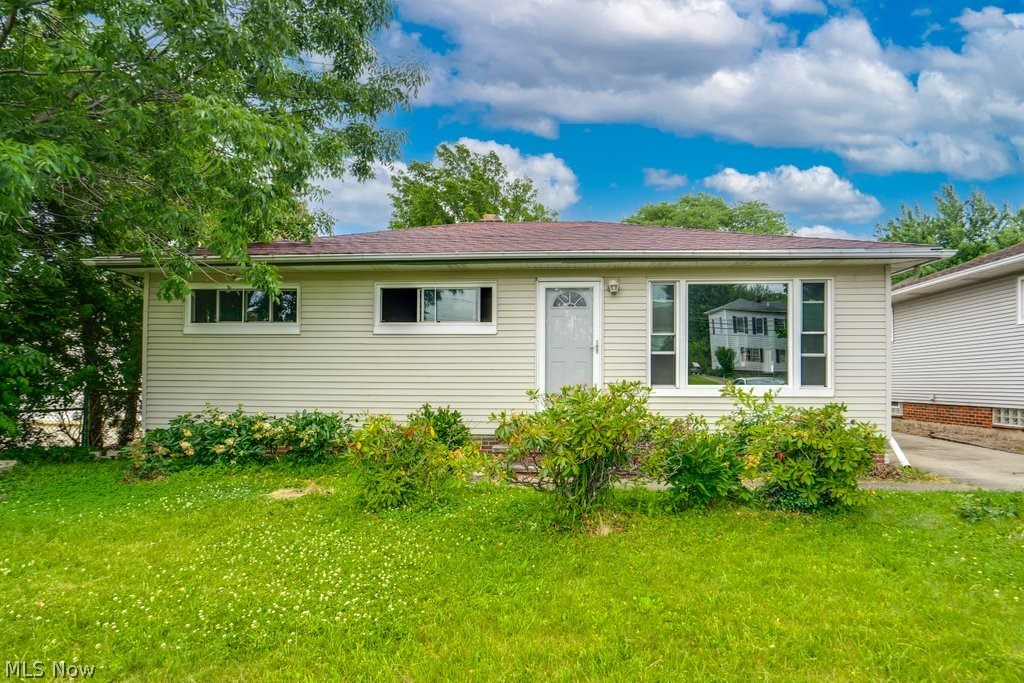
Parma Heights
5833 Stumph Road
3 Beds
1 Baths
2,128 Sq.Ft.
$229,000
MLS#: 5218458

Parma Heights
6904 Reid Drive
3 Beds
1 Baths
1,238 Sq.Ft.
$255,000
MLS#: 5235878
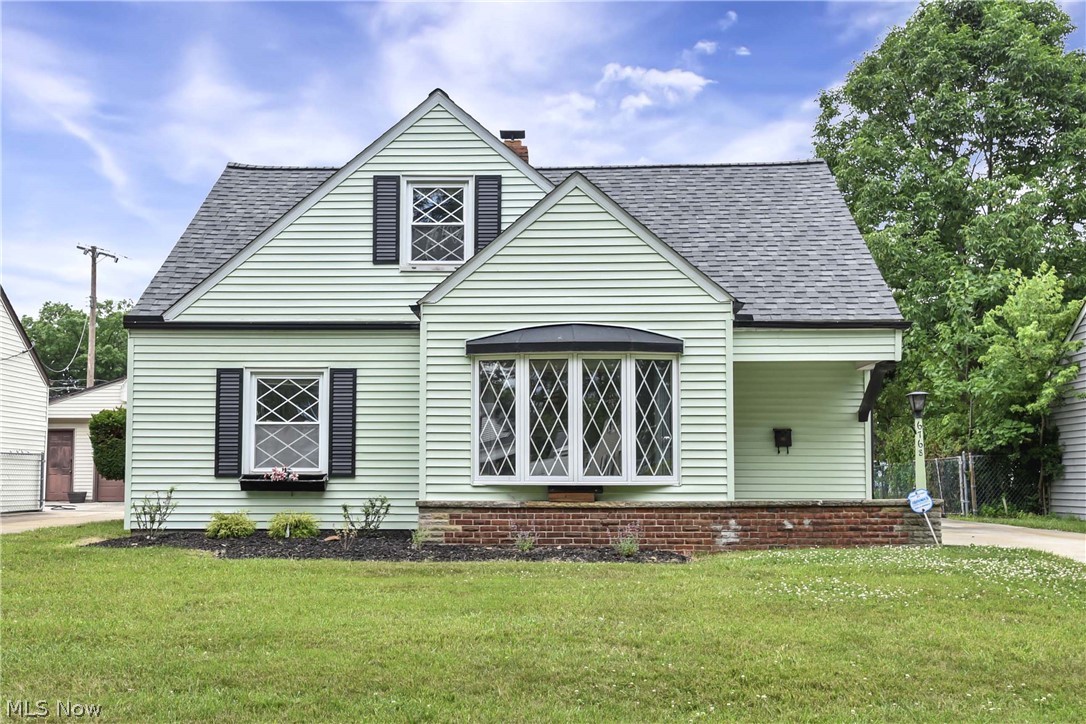
Parma Heights
6768 Beresford Avenue
3 Beds
2 Baths
1,365 Sq.Ft.
$219,900
MLS#: 5221626

Parma Heights
5984 Pearl Road
3 Beds
2 Baths
1,064 Sq.Ft.
$239,000
MLS#: 5236300
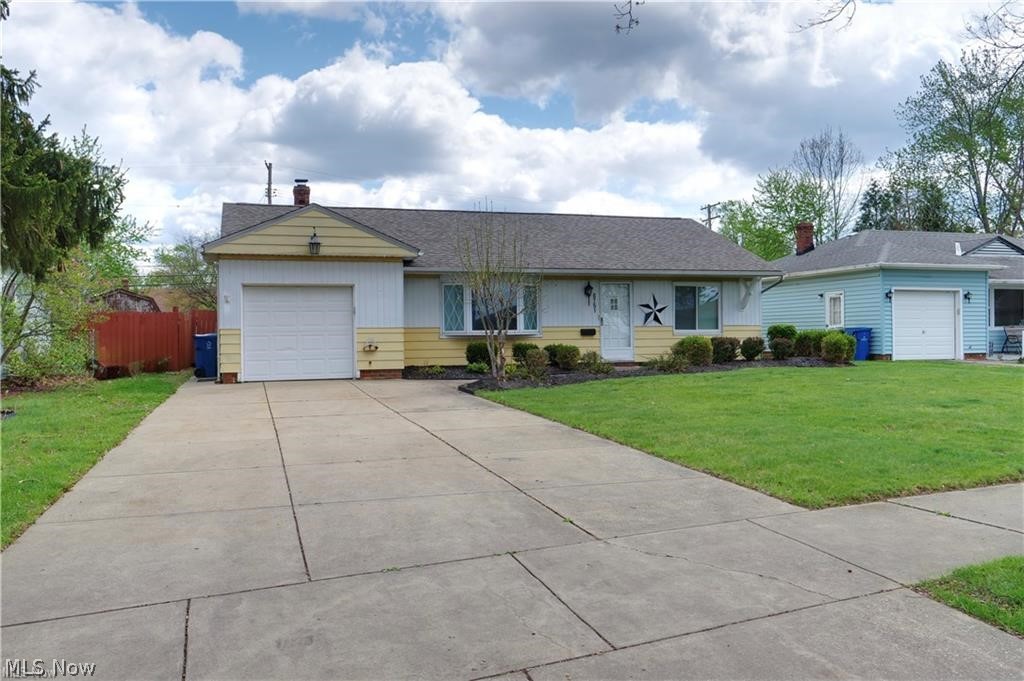
Parma Heights
6751 Oakwood Road
3 Beds
1 Baths
1,516 Sq.Ft.
$219,900
MLS#: 5221440
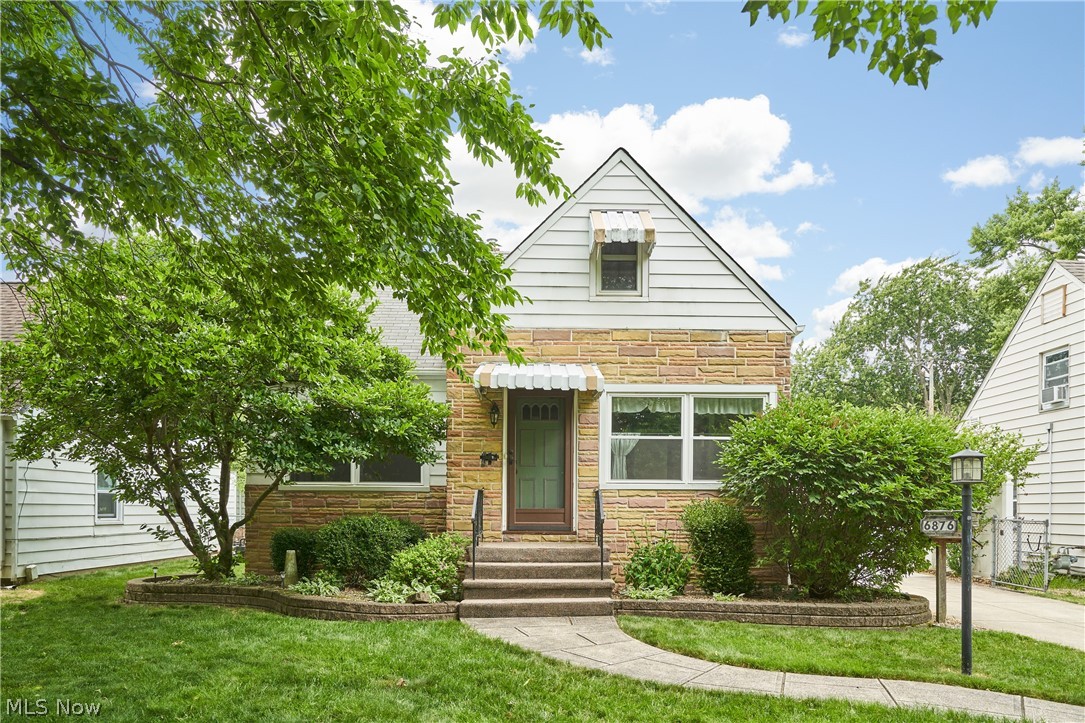
Parma Heights
6876 Greenleaf Avenue
3 Beds
2 Baths
1,696 Sq.Ft.
$220,000
MLS#: 5217899

Parma Heights
6407 Newland Road
4 Beds
2 Baths
1,360 Sq.Ft.
$235,000
MLS#: 5236839
Parma Heights
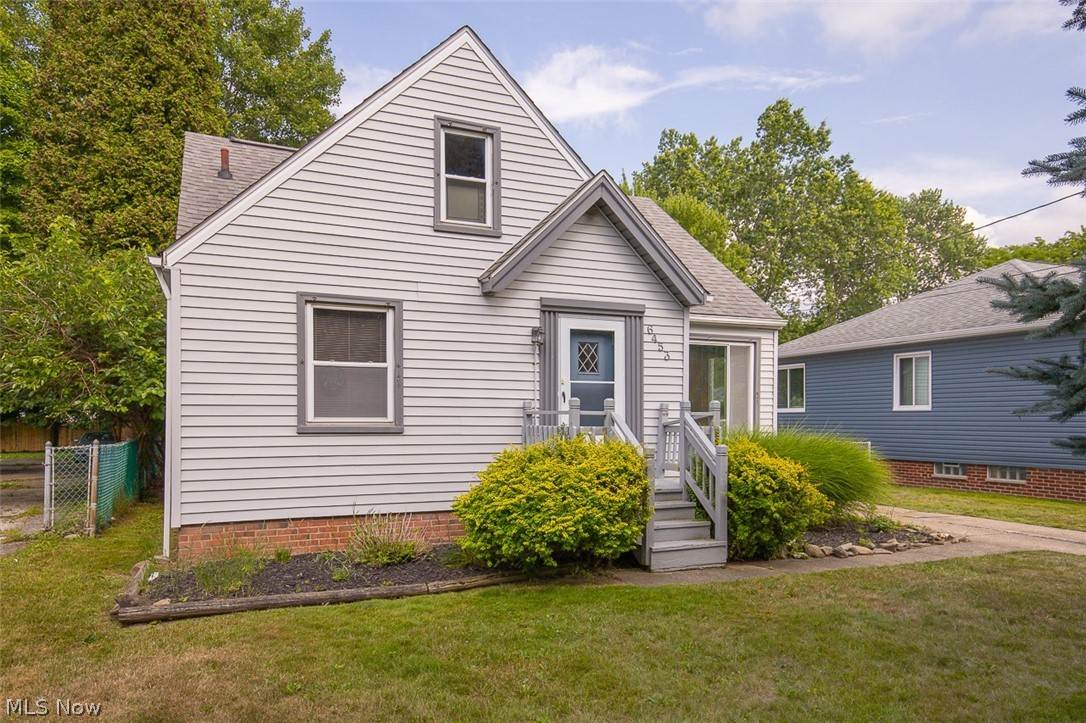
6453 W 130th Street
3 Beds
2 Baths
1,020 Sq.Ft.
$237,499
MLS#: 5227005

Parma Heights
5817 Calamie Drive
3 Beds
2 Baths
1,404 Sq.Ft.
$215,000
MLS#: 5235076

Parma Heights
10185 Chesterfield Drive
3 Beds
1 Baths
1,682 Sq.Ft.
$259,900
MLS#: 5240124
