Features & Amenities

Interior

  • Other Interior Features

    Built-in Features

  • Total Bedrooms

    3

  • Bathrooms

    3

  • Above Grade Finished Area

    1772.0

  • Basement YN

    YES

  • Cooling YN

    YES

  • Cooling

    Central Air

  • Fireplace YN

    YES

  • Heating YN

    YES

  • Heating

    Natural Gas, Forced Air

  • Main Level Bedrooms

    3

  • Pet friendly

    N/A

Exterior

  • Garage

    Yes

  • Garage spaces

    2

  • Construction Materials

    Brick, Brick Veneer, Frame, Lap Siding, Wood Siding

  • Parking

    Concrete, Driveway, Garage, Garage Door Opener

  • Patio and Porch Features

    Patio

  • Pool

    No

  • Waterfront YN

    NO

Area & Lot

  • Lot Features

    Back Yard

  • Lot Size(acres)

    12.61

  • Property Type

    Residential

  • Property Sub Type

    Single Family Residence

  • Architectural Style

    Ranch

Price

  • Sales Price

    $499,000

  • Tax Amount

    $4,386

  • Sq. Footage

    1,772

  • Price/SqFt

    $281

HOA

  • Association

    No

School District

  • Elementary School

    Medina CSD - 5206

  • Middle School

    N/A

  • High School

    N/A

Property Features

  • Stories

    1

  • Foundation Details

    Block

  • Sewer

    Public Sewer

  • Water Source

    Public

Schedule a Showing

Showing scheduled successfully.

<
>
IN PERSON
VIA CHAT

What is 3 + 4 ?


Change time

Mortgage calculator

Estimate your monthly mortgage payment, including the principal and interest, property taxes, and HOA. Adjust the values to generate a more accurate rate.

Your payment

Principal and Interest:

$

Property taxes:

$

HOA fees:

$

Total loan payment:

$

Total interest amount:

$

Location

County

Medina

Elementary School

Medina CSD - 5206

Middle School

High School

Listing Courtesy of Rick Stallard, M. C. Real Estate

RealHub Information is provided exclusively for consumers' personal, non-commercial use, and it may not be used for any purpose other than to identify prospective properties consumers may be interested in purchasing. All information deemed reliable but not guaranteed and should be independently verified. All properties are subject to prior sale, change or withdrawal. RealHub website owner shall not be responsible for any typographical errors, misinformation, misprints and shall be held totally harmless.

Agent Jeff Helfrich

AGENT

Jeff Helfrich

Call Jeff today to schedule a private showing.


* Listings on this website come from the FMLS IDX Compilation and may be held by brokerage firms other than the owner of this website. The listing brokerage is identified in any listing details. Information is deemed reliable but is not guaranteed. If you believe any FMLS listing contains material that infringes your copyrighted work please click here to review our DMCA policy and learn how to submit a takedown request.© 2024 FMLS.
This home is a custom-built, ranch with cedar and brick veneer and features three bedrooms, three full baths, and two fireplaces. Great floor plan, with a step down living room. The full basement has a luxury bath with a Jacuzzi tub. The roof is only two years old. There is a large barn on the property with a loft, which sits on 12.6 acres and could be your mini farm or horse farm on the edge of Medina city, located in Montville Township, close to all types of conveniences.  Very well maintained and taken care of.

5971 Wooster Pike

Message successfully sent.

What would you like to know?

What is 3 + 4 ?

I agree to receive email communication and understand I can unsubscribe at any time.

I agree to be contacted by Tyson Sells Homes, LLC. via call, email, and text for real estate services. To opt out, you can reply 'stop' at any time or reply 'help' for assistance. You can also click the unsubscribe link in the emails. Message and data rates may apply. Message frequency may vary. Privacy Policy

Related Properties

Price reduced
Beautiful Castle Rock ranch available in June in Montville Reserve.  The large kitchen is equipped with granite countertops and built-in stainless-steel appliances.  The kitchen is open to the café which leads out to a sunroom that is light and airy.  The beverage center makes the kitchen with a plethora of cabinets and a wine fridge—perfect for entertaining!   The gathering room has a corner gas fireplace for cool nights.  The owner’s suite is spacious and has upgraded countertops and a tile shower with frameless doors.    Landscaping and irrigation are included!  Don’t miss out on the easy-living lifestyle of Montville Reserve!
#5195970

Medina

6761 Montville Reserve Lane

2 Beds

2 Baths

1,951 Sq.Ft.

$518,105

MLS#: 5195970

Price reduced
The single-level living you’ve been searching for is coming this November to the highly desirable Hawks Ridge community! This 2,642 sq. ft. Prestige quick move-in home welcomes you with a beautiful farmhouse exterior and covered front porch. Inside, the chef’s kitchen shines with quartz countertops and built-in appliances. Gather around the fireplace, then step through the sunroom to a covered rear patio overlooking a private homesite that backs to trees.
The home also features two bedrooms, a flex room, an extended garage, and a second floor with room for future possibilities. Limited-maintenance landscaping and irrigation are included.
#5248972

Medina

5072 Northern Harrier Court

2 Beds

2 Baths

2,642 Sq.Ft.

$589,040

MLS#: 5248972

Price reduced
Come home to Montville Reserve, a brand-new limited-maintenance community in Montville Twp!  This is an extremely popular community with only a few remaining sites available!   The popular Ascend floorplan features two bedrooms and a flex room, which can be used as an office, sitting room, etc.   The elegant foyer greets your guests and opens up to the spacious kitchen and gathering room.  The kitchen has built-in stainless-steel appliances with a gas cooktop, hood vented to the exterior, and a microwave/oven combination.  The huge granite island has plenty of room for seating and for entertaining.  The café can hold a dining room table and has plenty of room for expansion.  The gathering room has a corner stone fireplace to be cozy on cool nights and opens up to a light and airy sunroom.  The owner’s suite is large enough for a king bed, and the bathroom has an extended vanity, as well as a beautiful tile shower with frameless doors.  The full basement is huge with plumbing included for a future bath.  This home has upgraded flooring, countertops, and many extras, as well as landscaping with irrigation.  Don’t miss out on one of the last opportunities available in this community!  This home will be completed in September 2026.
#5233645

Medina

4571 Robinwood Court

2 Beds

2 Baths

2,096 Sq.Ft.

$562,100

MLS#: 5233645

Price reduced
Move-in ready, true 4-bedroom colonial in the Highland School District with the big projects already done: 2026 kitchen refresh, brand-new carpet throughout, new bathroom flooring, and a newer roof and HVAC (2020), many with transferable warranties. The kitchen was updated in July 2026 with premium quartz countertops, an undermount sink, subway tile backsplash, crisp white cabinetry and modern hardware. It flows to a sunny breakfast nook, drop zone, walk-in pantry and first-floor laundry, with most appliances under extended warranties through 2028 and 2030. Just beyond, a dramatic two-story great room with a fireplace and soaring ceiling is filled with natural light. A private office with French doors and a dining room with crown molding round out the main level. Upstairs, the spacious primary suite offers a walk-in closet and private bath, joined by three additional bedrooms and an updated hall bath. The finished lower level adds a 23x28 recreation room with new carpet, porcelain tile, room for a gym, media area or hobbies, plus ample storage. More updates: refinished staircase railings, fresh exterior paint on the porch columns, balcony, front door and garage door, LiftMaster smart garage openers with camera, and whole-house air duct cleaning and air scrubber. Outside, enjoy a refurbished deck overlooking the backyard and an extended driveway for extra parking. Freshly deep cleaned, vacant and ready for its new owners. Four bedrooms, a dedicated office, a finished lower level and an updated kitchen, with the major investments already made.
#5232184

Medina

2996 Pondsford Drive

4 Beds

2 Baths

3,043 Sq.Ft.

$515,000

MLS#: 5232184

New on site 1 day ago
Set on 2.49 wooded acres in Sharon Township, this all brick ranch combines the appeal of a private setting with comfortable one level living and updates throughout. A brick walkway leads to the spacious covered front porch, offering a welcoming introduction to the home. Inside, luxury vinyl flooring extends throughout most of the home, complementing the inviting layout and refreshed interior.
The eat in kitchen features granite countertops, stainless steel appliances, and ample space for everyday dining. A mudroom, first floor laundry, and convenient half bath add everyday functionality. The great room is highlighted by a fireplace, creating a warm gathering space, while the primary bedroom offers an updated private bath and closets. Two additional bedrooms and a full bath complete the main level.
A fourth bedroom has been converted into a den with French doors leading to a generous screened porch. Cathedral ceilings and skylights fill this space with natural light, while direct access to the cedar deck, fish pond, and dedicated grilling station makes it ideal for relaxing or entertaining. The partially finished lower level provides additional flexible space.
Outside, enjoy the wooded setting, open views, and multiple areas to take in the surroundings. A heated 30 by 30 garage with newer concrete, additional parking, a shed, and an outbuilding with its own screened porch offer added versatility. Additional features include architectural roof shingles and zoned heating. With its private setting, spacious layout, and Highland Local Schools, this property offers a wonderful opportunity to enjoy country living with room to spread out.
#5251344

Medina

6765 Boneta Road

3 Beds

2 Baths

2,664 Sq.Ft.

$589,000

MLS#: 5251344

BACK ON MARKET due to buyer's job loss! Enjoy your own peaceful paradise on 3.62 acres in Medina’s Liverpool Twp w/NO CITY TAX! This exceptional 1-owner, 4-bedroom, 3.5-bath Colonial has it all! A covered front porch welcomes guests & offers a perfect spot to unwind. An inviting foyer opens to a formal dining room & living room, while the 2-story great room features a wall of windows & flows into a sun-splashed, chef-worthy kitchen. ALL Kitchen Appliances/Washer/Dryer STAY & are only 3 years old! 1st-floor primary Bedroom w/updated bath & soaking tub provides convenience & a laundry room & half bath complete this level. Upstairs are 3 bdrms, a full bath, & a loft overlooking the great room—perfect area for relaxing w/a good book. Prepared to be WOWED by the SHOWSTOPPER BASEMENT featuring a full bar, restaurant-style booths & tables, a built-in wall aquarium, 2 gaming areas, air hockey, pool/ping-pong tables, various electronic games & a 3rd full bath that completes this incredible entertainment space. (Many gaming items are available for purchase). Step outside to your private retreat where the deck, gazebo & hot tub that stay with the home overlook the beautiful acreage! A 7x6 shed, previously used for dwarf goats, offers endless possibilities. A 28x12 pole barn provides additional storage, and the playset is sure to delight the kiddos. Be sure to walk the entire property to appreciate its size: The lot line extends approx 20 feet beyond where mowing stops, with the creek marking the rear property line. Some of the recent updates include new main-floor carpeting (Aug 2026), Roof/Furnace & A/C (2025), windows (2019), kitchen appliances/washer/dryer (approx. 3 years), driveway (approx. 5 yrs), septic inspection/cleaning/new aerator (2025), new chandeliers/interior paint. Private natural gas through Consumers Gas Cooperative keeps utility costs affordable. This is truly a one-of-a-kind property where privacy, space, comfort & FUN come together! USDA eligible area!
#5235576

Medina

2535 Station Road

4 Beds

3 Baths

4,098 Sq.Ft.

$595,000

MLS#: 5235576

Price reduced
Welcome to this beautiful 5 bedroom colonial located on a cul-de-sac lot in Shale Creek! Offering over 3,000 square feet of upper flor living space, this home features fresh paint throughout and brand-new carpeting across the entire first floor. Step through the large foyer and enter the bright living room and formal dining room, leading into a large kitchen complete with a center island and an adjoining morning room that's perfect for taking in scenic views of the Shale Creek Golf Course. A dedicated first-floor den or office provides an ideal work-from-home setup. Upstairs, you will find five spacious bedrooms along with a convenient second-floor laundry room. The finished basement adds wonderful living space with new carpet and comes plumbed and ready for a half bath. Major mechanical updates offer peace of mind, including a new furnace in 2022 and a new central A/C in 2021. Additional highlights include a fully insulated 2-car garage plus access to top-tier community amenities, including a pool, playground, fitness center, and golf course.
#5233345

Medina

3280 Seven Bridges Road

5 Beds

2 Baths

3,767 Sq.Ft.

$500,000

MLS#: 5233345

Price reduced
Backing to Shale Creek Golf Course, this 4-bedroom Colonial offers generous living space, a flexible layout, and one of its best features—a covered deck overlooking a stamped concrete patio and the course beyond. Inside, engineered bamboo flooring carries throughout the home, beginning with a versatile front room featuring built-in desks and bookshelves, perfect for a home office, study space, or sitting room. The kitchen is designed for everyday function with a large center island, granite countertops, stainless steel appliances, and a pantry tucked behind a frosted barn door. It opens to the family room, where surround-sound speakers and a full stone gas fireplace create a comfortable gathering space. Upstairs, the spacious primary suite includes a huge walk-in closet and private bath with dual vanities, a jetted tub, and tiled shower. Three additional generously sized bedrooms, another full bath, and convenient second-floor laundry complete the upper level. The finished lower level adds even more flexibility for a rec room, media space, workout area, or home office, while unfinished space provides plenty of storage. Outside, the covered deck and stamped concrete patio create a great setup for relaxing or entertaining, with the backyard overlooking a tee box on the Shale Creek Golf Course. The home also includes a newer roof (2018), furnace (2015), and all appliances stay. With plenty of space indoors and out, a finished basement, and a golf course setting, this Shale Creek home is ready for its next chapter.
#5242512

Medina

3298 Seven Bridges Road

4 Beds

2 Baths

2,990 Sq.Ft.

$455,000

MLS#: 5242512
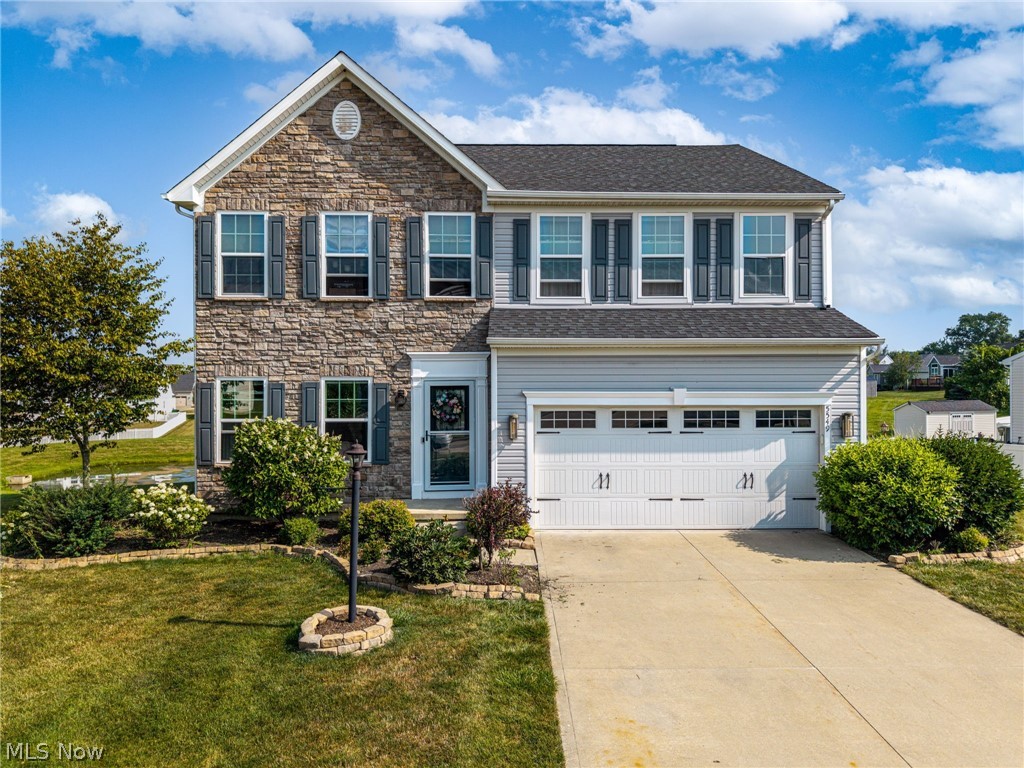
Welcome to this beautifully maintained 4 bdrm 3 .5 bath  colonial offering exceptional curb appeal and a picturesque setting!  The charming stone-accented exterior, attractive landscaping, mature plantings, and inviting front entry create a warm first impression.  The spacious kitchen is truly the heart of the home, featuring granite countertops, an oversized center island, generous cabinetry and pantry space, with an open feel that makes gathering with family and friends effortless.

Upstairs, you'll find FOUR  generously sized bedrooms, including a private owner's suite with an ensuite bath and walk-in closet.  The second floor laundry adds everyday convenience exactly where you need it.

The finished lower level-an incredible bonus for today's lifestyle.  With a full bath and over 1,000 additional square feet, it offers flexible space for a recreation room, home office, media room, guest area, gym or whatever fits your needs.  There's also additional storage space. The setting truly sets this home apart.  Step outside onto the low-maintenance Trex deck and take in the peaceful pond views and expansive backyard setting.  It's a perfect place to unwind after a long day.   This is more than just a house-it's a home you'll be proud to come home to.
#5229850

Medina

5549 Coverdale Way

4 Beds

3 Baths

3,476 Sq.Ft.

$439,900

MLS#: 5229850

You don't have to be a golfer to fall in love with life at Shale Creek. Mornings come with sweeping golf course views, summer afternoons at the community pool, and evenings spent at the clubhouse or relaxing on your covered deck overlooking the 6th fairway. It’s more than a house—it’s a lifestyle that’s hard to beat.

Built in 2013 and thoughtfully updated since, this 4-bedroom, 3.5-bath colonial offers plenty of space without feeling like a project. Inside, 9-foot ceilings and an open layout lead to an updated kitchen with crisp white cabinetry, granite countertops, stainless appliances, subway tile backsplash and a large center island. Just beyond it, walls of windows bring those golf course views right inside.

The great room is anchored by a dramatic floor-to-ceiling stacked-stone fireplace, while the front dining room easily doubles as an office or flex space. Luxury vinyl flooring, fresh paint and a built-in mudroom/drop zone add style and everyday function.

Upstairs, the spacious primary suite is a standout. The remodeled ensuite (2025) features dual vanities, granite counters and a custom tiled walk-in shower, while the custom walk-in closet offers incredible wall-to-wall storage. Three additional bedrooms, an updated full bath and convenient second-floor laundry complete the level.

Downstairs, the finished lower level adds a large rec room, full bath and separate office/hobby room, with plenty of unfinished storage remaining.

Out back, the composite deck takes full advantage of the course views with a covered section added in 2025 plus a Sunsetter shade. Even the garage has been upgraded with slat-wall organization, cabinetry and storage systems.

Shale Creek residents also enjoy access to the community pool, clubhouse and exercise room, with golf available separately. Golf or no golf, this is the kind of view—and lifestyle—that never gets old. Welcome home.
#5245982

Medina

3238 Seven Bridges Road

4 Beds

3 Baths

2,984 Sq.Ft.

$475,000

MLS#: 5245982

Send a message

Message successfully sent.

Your message

What is 3 + 4 ?

Reason for contacting?

I agree to receive email communication and understand I can unsubscribe at any time.

I agree to be contacted by Tyson Sells Homes, LLC. via call, email, and text for real estate services. To opt out, you can reply 'stop' at any time or reply 'help' for assistance. You can also click the unsubscribe link in the emails. Message and data rates may apply. Message frequency may vary. Privacy Policy

Sign Out

Virtual Assistant

Would you like to take the next step with this property? We can help you schedule a showing or virtual tour, or send you more details.

Yes, I would like more information.

Thank You for Your Reply, One of Our Agents will contact you as soon as possible

No, maybe later.

Thank you, you can always contact me via email, phone number or through the contact form.

Realhub AI

Lucy - Your AI-Powered Realtor

Update Your Temporary Password

Personalize your search

Enter your email and we'll notify you immediately when new listings match what you're looking for.

or enter email address

Already have an account ? Login here

Continue your home search

I agree to receive communications and understand I can unsubscribe at any time.

I agree to be contacted by Tyson Sells Homes, LLC. via call, email, and text for real estate services. To opt out, you can reply 'stop' at any time or reply 'help' for assistance. You can also click the unsubscribe link in the emails. Message and data rates may apply. Message frequency may vary. Privacy Policy

Already have an account ? Login here

We use cookies

We use cookies primarily for analytics to enhance your experience. By accepting, you agree to our use of these cookies. You can manage your preferences or learn more about our cookies policy.