.webp?size=346x80)


Property
Beds
4
Full Baths
3
1/2 Baths
None
Year Built
2005
Sq.Footage
2,232
Welcome to this stunning ranch in desirable Meadow Lakes! This beautifully updated home offers 3 bedrooms, vaulted ceilings and a layout that provides both openness and privacy. The primary suite is tucked away on its own side of the home with peaceful backyard views overlooking the fountain. The kitchen features quartz countertops and flows beautifully into the main living spaces. Recent updates include recessed lighting, new light fixtures, fresh paint throughout and new flooring. Enjoy a low maintenance backyard while still having a gorgeous view. The finished basement nearly doubles your living space and offers an additional bedroom, full bathroom and egress. Create a second family room, home gym, multigenerational living space, guest area, home office or whatever fits your lifestyle. Altogether, the home offers nearly 2,000 sq ft of finished living space. A rear ramp provides added accessibility and can remain or be removed. Located near the North Ridgeville and Avon border with shopping, dining and parks nearby, plus convenient access to I 90, I 480 and the Ohio Turnpike.
Features & Amenities
Interior
-
Other Interior Features
Vaulted Ceiling(s), Ceiling Fan(s), Crown Molding, Cathedral Ceiling(s), Open Floorplan, Recessed Lighting, Walk-In Closet(s)
-
Total Bedrooms
4
-
Bathrooms
3
-
Above Grade Finished Area
1532.0
-
Basement YN
YES
-
Cooling YN
YES
-
Cooling
Ceiling Fan(s), Central Air
-
Fireplace YN
YES
-
Heating YN
YES
-
Heating
Natural Gas, Forced Air
-
Main Level Bedrooms
3
-
Pet friendly
N/A
Exterior
-
Garage
Yes
-
Garage spaces
2
-
Construction Materials
Vinyl Siding
-
Parking
Attached, Garage, Paved
-
Patio and Porch Features
Deck
-
Pool
No
-
Waterfront YN
NO
-
View
Water
Area & Lot
-
Lot Features
Wooded
-
Lot Size(acres)
0.1641
-
Property Type
Residential
-
Property Sub Type
Single Family Residence
-
Architectural Style
Ranch
Price
-
Sales Price
$389,500
-
Tax Amount
$5,045
-
Sq. Footage
2,232
-
Price/SqFt
$174
HOA
-
Association
YES
-
Association Fee
$400
-
Association Fee Frequency
Annually
-
Association Fee Includes
N/A
School District
-
Elementary School
North Ridgeville CSD - 4711
-
Middle School
North Ridgeville CSD - 4711
-
High School
North Ridgeville CSD - 4711
Property Features
-
Stories
1
-
Foundation Details
Concrete Perimeter
-
Sewer
Public Sewer
-
Water Source
Public
Schedule a Showing
Showing scheduled successfully.
Mortgage calculator
Estimate your monthly mortgage payment, including the principal and interest, property taxes, and HOA. Adjust the values to generate a more accurate rate.
Your payment
Principal and Interest:
$
Property taxes:
$
HOA fees:
$
Total loan payment:
$
Total interest amount:
$
Location
County
Lorain
Elementary School
North Ridgeville CSD - 4711
Middle School
North Ridgeville CSD - 4711
High School
North Ridgeville CSD - 4711
Listing Courtesy of Michael D Edwards , RE/MAX Transitions
RealHub Information is provided exclusively for consumers' personal, non-commercial use, and it may not be used for any purpose other than to identify prospective properties consumers may be interested in purchasing. All information deemed reliable but not guaranteed and should be independently verified. All properties are subject to prior sale, change or withdrawal. RealHub website owner shall not be responsible for any typographical errors, misinformation, misprints and shall be held totally harmless.

AGENT
Jeff Helfrich
Call Jeff today to schedule a private showing.

* Listings on this website come from the FMLS IDX Compilation and may be held by brokerage firms other than the owner of this website. The listing brokerage is identified in any listing details. Information is deemed reliable but is not guaranteed. If you believe any FMLS listing contains material that infringes your copyrighted work please click here to review our DMCA policy and learn how to submit a takedown request.© 2024 FMLS.
Related Properties
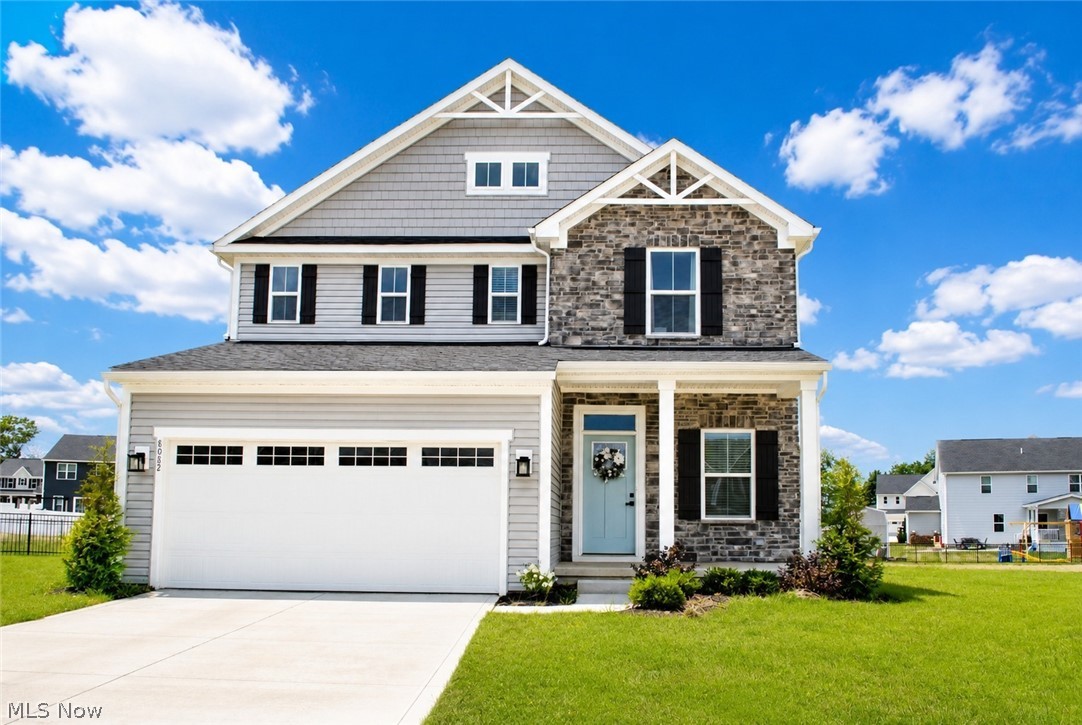
North Ridgeville
8082 Cora Court
4 Beds
3 Baths
2,165 Sq.Ft.
$449,900
MLS#: 5230279

North Ridgeville
5410 Fountain Circle
3 Beds
2 Baths
1,916 Sq.Ft.
$349,900
MLS#: 5236841
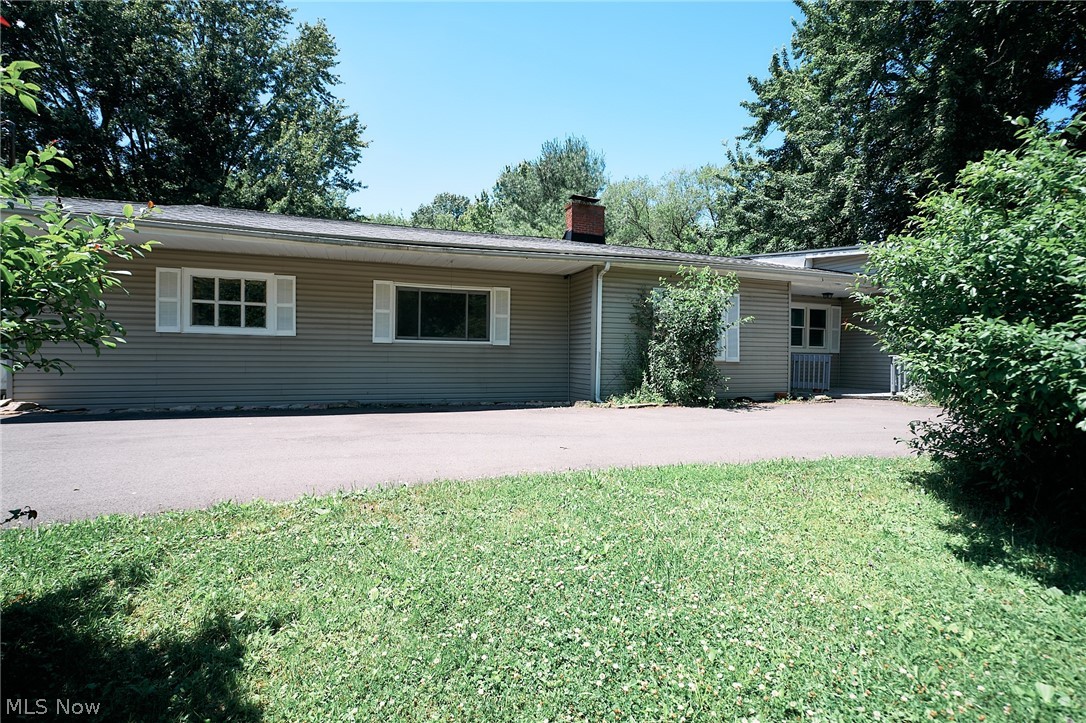
North Ridgeville
4942 Lear Nagle Road
5 Beds
1 Baths
2,696 Sq.Ft.
$325,000
MLS#: 5221164
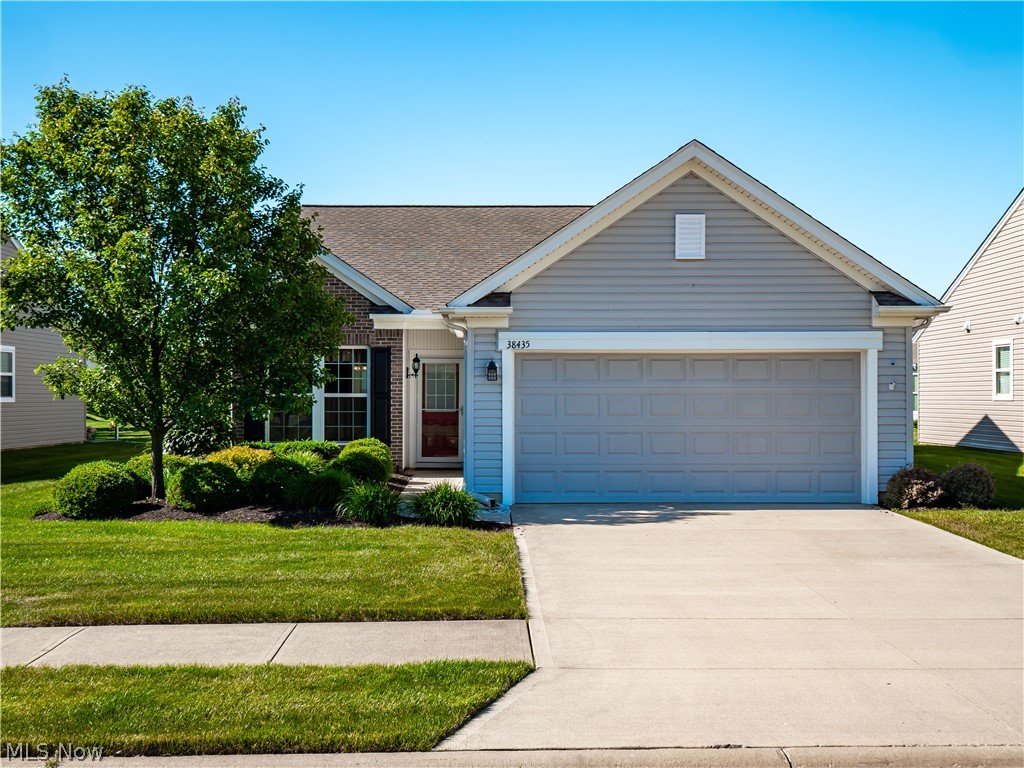
North Ridgeville
38435 Revere Drive
2 Beds
2 Baths
1,540 Sq.Ft.
$329,000
MLS#: 5216199

North Ridgeville
9036 Morgan Circle
3 Beds
2 Baths
1,774 Sq.Ft.
$399,000
MLS#: 5238330

North Ridgeville
37470 Tail Feather Drive
2 Beds
2 Baths
1,485 Sq.Ft.
$355,000
MLS#: 5235675

North Ridgeville
8832 Wheaton Place
3 Beds
2 Baths
1,926 Sq.Ft.
$384,900
MLS#: 5235018

North Ridgeville
37373 Butternut Ridge Road
3 Beds
2 Baths
2,148 Sq.Ft.
$399,000
MLS#: 5235156
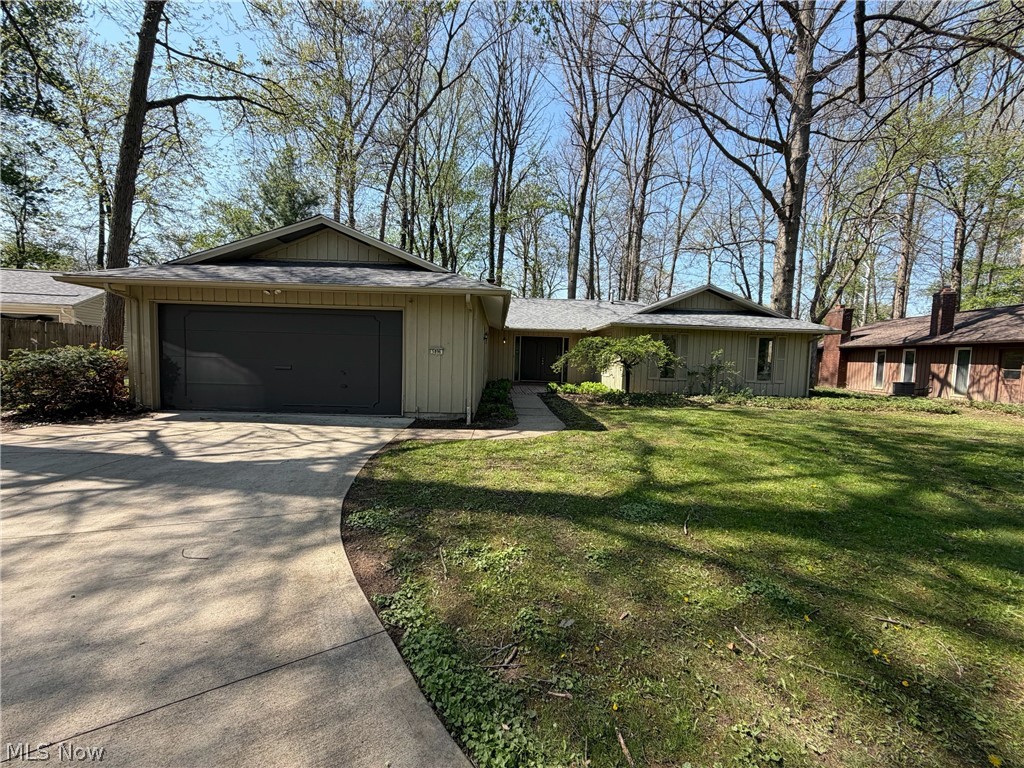
North Ridgeville
5896 Mills Creek Lane
3 Beds
2 Baths
2,056 Sq.Ft.
$313,000
MLS#: 5186677
