.webp?size=346x80)


Property
Beds
3
Full Baths
2
1/2 Baths
None
Year Built
1973
Sq.Footage
2,720
Welcome home to 5847 Clement Dr in Lorain. A spacious, move-in ready 3-bedroom, 2-bath ranch that checks all the right boxes. With 2,720 square feet of total living space spread across the main floor and a finished lower level, this home offers far more room and flexibility than you might expect. Step inside and you're immediately greeted by a bright, open living room featuring large windows, newer LVT flooring, and brand-new recessed lighting that gives the space a warm, modern, cozy feel. It's the kind of room that just feels right from the moment you walk in. The eat-in kitchen is both functional and welcoming, offering ample counter space, generous cabinet storage, appliances included, and two windows that pour in beautiful natural light ? making everyday cooking and quiet morning coffee genuinely enjoyable. Just beyond the kitchen, the family room ? currently used as a playroom ? flows right out through sliding glass doors to the back deck and a large, open yard, making indoor-outdoor living effortless in every season. Three spacious bedrooms with great closet space and a full bathroom round out the main level. The bathroom offers solid space and real potential, including room to add a double vanity if you're looking to personalize it down the road. Head downstairs and discover a finished lower level that truly delivers. A built-in bar and entertainment area is perfect for hosting, while a large laundry room with tons of storage and a full bathroom add everyday convenience. Game room, home gym, guest suite ? the choice is completely yours. Out back, the deck, storage shed, and basketball hoop make the yard a natural gathering spot for warm-weather fun and weekend entertaining. The attached 2-car garage gives you reliable, all-weather coverage year-round. New central air added September 2026! This home has something for everyone. Sold "as-is". Schedule your showing today and come see why 5847 Clement Dr just feels like home!
Features & Amenities
Interior
-
Other Interior Features
Built-in Features, Ceiling Fan(s), Eat-in Kitchen, Laminate Counters, Recessed Lighting, Storage
-
Total Bedrooms
3
-
Bathrooms
2
-
Above Grade Finished Area
1360.0
-
Basement YN
YES
-
Cooling YN
YES
-
Cooling
Ceiling Fan(s), Central Air
-
Fireplace YN
NO
-
Heating YN
YES
-
Heating
Natural Gas, Hot Water, Steam
-
Main Level Bedrooms
3
-
Pet friendly
N/A
Exterior
-
Garage
Yes
-
Garage spaces
2
-
Construction Materials
Vinyl Siding
-
Other Exterior Features
Basketball Court, Private Yard
-
Parking
Attached, Concrete, Driveway, Garage Faces Front, Garage, Paved
-
Patio and Porch Features
Deck, Front Porch
-
Pool
No
-
Waterfront YN
NO
-
View
None
Area & Lot
-
Lot Features
Back Yard, Front Yard, Irregular Lot, Paved
-
Lot Size(acres)
0.23
-
Property Type
Residential
-
Property Sub Type
Single Family Residence
-
Architectural Style
Ranch
Price
-
Sales Price
$270,000
-
Tax Amount
$2,145.08
-
Sq. Footage
2,720
-
Price/SqFt
$99
HOA
-
Association
No
School District
-
Elementary School
Clearview LSD - 4704
-
Middle School
Clearview LSD - 4704
-
High School
Clearview LSD - 4704
Property Features
-
Stories
1
-
Foundation Details
Concrete Perimeter, Block
-
Sewer
Public Sewer
-
Water Source
Public
Schedule a Showing
Showing scheduled successfully.
Mortgage calculator
Estimate your monthly mortgage payment, including the principal and interest, property taxes, and HOA. Adjust the values to generate a more accurate rate.
Your payment
Principal and Interest:
$
Property taxes:
$
HOA fees:
$
Total loan payment:
$
Total interest amount:
$
Location
County
Lorain
Elementary School
Clearview LSD - 4704
Middle School
Clearview LSD - 4704
High School
Clearview LSD - 4704
Listing Courtesy of Sophia Hernandez-Ortiz, Keller Williams Elevate
RealHub Information is provided exclusively for consumers' personal, non-commercial use, and it may not be used for any purpose other than to identify prospective properties consumers may be interested in purchasing. All information deemed reliable but not guaranteed and should be independently verified. All properties are subject to prior sale, change or withdrawal. RealHub website owner shall not be responsible for any typographical errors, misinformation, misprints and shall be held totally harmless.

AGENT
Jeff Helfrich
Call Jeff today to schedule a private showing.

* Listings on this website come from the FMLS IDX Compilation and may be held by brokerage firms other than the owner of this website. The listing brokerage is identified in any listing details. Information is deemed reliable but is not guaranteed. If you believe any FMLS listing contains material that infringes your copyrighted work please click here to review our DMCA policy and learn how to submit a takedown request.© 2024 FMLS.
Related Properties

Lorain
4036 Leavitt Road
3 Beds
1 Baths
1,699 Sq.Ft.
$265,000
MLS#: 5237965

Lorain
4597 Elyria Avenue
4 Beds
2 Baths
2,421 Sq.Ft.
$284,900
MLS#: 5240899

Lorain
4201 Brooks Court
3 Beds
2 Baths
1,645 Sq.Ft.
$314,900
MLS#: 5245150

Lorain
1804 W 44th Street
4 Beds
2 Baths
2,152 Sq.Ft.
$259,000
MLS#: 5211048

Lorain
4425 Queen Anne Avenue
3 Beds
2 Baths
1,847 Sq.Ft.
$249,900
MLS#: 5233295
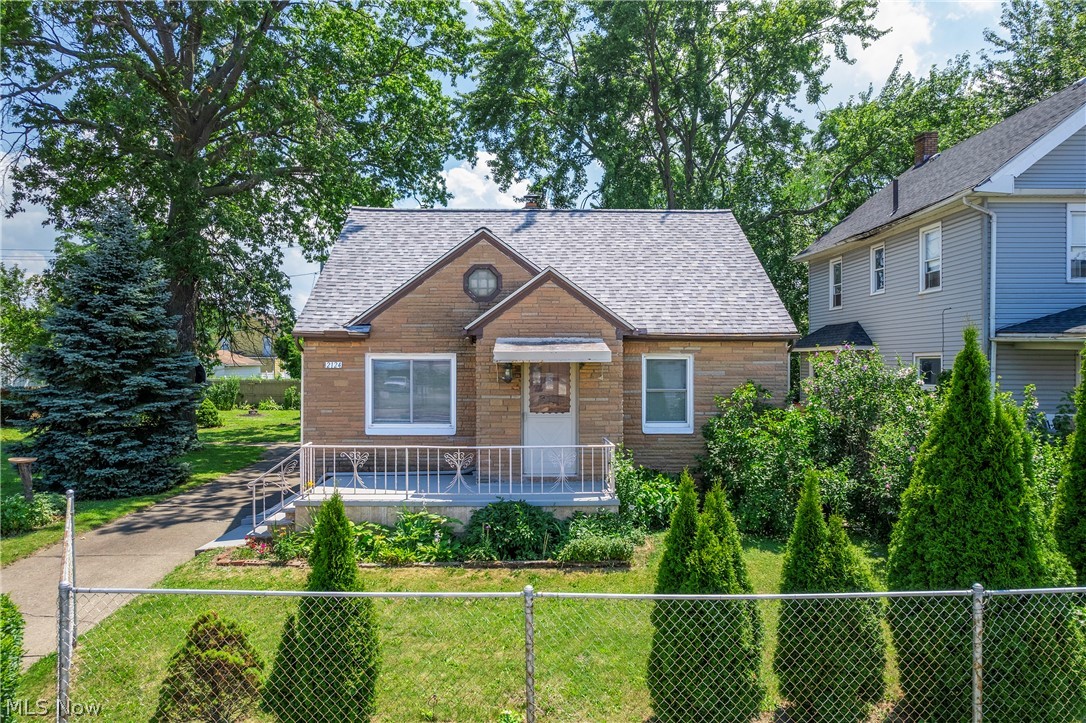
Lorain
2124 E 28th Street
3 Beds
2 Baths
N/A
$250,000
MLS#: 5225977

Lorain
2502 E 35th Street
3 Beds
2 Baths
1,832 Sq.Ft.
$235,000
MLS#: 5247860

Lorain
610 Broadway 15
2 Beds
1 Baths
1,116 Sq.Ft.
$225,000
MLS#: 5249746

Lorain
4812 Briarwood Drive
4 Beds
2 Baths
1,580 Sq.Ft.
$224,900
MLS#: 5251659

Lorain
5207 Gargasz Drive
3 Beds
1 Baths
1,749 Sq.Ft.
$294,900
MLS#: 5246760
