.webp?size=346x80)


Property
Beds
3
Full Baths
2
1/2 Baths
None
Year Built
2019
Sq.Footage
1,993
Welcome to 5705 Shadow Ridge Circle, a beautifully maintained 3 bedroom, 2 full-bath ranch located in the desirable Shadow Ridge Allotment in Jackson Township. Built in 2019 by Grisez Homes, this one owner home offers the ease of one level living, an open floor plan, and thoughtful updates throughout. The main living area features impressive 11 foot ceilings and an abundance of windows that fill the space with natural light, creating a bright, open, and inviting atmosphere. The kitchen, dining, and living spaces flow seamlessly together, making the layout ideal for both everyday living and entertaining. The primary suite includes a private bath with double vanities and a tiled shower, along with a walk-in closet that connects directly to the laundry room for added convenience. The full basement is already framed and ready for the new owner to finish, offering the opportunity to add substantial additional living space, storage, and an additional bedroom while customizing the space to fit their needs. A full bathroom is also roughed in and ready to be completed, making the finishing process that much easier. Outside, the property has been enhanced with an extended driveway, concrete patio, landscaping, a shed with flower boxes, window flower boxes, and a pergola. One of the standout features is the covered outdoor living area, complete with a ceiling fan and fireplace, a comfortable space to enjoy morning coffee, entertain guests, or relax in the evenings. With its well designed floor plan, abundance of natural light, impressive ceiling height, inviting outdoor spaces, and convenient Jackson Township location, this move-in-ready ranch offers the benefits of newer construction without the wait of building.
Features & Amenities
Interior
-
Other Interior Features
Ceiling Fan(s), Crown Molding, Double Vanity, Entrance Foyer, Eat-in Kitchen, Open Floorplan, Pantry, Storage, Walk-In Closet(s)
-
Total Bedrooms
3
-
Bathrooms
2
-
Above Grade Finished Area
1993.0
-
Basement YN
YES
-
Cooling YN
YES
-
Cooling
Ceiling Fan(s), Central Air
-
Fireplace YN
NO
-
Heating YN
YES
-
Heating
Natural Gas, Forced Air
-
Main Level Bedrooms
3
-
Pet friendly
N/A
Exterior
-
Garage
Yes
-
Garage spaces
2
-
Construction Materials
Stone Veneer, Vinyl Siding
-
Other Exterior Features
Storage
-
Parking
Attached, Driveway, Garage, Garage Door Opener
-
Patio and Porch Features
Covered, Front Porch
-
Pool
No
-
Waterfront YN
NO
Area & Lot
-
Lot Size(acres)
0.38
-
Property Type
Residential
-
Property Sub Type
Single Family Residence
-
Architectural Style
Ranch
Price
-
Sales Price
$510,000
-
Tax Amount
$6,603
-
Sq. Footage
1,993
-
Price/SqFt
$255
HOA
-
Association
YES
-
Association Fee
$235
-
Association Fee Frequency
Annually
-
Association Fee Includes
N/A
School District
-
Elementary School
Jackson LSD - 7605
-
Middle School
Jackson LSD - 7605
-
High School
Jackson LSD - 7605
Property Features
-
Stories
1
-
Sewer
Public Sewer
-
Water Source
Public
Schedule a Showing
Showing scheduled successfully.
Mortgage calculator
Estimate your monthly mortgage payment, including the principal and interest, property taxes, and HOA. Adjust the values to generate a more accurate rate.
Your payment
Principal and Interest:
$
Property taxes:
$
HOA fees:
$
Total loan payment:
$
Total interest amount:
$
Location
County
Stark
Elementary School
Jackson LSD - 7605
Middle School
Jackson LSD - 7605
High School
Jackson LSD - 7605
Listing Courtesy of Hannah Laps , Keller Williams Legacy Group Realty
RealHub Information is provided exclusively for consumers' personal, non-commercial use, and it may not be used for any purpose other than to identify prospective properties consumers may be interested in purchasing. All information deemed reliable but not guaranteed and should be independently verified. All properties are subject to prior sale, change or withdrawal. RealHub website owner shall not be responsible for any typographical errors, misinformation, misprints and shall be held totally harmless.

AGENT
Jeff Helfrich
Call Jeff today to schedule a private showing.

* Listings on this website come from the FMLS IDX Compilation and may be held by brokerage firms other than the owner of this website. The listing brokerage is identified in any listing details. Information is deemed reliable but is not guaranteed. If you believe any FMLS listing contains material that infringes your copyrighted work please click here to review our DMCA policy and learn how to submit a takedown request.© 2024 FMLS.
Related Properties
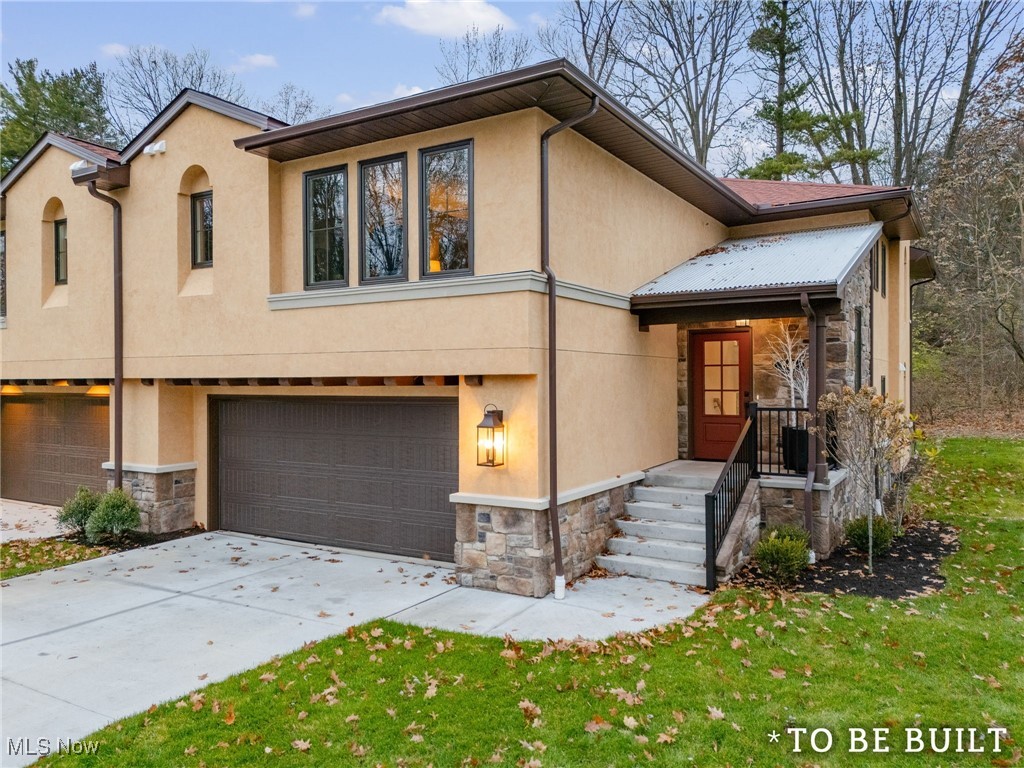
North Canton
844 Easthill Street SE
3 Beds
3 Baths
2,285 Sq.Ft.
$539,000
MLS#: 5175047
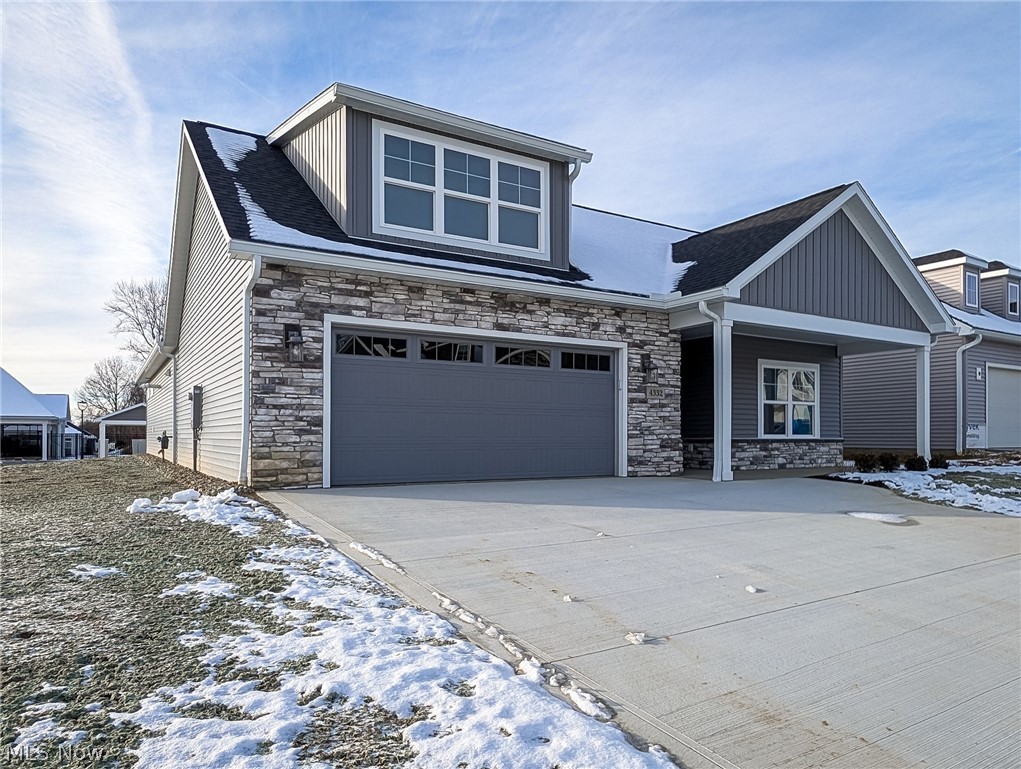
North Canton
4332 Evergreen Court
2 Beds
2 Baths
2,000 Sq.Ft.
$575,000
MLS#: 5229446

North Canton
4304 Evergreen Court
3 Beds
2 Baths
2,154 Sq.Ft.
$605,900
MLS#: 5233883
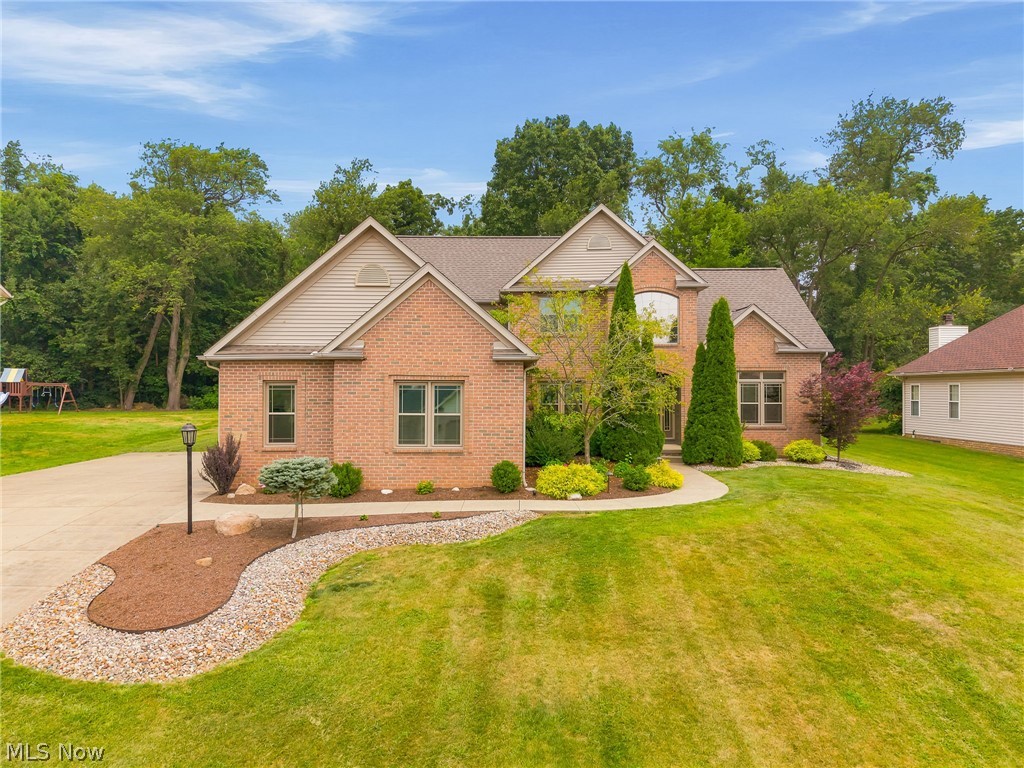
North Canton
2559 Chadwell Circle NW
5 Beds
3 Baths
2,788 Sq.Ft.
$499,900
MLS#: 5229090

North Canton
3619 Sandgate Street NW
3 Beds
2 Baths
2,404 Sq.Ft.
$539,900
MLS#: 5235550

North Canton
2888 Saint Albans Circle NW
4 Beds
3 Baths
3,435 Sq.Ft.
$524,900
MLS#: 5237111
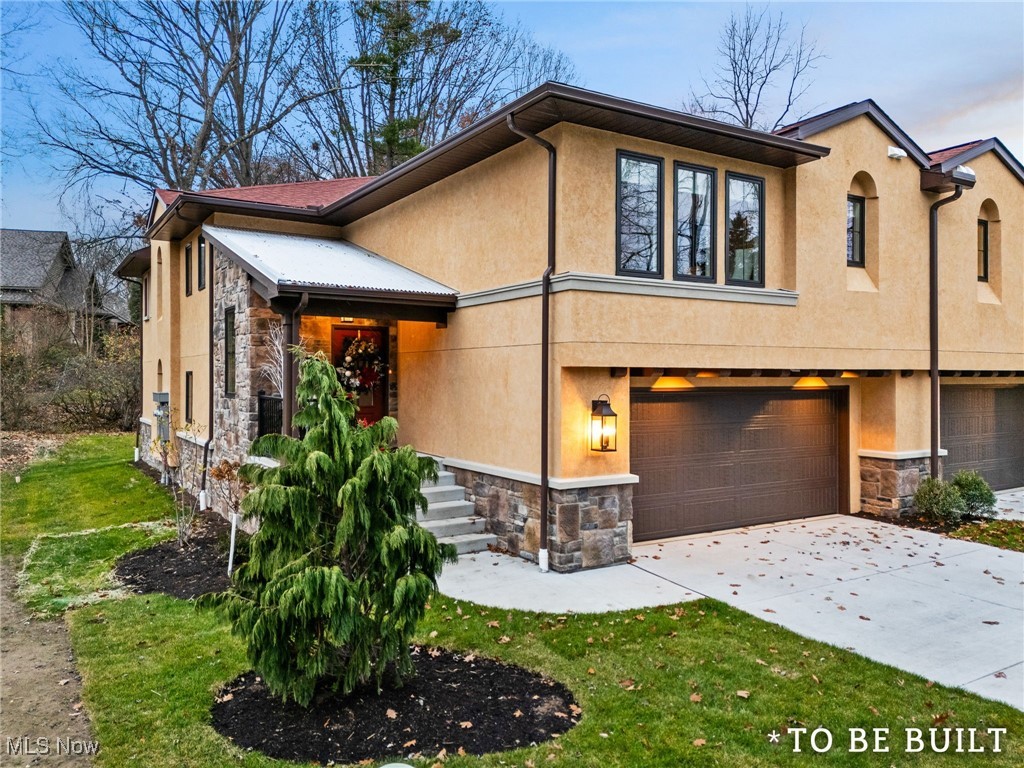
North Canton
846 Easthill Street SE
2 Beds
2 Baths
1,974 Sq.Ft.
$522,000
MLS#: 5176015
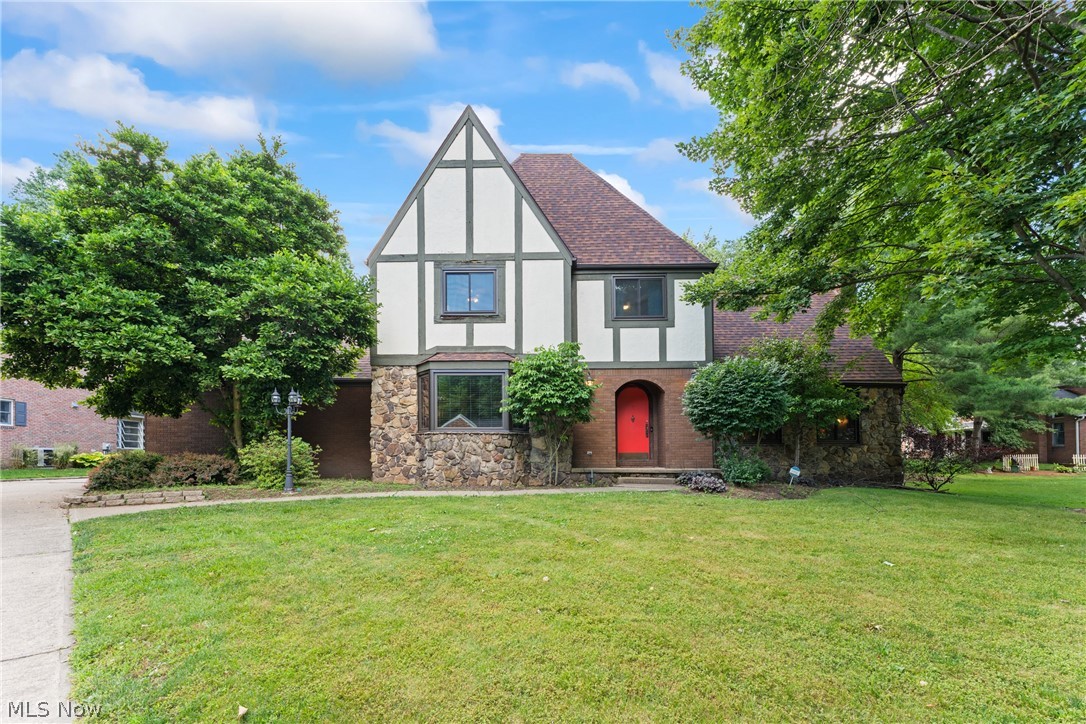
North Canton
7739 Starcliff Avenue NW
4 Beds
2 Baths
3,246 Sq.Ft.
$425,000
MLS#: 5219248

North Canton
2650 Missenden Street NW
4 Beds
2 Baths
3,497 Sq.Ft.
$469,900
MLS#: 5235895
