.webp?size=346x80)


Property
Beds
2
Full Baths
2
1/2 Baths
None
Year Built
1997
Sq.Footage
1,544
Welcome home to this beautiful ranch cluster home on a serene cul-de-sac in Montville Lakes! Designed for effortless first floor living, featuring vaulted ceilings and an open layout connecting the spacious living room with a cozy gas fireplace and back door to a private patio with built-in blinds. The large eat-in kitchen boasts ample cabinetry, counter space, and a large walk-in pantry. The Formal Dining room can double as an office or add a door for a 3rd bedroom! The owner’s suite includes a walk-in closet and en-suite bathroom with walk-in shower, paired with a second bedroom, full guest bath with tub/shower, first-floor laundry, and an attached two-car garage with attic storage. Enjoy peace of mind with major updates: roof (2015), tilt-out insulated windows, and a brand-new furnace, A/C, and water heater (Oct 2025). Located in the sought-after Highland Local School District, this home offers low-maintenance living with HOA-covered lawn care and snow removal. just minutes from Rt 18, I-71, shopping, and dining. Setup your private showing today!
Features & Amenities
Interior
-
Other Interior Features
High Ceilings
-
Total Bedrooms
2
-
Bathrooms
2
-
Above Grade Finished Area
1544.0
-
Basement YN
NO
-
Cooling YN
YES
-
Cooling
Central Air
-
Fireplace YN
YES
-
Heating YN
YES
-
Heating
Natural Gas, Forced Air
-
Main Level Bedrooms
2
-
Pet friendly
Yes
Exterior
-
Garage
Yes
-
Garage spaces
2
-
Construction Materials
Vinyl Siding
-
Parking
Attached, Garage, Paved
-
Patio and Porch Features
Patio
-
Pool
No
-
Waterfront YN
NO
Area & Lot
-
Property Type
Residential
-
Property Sub Type
Condominium
-
Architectural Style
Cluster Home, Ranch
Price
-
Sales Price
$299,900
-
Tax Amount
$3,118
-
Financing Options
Cash, Conventional
-
Sq. Footage
1,544
-
Price/SqFt
$194
HOA
-
Association
YES
-
Association Fee 2
$160
-
Association Fee
$175
-
Association Fee Frequency
Annually
-
Association Fee 2 Frequency
Monthly
-
Association Fee Includes
N/A
School District
-
Elementary School
Highland LSD Medina- 5205
-
Middle School
Highland LSD Medina- 5205
-
High School
Highland LSD Medina- 5205
Property Features
-
Stories
1
-
Foundation Details
Slab
-
Sewer
None
-
Water Source
Public
Schedule a Showing
Showing scheduled successfully.
Mortgage calculator
Estimate your monthly mortgage payment, including the principal and interest, property taxes, and HOA. Adjust the values to generate a more accurate rate.
Your payment
Principal and Interest:
$
Property taxes:
$
HOA fees:
$
Total loan payment:
$
Total interest amount:
$
Location
County
Medina
Elementary School
Highland LSD Medina- 5205
Middle School
Highland LSD Medina- 5205
High School
Highland LSD Medina- 5205
Listing Courtesy of Nicolette E Kuebeler, Life Stages Realty, LLC
RealHub Information is provided exclusively for consumers' personal, non-commercial use, and it may not be used for any purpose other than to identify prospective properties consumers may be interested in purchasing. All information deemed reliable but not guaranteed and should be independently verified. All properties are subject to prior sale, change or withdrawal. RealHub website owner shall not be responsible for any typographical errors, misinformation, misprints and shall be held totally harmless.

AGENT
Jeff Helfrich
Call Jeff today to schedule a private showing.

* Listings on this website come from the FMLS IDX Compilation and may be held by brokerage firms other than the owner of this website. The listing brokerage is identified in any listing details. Information is deemed reliable but is not guaranteed. If you believe any FMLS listing contains material that infringes your copyrighted work please click here to review our DMCA policy and learn how to submit a takedown request.© 2024 FMLS.
Related Properties

Medina
2951 Island Creek Drive
4 Beds
2 Baths
2,384 Sq.Ft.
$350,000
MLS#: 5240619
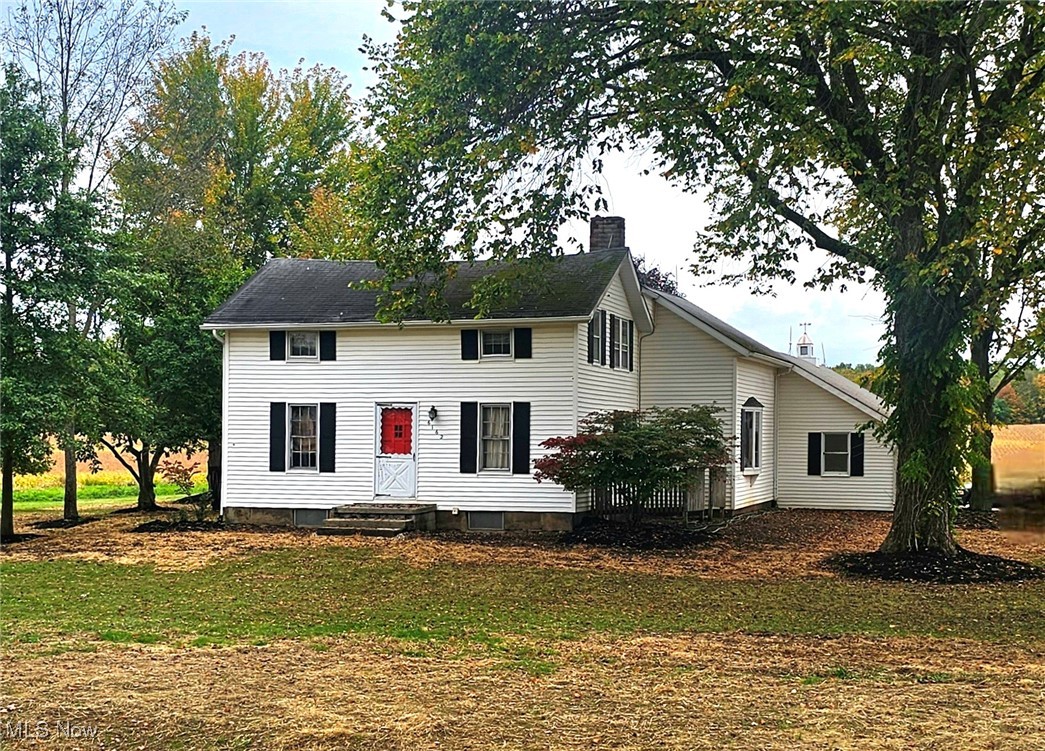
Medina
6162 Spieth Road
4 Beds
2 Baths
1,866 Sq.Ft.
$349,900
MLS#: 5159910

Medina
4075 Hamilton Road
3 Beds
2 Baths
932 Sq.Ft.
$350,000
MLS#: 5249737

Medina
4573 Nettleton Road
3 Beds
2 Baths
1,608 Sq.Ft.
$350,000
MLS#: 5250227

Medina
52 Pinewood Drive
2 Beds
2 Baths
1,617 Sq.Ft.
$250,000
MLS#: 5250992

Medina
237 Jasper Lane
3 Beds
2 Baths
1,571 Sq.Ft.
$319,999
MLS#: 5253848

Medina
3119 Benwick Drive
2 Beds
2 Baths
1,624 Sq.Ft.
$329,000
MLS#: 5252355

Medina
4793 Debbie Drive
4 Beds
2 Baths
1,390 Sq.Ft.
$285,000
MLS#: 5247425

Medina
5355 Coventry Park Lane
3 Beds
2 Baths
1,627 Sq.Ft.
$295,000
MLS#: 5151194

Medina
237 N Broadway
2 Beds
1 Baths
1,293 Sq.Ft.
$275,000
MLS#: 5233186
