Features & Amenities

Interior

  • Other Interior Features

    Cedar Closet(s), Ceiling Fan(s), Chandelier, Crown Molding, Cathedral Ceiling(s), Dry Bar, Entrance Foyer, Eat-in Kitchen, Granite Counters, High Ceilings, Kitchen Island, Open Floorplan, Pantry, Recessed Lighting, Storage, Soaking Tub, Bar, Natural Woodwork, Walk-In Closet(s)

  • Total Bedrooms

    3

  • Bathrooms

    3

  • 1/2 Bathrooms

    1

  • Above Grade Finished Area

    4180.0

  • Basement YN

    YES

  • Cooling YN

    YES

  • Cooling

    Ceiling Fan(s), Central Air

  • Fireplace YN

    YES

  • Heating YN

    YES

  • Heating

    Natural Gas, Electric, Forced Air, Fireplace(s)

  • Pet friendly

    N/A

Exterior

  • Garage

    Yes

  • Garage spaces

    3

  • Construction Materials

    Stone, Vinyl Siding

  • Other Exterior Features

    Lighting, Storage, Fire Pit

  • Parking

    Additional Parking, Attached, Concrete, Garage Faces Front, Garage, Garage Door Opener, Inside Entrance, Kitchen Level, Lighted, On Site, Oversized, Storage

  • Patio and Porch Features

    Rear Porch, Deck, Front Porch, Patio, Porch, Wrap Around

  • Pool

    Yes

  • Pool Features

    Diving Board, ENERGY STAR Qualified pool pump, Fenced, Filtered, Electric Heat, Gas Heat, Heated, In Ground, Pool Cover, Liner, Private

  • Waterfront YN

    NO

  • View

    Rural

Area & Lot

  • Lot Features

    Agricultural, Back Yard, Front Yard, Landscaped, Level, Few Trees, Views

  • Lot Size(acres)

    5.0

  • Property Type

    Residential

  • Property Sub Type

    Single Family Residence

  • Architectural Style

    Colonial

Price

  • Sales Price

    $599,900

  • Tax Amount

    $12,294

  • Sq. Footage

    4,765

  • Price/SqFt

    $125

HOA

  • Association

    No

School District

  • Elementary School

    Perry LSD Stark- 7614

  • Middle School

    Perry LSD Stark- 7614

  • High School

    Perry LSD Stark- 7614

Property Features

  • Stories

    3

  • Foundation Details

    Block

  • Sewer

    Septic Tank

  • Water Source

    Well

Schedule a Showing

Showing scheduled successfully.

<
>
IN PERSON
VIA CHAT

What is 3 + 4 ?


Change time

Mortgage calculator

Estimate your monthly mortgage payment, including the principal and interest, property taxes, and HOA. Adjust the values to generate a more accurate rate.

Your payment

Principal and Interest:

$

Property taxes:

$

HOA fees:

$

Total loan payment:

$

Total interest amount:

$

Location

County

Stark

Elementary School

Perry LSD Stark- 7614

Middle School

Perry LSD Stark- 7614

High School

Perry LSD Stark- 7614

Listing Courtesy of Rhesa M Toth, Cutler Real Estate

RealHub Information is provided exclusively for consumers' personal, non-commercial use, and it may not be used for any purpose other than to identify prospective properties consumers may be interested in purchasing. All information deemed reliable but not guaranteed and should be independently verified. All properties are subject to prior sale, change or withdrawal. RealHub website owner shall not be responsible for any typographical errors, misinformation, misprints and shall be held totally harmless.

Agent Jeff Helfrich

AGENT

Jeff Helfrich

Call Jeff today to schedule a private showing.


* Listings on this website come from the FMLS IDX Compilation and may be held by brokerage firms other than the owner of this website. The listing brokerage is identified in any listing details. Information is deemed reliable but is not guaranteed. If you believe any FMLS listing contains material that infringes your copyrighted work please click here to review our DMCA policy and learn how to submit a takedown request.© 2024 FMLS.
This exceptional property seamlessly blends spacious country privacy with luxurious modern resort style living.  Offering nearly 5,000 sq ft of thoughtfully designed living space, this home is fully modernized and built for both grand entertaining and everyday comfort.  Enjoy peace of mind with major updates completed, including new siding (approximately 4 years ago) a brand new central air unit, a new furnace, a new hot water tank and an upgraded electrical system.  This 2 story home is nestled on 5 private acres, featuring a massive outdoor deck surrounding an 18 x 26 inground heated pool with brand new pool heater, liner and cover.  Included is a wrap around front porch, and oversized 3 car garage, a large concrete driveway with extensive parking and a convenient outbuilding.  The gourmet kitchen is the heart of the home featuring a large center island, a walk in pantry, a spacious eat in dinette and $4000 in rich granite countertops.  The Main level showcases $13000 in brand new tongue & groove wood flooring, fresh walls & ceilings, a cozy living room with warm knotty pine walls, a formal dining room with built ins and a bright sunroom which opens directly to the pool area.  For entertainment, there is an adjacent great room with soaring vaulted ceilings and a warm gas fireplace, a dedicated bar area, a sport/trophy room and a versatile playroom or private office.  The finished lower level expands the living space with two multi purpose flex rooms and a full additional bathroom, perfect for guests, a home gym or media space.  The ultimate luxurious owner's suite comes with cozy electric fireplace, upgraded high end porcelain tile, dual separate vanities, a deep Jacuzzi tub, sitting room and bidet.  Don't miss your chance to own this piece of paradise.

5616 Faircrest Street SW

Message successfully sent.

What would you like to know?

What is 3 + 4 ?

I agree to receive email communication and understand I can unsubscribe at any time.

I agree to be contacted by Tyson Sells Homes, LLC. via call, email, and text for real estate services. To opt out, you can reply 'stop' at any time or reply 'help' for assistance. You can also click the unsubscribe link in the emails. Message and data rates may apply. Message frequency may vary. Privacy Policy

Related Properties

Experience luxury and functionality in the Aria at Hawks Nest Crossing. This modern ranch offers 1,758 sq ft of main-level living with an open floor plan, featuring a stunning beamed-ceiling great room with a cozy fireplace, spacious dining area, and sun-filled gourmet kitchen with a large island. Enjoy a serene owner's suite with a double-vanity bath and walk-in closet, plus a second bedroom and full bath, both with tiled showers. A convenient first-floor laundry room adds to the ease of everyday living. The bonus room provides an extra 411 sq ft if you choose to finish for use as a guest room, home office, den etc., bringing total living space to 2,169 sq ft.  The Aria blends elegance and comfort all in one perfect package. Stop into the model during office hours to see the impeccable quality, lifestyle choice options and upgrades that are available when you build from the ground up! Hawks Nest Crossing is entering the Final Phase. If you’ve been thinking about simplifying without giving up space, now is the time. Close to shopping, dining, parks, and everything Jackson Township has to offer. Limited units available — we’ll soon be sold out.
#5192239

Canton

5820 Hawks Nest Circle NW

2 Beds

2 Baths

1,758 Sq.Ft.

$484,000

MLS#: 5192239
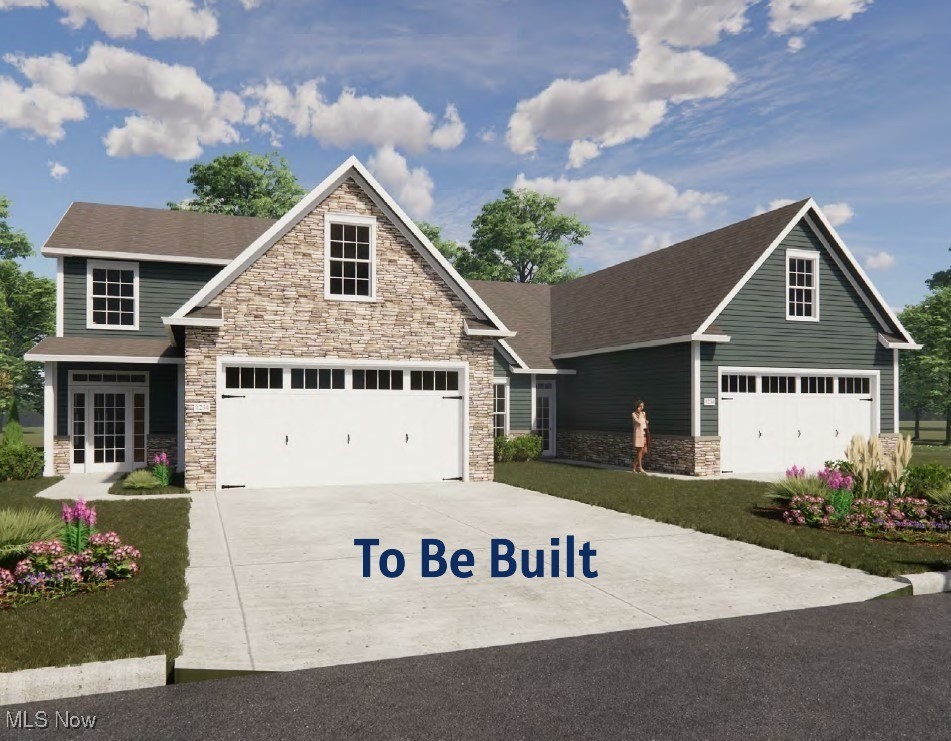
The Madison is a great choice for those who prefer an open concept plan with 1682 sq. ft. on the main level. The large foyer entry sets the stage for the feeling of space. It opens into an integrated kitchen, dining area and great room. The split bedroom plan creates maximum privacy for the owner and guests. The primary suite includes a large bedroom area, spacious primary bath and walk-in closet. A second full bath services guests and the second bedroom. The laundry room contains additional storage closets. Standard in the Madison plan is a carpeted staircase that accesses a climate controlled second floor bonus room that can be finished if you choose. This Madison is built without a basement. Stop into the model during office hours to see the impeccable quality, lifestyle choice options and upgrades that are available when you build from the ground up!
#5173459

Canton

5830 Hawks Nest Circle NW

2 Beds

2 Baths

1,682 Sq.Ft.

$484,000

MLS#: 5173459

Stunning Brick Home with First-Floor Master, mostly Finished Basement & Exceptional Outdoor Living! The main level is the heart of the home, featuring a first-floor main suite complete with two walk-in closets, a spa-like bath with a tile shower, double vanity, and jetted tub. The open great room impresses with vaulted ceilings and a gas fireplace, creating a warm and welcoming gathering space. The kitchen is sure to delight with vinyl flooring, granite countertops, and cream custom cabinetry — all with stainless steel appliances. A formal dining room, convenient half bath, and main-level laundry round out the first floor. Upstairs, two generously sized bedrooms each feature closet space and share a well-appointed Jack-and-Jill bathroom with a tub/shower combo and a single vanity. The mostly finished basement significantly expands your living space, offering a large rec room anchored by a gas fireplace with a brick surround, a spacious office with built-ins and windows, a fourth bedroom with a closet, and a full bathroom. Step outside to your own backyard oasis — a stunning stamped concrete patio with a built-in gas grill and a serene koi pond water feature, perfect for entertaining or unwinding after a long day. Additional highlights include a tankless water heater (2025), roof (2026), a Generac generator, and optional member-only amenities such as the Jack Nicklaus golf course, swimming pool, tennis, dining, and spa! Don't miss your chance to see this beautiful home; schedule your showing today!
#5210897

Canton

3790 Woodleigh Avenue NW

4 Beds

3 Baths

4,629 Sq.Ft.

$624,900

MLS#: 5210897

Stately Georgian-style brick Colonial offering five bedrooms, four full baths, three fireplaces, circular drive, three-car garage & finished lower level in Jackson Township. Situated in the quiet Foxchase Hills neighborhood, this 4,000+ sq ft home combines timeless character w everyday convenience, just minutes from the Marketplace at Nobles Pond, Jackson Local Schools’ main campus and athletic fields, and easy access to SR 241 & I-77. Welcoming two-story foyer with curved staircase opens to the living room, where a gas fireplace is flanked by windows w timeless plantation shutters. Nearby gourmet kitchen features granite counters, chef-quality stainless-steel appliances, a center island w breakfast bar, pantry, and both formal & casual dining areas. The recently added Great Room offers gas fireplace, vaulted ceiling, built-in cabinetry & access to a covered paver patio with a stone fireplace and hot tub. Additional first-floor highlights include 9 ft ceilings throughout, bedroom, full bath and mudroom with laundry hookups. Upstairs, the spacious primary bedroom features a vaulted ceiling, gas fireplace and large walk-in closet. The en-suite bath includes a jetted tub, new tiled shower (26), skylight and laundry closet. Three additional generously sized bedrooms with large closets and a full bath with a double-sink vanity, tub and two linen closets complete the second level. Entertain friends and family in the finished lower level, complete with a kitchenette featuring a microwave, dishwasher, refrigerator and sink; bar seating for four; and a wall of built-ins. Recent updates and additional highlights include fresh paint, new flooring, a renovated full bath, new ceiling tiles, interior waterproofing, HVAC (’22), hot water tank (’26), roof and skylight (22), air scrubber, whole-panel surge protector, laundry connections & egress window. Located in the highly desirable Jackson Local School District with many nearby attractions, dining, shopping, recreation & more!
#5240571

Canton

5671 Brownstone Circle NW

5 Beds

4 Baths

4,129 Sq.Ft.

$550,000

MLS#: 5240571

Captivating custom, all-brick home featuring classic Scholz mid-century design, distinctive architectural details, and the quality construction these homes are known for. Set on a private, nearly one-acre cul-de-sac lot, this 4/5-bedroom, 4-bath home offers more than 3,500 square feet, a beautiful pool setting, and two potential owner’s suites, one on each floor.

The vaulted foyer makes a statement with its dramatic staircase, wood flooring, and abundant natural light. Closets flank the front door, with one thoughtfully plumbed for an additional guest bath. The main-level bedroom suite offers flexibility as an owner’s suite, guest room, office, or additional living space.

Large windows overlook the gorgeous, tree-lined backyard, creating your own private oasis. The contemporary kitchen features a walk-in pantry and casual dining area, while the formal dining room is perfect for holidays and special gatherings.

Upstairs, you’ll find a spacious bedroom suite with private bath and large walk-in closet, plus three additional bedrooms. Outside, enjoy the saltwater pool, equipped for easy maintenance, along with multiple patio and poolside seating areas surrounded by mature trees and nature. With abundant indoor and outdoor gathering spaces, this home is equally suited for everyday living and entertaining.

Additional features include a gas-log fireplace and three-car garage. Conveniently located near Gervasi Vineyard and walking trails, this distinctive home combines architectural character, privacy, space, and an exceptional setting.
#5249158

Canton

1265 Grenada Drive NE

5 Beds

2 Baths

3,556 Sq.Ft.

$699,900

MLS#: 5249158

Price reduced
Welcome to 3465 Cornwall Dr NW — a beautifully updated 4-bedroom, 2.5-bath home in the highly sought-after Jackson Local School District, offering over 3,000 sq ft of refined living space on a prime corner lot in a quiet cul-de-sac. Every inch of this home has been thoughtfully upgraded to deliver comfort, style, and function. The brand-new kitchen is a standout, featuring custom cabinetry, premium finishes, and a spacious butler’s pantry/kitchen extension that adds storage and everyday convenience. There is a massive 4-seasons/sunroom that could accommodate just about anything you could imagine for a play/entertainment space.  New hardwood floors flow throughout the main level, tying each space together with a clean, modern feel. The updates continue with an elegantly refreshed half bath, upgraded closets in all bedrooms and hallways, new lighting throughout, and an updated electrical panel for peace of mind. The mudroom has been reimagined for today’s busy lifestyles, offering organization and durability where it matters most. Step outside to enjoy updated landscaping, added patio lighting for evening entertaining, and a corner-lot setting that provides both space and privacy. The basement has been fully waterproofed, giving you a dry, reliable area ready for storage, hobbies, or future finishing. Located in a quiet cul-de-sac and close to Jackson schools, shopping, dining, and major routes, this home blends modern upgrades with an unbeatable location. Move-in ready, beautifully updated, and designed for everyday living.  This is one you won’t want to miss.
#5234389

Canton

3465 Cornwall Drive NW

4 Beds

2 Baths

3,072 Sq.Ft.

$519,900

MLS#: 5234389
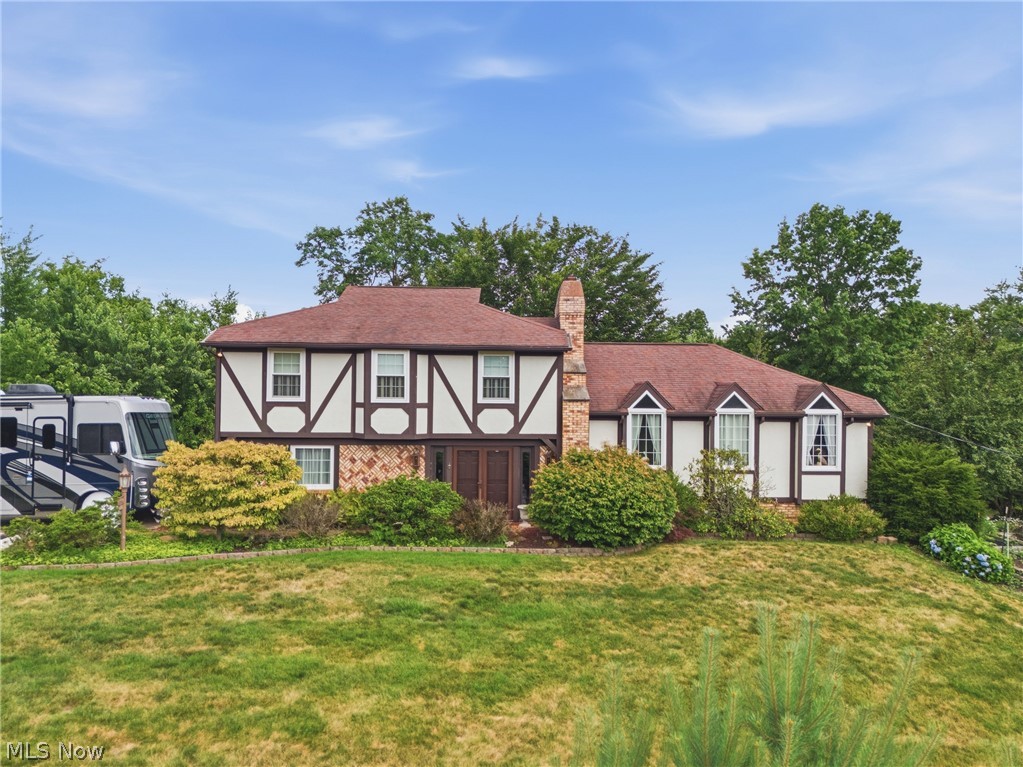
Welcome to 5300 West Blvd — a beautifully updated, move-in-ready home in one of Canton’s most desirable neighborhoods. The interior features all-new LVT plank flooring installed just two years ago, creating a seamless, modern flow throughout the home.

The living room’s floor-to-ceiling fireplace serves as a dramatic focal point, adding warmth and architectural interest. The KraftMaid kitchen offers high-quality cabinetry, excellent storage, & quartz counters. 

This home includes updated windows with a transferable Nation Window warranty. A first-floor office and library add valuable flexibility for work-from-home, study, or quiet reading space.

The lower level has been professionally waterproofed by Ohio State Waterproofing and includes a transferable warranty. The garage features drains, hot and cold water, and newer garage doors.

 Three-season room off the dining room. 

Upstairs, the home offers three bedrooms plus a master

With so many updates already completed, this home is simply waiting for its new owner.
#5225431

Canton

5300 West Boulevard NW

4 Beds

2 Baths

2,128 Sq.Ft.

$499,000

MLS#: 5225431

A true showcase of timeless quality and exceptional craftsmanship, this custom-built home is tucked away on a tranquil cul-de-sac just minutes from Stark Parks Middle Branch Trail and Gervasi Vineyard. Enter through the grand two-story foyer, where an impressive circular staircase sets the tone for the elegance found throughout. A sizable living room and formal dining room provide beautiful spaces for welcoming guests and hosting special occasions. The inviting family room, complete with a fireplace and wet bar and built in cabinetry galore, flows into the four-season sunroom and out to a private brick patio.  The expansive kitchen is designed for the inspired home chef with double ovens, abundant maple cabinetry, extensive counter space, a walk-in pantry and plenty of informal seating. A spacious laundry room and guest bathroom are conveniently located off the kitchen.  The first-floor office or den could easily serve as a fifth bedroom, with a full bathroom located directly adjacent.  Upstairs, the grand and private primary suite features dual closets and a luxurious ensuite bathroom which includes a tub and separate shower.  A junior suite and two additional spacious bedrooms complete the second level, where two of the bathrooms have been beautifully updated. An additional bonus room with a walk-in cedar closet (over the garage) offers endless possibilities.  Primarily brick, the home also features exceptional garage space, including a three-car side-load garage on one end and room for at least two additional vehicles on the other side through the lower level garage access.  Outdoors, enjoy warm summer days around the perfectly sized salt water in ground swimming pool, spacious deck & private backyard. With up to five bedrooms, generously proportioned rooms and outstanding indoor and outdoor amenities, this remarkable home offers unsurpassed quality and timeless beauty and would be nearly impossible to duplicate at this price—an opportunity not to be missed!
#5245693

Canton

1280 Grenada Drive NE

4 Beds

4 Baths

4,676 Sq.Ft.

$675,000

MLS#: 5245693

Bring your horses home and enjoy room to grow in this timber frame Plain Township Colonial! Originally built in 1861 and comprehensively renovated by St. Clair Pavlis Group in 2001, this home combines historic character with a substantial addition and conveniences that make busy days easier. Natural Mullet cabinetry, granite countertops, a stamped tin ceiling and a walk-in pantry create an inviting kitchen for everything from quick breakfasts to weekend gatherings. Main-floor laundry, a full bathroom and a first-floor bedroom with home-office potential add flexibility to everyday routines. Gather around the great room’s gas fireplace, spread out across two living rooms, share meals in the dedicated dining room or find a quiet moment in the formal sunroom. Upstairs, the spacious owner’s suite features a private bath and walk-in closet, alongside three additional bedrooms and another full bathroom. Outside, an 80' x 40' bank barn offers five stables, watering troughs and a versatile open upper level, complemented by four fenced pastures. A 40' x 65' detached garage, two-car attached garage and multiple smaller outbuildings provide space for equipment, hobbies and storage. Seller-reported free gas, with utility delivery charges applicable, a backup natural gas line and an on-site windmill that helps offset electricity use add distinctive utility advantages. When the day’s work is done, enjoy the gas-heated saltwater pool and surrounding deck, fenced patio, vinyl-fenced yard and large porch. From morning chores to evenings outdoors, this property offers the space to bring everyday life and your equestrian interests together.
#5245779

Canton

3205 Werner Church Road NE

5 Beds

3 Baths

3,361 Sq.Ft.

$624,900

MLS#: 5245779

Send a message

Message successfully sent.

Your message

What is 3 + 4 ?

Reason for contacting?

I agree to receive email communication and understand I can unsubscribe at any time.

I agree to be contacted by Tyson Sells Homes, LLC. via call, email, and text for real estate services. To opt out, you can reply 'stop' at any time or reply 'help' for assistance. You can also click the unsubscribe link in the emails. Message and data rates may apply. Message frequency may vary. Privacy Policy

Sign Out

Virtual Assistant

Would you like to take the next step with this property? We can help you schedule a showing or virtual tour, or send you more details.

Yes, I would like more information.

Thank You for Your Reply, One of Our Agents will contact you as soon as possible

No, maybe later.

Thank you, you can always contact me via email, phone number or through the contact form.

Realhub AI

Lucy - Your AI-Powered Realtor

Update Your Temporary Password

Personalize your search

Enter your email and we'll notify you immediately when new listings match what you're looking for.

or enter email address

Already have an account ? Login here

Continue your home search

I agree to receive communications and understand I can unsubscribe at any time.

I agree to be contacted by Tyson Sells Homes, LLC. via call, email, and text for real estate services. To opt out, you can reply 'stop' at any time or reply 'help' for assistance. You can also click the unsubscribe link in the emails. Message and data rates may apply. Message frequency may vary. Privacy Policy

Already have an account ? Login here

We use cookies

We use cookies primarily for analytics to enhance your experience. By accepting, you agree to our use of these cookies. You can manage your preferences or learn more about our cookies policy.