.webp?size=346x80)
Contemporary, Colonial
5585 Shadow Ridge Circle NW
North Canton, OH 44720
MLS#: 5239227
$600,000


Property
Beds
3
Full Baths
2
1/2 Baths
1
Year Built
2021
Sq.Footage
2,792
Welcome to this beautifully appointed home in a cul-de-sac, newly built in 2021 and ideally situated on nearly half an acre in a prime Jackson Township location. A striking combination of stone and vinyl siding creates exceptional curb appeal, while the thoughtfully designed interior offers spacious living areas and desirable modern amenities. An inviting foyer opens to a first-floor office and a convenient half bath. The spacious first-floor primary suite provides a private retreat with his-and-her walk-in closets, dual sinks, a walk-in shower, and a separate soaking tub. The open-concept great room showcases soaring ceilings and a stunning brick fireplace wall, creating an impressive focal point and a warm gathering space. The adjoining eat-in kitchen is designed for both everyday living and entertaining, featuring a large center island, abundant cabinetry, and a walk-in pantry. A conveniently located first-floor laundry area adds to the home’s functionality. Upstairs, a spacious loft offers additional living space, perfect for a second family room, home office, playroom, or retreat. Two additional bedrooms share a Jack-and-Jill bathroom, providing comfort and privacy for family or guests. The expansive unfinished lower level offers endless possibilities for future living space, recreation, or a home gym, and it is already plumbed for a bathroom. A two-car garage provides ample parking and storage. Outside, enjoy the privacy of a fully fenced backyard with plenty of room to relax, entertain, or create your own outdoor oasis. Ideally located near shopping, dining, schools, parks, and everyday conveniences, this exceptional Jackson Township home combines modern construction, thoughtful design, generous living space, and an outstanding location.
Features & Amenities
Interior
-
Other Interior Features
Ceiling Fan(s), Eat-in Kitchen, High Ceilings, His and Hers Closets, Kitchen Island, Open Floorplan, Pantry, See Remarks, Soaking Tub, Walk-In Closet(s)
-
Total Bedrooms
3
-
Bathrooms
2
-
1/2 Bathrooms
1
-
Above Grade Finished Area
2792.0
-
Basement YN
YES
-
Cooling YN
YES
-
Cooling
Ceiling Fan(s), Central Air
-
Fireplace YN
YES
-
Heating YN
YES
-
Heating
Natural Gas, Forced Air, Fireplace(s)
-
Main Level Bedrooms
1
-
Pet friendly
N/A
Exterior
-
Garage
Yes
-
Garage spaces
2
-
Construction Materials
Stone, Vinyl Siding
-
Parking
Attached, Driveway, Garage
-
Pool
No
-
Waterfront YN
NO
Area & Lot
-
Lot Size(acres)
0.4835
-
Property Type
Residential
-
Property Sub Type
Single Family Residence
-
Architectural Style
Contemporary, Colonial
Price
-
Sales Price
$600,000
-
Tax Amount
$8,426
-
Financing Options
Cash, Conventional, FHA, VA Loan
-
Sq. Footage
2,792
-
Price/SqFt
$214
HOA
-
Association
YES
-
Association Fee
$300
-
Association Fee Frequency
Annually
-
Association Fee Includes
N/A
School District
-
Elementary School
Jackson LSD - 7605
-
Middle School
Jackson LSD - 7605
-
High School
Jackson LSD - 7605
Property Features
-
Sewer
Public Sewer
-
Water Source
Public
Schedule a Showing
Showing scheduled successfully.
Mortgage calculator
Estimate your monthly mortgage payment, including the principal and interest, property taxes, and HOA. Adjust the values to generate a more accurate rate.
Your payment
Principal and Interest:
$
Property taxes:
$
HOA fees:
$
Total loan payment:
$
Total interest amount:
$
Location
County
Stark
Elementary School
Jackson LSD - 7605
Middle School
Jackson LSD - 7605
High School
Jackson LSD - 7605
Listing Courtesy of Jennifer A Mucci, Keller Williams Legacy Group Realty
RealHub Information is provided exclusively for consumers' personal, non-commercial use, and it may not be used for any purpose other than to identify prospective properties consumers may be interested in purchasing. All information deemed reliable but not guaranteed and should be independently verified. All properties are subject to prior sale, change or withdrawal. RealHub website owner shall not be responsible for any typographical errors, misinformation, misprints and shall be held totally harmless.

AGENT
Jeff Helfrich
Call Jeff today to schedule a private showing.

* Listings on this website come from the FMLS IDX Compilation and may be held by brokerage firms other than the owner of this website. The listing brokerage is identified in any listing details. Information is deemed reliable but is not guaranteed. If you believe any FMLS listing contains material that infringes your copyrighted work please click here to review our DMCA policy and learn how to submit a takedown request.© 2024 FMLS.
Related Properties
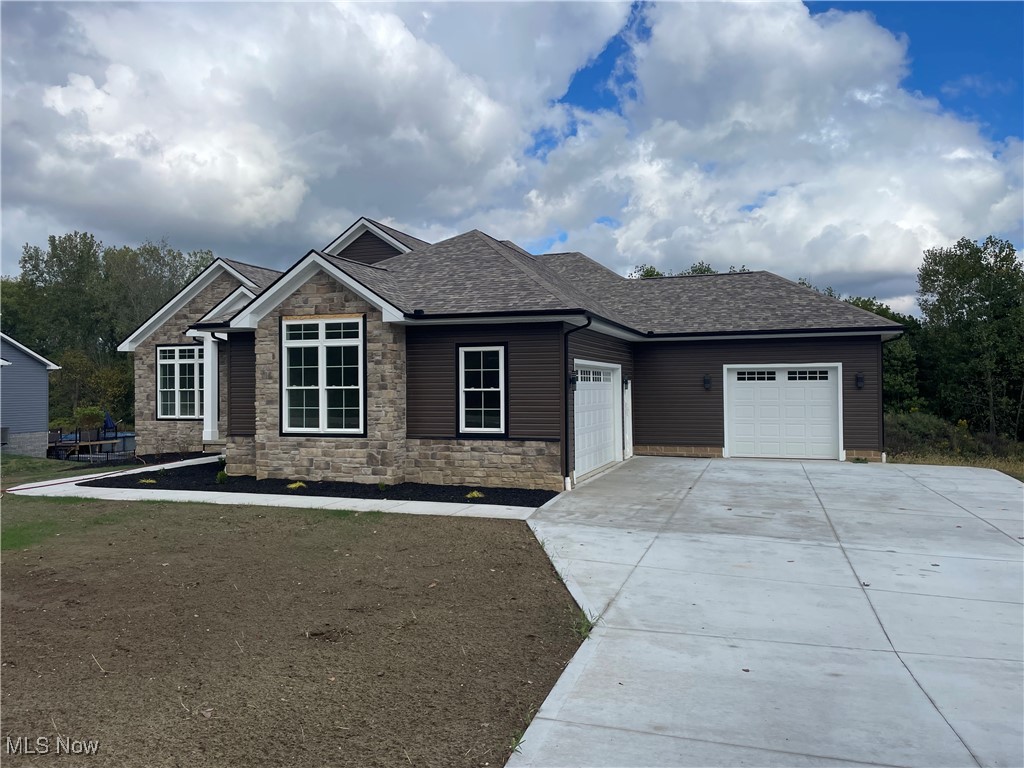
North Canton
1224 Marquardt Avenue NW
3 Beds
2 Baths
N/A
$649,900
MLS#: 5173149
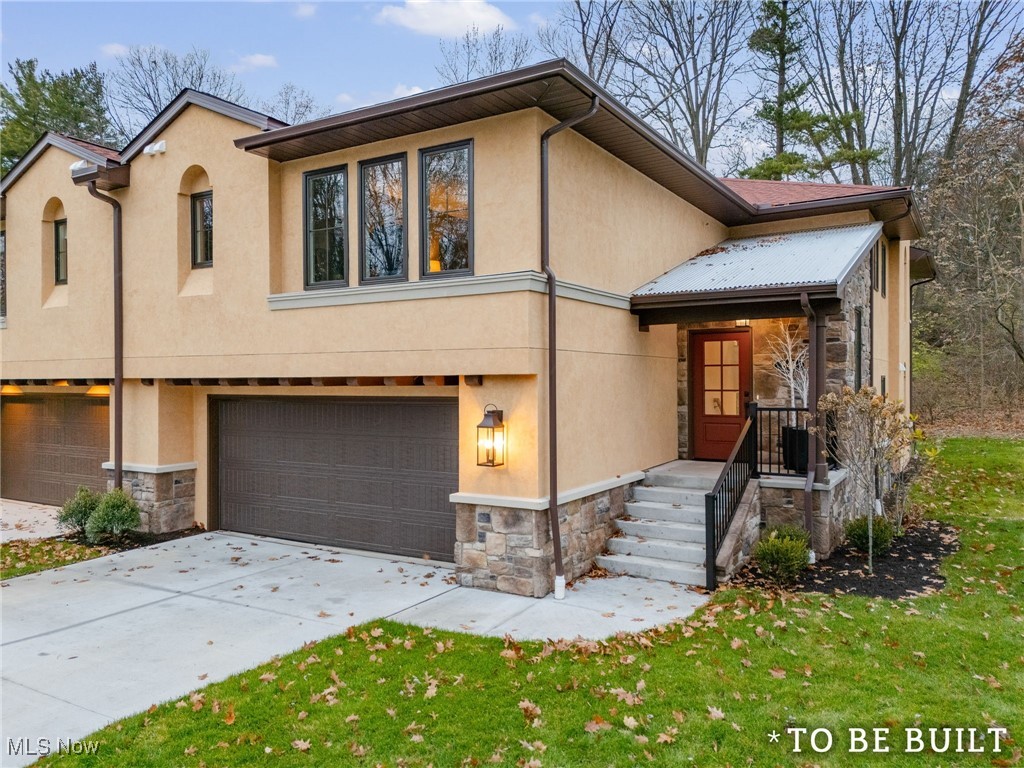
North Canton
844 Easthill Street SE
3 Beds
3 Baths
2,285 Sq.Ft.
$539,000
MLS#: 5175047

North Canton
4304 Evergreen Court
3 Beds
2 Baths
2,154 Sq.Ft.
$605,900
MLS#: 5233883

North Canton
1412 S Main Street 104
3 Beds
3 Baths
2,322 Sq.Ft.
$489,500
MLS#: 5250993
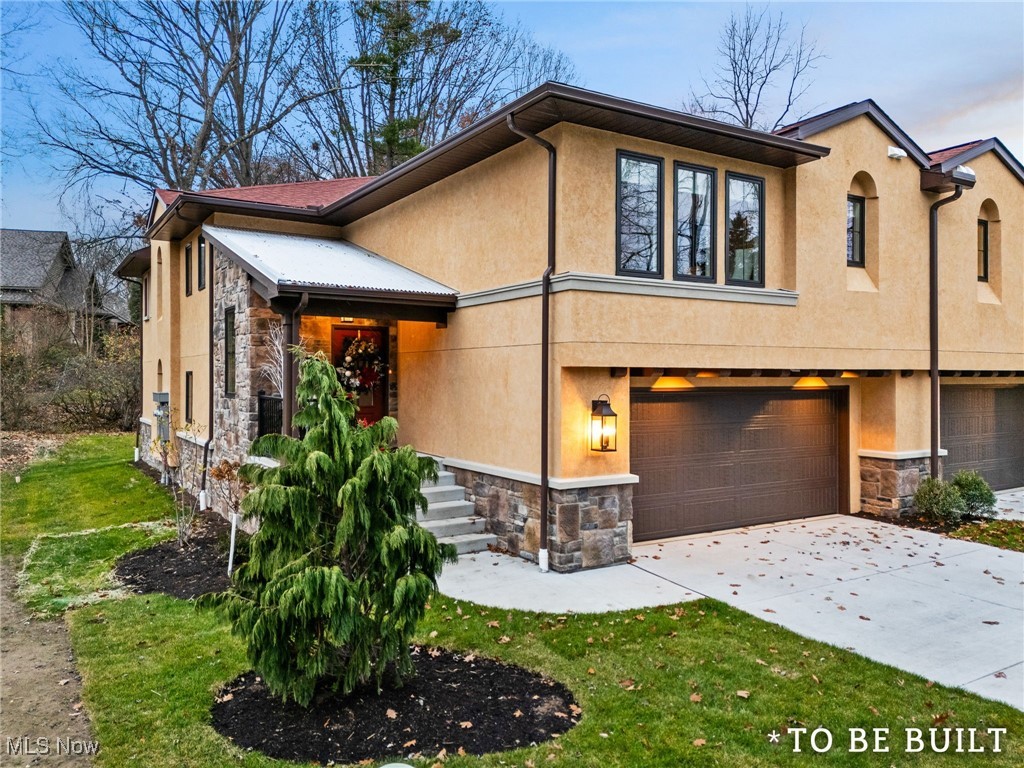
North Canton
846 Easthill Street SE
2 Beds
2 Baths
1,974 Sq.Ft.
$522,000
MLS#: 5176015

North Canton
8612 Mackenzie Avenue NW
4 Beds
3 Baths
4,007 Sq.Ft.
$689,900
MLS#: 5248569

North Canton
7725 Hearthstone Avenue NW
5 Beds
4 Baths
4,966 Sq.Ft.
$694,900
MLS#: 5247087
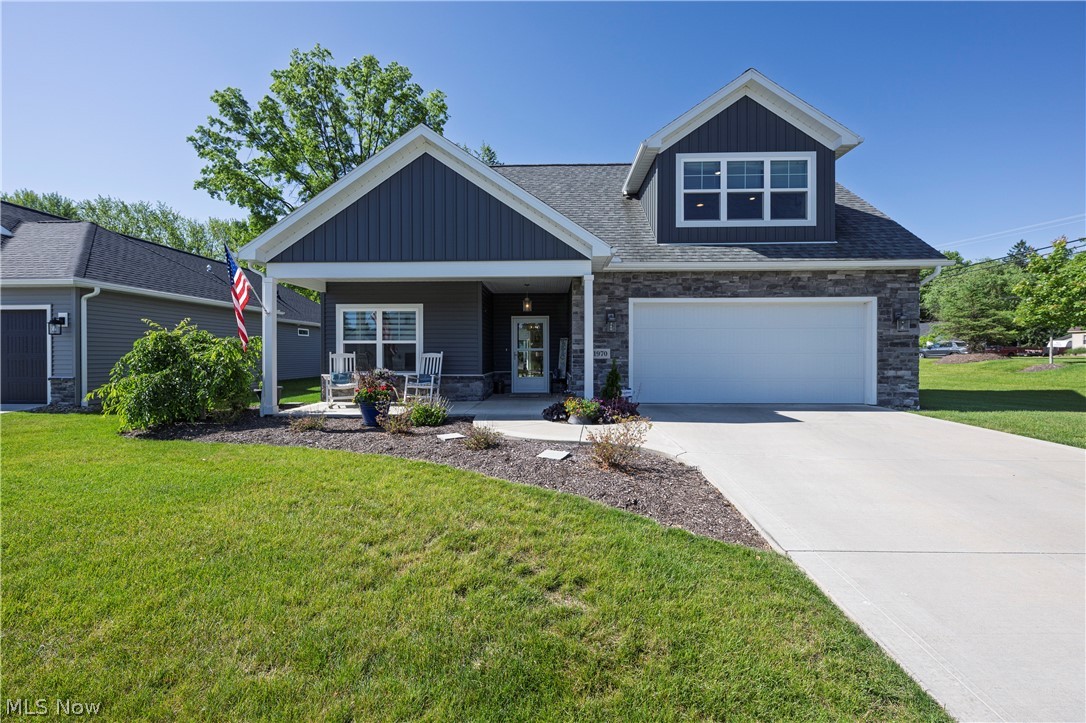
North Canton
1970 Hawthorn Court
3 Beds
3 Baths
2,956 Sq.Ft.
$699,000
MLS#: 5215691

North Canton
2918 Macduff Drive NW
4 Beds
3 Baths
4,743 Sq.Ft.
$674,900
MLS#: 5253612
