.webp?size=346x80)


Property
Beds
3
Full Baths
2
1/2 Baths
1
Year Built
2004
Sq.Footage
2,640
Welcome to 558 Mountain Lion Dr! This beautifully maintained home offers a warm and inviting open-concept layout, featuring three generously sized bedrooms and two full bathrooms on the main level. The unfinished basement provides abundant storage, a spacious half bath, and endless possibilities for additional living, recreation, or entertaining space. Step outside to enjoy the covered patio overlooking the picturesque pond—a peaceful setting to relax and take in the surrounding views. Located within the desirable Pheasant Run Association, residents enjoy an array of amenities, including a clubhouse, golf course, scenic ponds with walking paths and fishing, playground and park areas, and inviting common spaces for community gatherings. With comfortable living spaces, thoughtful potential, and a welcoming community atmosphere, this home offers the perfect blend of everyday comfort and an enjoyable lifestyle in Pheasant Run.
Features & Amenities
Interior
-
Other Interior Features
Ceiling Fan(s), High Ceilings, Open Floorplan, Recessed Lighting, Walk-In Closet(s)
-
Total Bedrooms
3
-
Bathrooms
2
-
1/2 Bathrooms
1
-
Above Grade Finished Area
1320.0
-
Basement YN
YES
-
Cooling YN
YES
-
Cooling
Ceiling Fan(s), Central Air
-
Fireplace YN
NO
-
Heating YN
YES
-
Heating
Natural Gas, Forced Air
-
Main Level Bedrooms
3
-
Pet friendly
N/A
Exterior
-
Garage
Yes
-
Garage spaces
2
-
Construction Materials
Vinyl Siding
-
Parking
Attached, Garage, Garage Door Opener, Paved
-
Patio and Porch Features
Front Porch, Patio
-
Pool
No
-
Waterfront YN
NO
-
View
Pond
Area & Lot
-
Lot Size(acres)
0.8035
-
Property Type
Residential
-
Property Sub Type
Single Family Residence
-
Architectural Style
Ranch
Price
-
Sales Price
$297,000
-
Tax Amount
$2,942
-
Sq. Footage
2,640
-
Price/SqFt
$112
HOA
-
Association
YES
-
Association Fee
$80.3
-
Association Fee Frequency
Monthly
-
Association Fee Includes
N/A
School District
-
Elementary School
Keystone LSD - 4708
-
Middle School
Keystone LSD - 4708
-
High School
Keystone LSD - 4708
Property Features
-
Stories
1
-
Sewer
Public Sewer
-
Water Source
Public
Schedule a Showing
Showing scheduled successfully.
Mortgage calculator
Estimate your monthly mortgage payment, including the principal and interest, property taxes, and HOA. Adjust the values to generate a more accurate rate.
Your payment
Principal and Interest:
$
Property taxes:
$
HOA fees:
$
Total loan payment:
$
Total interest amount:
$
Location
County
Lorain
Elementary School
Keystone LSD - 4708
Middle School
Keystone LSD - 4708
High School
Keystone LSD - 4708
Listing Courtesy of Neribell Lopez , Keller Williams Living
RealHub Information is provided exclusively for consumers' personal, non-commercial use, and it may not be used for any purpose other than to identify prospective properties consumers may be interested in purchasing. All information deemed reliable but not guaranteed and should be independently verified. All properties are subject to prior sale, change or withdrawal. RealHub website owner shall not be responsible for any typographical errors, misinformation, misprints and shall be held totally harmless.

AGENT
Jeff Helfrich
Call Jeff today to schedule a private showing.

* Listings on this website come from the FMLS IDX Compilation and may be held by brokerage firms other than the owner of this website. The listing brokerage is identified in any listing details. Information is deemed reliable but is not guaranteed. If you believe any FMLS listing contains material that infringes your copyrighted work please click here to review our DMCA policy and learn how to submit a takedown request.© 2024 FMLS.
Related Properties
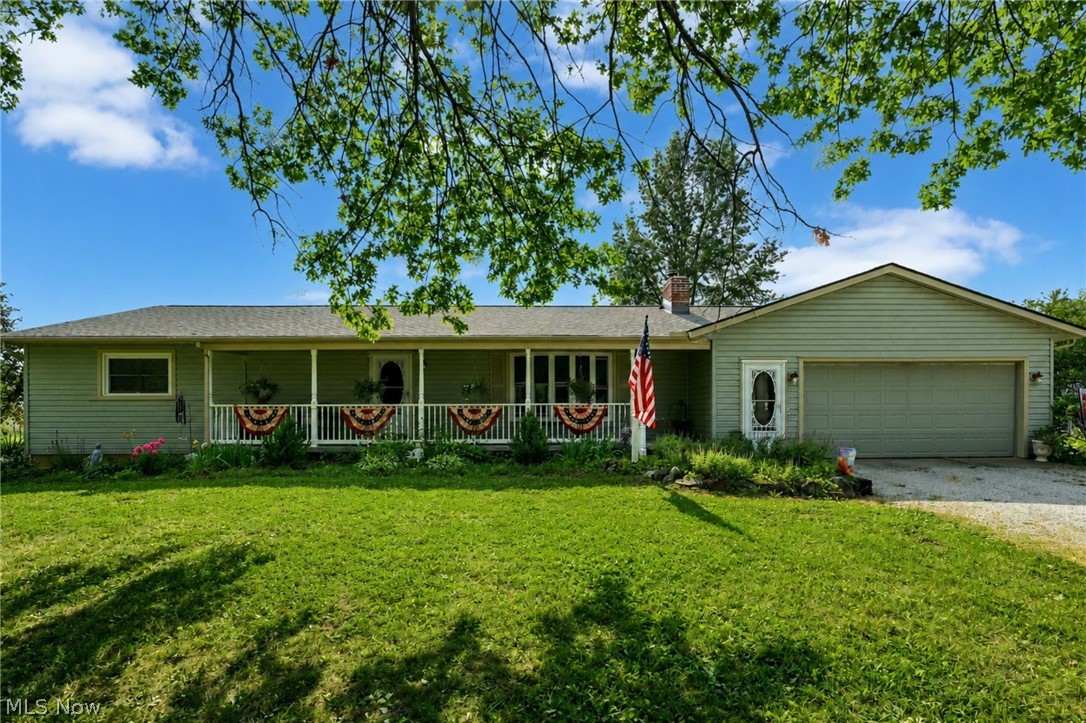
LaGrange
14838 State Route 301
3 Beds
2 Baths
1,776 Sq.Ft.
$354,900
MLS#: 5228205
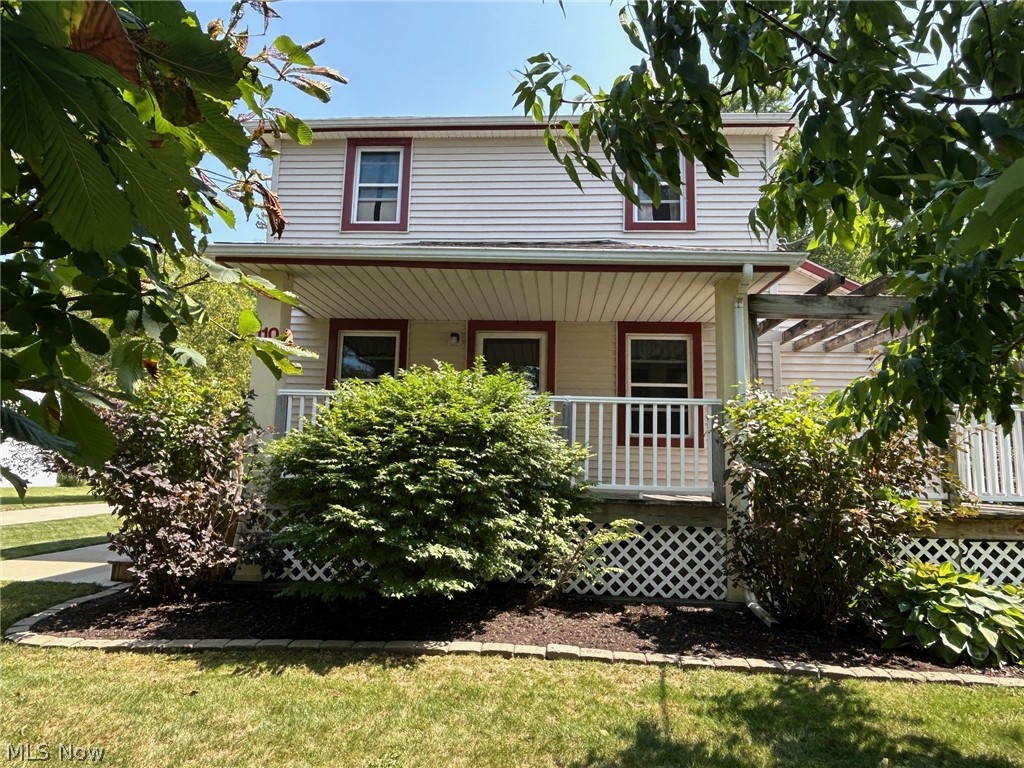
LaGrange
110 Railroad Street
4 Beds
1 Baths
2,400 Sq.Ft.
$329,900
MLS#: 5227380

LaGrange
315 West Street
3 Beds
1 Baths
1,322 Sq.Ft.
$299,000
MLS#: 5222045

LaGrange
824 Robinson Drive
3 Beds
2 Baths
2,564 Sq.Ft.
$328,800
MLS#: 5235126
