.webp?size=346x80)


Property
Beds
2
Full Baths
2
1/2 Baths
1
Year Built
2009
Sq.Footage
1,579
Welcome to this beautifully maintained, move-in ready townhome offering an inviting blend of style, comfort, and functionality. From the moment you step inside, you’ll appreciate the seamless, light-filled layout, tasteful bamboo flooring, and neutral décor that create a warm and welcoming atmosphere throughout. The spacious main living area flows seamlessly into the dining and kitchen spaces making everyday living and entertaining effortless. The kitchen features a handsome cabinet / countertop combo, stainless-steel appliances, and a convenient breakfast bar. Large windows fill the space with natural light and provide an open, airy feel. The generously sized primary suite offers a peaceful retreat with ample windows and a beautifully appointed en-suite bath featuring a double vanity, abundant cabinetry, and a large walk-in shower. The second bedroom is equipped with an additional en suite bath providing flexibility for guests or roommates. Outside, enjoy a private patio area and a two-car attached garage for added convenience and storage. With its desirable open floor plan, beautiful finishes, and low-maintenance lifestyle, this townhome is an exceptional opportunity within walking distance to the Gordon Square Arts District and just minutes from downtown. Stop by and see it in person!
Features & Amenities
Interior
-
Other Interior Features
Breakfast Bar, Entrance Foyer, High Ceilings, Walk-In Closet(s)
-
Total Bedrooms
2
-
Bathrooms
2
-
1/2 Bathrooms
1
-
Above Grade Finished Area
1579.0
-
Basement YN
NO
-
Cooling YN
YES
-
Cooling
Central Air
-
Fireplace YN
YES
-
Heating YN
YES
-
Heating
Forced Air
-
Pet friendly
N/A
Exterior
-
Garage
Yes
-
Garage spaces
2
-
Construction Materials
Vinyl Siding
-
Parking
Attached, Garage
-
Pool
No
-
Waterfront YN
NO
Area & Lot
-
Lot Size(acres)
0.0291
-
Property Type
Residential
-
Property Sub Type
Condominium
Price
-
Sales Price
$349,000
-
Tax Amount
$670
-
Financing Options
Cash, Conventional, FHA
-
Sq. Footage
1,579
-
Price/SqFt
$221
HOA
-
Association
YES
-
Association Fee
$550
-
Association Fee Frequency
Annually
-
Association Fee Includes
N/A
School District
-
Elementary School
Cleveland Municipal - 1809
-
Middle School
Cleveland Municipal - 1809
-
High School
Cleveland Municipal - 1809
Property Features
-
Stories
3
-
Sewer
Public Sewer
-
Water Source
Public
Schedule a Showing
Showing scheduled successfully.
Mortgage calculator
Estimate your monthly mortgage payment, including the principal and interest, property taxes, and HOA. Adjust the values to generate a more accurate rate.
Your payment
Principal and Interest:
$
Property taxes:
$
HOA fees:
$
Total loan payment:
$
Total interest amount:
$
Location
County
Cuyahoga
Elementary School
Cleveland Municipal - 1809
Middle School
Cleveland Municipal - 1809
High School
Cleveland Municipal - 1809
Listing Courtesy of Michael W Thies, Keller Williams Citywide
RealHub Information is provided exclusively for consumers' personal, non-commercial use, and it may not be used for any purpose other than to identify prospective properties consumers may be interested in purchasing. All information deemed reliable but not guaranteed and should be independently verified. All properties are subject to prior sale, change or withdrawal. RealHub website owner shall not be responsible for any typographical errors, misinformation, misprints and shall be held totally harmless.

AGENT
Jeff Helfrich
Call Jeff today to schedule a private showing.

* Listings on this website come from the FMLS IDX Compilation and may be held by brokerage firms other than the owner of this website. The listing brokerage is identified in any listing details. Information is deemed reliable but is not guaranteed. If you believe any FMLS listing contains material that infringes your copyrighted work please click here to review our DMCA policy and learn how to submit a takedown request.© 2024 FMLS.
Related Properties
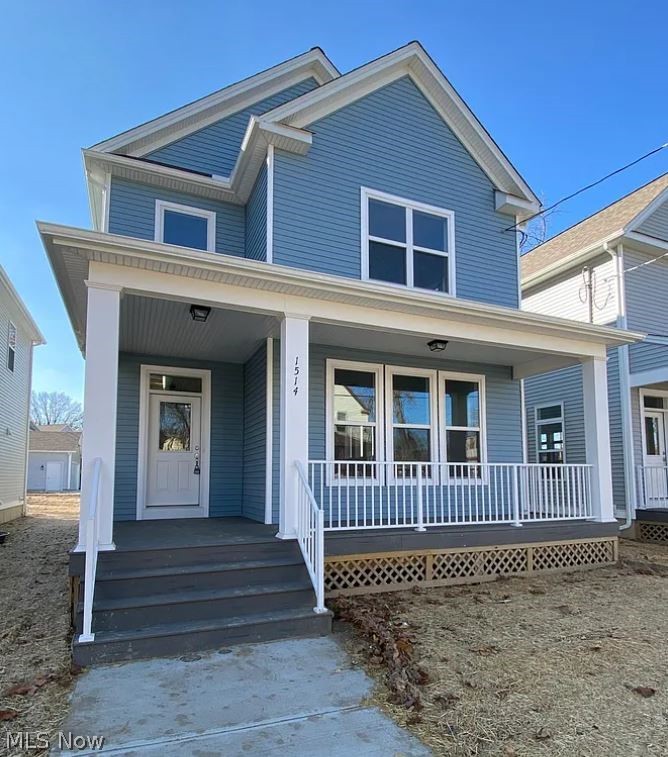
Cleveland
1514 E 123 Street
5 Beds
3 Baths
2,500 Sq.Ft.
$399,900
MLS#: 5191478
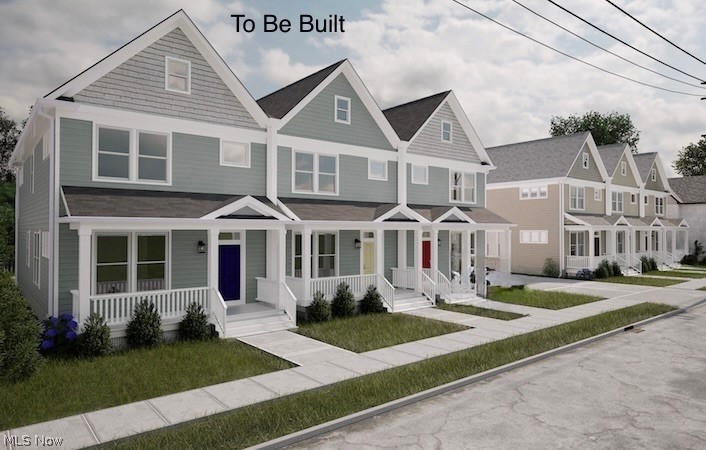
Cleveland
3520 Stanford Avenue 3
3 Beds
2 Baths
1,848 Sq.Ft.
$385,000
MLS#: 5213662
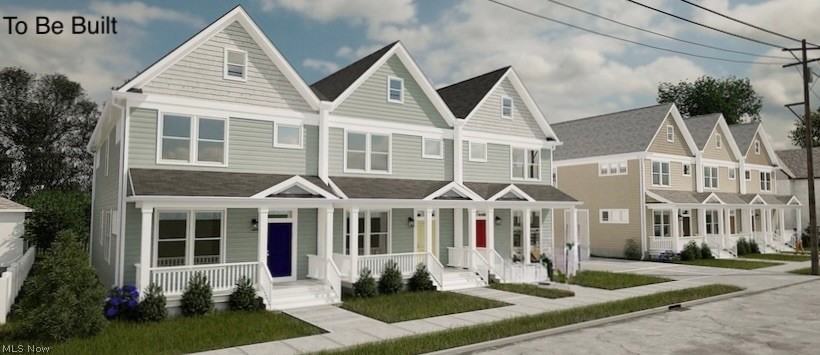
Cleveland
3520 Stanford Avenue 1
3 Beds
2 Baths
1,848 Sq.Ft.
$385,000
MLS#: 5213653

Cleveland
2109 W 42nd Street
4 Beds
3 Baths
1,700 Sq.Ft.
$310,000
MLS#: 5189607

Cleveland
1958 E 84th Street
3 Beds
2 Baths
2,254 Sq.Ft.
$324,900
MLS#: 5228557

Cleveland
1885 Woodlawn Avenue
3 Beds
2 Baths
1,676 Sq.Ft.
$399,900
MLS#: 5241049

Cleveland
1659 Lee Road
6 Beds
2 Baths
2,870 Sq.Ft.
$299,900
MLS#: 5233889

Cleveland
827 Starkweather Avenue
6 Beds
2 Baths
2,256 Sq.Ft.
$315,000
MLS#: 5236762

Cleveland
1251 W 70th Street
3 Beds
2 Baths
1,428 Sq.Ft.
$309,000
MLS#: 5243859

Cleveland
16814 Westdale Avenue
4 Beds
2 Baths
1,600 Sq.Ft.
$289,900
MLS#: 5245320
