.webp?size=346x80)


Property
Beds
3
Full Baths
2
1/2 Baths
1
Year Built
1994
Sq.Footage
2,146
Welcome to Lake Cable living at its finest! This exceptional 3-bedroom, 2.5-bath two-story home offers approximately 2,146 square feet of thoughtfully designed living space, combining comfort, style, and low-maintenance convenience. The desirable first-floor primary suite provides a private retreat, while a dedicated home office and main-level laundry add functionality to everyday living. At the heart of the home, the spacious kitchen features granite countertops, a center island, and an open layout that flows seamlessly into the impressive great room, highlighted by soaring cathedral ceilings and a cozy fireplace, creating a bright and inviting space for both relaxing and entertaining. The upper level offers two additional generously sized bedrooms and a full bath, providing ample space for family and guests. Step outside to the expansive deck, perfect for outdoor entertaining, summer gatherings, or simply enjoying the peaceful surroundings. A two-car garage adds convenience and storage. Enjoy the unique benefits of private lake rights, with the opportunity to join Lake Cable and experience an exceptional lifestyle that includes boating, fishing, a sandy beach, community events, fireworks, social clubs, and more. Located within the sought-after Lake Cable community, this home also offers maintenance-free living with lawn care and snow removal included, allowing you more time to enjoy all the amenities and activities this vibrant neighborhood has to offer.
Features & Amenities
Interior
-
Other Interior Features
Chandelier, Cathedral Ceiling(s), Double Vanity, Entrance Foyer, Eat-in Kitchen, Granite Counters, High Ceilings, His and Hers Closets, High Speed Internet, Kitchen Island, Open Floorplan, Storage, Walk-In Closet(s), Master Downstairs
-
Total Bedrooms
3
-
Bathrooms
2
-
1/2 Bathrooms
1
-
Above Grade Finished Area
2146.0
-
Basement YN
YES
-
Cooling YN
YES
-
Cooling
Central Air
-
Fireplace YN
YES
-
Heating YN
YES
-
Heating
Natural Gas
-
Main Level Bedrooms
1
-
Pet friendly
N/A
Exterior
-
Garage
Yes
-
Garage spaces
2
-
Construction Materials
Brick, Vinyl Siding
-
Parking
Driveway, Garage Faces Front, Garage, Garage Door Opener
-
Patio and Porch Features
Deck, Patio
-
Pool
No
-
Waterfront YN
NO
-
View
Lake
Area & Lot
-
Lot Features
Back Yard, Views
-
Lot Size(acres)
0.1584
-
Property Type
Residential
-
Property Sub Type
Single Family Residence
-
Architectural Style
Traditional
Price
-
Sales Price
$429,900
-
Tax Amount
$4,346
-
Sq. Footage
2,146
-
Price/SqFt
$200
HOA
-
Association
YES
-
Association Fee
$300
-
Association Fee Frequency
Monthly
-
Association Fee Includes
N/A
School District
-
Elementary School
Jackson LSD - 7605
-
Middle School
Jackson LSD - 7605
-
High School
Jackson LSD - 7605
Property Features
-
Foundation Details
Block
-
Sewer
Public Sewer
-
Water Source
Public
Schedule a Showing
Showing scheduled successfully.
Mortgage calculator
Estimate your monthly mortgage payment, including the principal and interest, property taxes, and HOA. Adjust the values to generate a more accurate rate.
Your payment
Principal and Interest:
$
Property taxes:
$
HOA fees:
$
Total loan payment:
$
Total interest amount:
$
Location
County
Stark
Elementary School
Jackson LSD - 7605
Middle School
Jackson LSD - 7605
High School
Jackson LSD - 7605
Listing Courtesy of Joan Elflein, Ohio Broker Direct
RealHub Information is provided exclusively for consumers' personal, non-commercial use, and it may not be used for any purpose other than to identify prospective properties consumers may be interested in purchasing. All information deemed reliable but not guaranteed and should be independently verified. All properties are subject to prior sale, change or withdrawal. RealHub website owner shall not be responsible for any typographical errors, misinformation, misprints and shall be held totally harmless.

AGENT
Jeff Helfrich
Call Jeff today to schedule a private showing.

* Listings on this website come from the FMLS IDX Compilation and may be held by brokerage firms other than the owner of this website. The listing brokerage is identified in any listing details. Information is deemed reliable but is not guaranteed. If you believe any FMLS listing contains material that infringes your copyrighted work please click here to review our DMCA policy and learn how to submit a takedown request.© 2024 FMLS.
Related Properties
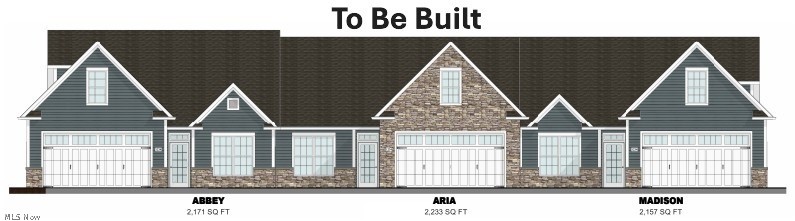
Canton
5820 Hawks Nest Circle NW
2 Beds
2 Baths
1,758 Sq.Ft.
$484,000
MLS#: 5192239
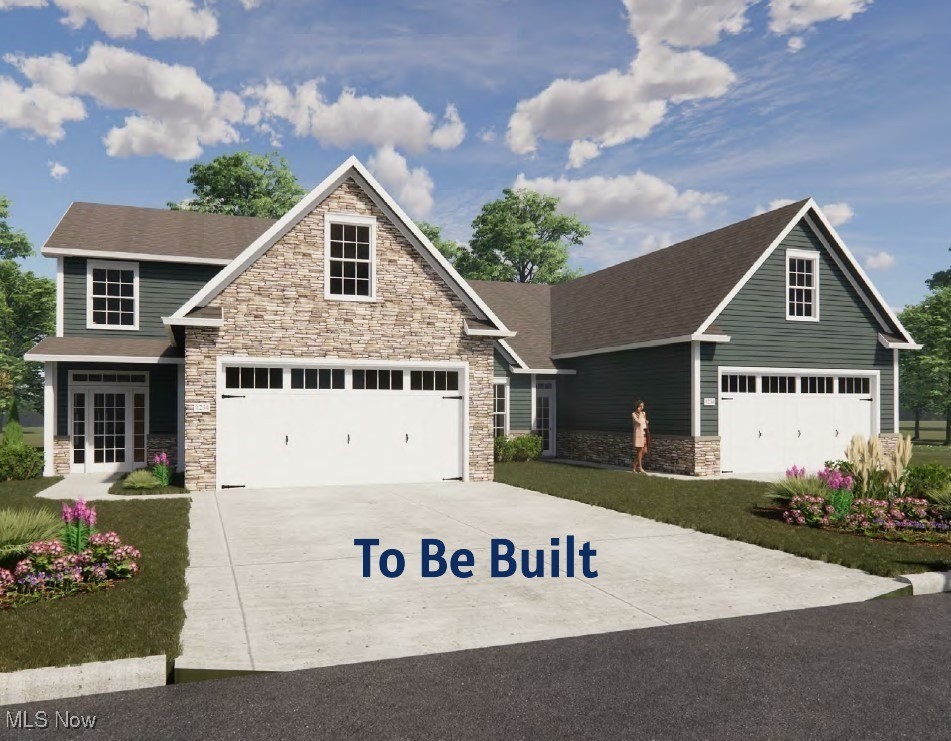
Canton
5830 Hawks Nest Circle NW
2 Beds
2 Baths
1,682 Sq.Ft.
$484,000
MLS#: 5173459

Canton
211 22nd Street NW
5 Beds
3 Baths
3,192 Sq.Ft.
$389,900
MLS#: 5251247
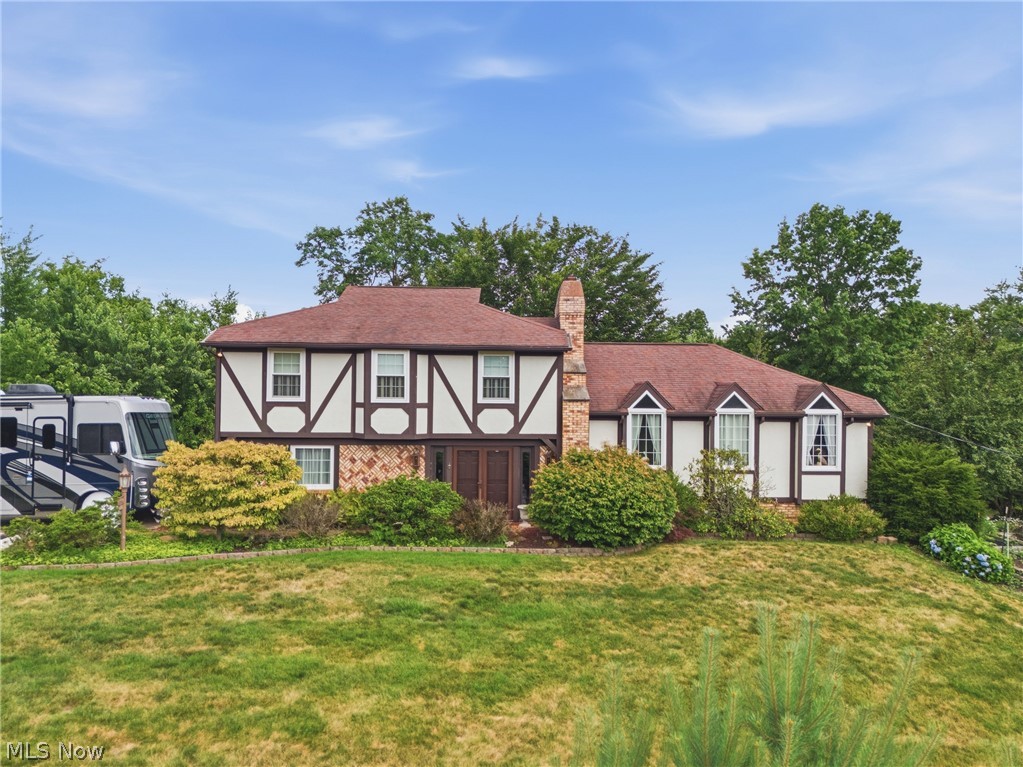
Canton
5300 West Boulevard NW
4 Beds
2 Baths
2,128 Sq.Ft.
$499,000
MLS#: 5225431

Canton
3476 Wicker Street NE
3 Beds
2 Baths
1,703 Sq.Ft.
$365,900
MLS#: 5239289

Canton
6385 Harbor Drive NW
4 Beds
2 Baths
2,905 Sq.Ft.
$414,900
MLS#: 5247094

Canton
3721 Old Hickory Avenue NW
3 Beds
2 Baths
2,430 Sq.Ft.
$345,000
MLS#: 5231342

Canton
6780 Shiloh Street NW
3 Beds
2 Baths
N/A
$389,000
MLS#: 5253145

Canton
5931 Linder Circle NE
4 Beds
2 Baths
3,145 Sq.Ft.
$439,000
MLS#: 5241209

Canton
2412 University Avenue NW
4 Beds
3 Baths
3,413 Sq.Ft.
$399,900
MLS#: 5240666
