


Property
Beds
4
Full Baths
2
1/2 Baths
None
Year Built
1928
Sq.Footage
1,734
Homeowners looking to create your own vision? or excellent Investor Opportunity in Firestone Park! Spacious 4-bedroom, 2-bath home offering 1,472 sq. ft. plus an additional 262 finished sq. ft. in the basement. This property presents an excellent opportunity to add value without taking on a major structural renovation. Most of the work needed consists of cosmetic updates, along with minor repairs such as finishing some drywall, updating bathroom fixtures, and potentially completing a partial kitchen remodel to maximize the home's appeal. The home currently features laminate flooring throughout much of the living space, which can be removed quickly and cost-effectively, allowing buyers to move efficiently into their preferred flooring installation with minimal demolition, labor, and disposal costs. Several major improvements have already been completed, including a furnace installed in 2021, central air conditioning less than 5 years old, and a roof estimated to be less than 10 years old, helping reduce upfront renovation expenses. Situated on a large corner lot in desirable Firestone Park, the location offers convenient access to I-77, shopping, dining, and everyday conveniences. Nearby amenities include Garfield Community Learning Center, Voris Community Learning Center, Firestone Park Library, grocery stores, and shopping plazas with restaurants, making this an attractive location for future homeowners and tenants alike. Adding to its investment appeal, the home was previously utilized as a multi-family property and features two separate entrances, creating potential opportunities for future income-producing use, multi-generational living, or a possible duplex conversion (buyer to verify zoning and permitted uses). Ideal for investors, flippers, landlords, or owner-occupants looking to build equity and add value. Bring your vision and unlock the potential this property has to offer!
Features & Amenities
Interior
-
Total Bedrooms
4
-
Bathrooms
2
-
Above Grade Finished Area
1472.0
-
Basement YN
YES
-
Cooling YN
YES
-
Cooling
Central Air
-
Fireplace YN
YES
-
Heating YN
YES
-
Heating
Natural Gas
-
Main Level Bedrooms
3
-
Pet friendly
N/A
Exterior
-
Garage
Yes
-
Garage spaces
2
-
Construction Materials
Aluminum Siding
-
Parking
Detached, Garage
-
Patio and Porch Features
Deck
-
Pool
No
-
Waterfront YN
NO
Area & Lot
-
Lot Features
Corner Lot
-
Lot Size(acres)
0.1734
-
Property Type
Residential
-
Property Sub Type
Single Family Residence
-
Architectural Style
Cape Cod
Price
-
Sales Price
$129,000
-
Tax Amount
$2,003
-
Financing Options
Cash, Conventional
-
Sq. Footage
1,734
-
Price/SqFt
$74
HOA
-
Association
No
School District
-
Elementary School
Akron CSD - 7701
-
Middle School
Akron CSD - 7701
-
High School
Akron CSD - 7701
Property Features
-
Accessibility Features
Therapeutic Whirlpool
-
Sewer
Public Sewer
-
Water Source
Public
Schedule a Showing
Showing scheduled successfully.
Mortgage calculator
Estimate your monthly mortgage payment, including the principal and interest, property taxes, and HOA. Adjust the values to generate a more accurate rate.
Your payment
Principal and Interest:
$
Property taxes:
$
HOA fees:
$
Total loan payment:
$
Total interest amount:
$
Location
County
Summit
Elementary School
Akron CSD - 7701
Middle School
Akron CSD - 7701
High School
Akron CSD - 7701
Listing Courtesy of Bryan Tomasek, RE/MAX Edge Realty
RealHub Information is provided exclusively for consumers' personal, non-commercial use, and it may not be used for any purpose other than to identify prospective properties consumers may be interested in purchasing. All information deemed reliable but not guaranteed and should be independently verified. All properties are subject to prior sale, change or withdrawal. RealHub website owner shall not be responsible for any typographical errors, misinformation, misprints and shall be held totally harmless.

AGENT
Jeff Helfrich
Call Jeff today to schedule a private showing.

* Listings on this website come from the FMLS IDX Compilation and may be held by brokerage firms other than the owner of this website. The listing brokerage is identified in any listing details. Information is deemed reliable but is not guaranteed. If you believe any FMLS listing contains material that infringes your copyrighted work please click here to review our DMCA policy and learn how to submit a takedown request.© 2024 FMLS.
Related Properties
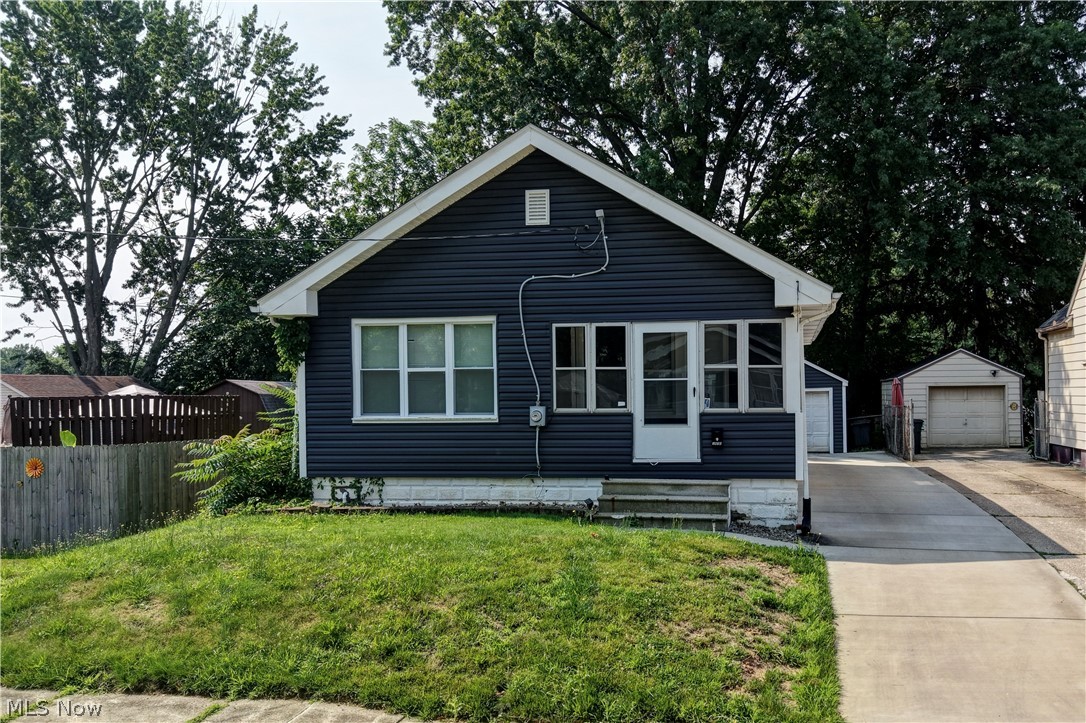
Akron
1870 Shaw Avenue
2 Beds
1 Baths
900 Sq.Ft.
$129,900
MLS#: 5228170

Akron
1731 Thornapple Avenue
3 Beds
1 Baths
980 Sq.Ft.
$149,900
MLS#: 5244814

Akron
1371 Sorin Avenue
3 Beds
1 Baths
1,200 Sq.Ft.
$150,000
MLS#: 5247796
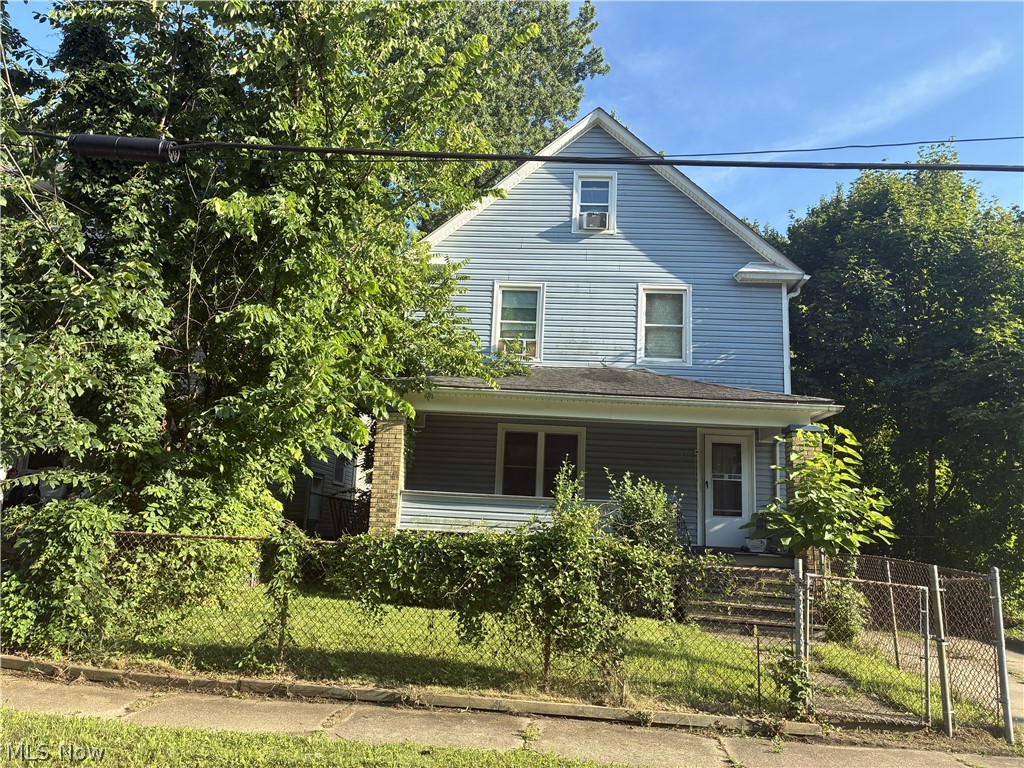
Akron
42 ALFARETTA Avenue
3 Beds
1 Baths
N/A
$110,000
MLS#: 5224661
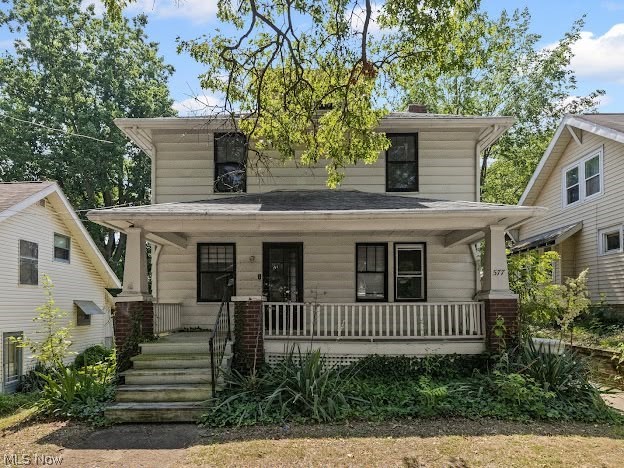
Akron
577 Eastland Avenue
3 Beds
1 Baths
960 Sq.Ft.
$125,000
MLS#: 5221086

Akron
887 Hunt Street
3 Beds
1 Baths
1,536 Sq.Ft.
$110,000
MLS#: 5190901

Akron
227 S Balch Street
5 Beds
1 Baths
1,665 Sq.Ft.
$129,900
MLS#: 5212128

Akron
639 Grant Street
3 Beds
2 Baths
1,853 Sq.Ft.
$115,000
MLS#: 5247937
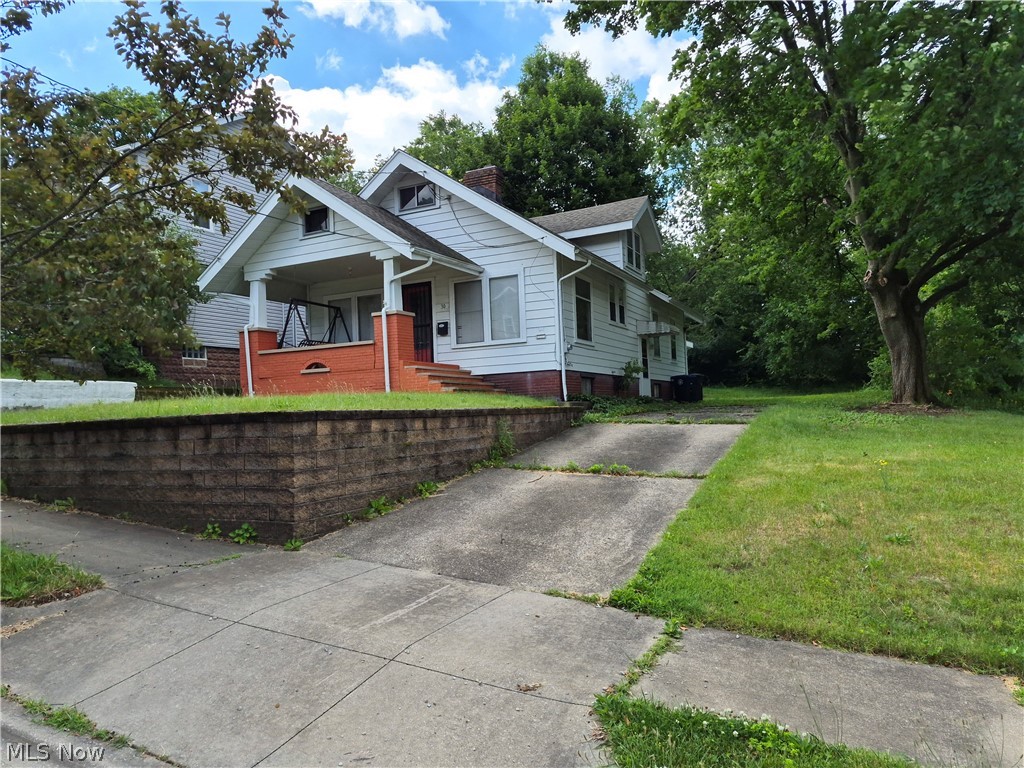
Akron
30 Youtz Avenue
3 Beds
1 Baths
1,508 Sq.Ft.
$139,000
MLS#: 5177006

Akron
382 Kling Street
3 Beds
1 Baths
1,040 Sq.Ft.
$109,900
MLS#: 5237997
