.webp?size=346x80)


Property
Beds
2
Full Baths
2
1/2 Baths
None
Year Built
2006
Sq.Footage
1,714
One-floor living on a quiet cul-de-sac in Autumnwood, within Brunswick City Schools. Built in 2006 and exceptionally well cared for, this 1,714 sq. ft. ranch is the largest two-bedroom currently on the market in the neighborhood, with nearly everything you use day-to-day on one level. The heart of the home is the open living room and eat-in kitchen, where vaulted ceilings, hardwood floors, a breakfast bar, pantry, and gas-log fireplace create a bright, comfortable space that actually feels good to live in. Sliding doors open to the backyard, while a coffered foyer gives the home a more polished feel the moment you walk in. The primary suite is a generous 16×14 with a coffered ceiling, walk-in closet, and private bath featuring a double vanity, jetted tub, and separate shower. The second bedroom has plenty of character of its own, with a vaulted ceiling, large arched window, and full closet. A second full bath and dedicated first-floor laundry room with utility sink and direct garage access keep everything convenient. A separate 13×11 room with French doors works equally well as a home office, den, hobby room, or occasional guest space. Downstairs, the full unfinished basement runs nearly the entire footprint of the home, giving you a huge amount of storage today and plenty of possibilities if you ever want to finish it. The home also includes an attached two-car garage, forced-air gas heat, central air, and all major appliances, including the washer, dryer, refrigerator, range, microwave, and dishwasher. Association dues are $1,070 per year and cover landscaping, snow removal, and insurance reserves, which means no weekends spent mowing the lawn or clearing the driveway. If you're looking for a well-kept, move-in-ready ranch with true one-floor living, plenty of space, and very little exterior maintenance, this one is worth seeing.
Features & Amenities
Interior
-
Other Interior Features
Vaulted Ceiling(s), Breakfast Bar, Ceiling Fan(s), Coffered Ceiling(s), Double Vanity, Eat-in Kitchen, High Ceilings, Open Floorplan, Pantry, Walk-In Closet(s)
-
Total Bedrooms
2
-
Bathrooms
2
-
Above Grade Finished Area
1714.0
-
Basement YN
YES
-
Cooling YN
YES
-
Cooling
Ceiling Fan(s), Central Air
-
Fireplace YN
YES
-
Heating YN
YES
-
Heating
Natural Gas, Forced Air
-
Main Level Bedrooms
2
-
Pet friendly
Yes
Exterior
-
Garage
Yes
-
Garage spaces
2
-
Construction Materials
Asphalt, Vinyl Siding
-
Parking
Attached, Concrete, Driveway, Garage, Garage Door Opener
-
Pool
No
-
Waterfront YN
NO
-
View
Neighborhood
Area & Lot
-
Lot Features
Cul-De-Sac, City Lot, Front Yard, Landscaped
-
Lot Size(acres)
0.19
-
Property Type
Residential
-
Property Sub Type
Single Family Residence
-
Architectural Style
Ranch
Price
-
Sales Price
$379,999
-
Tax Amount
$5,828
-
Sq. Footage
1,714
-
Price/SqFt
$221
HOA
-
Association
YES
-
Association Fee 2
$350
-
Association Fee
$60
-
Association Fee Frequency
Monthly
-
Association Fee 2 Frequency
Annually
-
Association Fee Includes
N/A
School District
-
Elementary School
Brunswick CSD - 5202
-
Middle School
Brunswick CSD - 5202
-
High School
Brunswick CSD - 5202
Property Features
-
Stories
1
-
Accessibility Features
Therapeutic Whirlpool
-
Foundation Details
Concrete Perimeter
-
Sewer
Public Sewer
-
Water Source
Public
Schedule a Showing
Showing scheduled successfully.
Mortgage calculator
Estimate your monthly mortgage payment, including the principal and interest, property taxes, and HOA. Adjust the values to generate a more accurate rate.
Your payment
Principal and Interest:
$
Property taxes:
$
HOA fees:
$
Total loan payment:
$
Total interest amount:
$
Location
County
Medina
Elementary School
Brunswick CSD - 5202
Middle School
Brunswick CSD - 5202
High School
Brunswick CSD - 5202
Listing Courtesy of James C Cain , Russell Real Estate Services
RealHub Information is provided exclusively for consumers' personal, non-commercial use, and it may not be used for any purpose other than to identify prospective properties consumers may be interested in purchasing. All information deemed reliable but not guaranteed and should be independently verified. All properties are subject to prior sale, change or withdrawal. RealHub website owner shall not be responsible for any typographical errors, misinformation, misprints and shall be held totally harmless.

AGENT
Jeff Helfrich
Call Jeff today to schedule a private showing.

* Listings on this website come from the FMLS IDX Compilation and may be held by brokerage firms other than the owner of this website. The listing brokerage is identified in any listing details. Information is deemed reliable but is not guaranteed. If you believe any FMLS listing contains material that infringes your copyrighted work please click here to review our DMCA policy and learn how to submit a takedown request.© 2024 FMLS.
Related Properties

Brunswick
3558 Keats Boulevard
3 Beds
2 Baths
2,730 Sq.Ft.
$429,900
MLS#: 5234194

Brunswick
1429 Winged Foot Drive
3 Beds
2 Baths
2,271 Sq.Ft.
$349,900
MLS#: 5235682

Brunswick
2081 Glenmont Drive
3 Beds
2 Baths
2,031 Sq.Ft.
$454,900
MLS#: 5230912

Brunswick
4253 Taylor Court
3 Beds
2 Baths
1,877 Sq.Ft.
$315,000
MLS#: 5205931
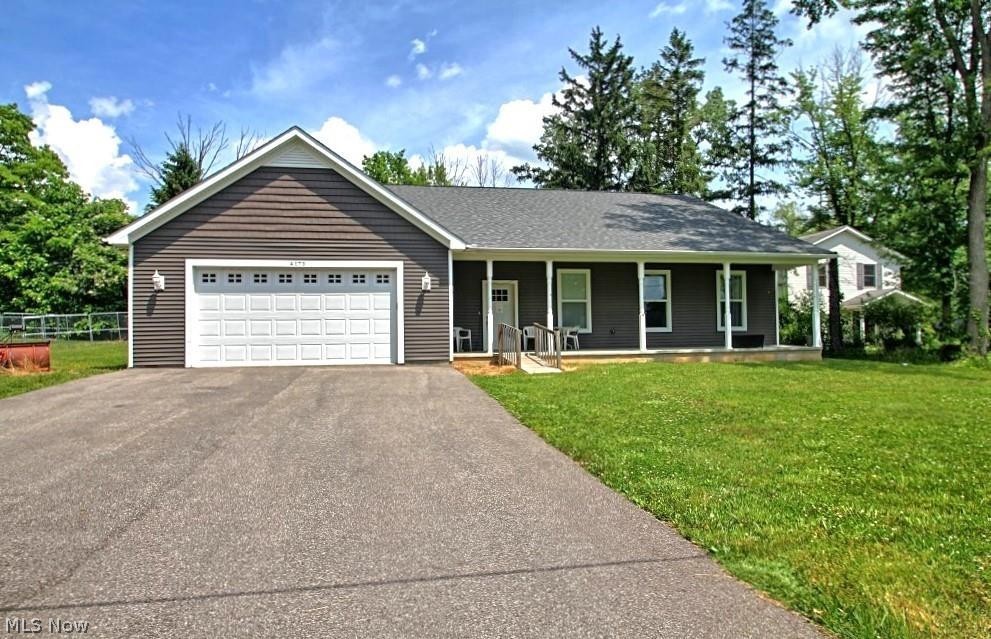
Brunswick
4173 Keller Hanna Drive
4 Beds
3 Baths
2,725 Sq.Ft.
$424,500
MLS#: 5206836

Brunswick
2087 Glenmont Drive
3 Beds
2 Baths
2,131 Sq.Ft.
$439,900
MLS#: 5230911

Brunswick
3191 Seneca Drive
4 Beds
3 Baths
3,232 Sq.Ft.
$440,000
MLS#: 5240080
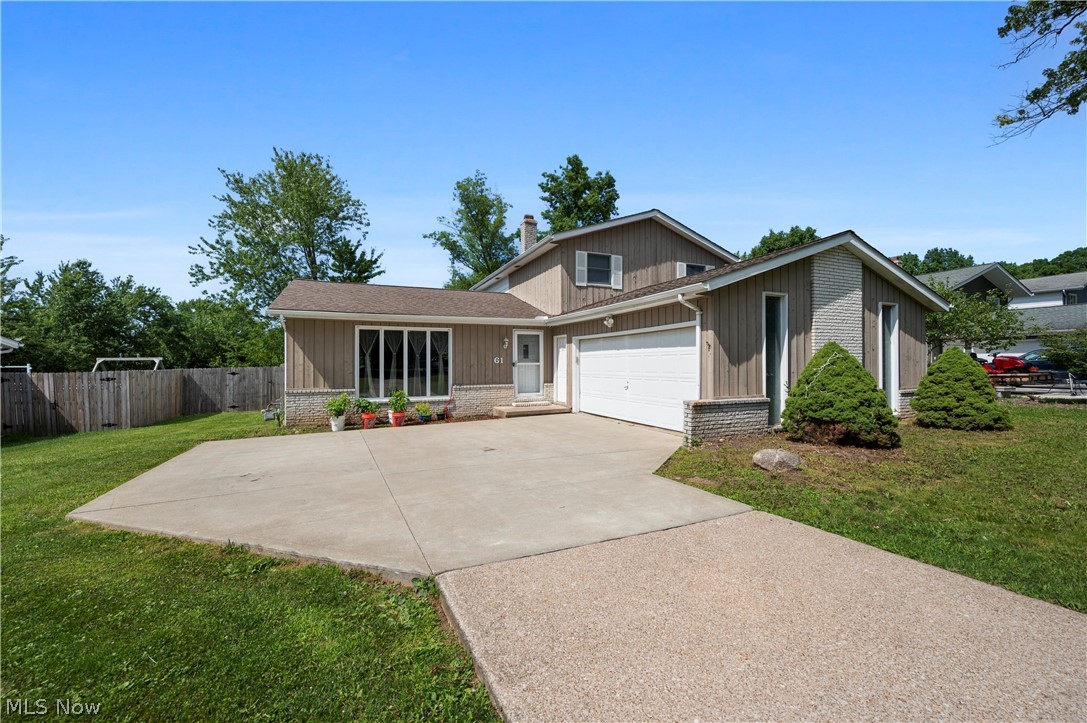
Brunswick
61 Claremont Drive
4 Beds
2 Baths
1,948 Sq.Ft.
$355,000
MLS#: 5226136
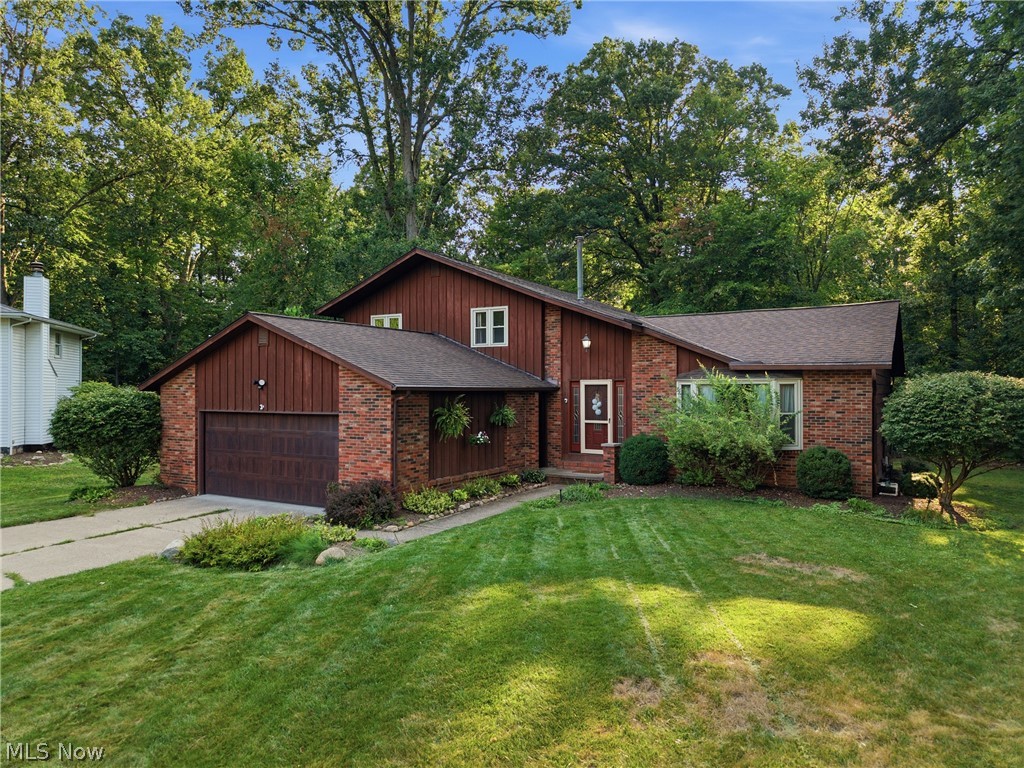
Brunswick
1148 Krndia Court
4 Beds
2 Baths
3,195 Sq.Ft.
$429,000
MLS#: 5230672

Brunswick
2822 Joseph Pkwy
3 Beds
2 Baths
1,632 Sq.Ft.
$344,900
MLS#: 5234259
