Features & Amenities

Interior

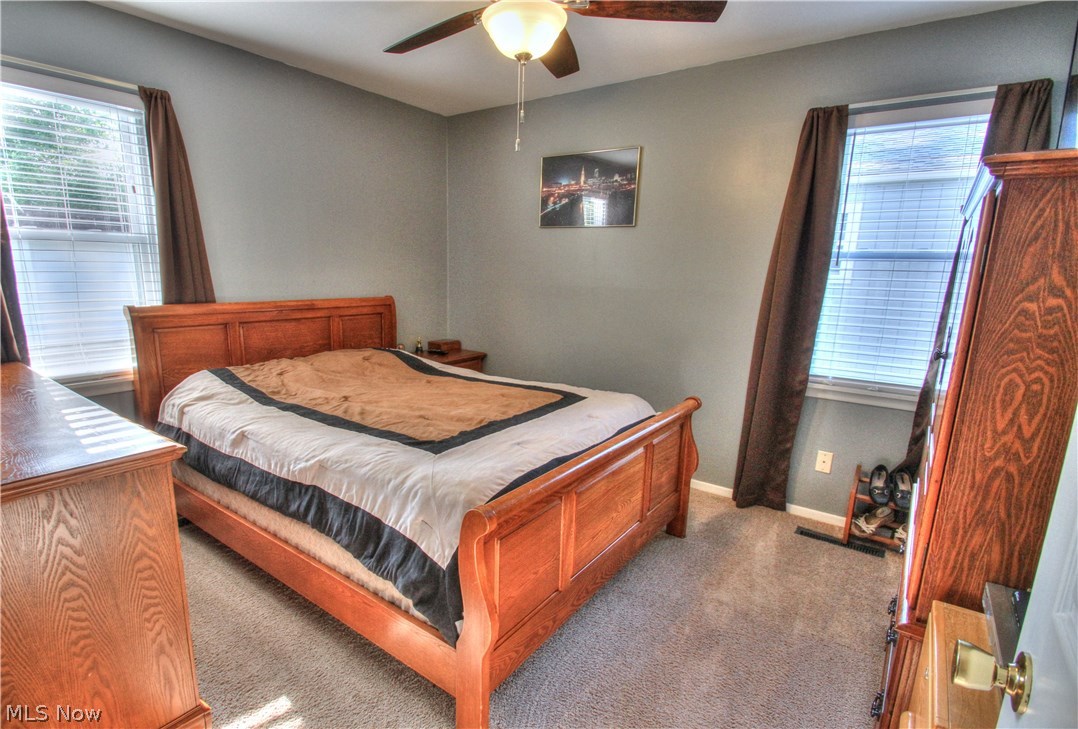
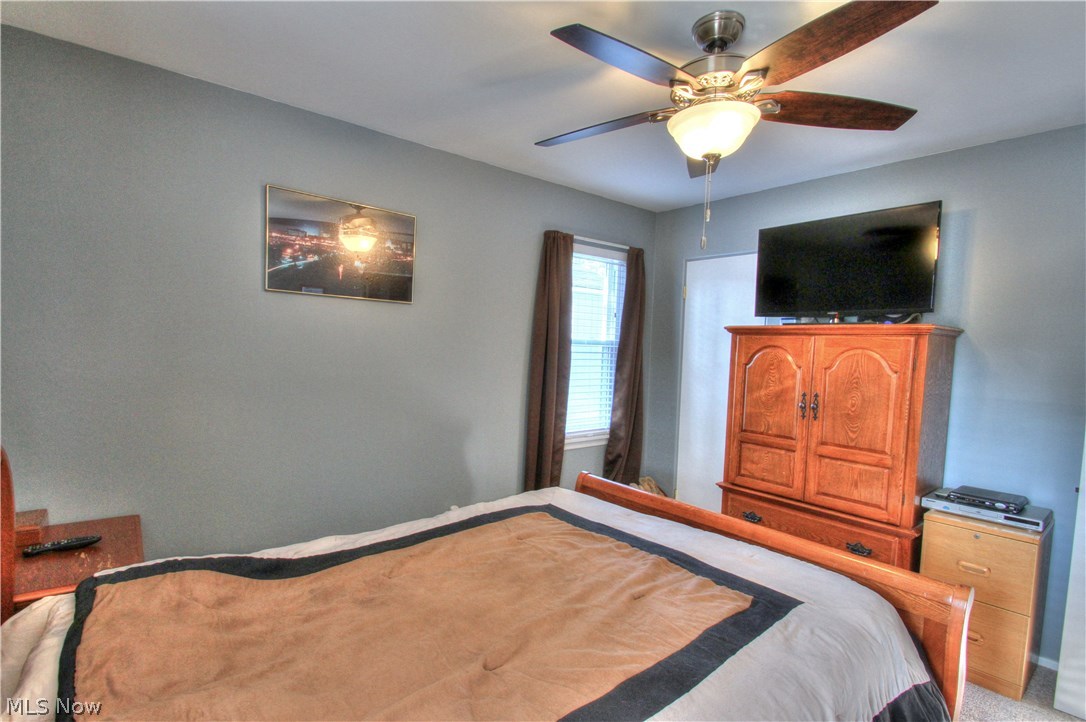
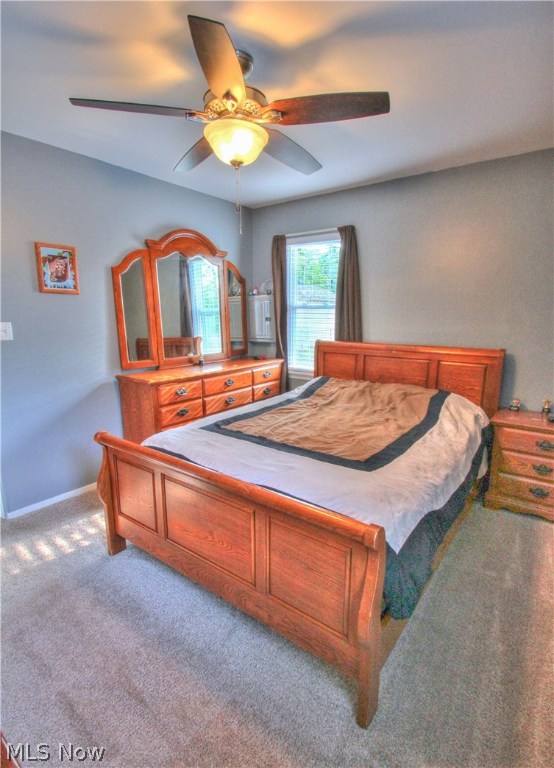
  • Total Bedrooms

    3

  • Bathrooms

    1

  • Basement YN

    NO

  • Cooling YN

    YES

  • Cooling

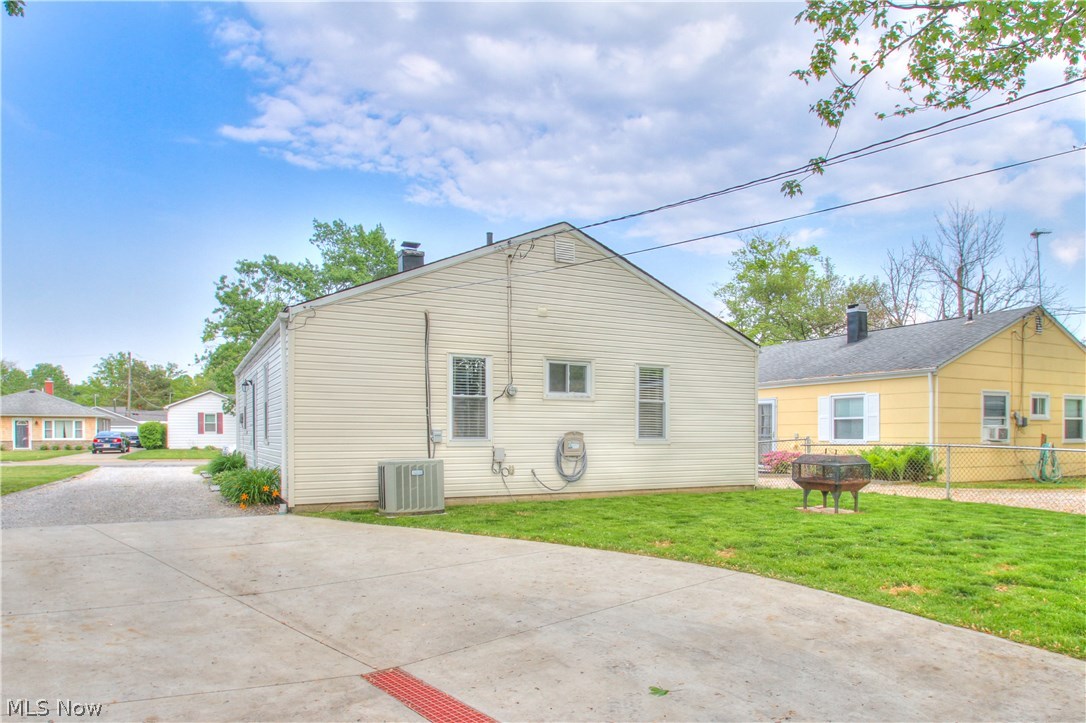
    Central Air

  • Fireplace YN

    NO

  • Heating YN

    YES

  • Heating

    Natural Gas, Forced Air

  • Main Level Bedrooms

    3

  • Pet friendly

    N/A

Exterior

  • Garage

    Yes

  • Garage spaces

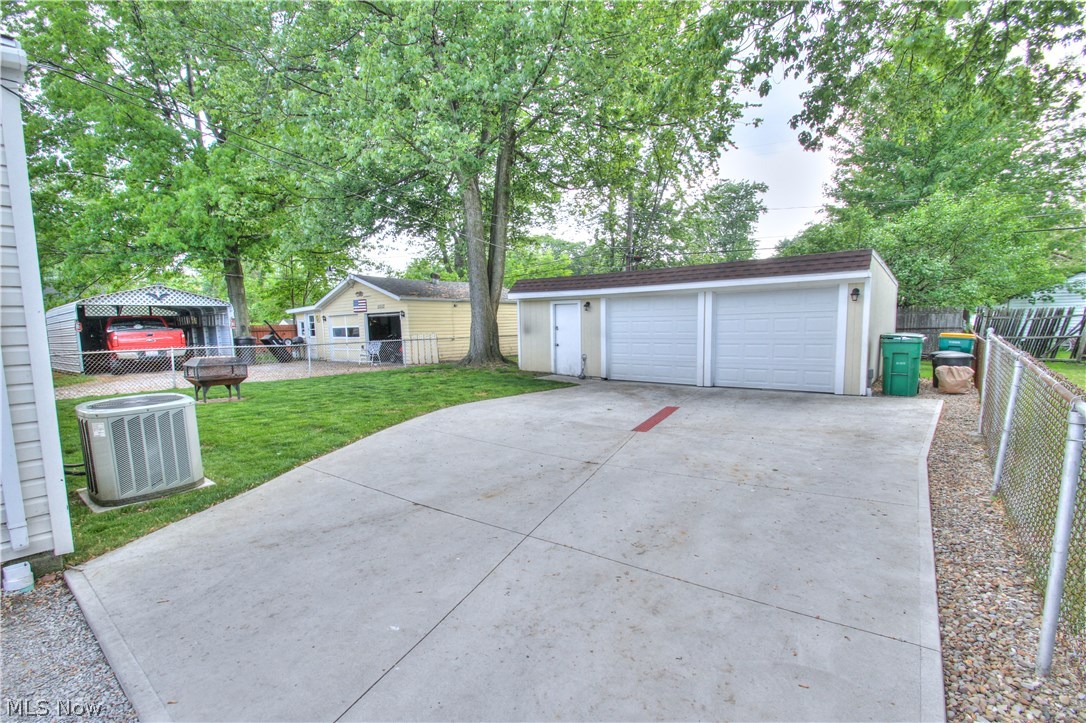
    2

  • Construction Materials

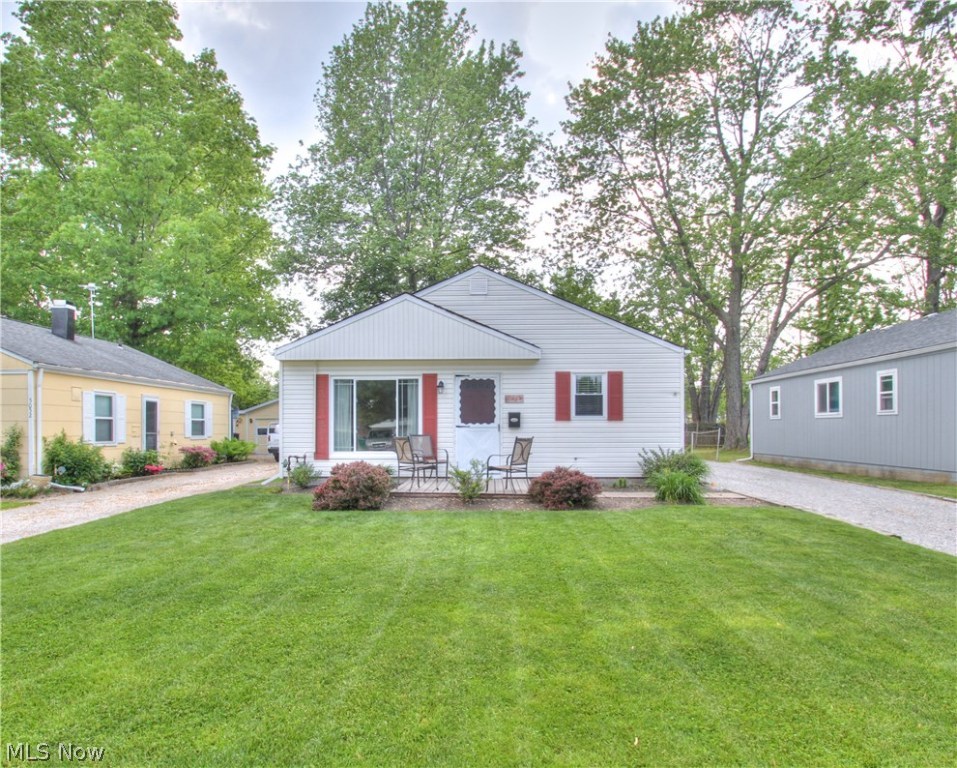
    Vinyl Siding

  • Parking

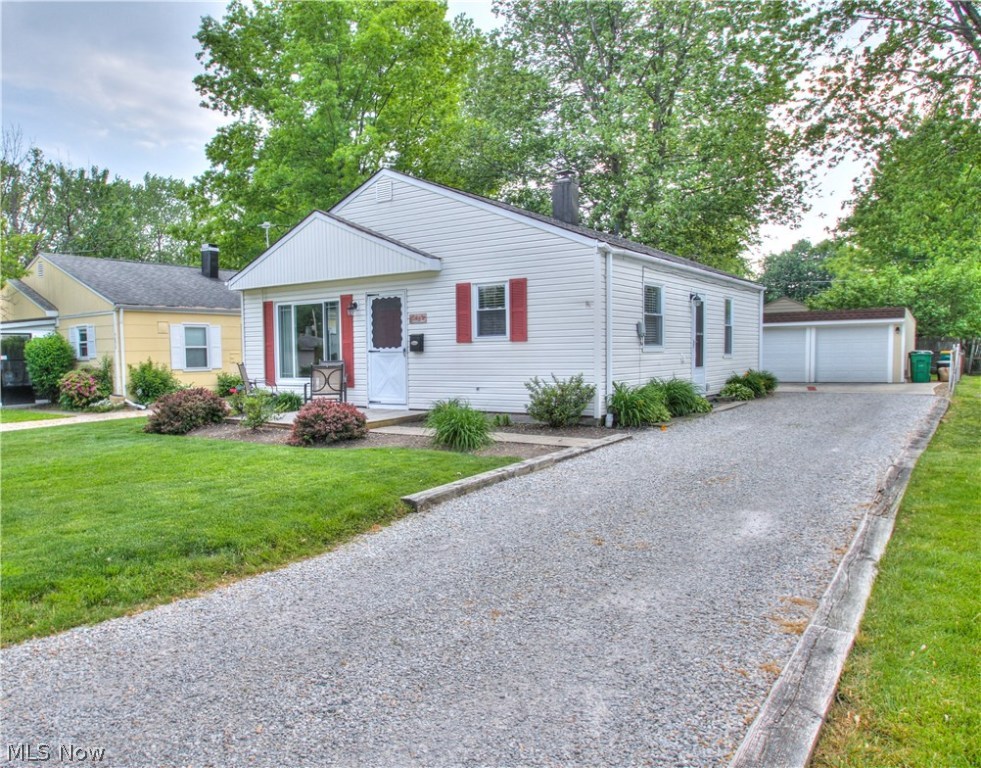
    Detached, Garage, Paved

  • Patio and Porch Features

    Porch

  • Pool

    No

Area & Lot

  • Lot Size(acres)

    0.15

  • Property Type

    Residential

  • Property Sub Type

    Single Family Residence

  • Architectural Style

    Ranch

Price

  • Sales Price

    $114,900

  • Tax Amount

    $1,397

  • Sq. Footage

    N/A

  • Price/SqFt

    N/A

HOA

  • Association

    No

School District

  • Elementary School

    Mentor EVSD - 4304

  • Middle School

    N/A

  • High School

    N/A

Property Features

  • Sewer

    Public Sewer

  • Water Source

    Public

Schedule a Showing

Showing scheduled successfully.

<
>
IN PERSON
VIA CHAT

What is 3 + 4 ?


Change time

Mortgage calculator

Estimate your monthly mortgage payment, including the principal and interest, property taxes, and HOA. Adjust the values to generate a more accurate rate.

Your payment

Principal and Interest:

$

Property taxes:

$

HOA fees:

$

Total loan payment:

$

Total interest amount:

$

Location

County

Lake

Elementary School

Mentor EVSD - 4304

Middle School

High School

Listing Courtesy of Michael Kaim, BHHS Professional Realty

RealHub Information is provided exclusively for consumers' personal, non-commercial use, and it may not be used for any purpose other than to identify prospective properties consumers may be interested in purchasing. All information deemed reliable but not guaranteed and should be independently verified. All properties are subject to prior sale, change or withdrawal. RealHub website owner shall not be responsible for any typographical errors, misinformation, misprints and shall be held totally harmless.

Agent Jeff Helfrich

AGENT

Jeff Helfrich

Call Jeff today to schedule a private showing.


* Listings on this website come from the FMLS IDX Compilation and may be held by brokerage firms other than the owner of this website. The listing brokerage is identified in any listing details. Information is deemed reliable but is not guaranteed. If you believe any FMLS listing contains material that infringes your copyrighted work please click here to review our DMCA policy and learn how to submit a takedown request.© 2024 FMLS.
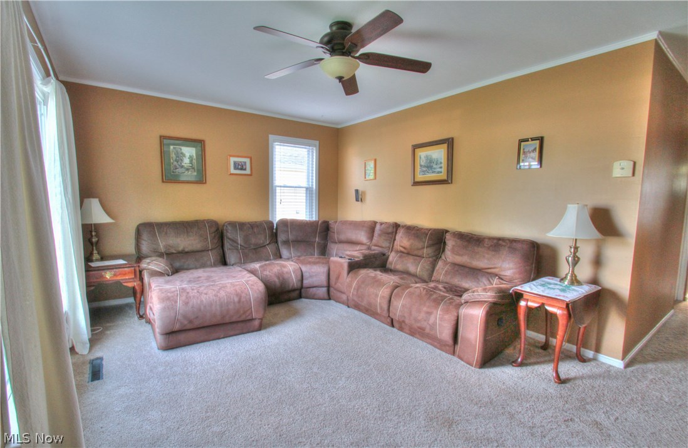
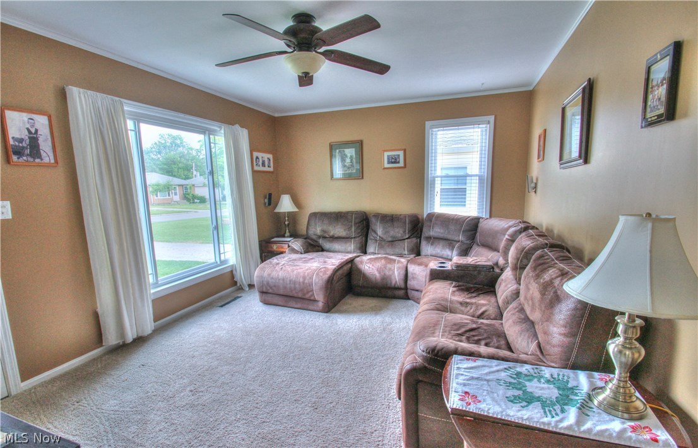
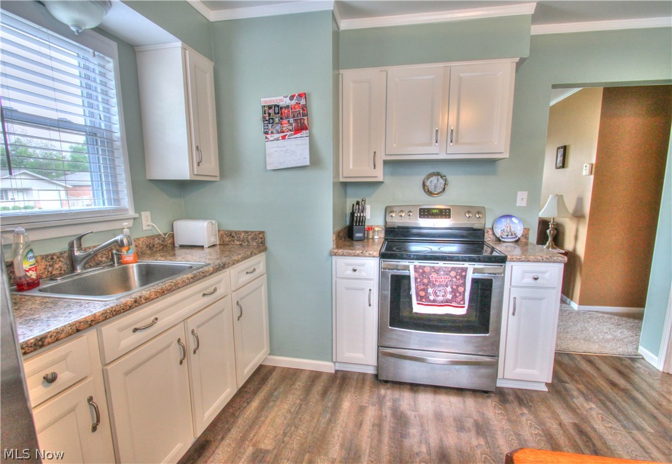
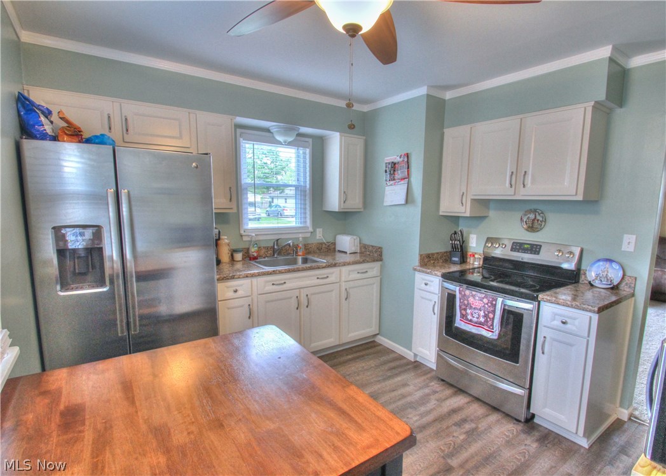
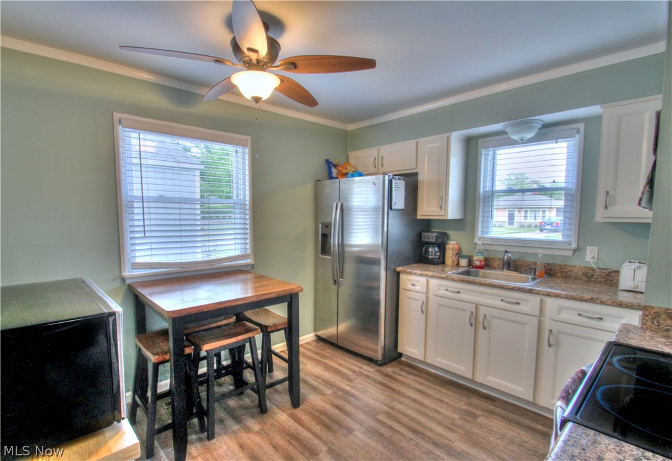
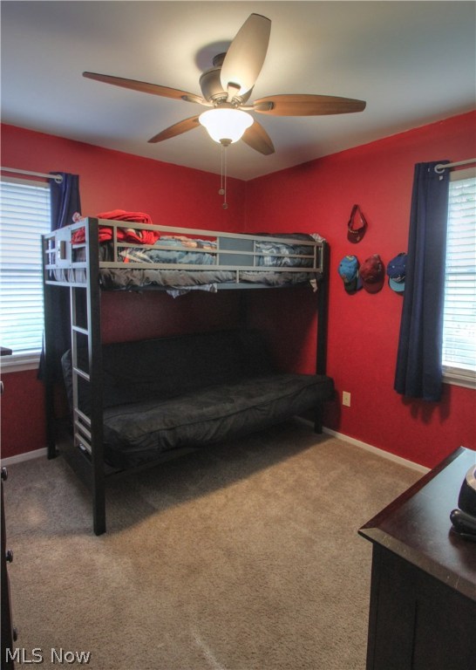
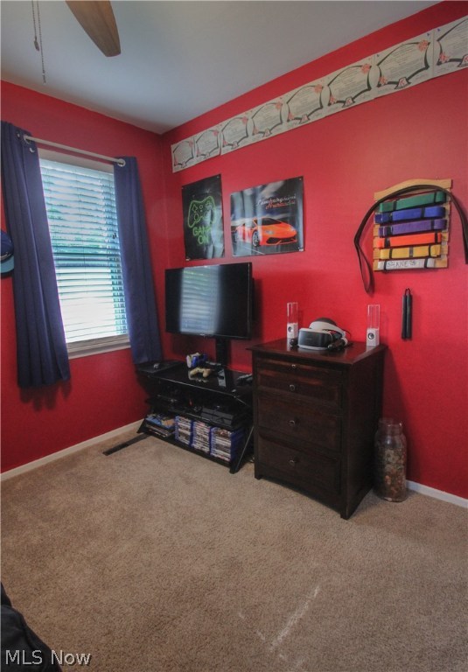
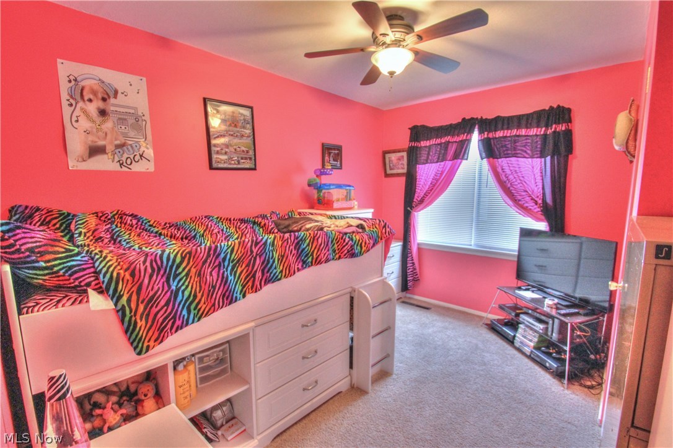
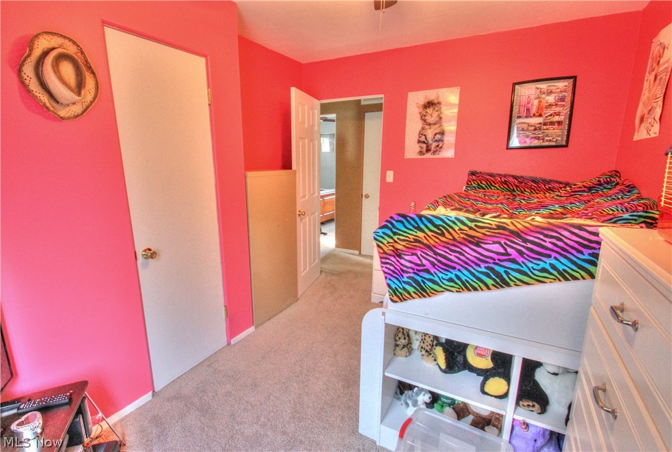
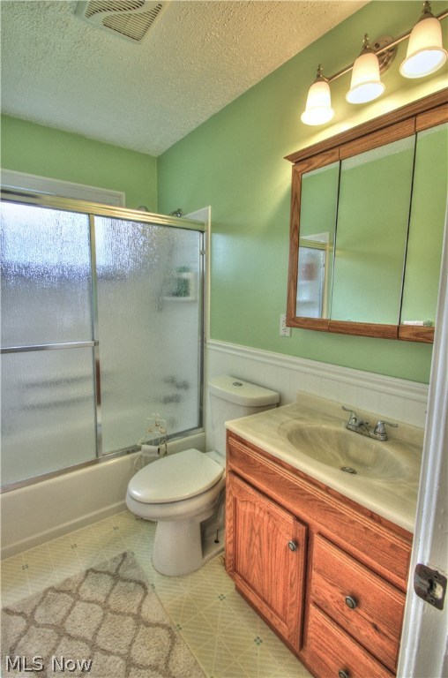
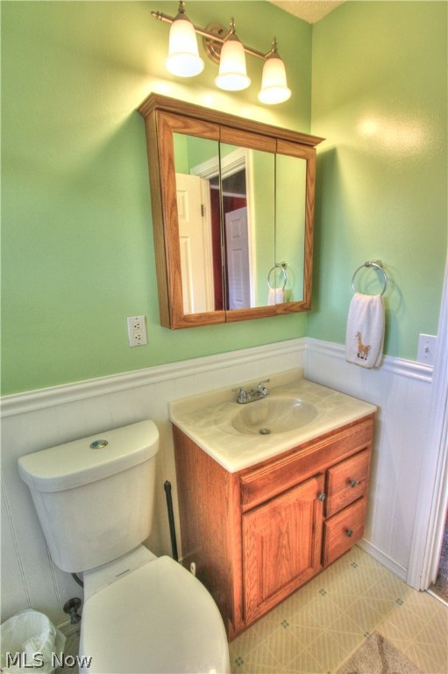
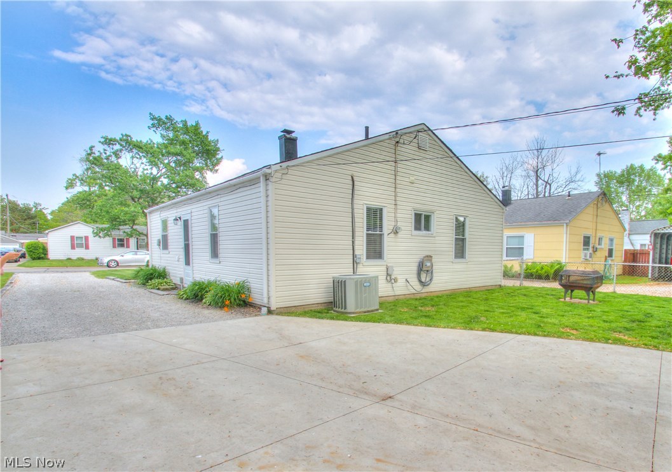
Nothing to do but MOVE IN! Most all big ticket items have been installed or replaced! Newer windows, newer shingles, 10' x 10' porch, upgraded fuse panel to breaker panel, central air, hot water tank, concrete pad in front of HUGE 2 1/2 gar garage, new garage roof (2019), new bathroom flooring (2020) and installed storm sewer system. Updated kitchen with newer countertops and newer stainless steel appliances and washer. Beautiful lot on a quiet street. Walking distance to Lake Erie and Headlands Beach! Sellers are offering a 1 year home warranty! This one won't last! Come See!!!

5048 Wake Robin

Message successfully sent.

What would you like to know?

What is 3 + 4 ?

I agree to receive email communication and understand I can unsubscribe at any time.

I agree to be contacted by Tyson Sells Homes, LLC. via call, email, and text for real estate services. To opt out, you can reply 'stop' at any time or reply 'help' for assistance. You can also click the unsubscribe link in the emails. Message and data rates may apply. Message frequency may vary. Privacy Policy

Related Properties

None
#5243177

Mentor

8308 Bellflower Road

2 Beds

1 Baths

N/A

$128,000

MLS#: 5243177

Open house
This unit has been completely updated! If you are looking for a low maintenance lifestyle this completely remodeled condo is ready for you!  New kitchen with granite countertops, Stainless steel appliances, beautiful wood cabinets and vinyl flooring!  New bathroom with tile flooring, to the ceiling tile tub surround!  New vinyl flooring thru out!  Bay window and bedroom window have been INSTALLED and look BEAUTIFUL! (NEW WINDOWS!)  Front and back entrances for your convenience.  Close to pool!  There is a storage unit in laundry area and a 2nd storage unit on third floor.
#5252102

Mentor

2 Meadowlawn Drive 7

1 Beds

1 Baths

599 Sq.Ft.

$99,850

MLS#: 5252102

Price reduced
Enjoy convenient first-floor living in this ranch-style 3-bedroom, 1-bath condo in the heart of Mentor. The living room features a fireplace and a beautiful west-facing bay window that brings in natural light and creates an inviting place to relax. ***

The original wood kitchen cabinetry has been well maintained, and the appliances stay with the home. Laundry is conveniently located in the hallway, all on the same floor. Central air is provided through a wall-mounted unit with ductwork distributing air to most rooms. AC and Garbage Disposal 2026 ***  Approximately $15,000 has been invested in improvements, repairs, and preparation for sale. ***

The monthly maintenance fee includes heat and water. Community amenities include a swimming pool, playground, basketball area, firepit, pond, and common outdoor areas. Pets are permitted, subject to association rules and restrictions. Rental restrictions apply; buyers should verify current requirements with the association. ***

The location puts everyday conveniences close by, with Heinen’s, restaurants, cafés, shopping, and other businesses within walking distance. A practical layout, first-floor living, community amenities, and a convenient Mentor location make this condo an easy place to call home.
#5252275

Mentor

4 Meadowlawn Drive 19

3 Beds

1 Baths

1,116 Sq.Ft.

$120,000

MLS#: 5252275

New on site 2 days ago
Open house
Welcome to this inviting 3-bedroom, 2-bath colonial located in Independence Place HOA. This home features a
modern, well-appointed kitchen with ample cupboard and counter space, complete with a dishwasher, range, and
refrigerator. A washer and dryer are also included for added convenience. The main floor offers a spacious living room, a
dedicated dining room ideal for entertaining, plus one bedroom and a full bath—perfect for guests or main-level living. The
second floor includes two additional bedrooms and another full bath, providing comfortable separation of space. Residents
of Independence Place enjoy access to recreational facilities, and the community is conveniently located near schools,
shopping, and everyday amenities. This home combines comfort, convenience, and community—an excellent opportunity
for buyers seeking a well-maintained property.
#5255139

Mentor

8027 Independence Drive

3 Beds

2 Baths

N/A

$129,900

MLS#: 5255139

Send a message

Message successfully sent.

Your message

What is 3 + 4 ?

Reason for contacting?

I agree to receive email communication and understand I can unsubscribe at any time.

I agree to be contacted by Tyson Sells Homes, LLC. via call, email, and text for real estate services. To opt out, you can reply 'stop' at any time or reply 'help' for assistance. You can also click the unsubscribe link in the emails. Message and data rates may apply. Message frequency may vary. Privacy Policy

Sign Out

Virtual Assistant

Would you like to take the next step with this property? We can help you schedule a showing or virtual tour, or send you more details.

Yes, I would like more information.

Thank You for Your Reply, One of Our Agents will contact you as soon as possible

No, maybe later.

Thank you, you can always contact me via email, phone number or through the contact form.

Realhub AI

Lucy - Your AI-Powered Realtor

Update Your Temporary Password

Personalize your search

Enter your email and we'll notify you immediately when new listings match what you're looking for.

or enter email address

Already have an account ? Login here

Continue your home search

I agree to receive communications and understand I can unsubscribe at any time.

I agree to be contacted by Tyson Sells Homes, LLC. via call, email, and text for real estate services. To opt out, you can reply 'stop' at any time or reply 'help' for assistance. You can also click the unsubscribe link in the emails. Message and data rates may apply. Message frequency may vary. Privacy Policy

Already have an account ? Login here

We use cookies

We use cookies primarily for analytics to enhance your experience. By accepting, you agree to our use of these cookies. You can manage your preferences or learn more about our cookies policy.