Features & Amenities

Interior

  • Total Bedrooms

    3

  • Bathrooms

    2

  • Above Grade Finished Area

    1854.0

  • Basement YN

    YES

  • Cooling YN

    YES

  • Cooling

    Central Air

  • Fireplace YN

    YES

  • Heating YN

    YES

  • Heating

    Natural Gas, Forced Air, Fireplace(s)

  • Main Level Bedrooms

    3

  • Pet friendly

    N/A

Exterior

  • Garage

    Yes

  • Garage spaces

    2

  • Construction Materials

    Stone, Vinyl Siding

  • Parking

    Carport, Driveway, Detached, Garage

  • Patio and Porch Features

    Rear Porch, Covered, Deck, Front Porch, Porch, Side Porch

  • Pool

    No

  • Waterfront YN

    NO

  • View

    Pond

Area & Lot

  • Lot Size(acres)

    4.091

  • Property Type

    Residential

  • Property Sub Type

    Single Family Residence

  • Architectural Style

    Conventional, Ranch

Price

  • Sales Price

    $299,000

  • Tax Amount

    $580

  • Sq. Footage

    1,854

  • Price/SqFt

    $161

HOA

  • Association

    No

School District

  • Elementary School

    Oak Glen HS - 6103

  • Middle School

    Oak Glen HS - 6103

  • High School

    Oak Glen HS - 6103

Property Features

  • Stories

    1

  • Foundation Details

    Block, Concrete Perimeter, Slab

  • Sewer

    Private Sewer, Septic Tank

  • Water Source

    Well, Private

Schedule a Showing

Showing scheduled successfully.

<
>
IN PERSON
VIA CHAT

What is 3 + 4 ?


Change time

Mortgage calculator

Estimate your monthly mortgage payment, including the principal and interest, property taxes, and HOA. Adjust the values to generate a more accurate rate.

Your payment

Principal and Interest:

$

Property taxes:

$

HOA fees:

$

Total loan payment:

$

Total interest amount:

$

Location

County

Hancock

Elementary School

Oak Glen HS - 6103

Middle School

Oak Glen HS - 6103

High School

Oak Glen HS - 6103

Listing Courtesy of Lisa M Straight, LPT Realty, LLC

RealHub Information is provided exclusively for consumers' personal, non-commercial use, and it may not be used for any purpose other than to identify prospective properties consumers may be interested in purchasing. All information deemed reliable but not guaranteed and should be independently verified. All properties are subject to prior sale, change or withdrawal. RealHub website owner shall not be responsible for any typographical errors, misinformation, misprints and shall be held totally harmless.

Agent Jeff Helfrich

AGENT

Jeff Helfrich

Call Jeff today to schedule a private showing.


* Listings on this website come from the FMLS IDX Compilation and may be held by brokerage firms other than the owner of this website. The listing brokerage is identified in any listing details. Information is deemed reliable but is not guaranteed. If you believe any FMLS listing contains material that infringes your copyrighted work please click here to review our DMCA policy and learn how to submit a takedown request.© 2024 FMLS.
Get away from it all and enjoy greater freedom and self-sufficiency in this beautiful 3-bedroom, 2-bath country home situated on a little over four fairly level acres. Green lawns, mature trees, peaceful surroundings, and plenty of privacy create an ideal setting for a homestead, large garden, horse or two, or a closer connection to nature.

Open acreage offers space for gardening, outdoor recreation, pets, play equipment, entertaining, and relaxing in the fresh country air. Grow fruits, vegetables, and herbs, preserve your harvest, or add fencing and pasture for small-scale homesteading.

A functioning private well and septic system provide independence from public utilities. Recent improvements include a new roof in 2026, updated bathrooms, kitchen improvements, and updated flooring. Covered porches, decking, and fenced areas add comfort and convenience while leaving room for the next owner’s personal touches.

The home, garage, shed, driveway, and work areas are conveniently arranged, with gravel access providing easy movement throughout the property. There is ample room for vehicles, tractors, lawn equipment, tools, recreational items, and workshop projects. The garage has 200 AMP service for serious work!

A dedicated RV parking area with a separate electrical hookup provides convenient accommodations for visiting family and friends. Public water and gas are available.

Additional lots offer potential space for a barn, pasture, expanded gardens, or possibly another homesite. This versatile property offers the space and peaceful country lifestyle you have been searching for.  Additional storage available in 50 ft cargo  trailer. The property includes a private remote controlled bridge from Veterans Blvd to the home as well as from the home to the property between the home and Veterans Blvd. The bridge was built around 5 years ago. ALL REASONABLE OFFERS CONSIDERED.

50 Hillcrest Manor Drive

Message successfully sent.

What would you like to know?

What is 3 + 4 ?

I agree to receive email communication and understand I can unsubscribe at any time.

I agree to be contacted by Tyson Sells Homes, LLC. via call, email, and text for real estate services. To opt out, you can reply 'stop' at any time or reply 'help' for assistance. You can also click the unsubscribe link in the emails. Message and data rates may apply. Message frequency may vary. Privacy Policy

Related Properties

BACK ON THE MARKET — YOUR SECOND CHANCE TO CALL IT HOME! Sometimes the best opportunities come around twice! This beautifully updated brick ranch is available again through no fault of the seller or the property, giving you another opportunity to make it yours! Nestled in one of Chester’s desirable neighborhoods just above downtown, this 3-bedroom, 2-bath home combines modern updates, inviting spaces, and comfortable living in a location you’ll love. Step inside and discover a bright, welcoming interior with gorgeous oak flooring, oversized windows, and impressive 10-foot ceilings that create a wonderful sense of space and openness. The beautifully remodeled kitchen is sure to impress with granite countertops, stainless steel appliances, and modern cabinetry. Both full bathrooms have been tastefully renovated with ceramic tile flooring and updated fixtures, while the primary bedroom offers the added convenience of a private bath and large walk in closet. Looking for a place to unwind? Step out onto the spacious Trex deck and enjoy the peaceful, wooded backdrop—perfect for morning coffee, summer evenings, or gathering with family and friends. With its thoughtful updates, move-in-ready appeal, and convenient location just above downtown Chester, this home is ready for its next chapter! Schedule your private showing today and come see everything this home has to offer!
#5252411

Chester

623 Bridgeview Avenue

3 Beds

2 Baths

1,367 Sq.Ft.

$319,900

MLS#: 5252411
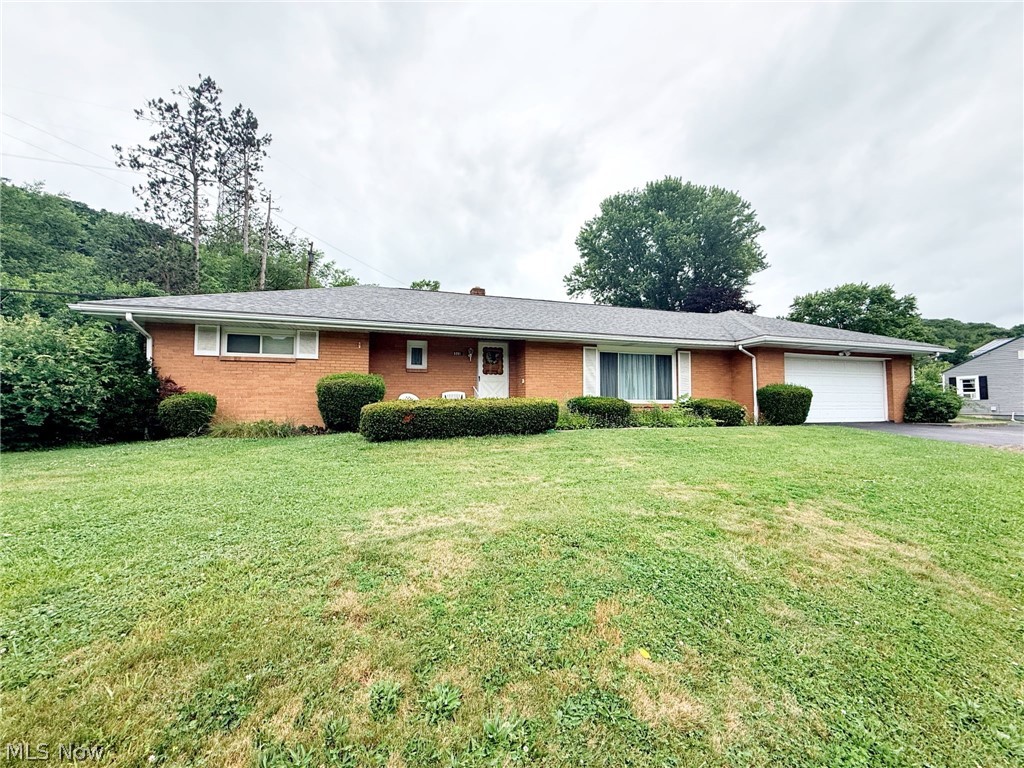
This spacious 3BR, 2BA brick ranch is a timeless beauty with so much character and charm. As soon as you enter you will be impressed with the quality and space the home has to offer. The bright living room boasts tons of natural light from the large picture window flowing into the kitchen with white cabinetry and stainless appliances. Just off the kitchen is the first floor family room and access to the two car attached garage for easy one level living. Three nicely sized bedrooms with large closets and two full baths to give everyone the space they need. This home offers so much flexibility with main level and basement level laundry options. The full basement is ready for to be used to be finished for additional living space and loads of storage. Situated on an almost 1 acre lot in park like setting. This home just recently had an inground pool that was in disrepair completely filled in adding beautiful space to the backyard as well as opening access on the side of the property for more flexibility.
#5217740

Chester

6291 Veterans Blvd

3 Beds

2 Baths

1,541 Sq.Ft.

$249,900

MLS#: 5217740

Send a message

Message successfully sent.

Your message

What is 3 + 4 ?

Reason for contacting?

I agree to receive email communication and understand I can unsubscribe at any time.

I agree to be contacted by Tyson Sells Homes, LLC. via call, email, and text for real estate services. To opt out, you can reply 'stop' at any time or reply 'help' for assistance. You can also click the unsubscribe link in the emails. Message and data rates may apply. Message frequency may vary. Privacy Policy

Sign Out

Virtual Assistant

Would you like to take the next step with this property? We can help you schedule a showing or virtual tour, or send you more details.

Yes, I would like more information.

Thank You for Your Reply, One of Our Agents will contact you as soon as possible

No, maybe later.

Thank you, you can always contact me via email, phone number or through the contact form.

Realhub AI

Lucy - Your AI-Powered Realtor

Update Your Temporary Password

Personalize your search

Enter your email and we'll notify you immediately when new listings match what you're looking for.

or enter email address

Already have an account ? Login here

Continue your home search

I agree to receive communications and understand I can unsubscribe at any time.

I agree to be contacted by Tyson Sells Homes, LLC. via call, email, and text for real estate services. To opt out, you can reply 'stop' at any time or reply 'help' for assistance. You can also click the unsubscribe link in the emails. Message and data rates may apply. Message frequency may vary. Privacy Policy

Already have an account ? Login here

We use cookies

We use cookies primarily for analytics to enhance your experience. By accepting, you agree to our use of these cookies. You can manage your preferences or learn more about our cookies policy.