Features & Amenities

Interior

  • Other Interior Features

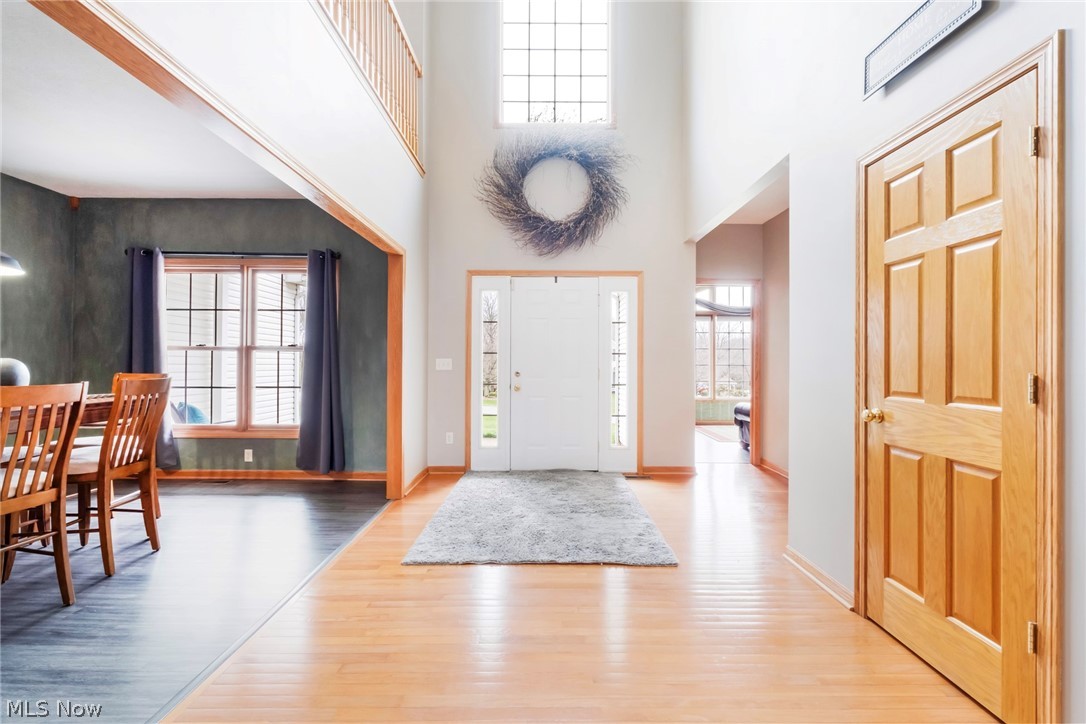
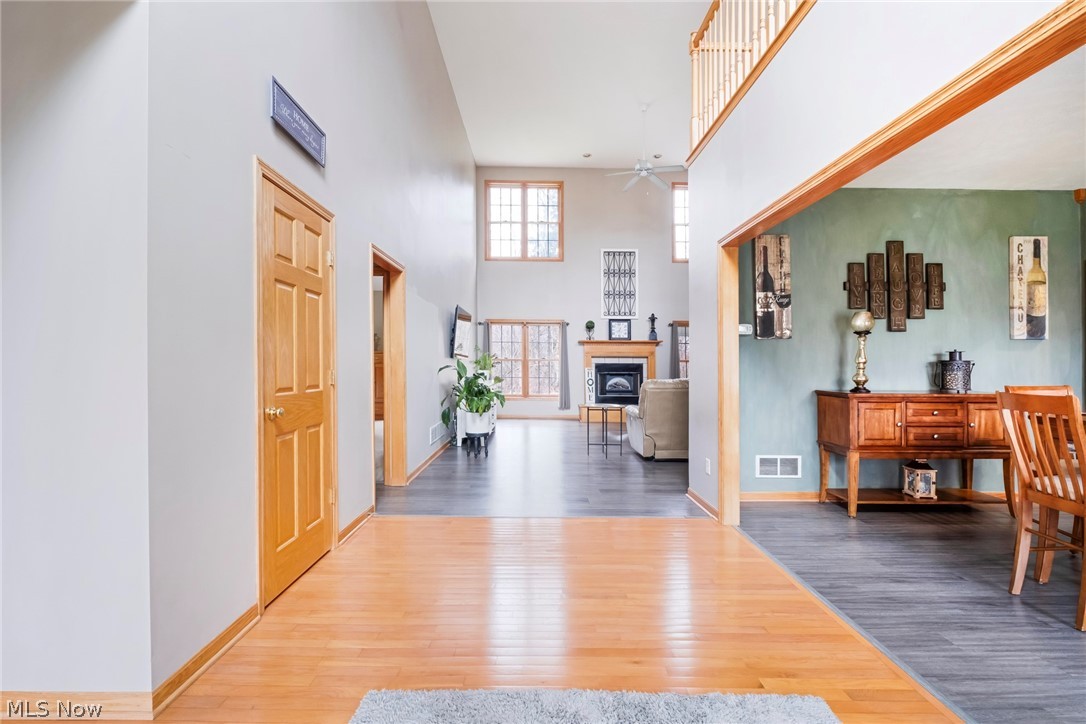
    Ceiling Fan(s), Entrance Foyer, Eat-in Kitchen, High Ceilings

  • Total Bedrooms

    4

  • Bathrooms

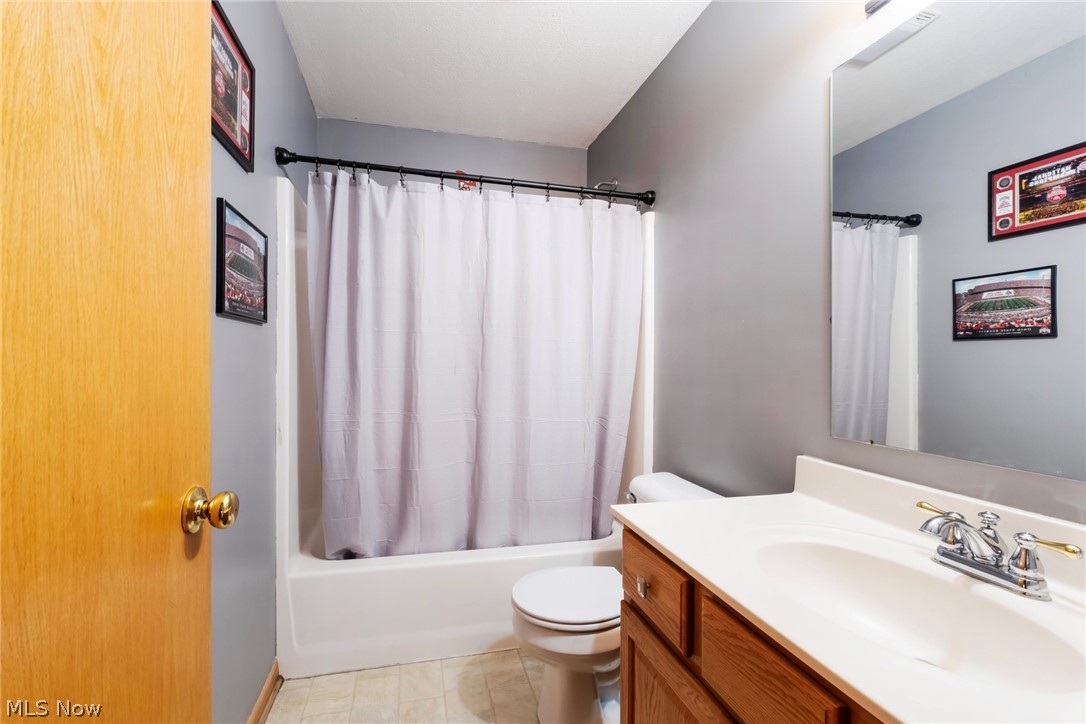
    2

  • 1/2 Bathrooms

    1

  • Above Grade Finished Area

    3374.0

  • Basement YN

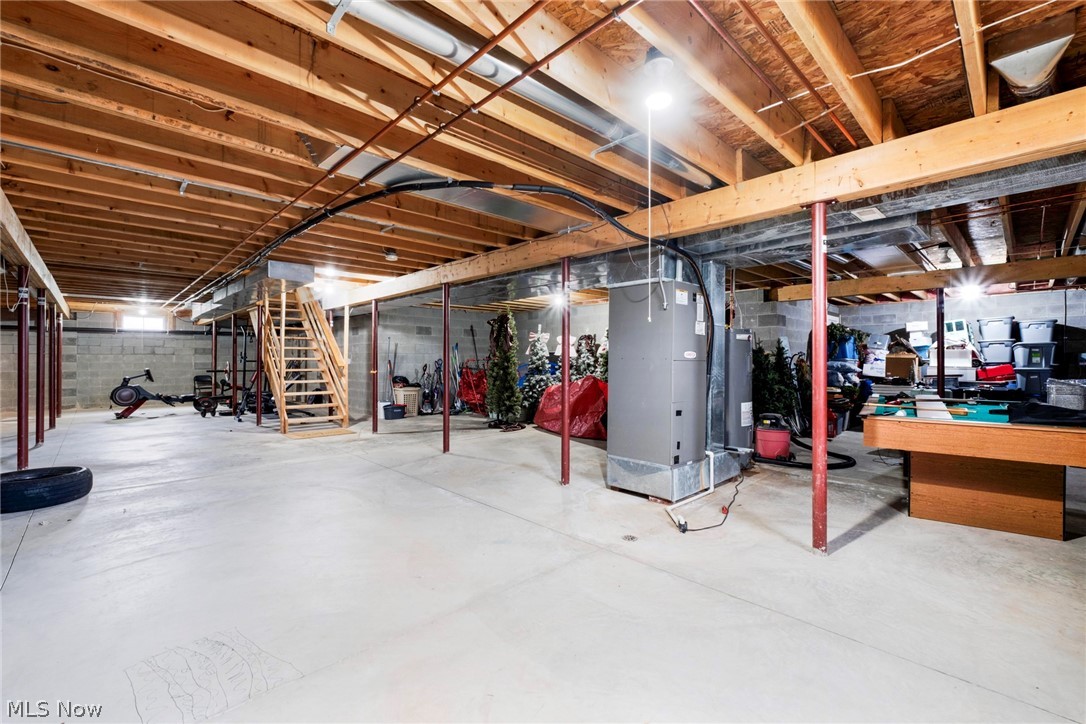
    YES

  • Cooling YN

    YES

  • Cooling

    Ceiling Fan(s), Central Air, Heat Pump

  • Fireplace YN

    YES

  • Heating YN

    YES

  • Heating

    Heat Pump, Electric

  • Main Level Bedrooms

    1

  • Pet friendly

    N/A

Exterior

  • Garage

    Yes

  • Garage spaces

    2

  • Construction Materials

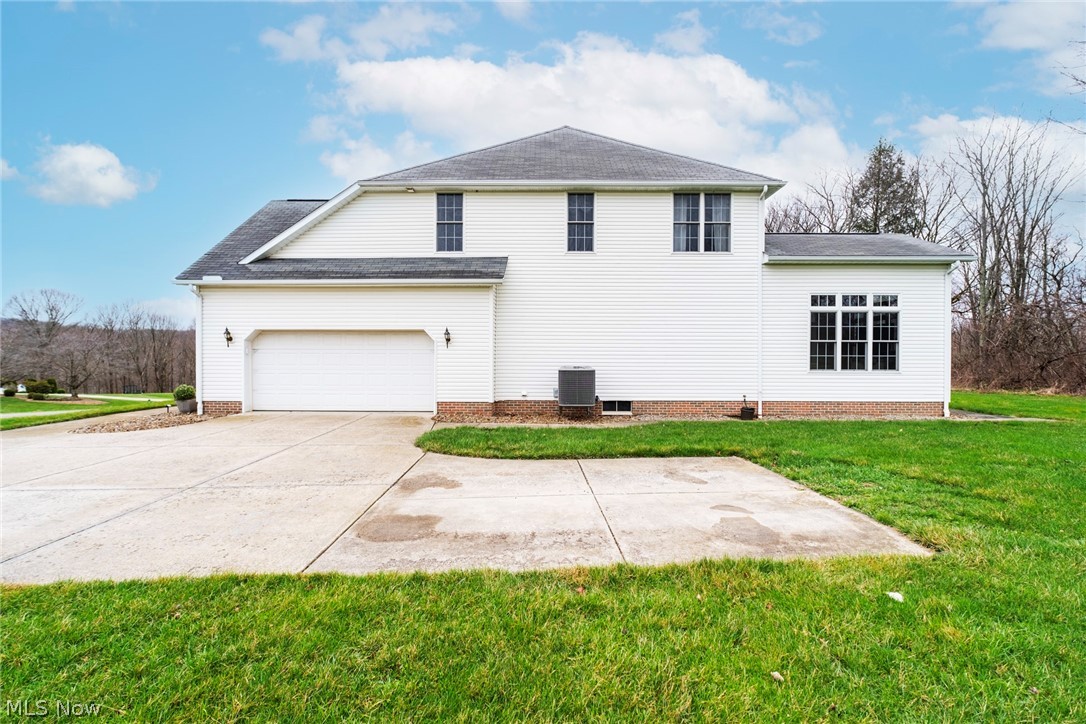
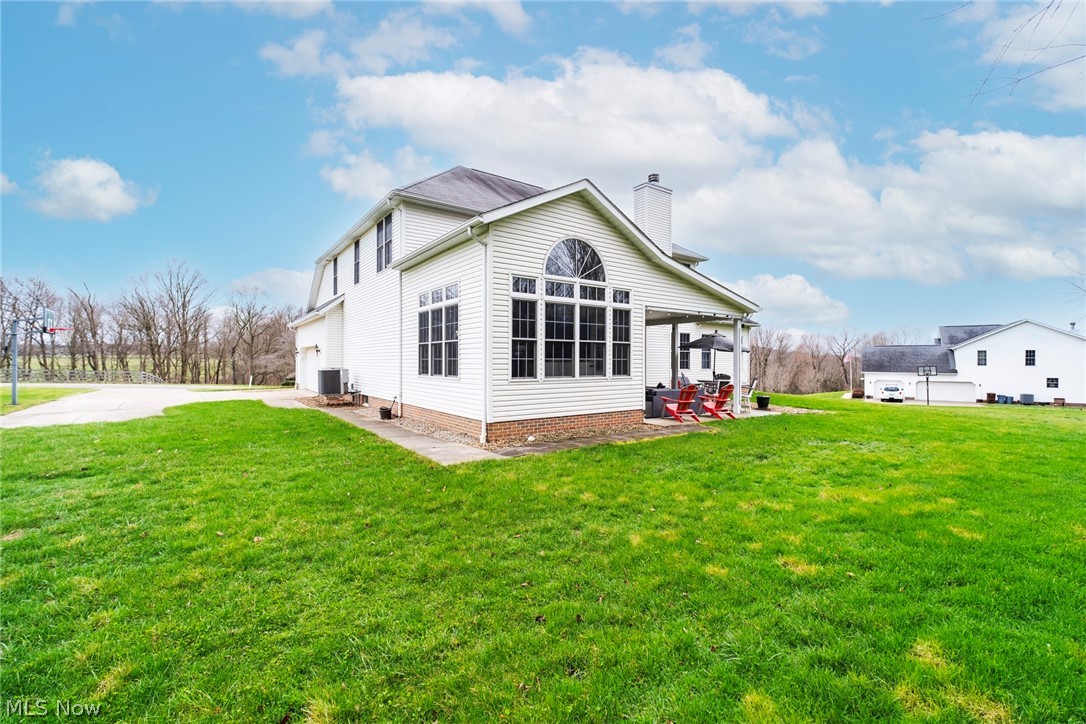
    Vinyl Siding

  • Parking

    Attached, Concrete, Driveway, Garage

  • Patio and Porch Features

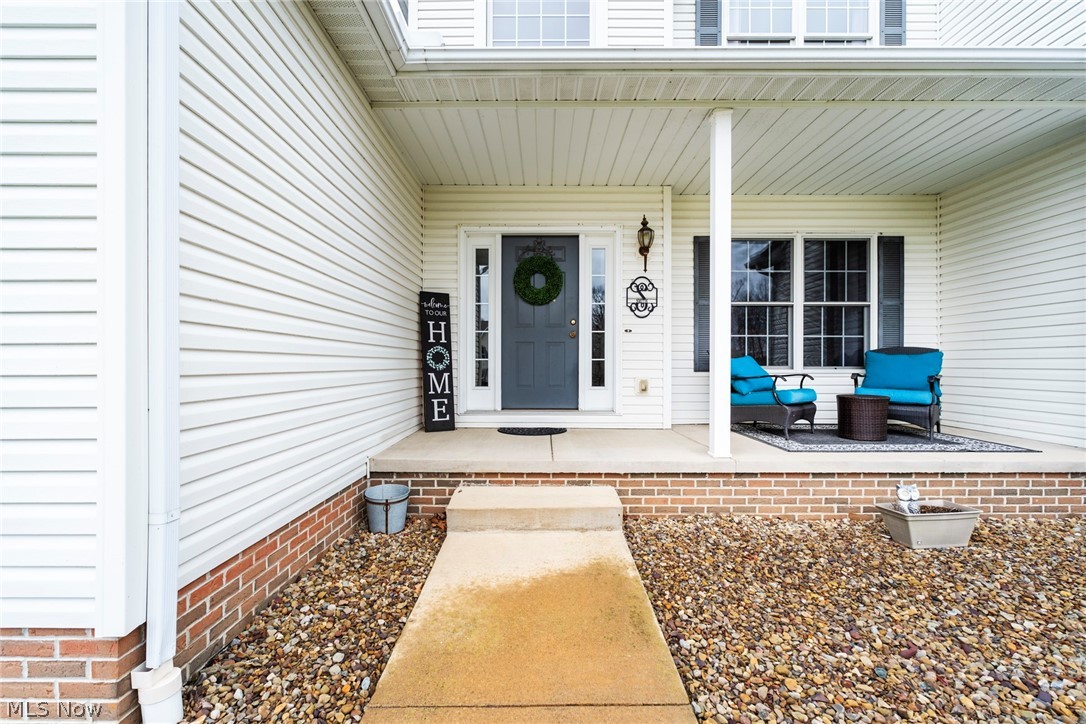
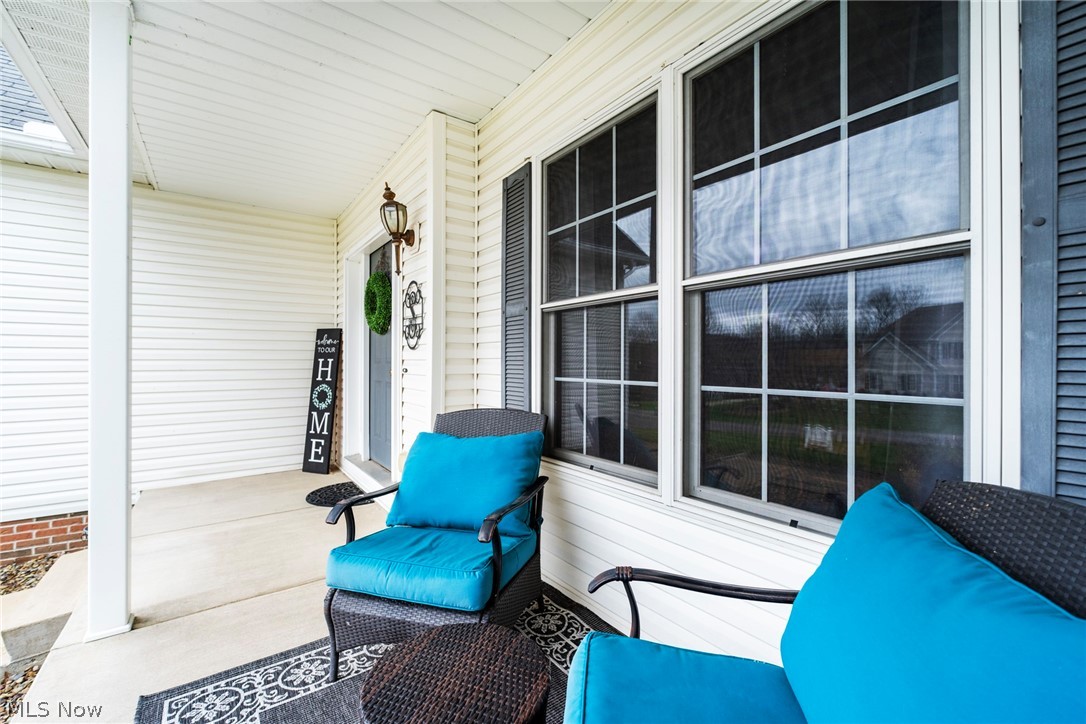
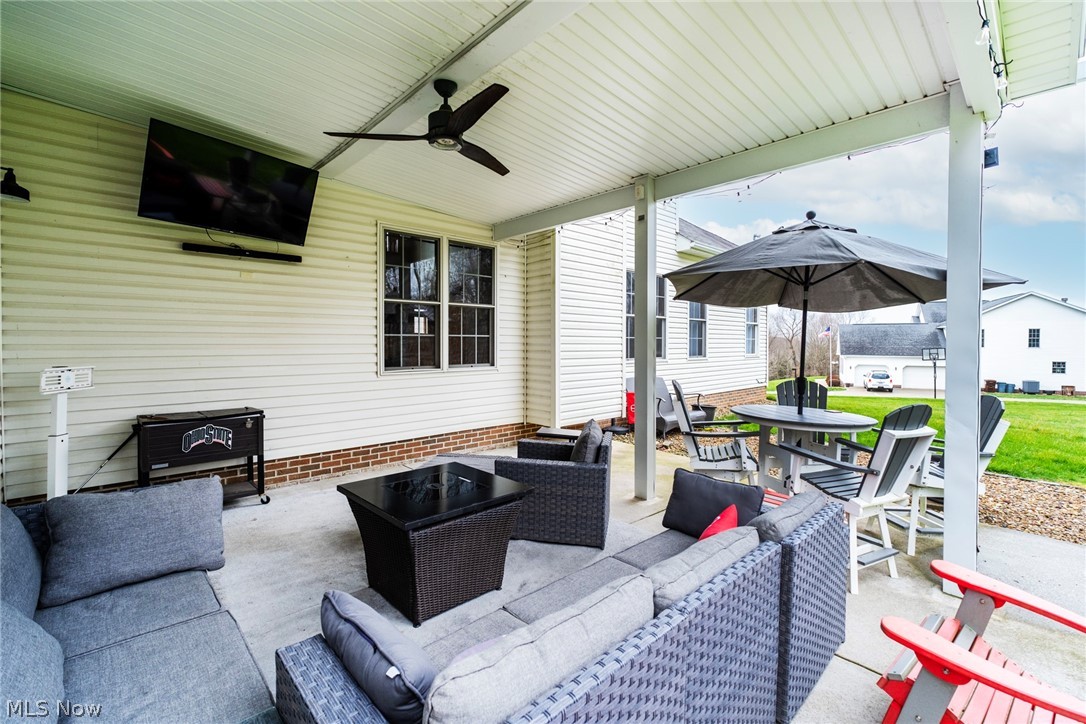
    Covered, Front Porch, Patio

  • Pool

    No

  • Waterfront YN

    NO

Area & Lot

  • Lot Size(acres)

    0.906

  • Property Type

    Residential

  • Property Sub Type

    Single Family Residence

  • Architectural Style

    Traditional

Price

  • Sales Price

    $479,999

  • Tax Amount

    $5,983

  • Sq. Footage

    3,374

  • Price/SqFt

    $142

HOA

  • Association

    No

School District

  • Elementary School

    Beaver LSD - 1501

  • Middle School

    N/A

  • High School

    N/A

Property Features

  • Foundation Details

    Block

  • Sewer

    Septic Tank

  • Water Source

    Public

Schedule a Showing

Showing scheduled successfully.

<
>
IN PERSON
VIA CHAT

What is 3 + 4 ?


Change time

Mortgage calculator

Estimate your monthly mortgage payment, including the principal and interest, property taxes, and HOA. Adjust the values to generate a more accurate rate.

Your payment

Principal and Interest:

$

Property taxes:

$

HOA fees:

$

Total loan payment:

$

Total interest amount:

$

Location

County

Columbiana

Elementary School

Beaver LSD - 1501

Middle School

High School

Listing Courtesy of Cindy L Schmidt , Clark Carney Realty Group

RealHub Information is provided exclusively for consumers' personal, non-commercial use, and it may not be used for any purpose other than to identify prospective properties consumers may be interested in purchasing. All information deemed reliable but not guaranteed and should be independently verified. All properties are subject to prior sale, change or withdrawal. RealHub website owner shall not be responsible for any typographical errors, misinformation, misprints and shall be held totally harmless.

Agent Jeff Helfrich

AGENT

Jeff Helfrich

Call Jeff today to schedule a private showing.


* Listings on this website come from the FMLS IDX Compilation and may be held by brokerage firms other than the owner of this website. The listing brokerage is identified in any listing details. Information is deemed reliable but is not guaranteed. If you believe any FMLS listing contains material that infringes your copyrighted work please click here to review our DMCA policy and learn how to submit a takedown request.© 2024 FMLS.
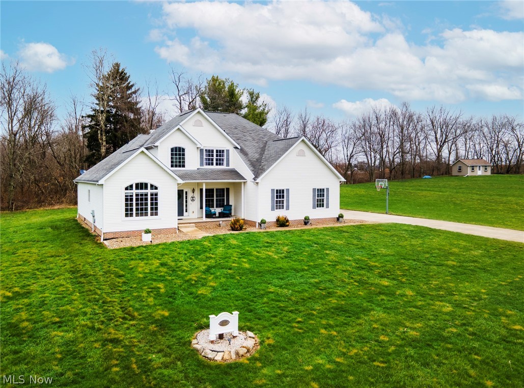
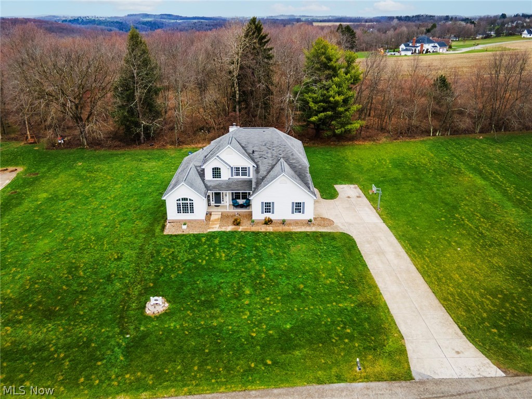
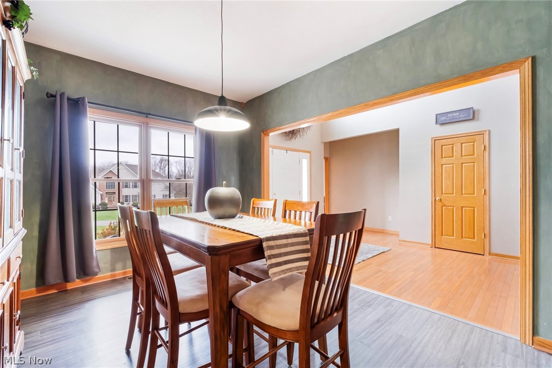
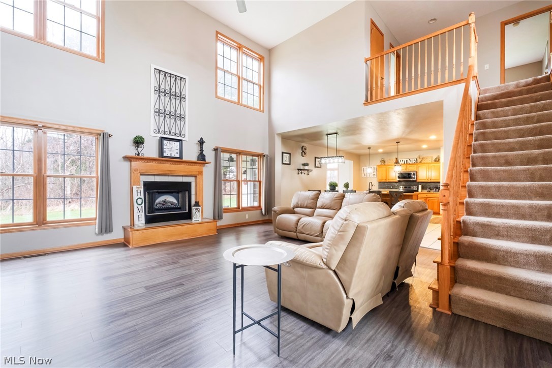
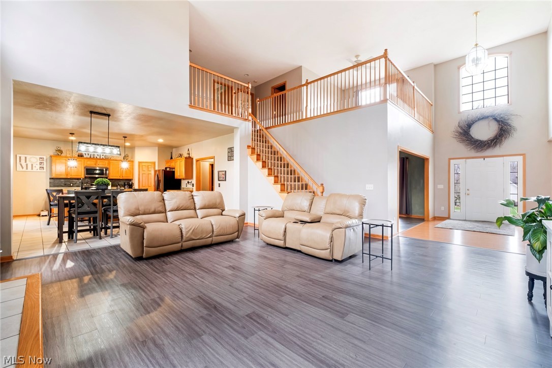
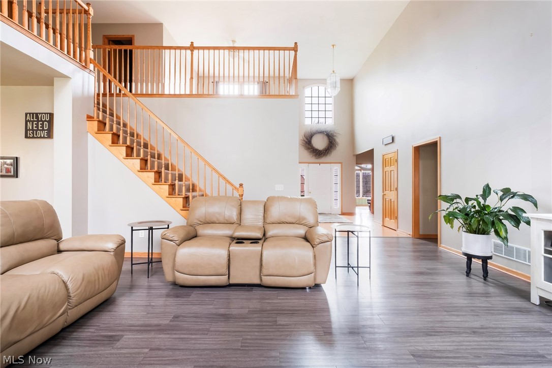
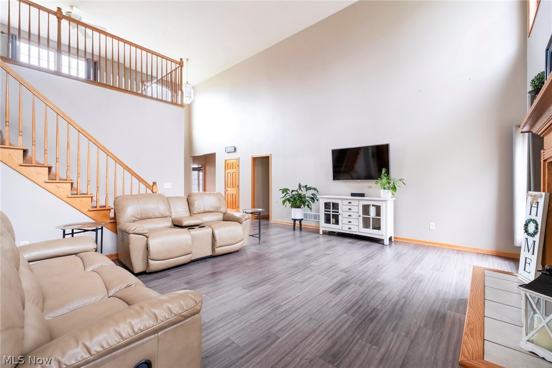
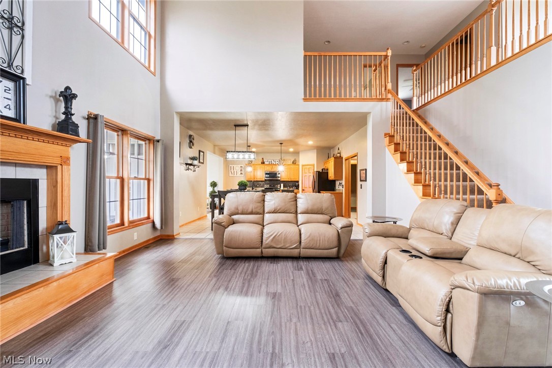
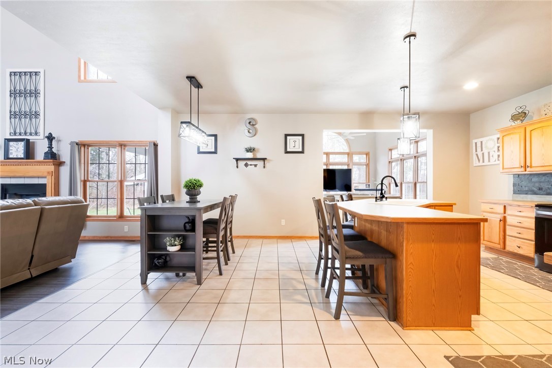
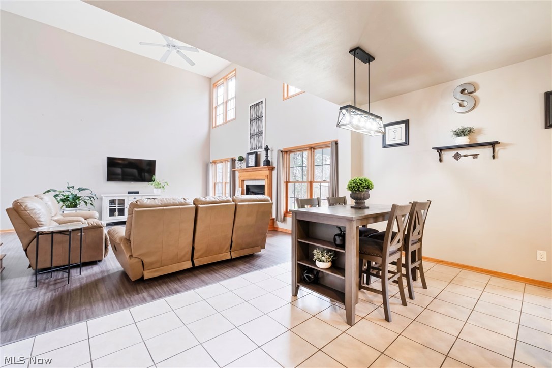
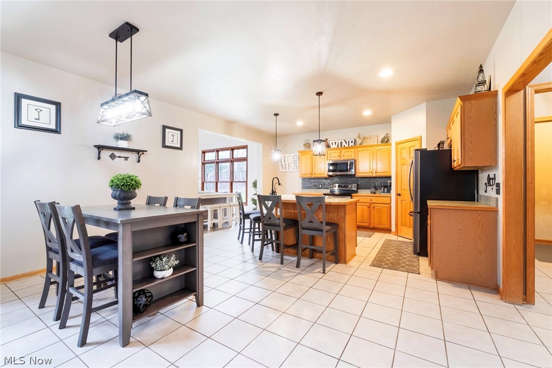
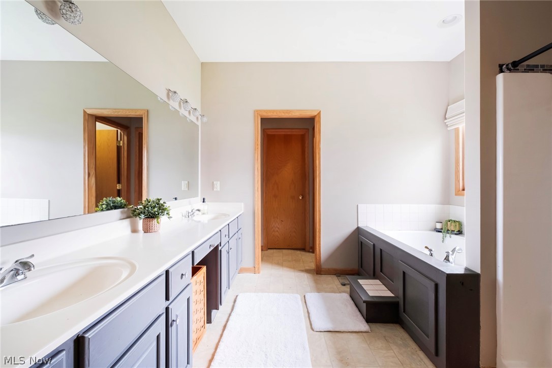
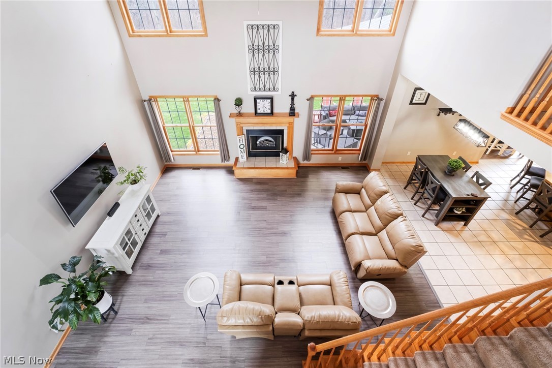
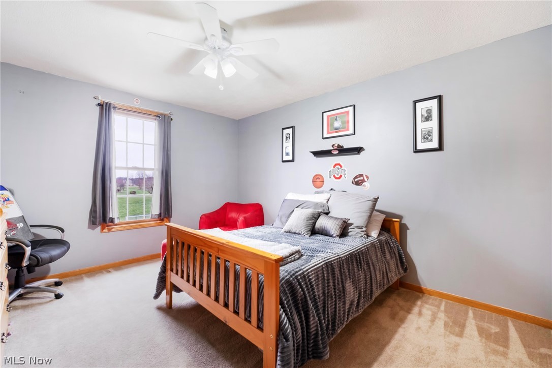
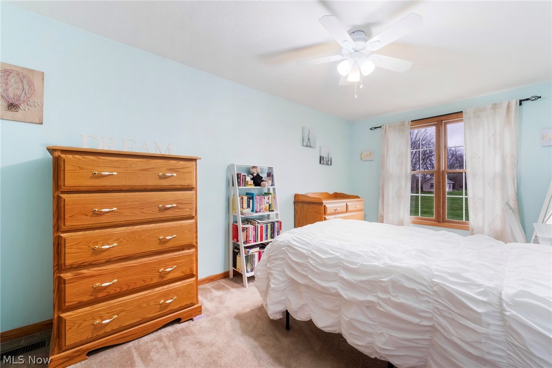
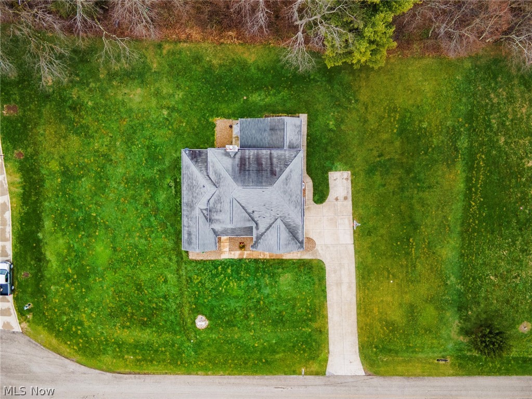
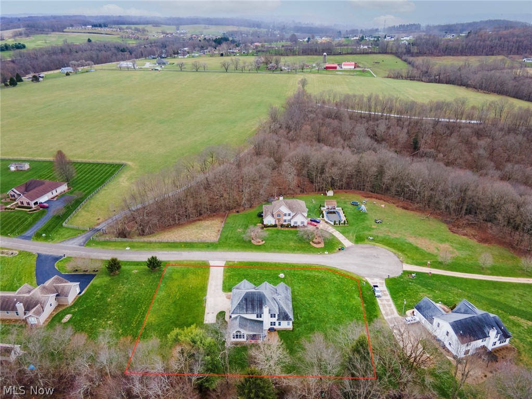
Step into your dream home! This beautifully maintained 4-bedroom, 2.5-bath residence features a bright, open-concept layout perfect for both everyday living and entertaining. From the moment you walk in, you’ll notice the spacious, light-filled interiors that create a warm and inviting atmosphere.
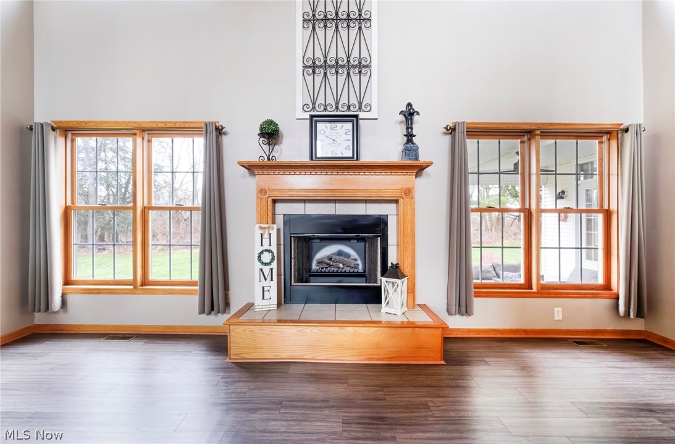
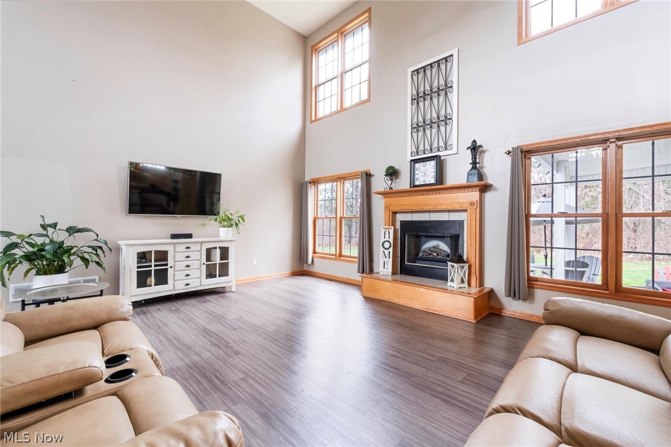
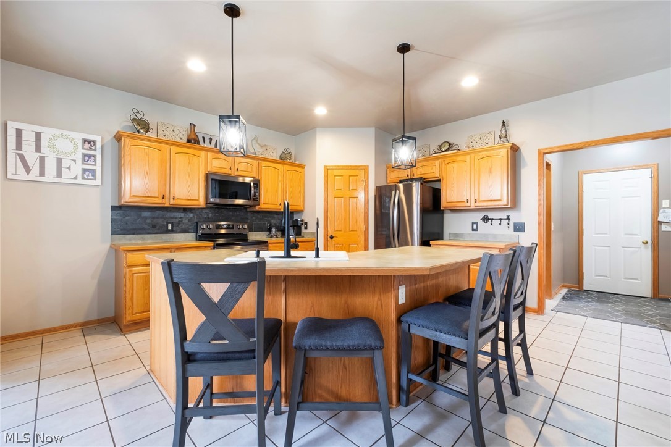
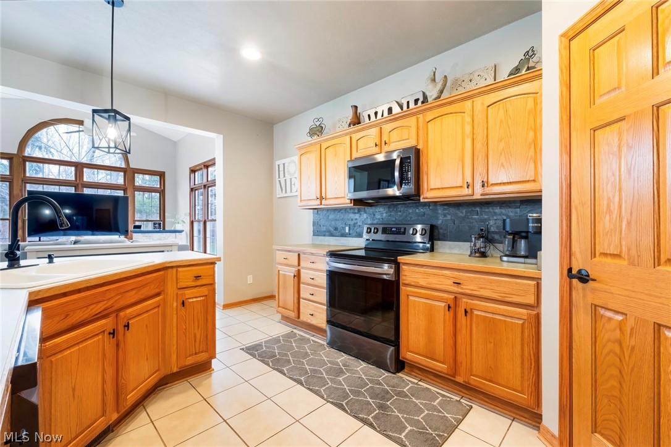
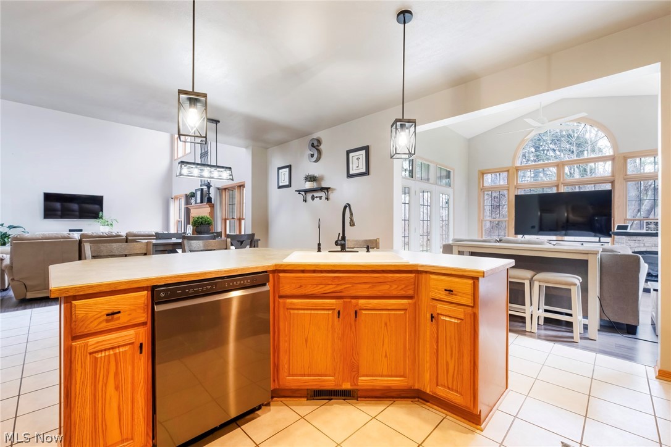
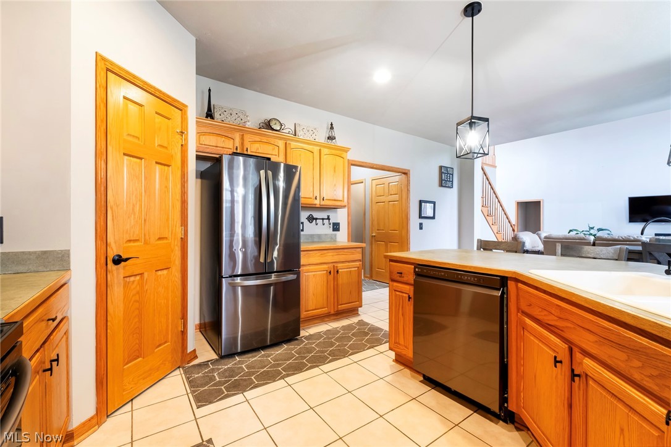
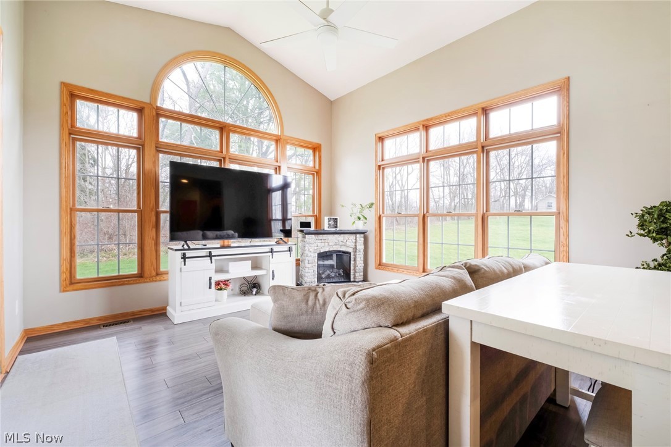
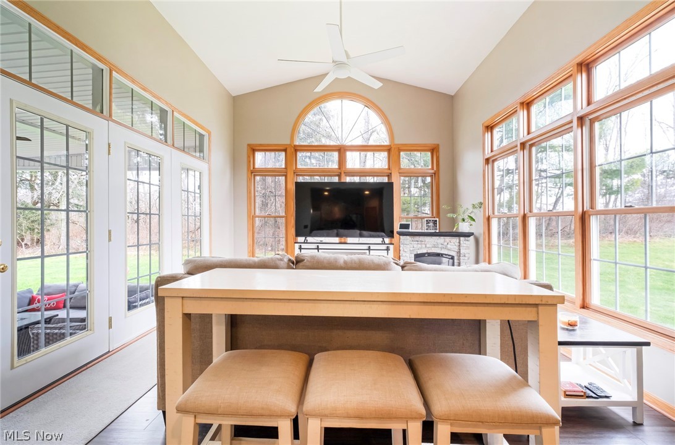
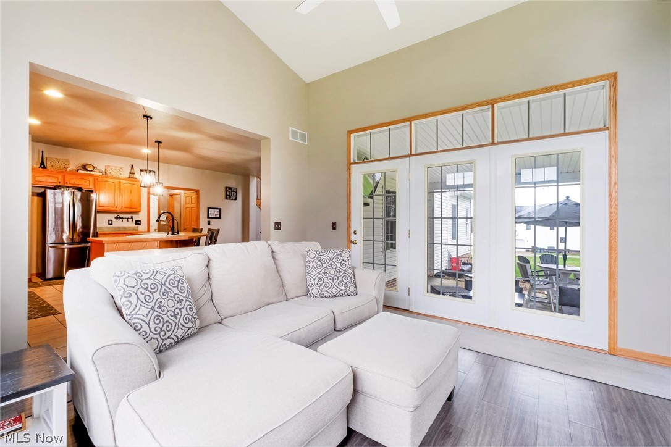
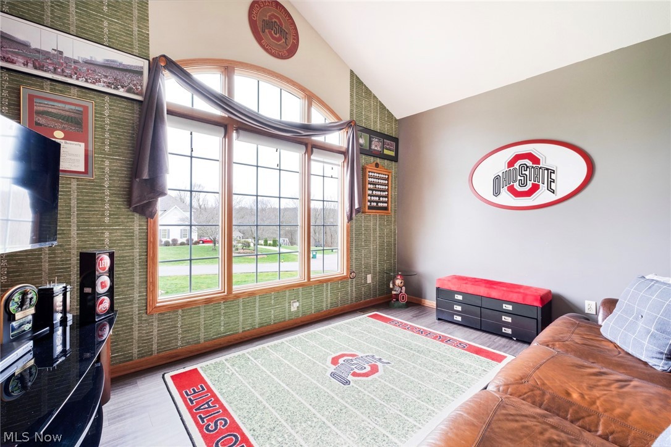
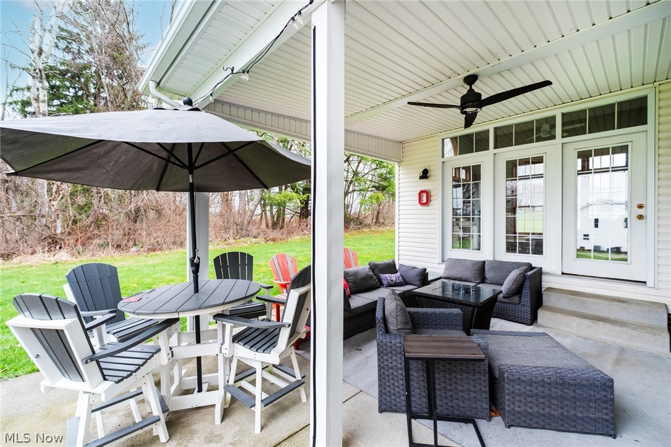
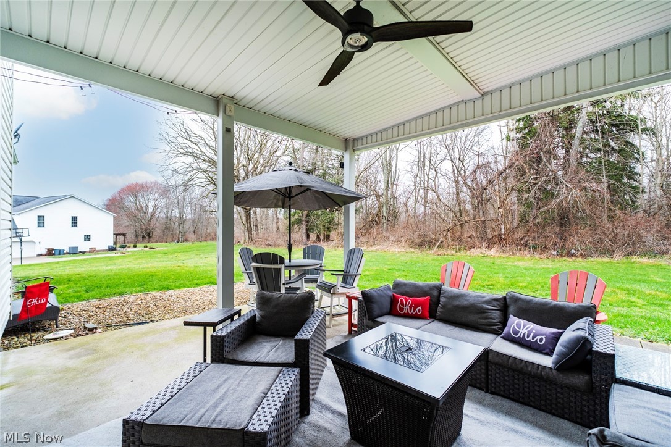
The heart of the home is the expansive eat-in kitchen, which flows seamlessly into the cozy family room with a fireplace—ideal for gathering with family and friends. Just off the main living area, a versatile sunroom provides the perfect space for morning coffee or a relaxing reading nook, with direct access to a covered patio complete with a TV hookup—perfect for summer entertaining.
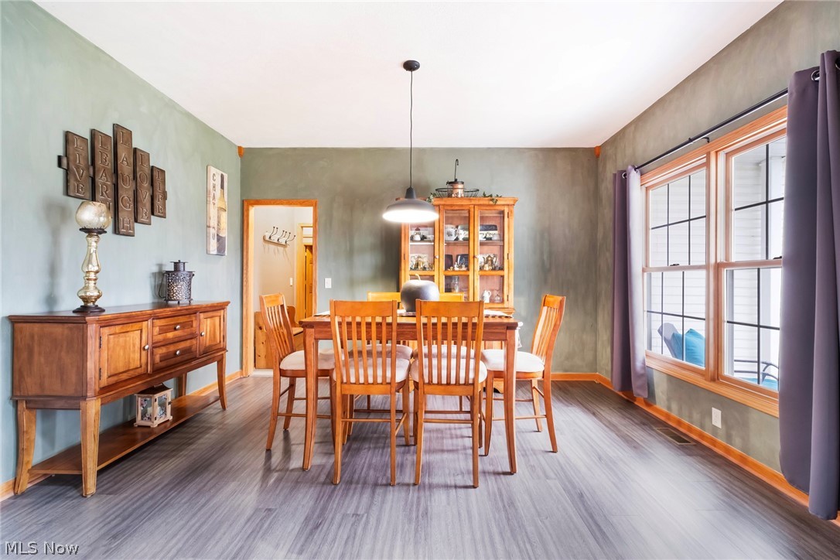
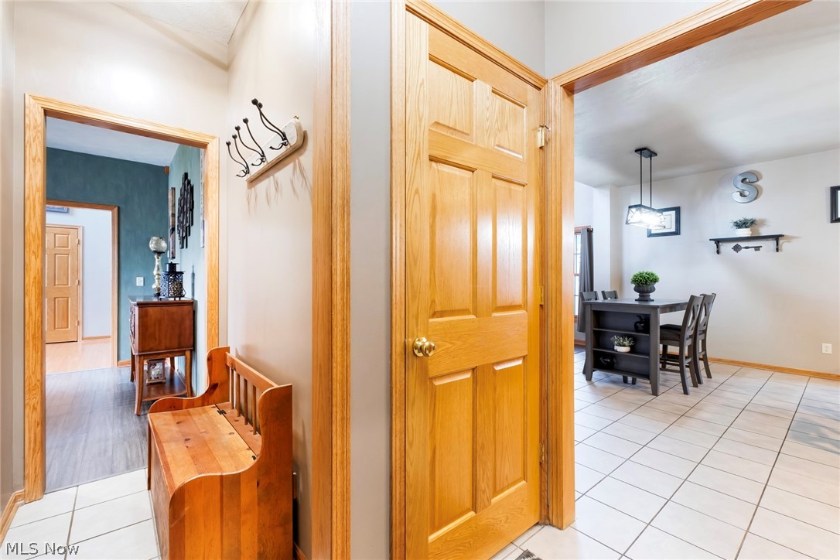
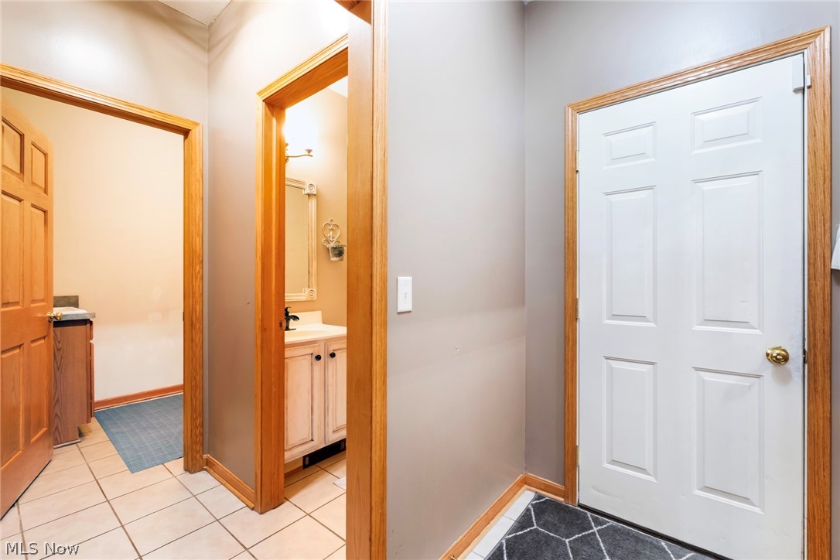
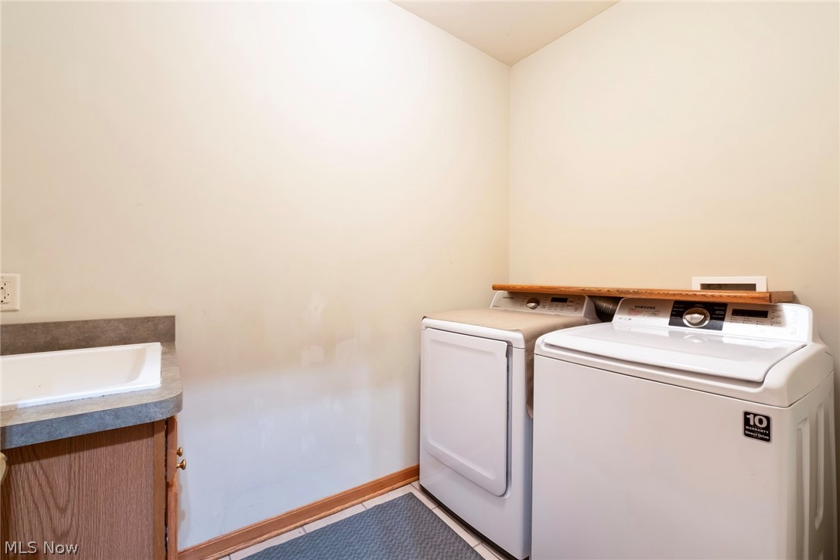
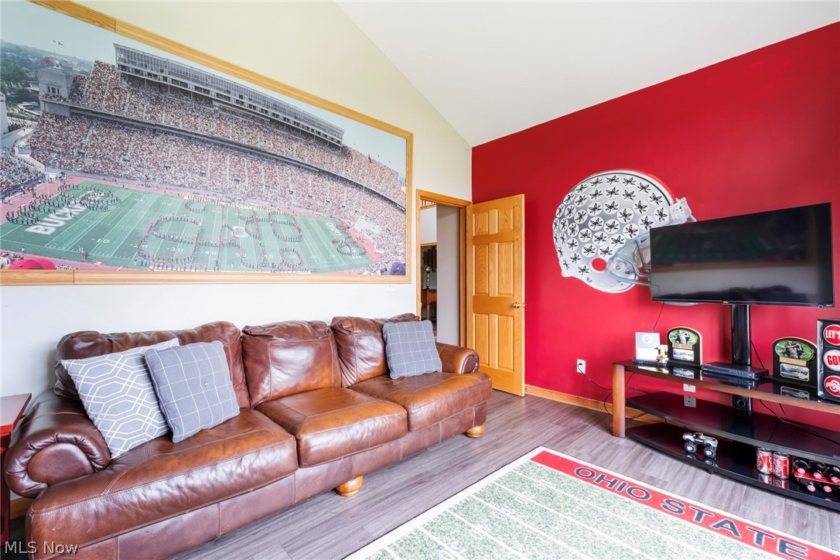
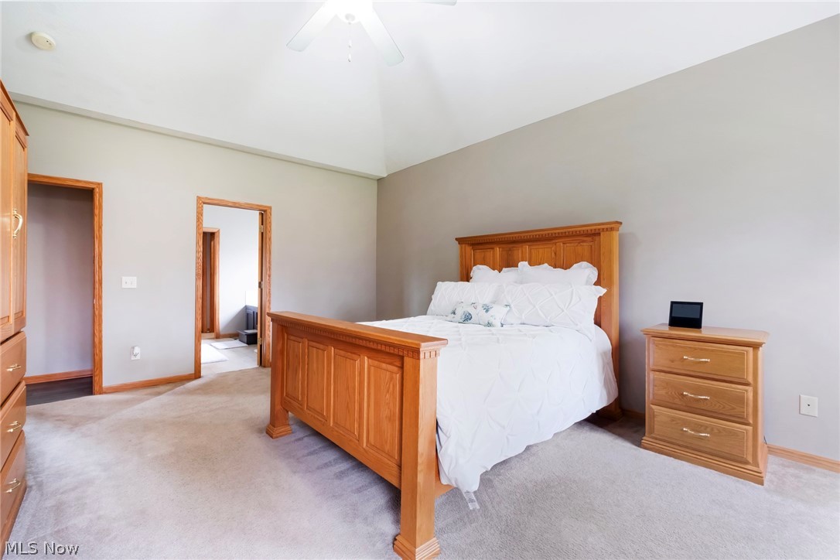
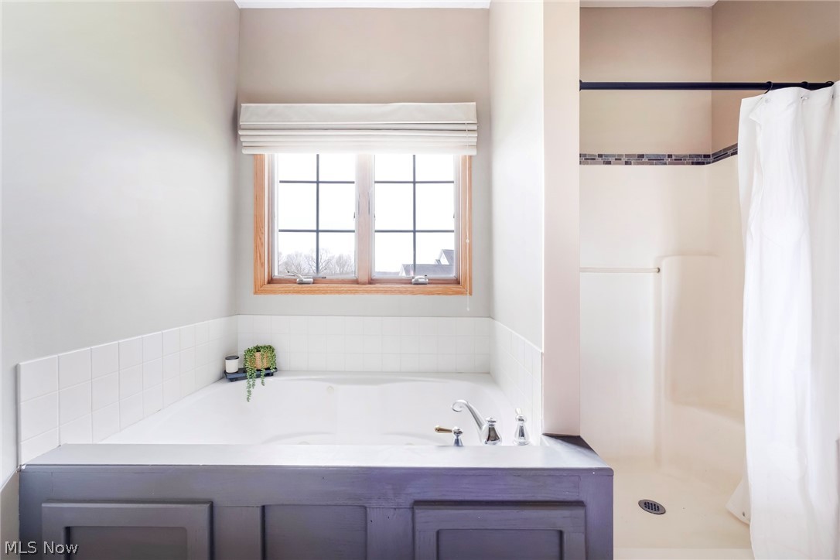
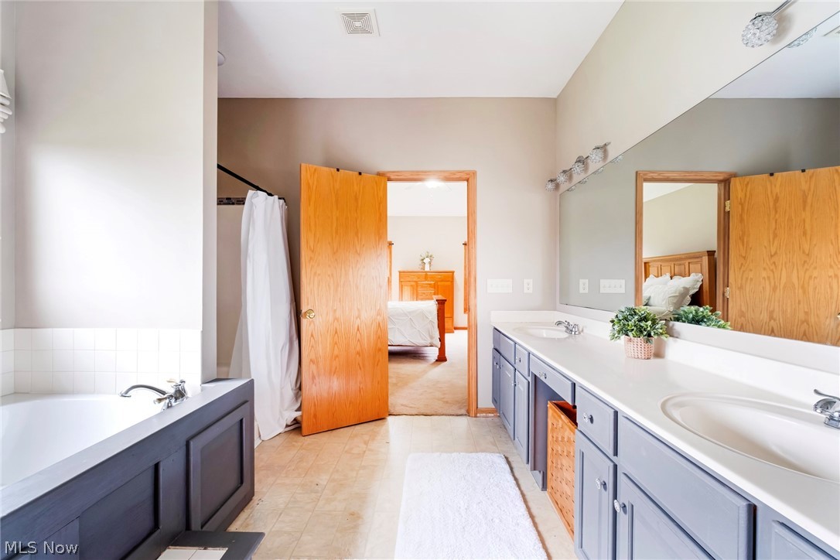
A formal dining room offers an elegant setting for hosting special occasions, while the first-floor master suite provides convenience and comfort with a private bath and walk-in closet. The main level also includes a dedicated den, a convenient laundry room, and a half bath.
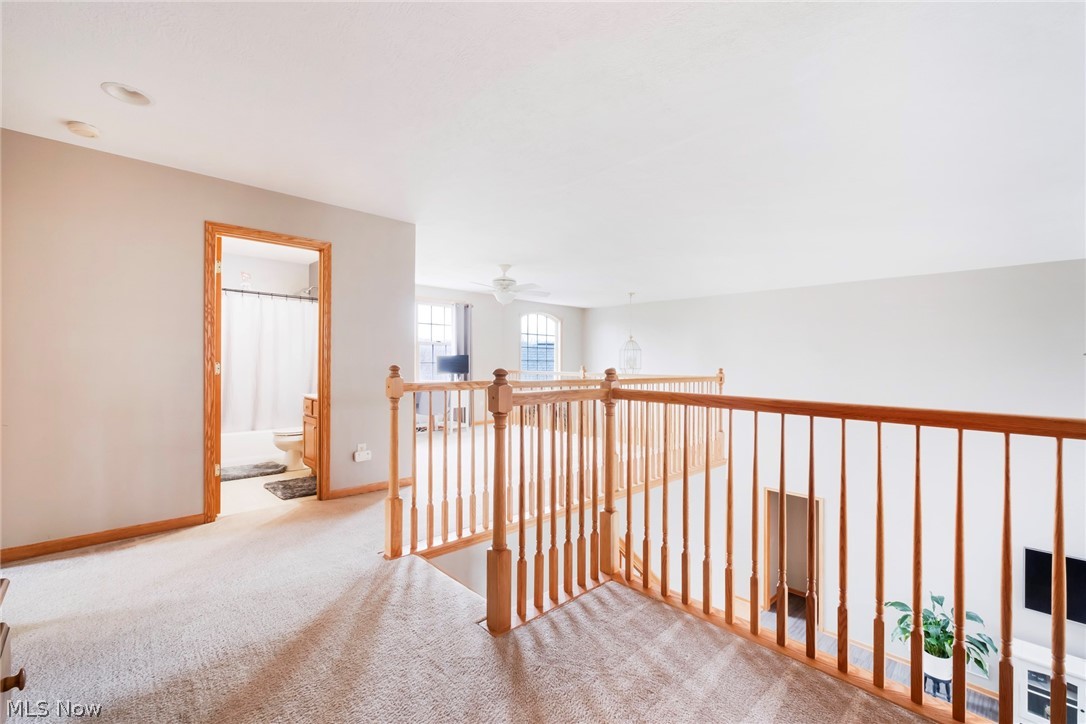
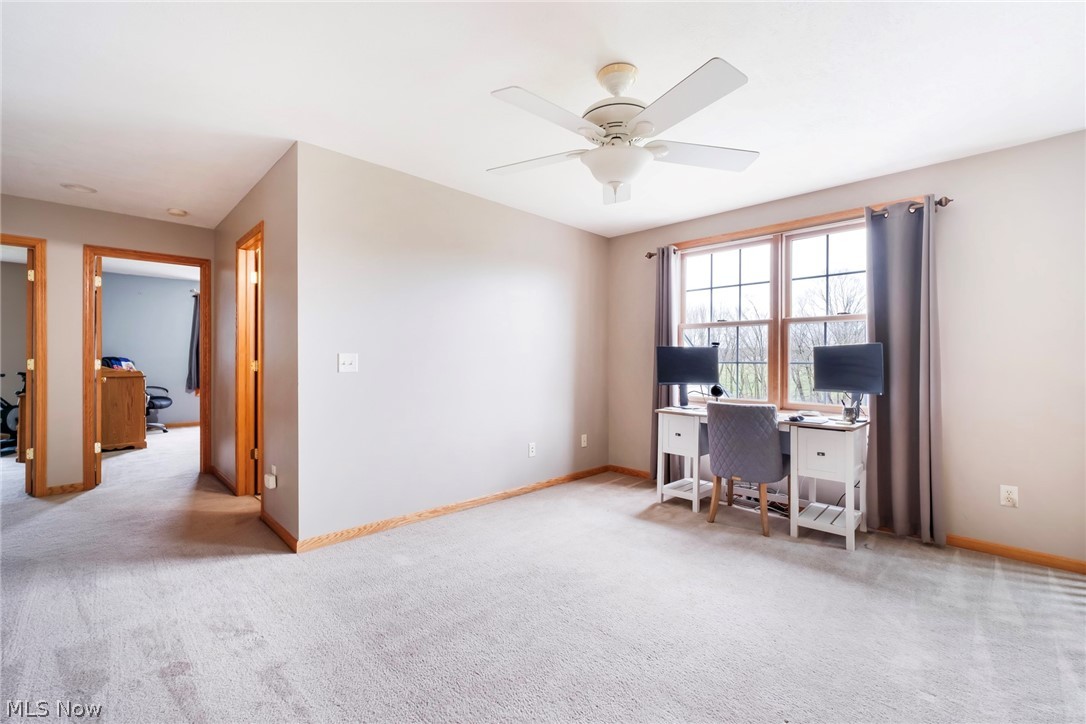
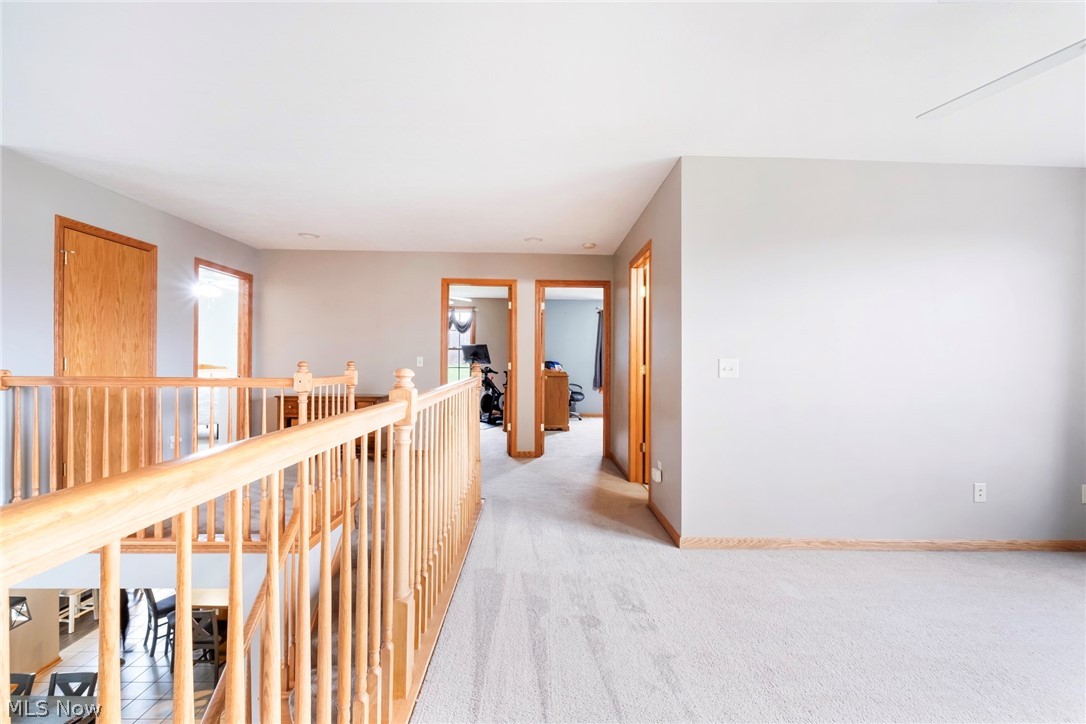
Upstairs, you’ll find a spacious loft area that can easily serve as a game room, home office, or additional living space—tailored to fit your lifestyle.
Notable updates include a beautifully designed covered patio with a concrete floor (2021), a sump pump (2021), modern kitchen appliances (2022), and an electric water heater (2025). The home is equipped with a 200-amp electrical panel and subpanel for added efficiency. 
Enjoy the added privacy of a backyard that borders Beaver Creek State Park, offering a peaceful natural setting right at your doorstep.
This home perfectly blends style, functionality, and comfort—ready for you to create lasting memories. Don’t miss your chance to make it yours—schedule your private showing today!

49510 Woodland Drive

Message successfully sent.

What would you like to know?

What is 3 + 4 ?

I agree to receive email communication and understand I can unsubscribe at any time.

I agree to be contacted by Tyson Sells Homes, LLC. via call, email, and text for real estate services. To opt out, you can reply 'stop' at any time or reply 'help' for assistance. You can also click the unsubscribe link in the emails. Message and data rates may apply. Message frequency may vary. Privacy Policy

Related Properties

Price reduced
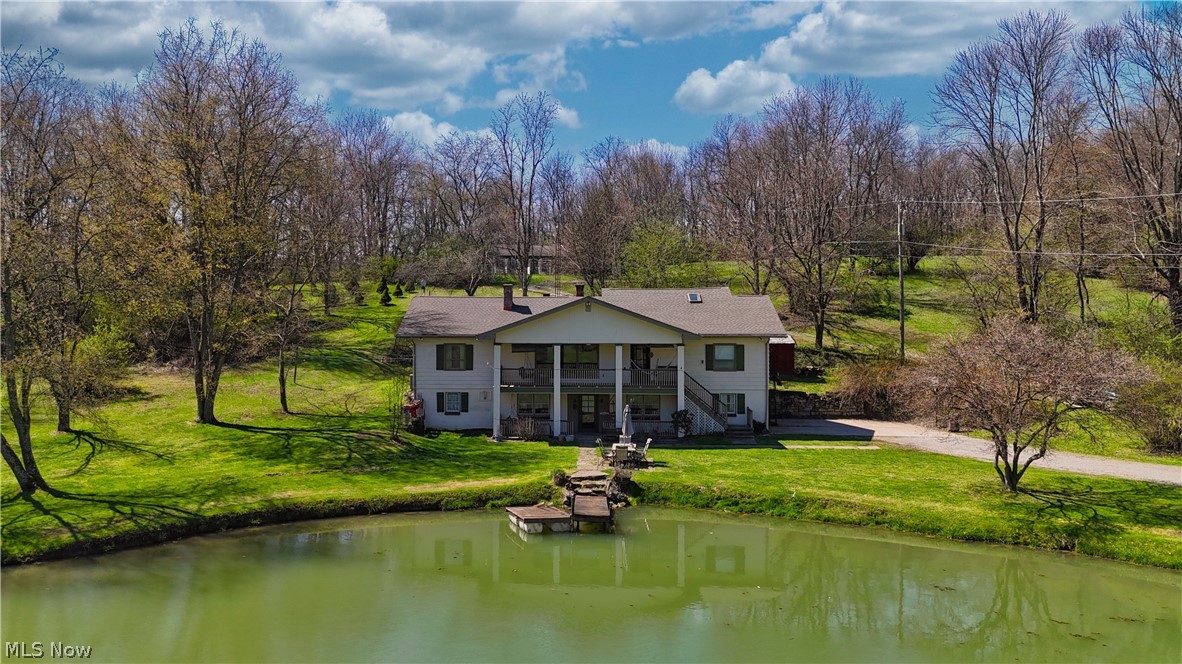
Welcome to your private country retreat on over 5.5 picturesque acres in St. Clair Township, located within the Beaver Local School District and just minutes from the Pennsylvania and West Virginia state line. This exceptional property offers a rare combination of space, functionality, and scenic beauty, complete with a stocked koi pond, expansive outbuildings, and endless possibilities. The main level of the home features three bedrooms and two full bathrooms, along with a spacious living room highlighted by a cozy fireplace. A formal dining room offers its own fireplace and built-in cabinetry, creating the perfect setting for gatherings. The kitchen includes a pantry and provides access to two covered rear decks, ideal for relaxing or entertaining. Just off the living room, a large covered front porch overlooks the serene pond, offering a peaceful place to unwind. Upstairs, you’ll find two additional bedrooms, including a pass-through bedroom and extra storage space. The fully finished walkout basement expands the living space with a family room featuring a fireplace, a full bathroom, laundry room, utility room with workshop area, and an attached two-car garage. Step outside to a covered patio at ground level, perfectly positioned near the pond for easy outdoor enjoyment. Outbuildings abound, including a detached wood shop or playhouse located just behind the home, a large red barn recently stained in 2024, and a detached garage adjacent to the barn—ideal for hobbies, storage, or equipment. A standout feature of this property is the expansive dog kennel facility, offering 26 runs, oil heat, wall air conditioning units, a cat room, grooming room, half bathroom, and its own separate 100-amp electrical service—perfect for breeders, trainers, or animal enthusiasts. This one-of-a-kind property offers a unique opportunity to enjoy country living with incredible versatility—whether for a hobby farm, business venture, or private estate. Ask about the additional 6+ acres.
#5200251

East Liverpool

16213 Park Way

5 Beds

3 Baths

3,336 Sq.Ft.

$475,000

MLS#: 5200251
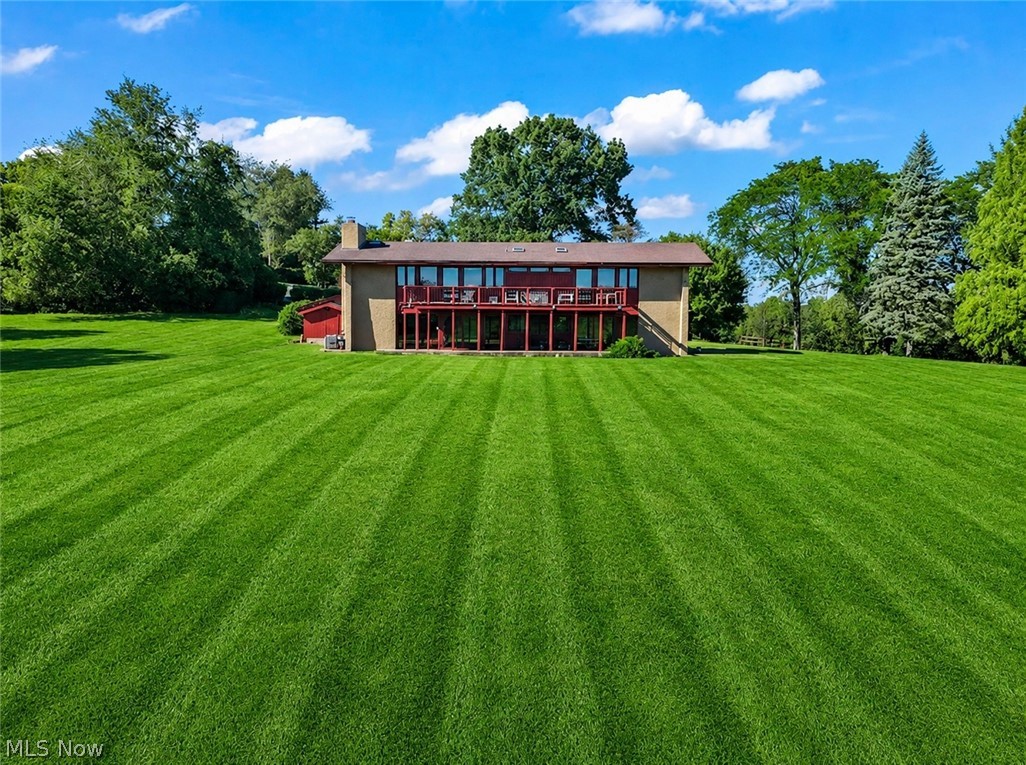
Architectural Gem in East Liverpool OH, Welcome to a rare Mid-Century Modern masterpiece designed by architect James Nessley Porter, a Frank Lloyd Wright disciple who created numerous homes across Ohio, WVA, and PA during the 1950's and 60's. This 3 BR 2.5 baths, 2928 Sq Ft residence was commissioned in 1959 and has remained in the same family ever since, making this the first time ever being on the market. Thoughtfully positioned on 1.38 acres along a private drive, the home overlooks the East Liverpool Country Club, a picturesque 9-hole course designed by the renowned Willie Park Jr. inducted into the Golfing Hall of Fame in 2012. Perfectly located, the property is 45 minutes from Pittsburgh, 3 hours from Columbus, 40 minutes from Youngstown, 1 hour from Wheeling and 40 minutes from Steubenville. Memberships at the Country Club is affordable and the public is welcome to enjoy both dining and golf. Don't miss this chance to own a piece of architectural history. Schedule your private tour today!
#5221447

East Liverpool

2787 Park Way

3 Beds

2 Baths

2,928 Sq.Ft.

$499,000

MLS#: 5221447
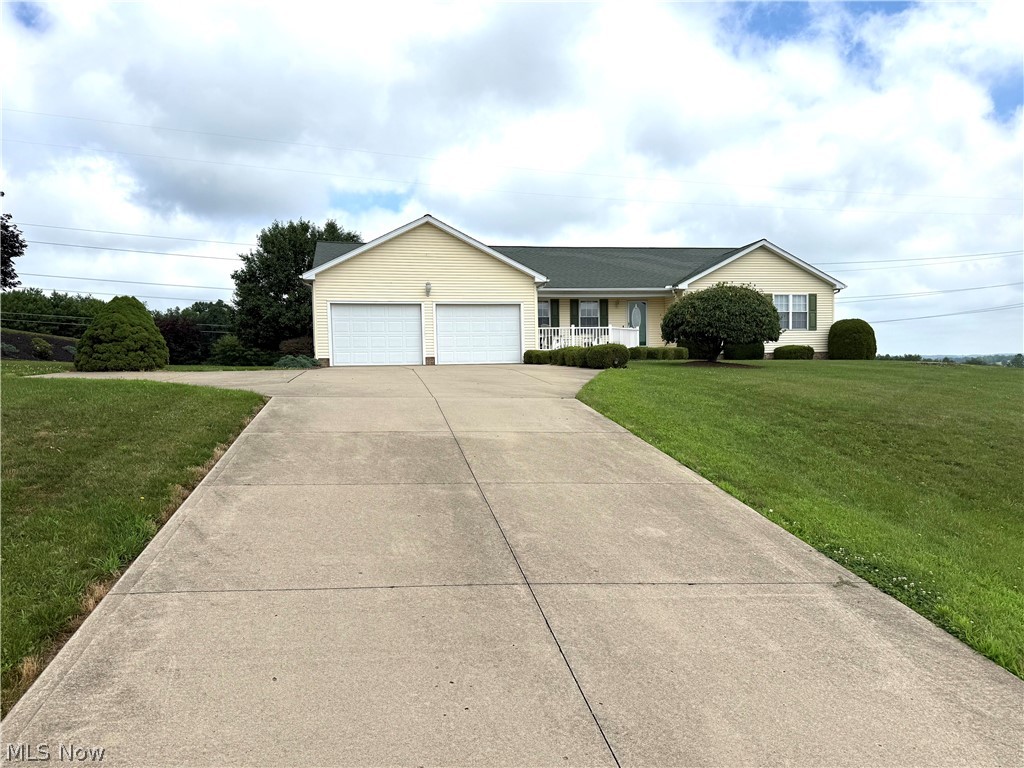
Welcome home to this well-maintained, one-owner ranch offering the perfect combination of comfort, space, and scenic beauty. The main level features three spacious bedrooms and two full bathrooms, along with the convenience of a first-floor laundry room. The finished lower level includes an additional bedroom and a third full bathroom, making it ideal for guests, extended family, or a private home office.
One of the home's standout features is the large sunroom overlooking the backyard, where you can relax and enjoy breathtaking panoramic views of the rolling hills in every season. The thoughtfully designed layout provides comfortable living spaces and plenty of room for entertaining.
Pride of ownership is evident throughout this lovingly cared-for home. If you're looking for peaceful country views, functional living space, and the quality of a one-owner property, this ranch is a must-see!
#5226186

East Liverpool

49208 Hickman Rd

4 Beds

3 Baths

N/A

$385,000

MLS#: 5226186

 - property

Send a message

Message successfully sent.

Your message

What is 3 + 4 ?

Reason for contacting?

I agree to receive email communication and understand I can unsubscribe at any time.

I agree to be contacted by Tyson Sells Homes, LLC. via call, email, and text for real estate services. To opt out, you can reply 'stop' at any time or reply 'help' for assistance. You can also click the unsubscribe link in the emails. Message and data rates may apply. Message frequency may vary. Privacy Policy

Sign Out

Virtual Assistant

Would you like to take the next step with this property? We can help you schedule a showing or virtual tour, or send you more details.

Yes, I would like more information.

Thank You for Your Reply, One of Our Agents will contact you as soon as possible

No, maybe later.

Thank you, you can always contact me via email, phone number or through the contact form.

Realhub AI

Lucy - Your AI-Powered Realtor

Update Your Temporary Password

Personalize your search

Enter your email and we'll notify you immediately when new listings match what you're looking for.

or enter email address

Already have an account ? Login here

Continue your home search

I agree to receive communications and understand I can unsubscribe at any time.

I agree to be contacted by Tyson Sells Homes, LLC. via call, email, and text for real estate services. To opt out, you can reply 'stop' at any time or reply 'help' for assistance. You can also click the unsubscribe link in the emails. Message and data rates may apply. Message frequency may vary. Privacy Policy

Already have an account ? Login here

We use cookies

We use cookies primarily for analytics to enhance your experience. By accepting, you agree to our use of these cookies. You can manage your preferences or learn more about our cookies policy.