.webp?size=346x80)


Property
Beds
3
Full Baths
1
1/2 Baths
None
Year Built
1952
Sq.Footage
1,440
Enjoy a little extra breathing room without giving up the convenience of being in the city. This 3-bedroom ranch sits on nearly half an acre with a level, open yard and a peaceful setting, with trees rather than houses filling much of the view across the road. Inside, the home offers an open and flexible layout connecting the living, dining and kitchen areas, along with a unique spiral staircase leading to an additional loft space—perfect for a playroom, reading nook, hobby area or simply some extra room to spread out. Outside, a spacious deck overlooks the backyard, while the detached one-car garage provides additional storage and parking. A 12x8 climate-controlled outbuilding currently used as a home office adds even more flexibility for work, hobbies or creative space. The wooden play set offers plenty of room for outdoor fun, and all major appliances—including the refrigerator, range, dishwasher, microwave, washer and dryer—are included. Located on Ashtabula's east side, this property offers a surprisingly quiet setting while remaining convenient to shopping, healthcare, parks and other area amenities. With plenty of indoor and outdoor space and several areas that can adapt to the way you live, this home is ready for its next owner to make it their own.
Features & Amenities
Interior
-
Other Interior Features
Ceiling Fan(s), Open Floorplan
-
Total Bedrooms
3
-
Bathrooms
1
-
Above Grade Finished Area
1440.0
-
Basement YN
NO
-
Cooling YN
YES
-
Cooling
Ceiling Fan(s), Central Air
-
Fireplace YN
NO
-
Heating YN
YES
-
Heating
Natural Gas, Electric, Forced Air
-
Main Level Bedrooms
3
-
Pet friendly
N/A
Exterior
-
Garage
Yes
-
Garage spaces
1
-
Construction Materials
Vinyl Siding
-
Other Exterior Features
Fire Pit, Playground, Rain Gutters
-
Parking
Driveway, Detached, Garage, Garage Door Opener, Off Street
-
Patio and Porch Features
Deck, Patio
-
Pool
No
-
Waterfront YN
NO
Area & Lot
-
Lot Features
Cleared, Corners Marked, Irregular Lot, Level
-
Lot Size(acres)
0.48
-
Property Type
Residential
-
Property Sub Type
Single Family Residence
-
Architectural Style
Ranch
Price
-
Sales Price
$149,997
-
Tax Amount
$1,570
-
Sq. Footage
1,440
-
Price/SqFt
$104
HOA
-
Association
No
School District
-
Elementary School
Ashtabula Area CSD - 401
-
Middle School
Ashtabula Area CSD - 401
-
High School
Ashtabula Area CSD - 401
Property Features
-
Foundation Details
Block, Other
-
Sewer
Public Sewer
-
Water Source
Public
Schedule a Showing
Showing scheduled successfully.
Mortgage calculator
Estimate your monthly mortgage payment, including the principal and interest, property taxes, and HOA. Adjust the values to generate a more accurate rate.
Your payment
Principal and Interest:
$
Property taxes:
$
HOA fees:
$
Total loan payment:
$
Total interest amount:
$
Location
County
Ashtabula
Elementary School
Ashtabula Area CSD - 401
Middle School
Ashtabula Area CSD - 401
High School
Ashtabula Area CSD - 401
Listing Courtesy of Ryan Reed , Century 21 Homestar
RealHub Information is provided exclusively for consumers' personal, non-commercial use, and it may not be used for any purpose other than to identify prospective properties consumers may be interested in purchasing. All information deemed reliable but not guaranteed and should be independently verified. All properties are subject to prior sale, change or withdrawal. RealHub website owner shall not be responsible for any typographical errors, misinformation, misprints and shall be held totally harmless.

AGENT
Jeff Helfrich
Call Jeff today to schedule a private showing.

* Listings on this website come from the FMLS IDX Compilation and may be held by brokerage firms other than the owner of this website. The listing brokerage is identified in any listing details. Information is deemed reliable but is not guaranteed. If you believe any FMLS listing contains material that infringes your copyrighted work please click here to review our DMCA policy and learn how to submit a takedown request.© 2024 FMLS.
Related Properties
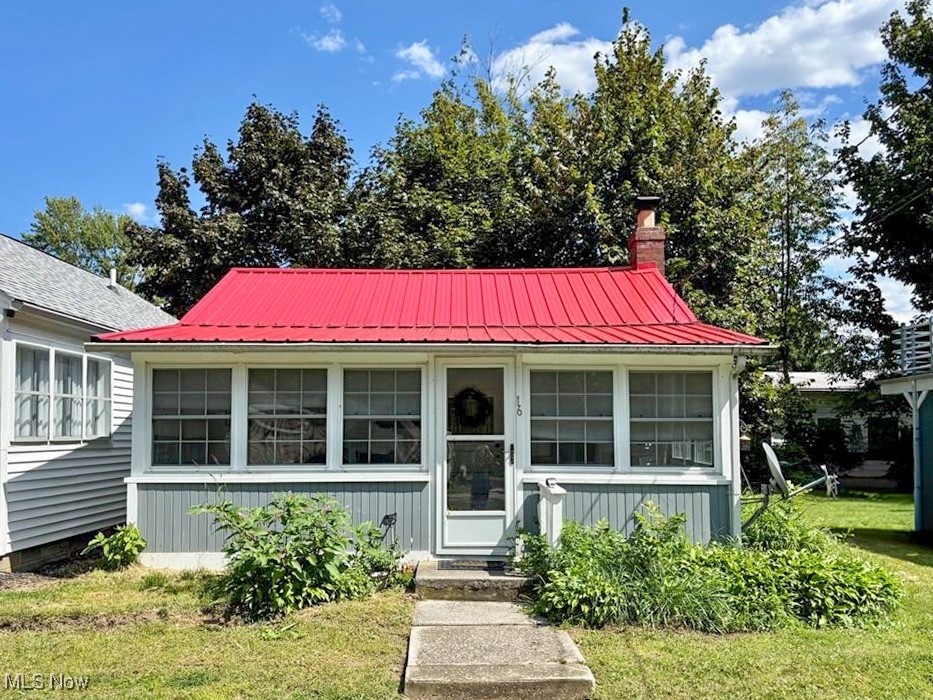
Ashtabula
16 Billow Beach Road
2 Beds
None Baths
410 Sq.Ft.
$164,900
MLS#: 5154258
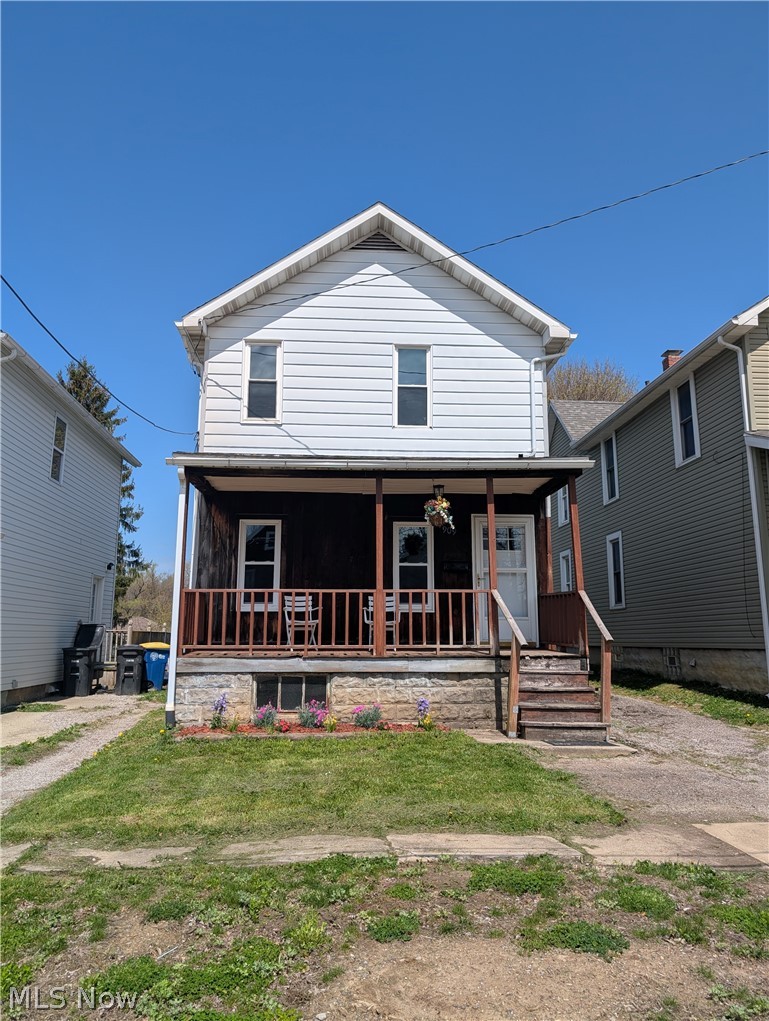
Ashtabula
909 E 16th Street
3 Beds
1 Baths
1,116 Sq.Ft.
$139,000
MLS#: 5207472
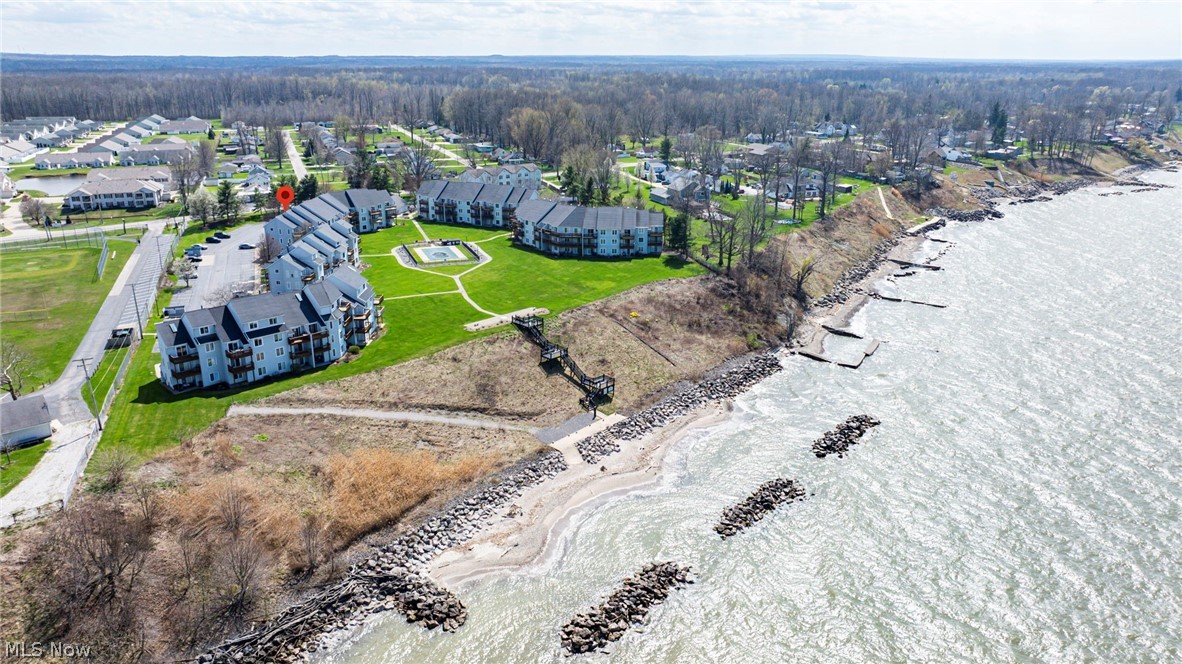
Ashtabula
6035 Lake Road 327
1 Beds
1 Baths
N/A
$177,000
MLS#: 5200358
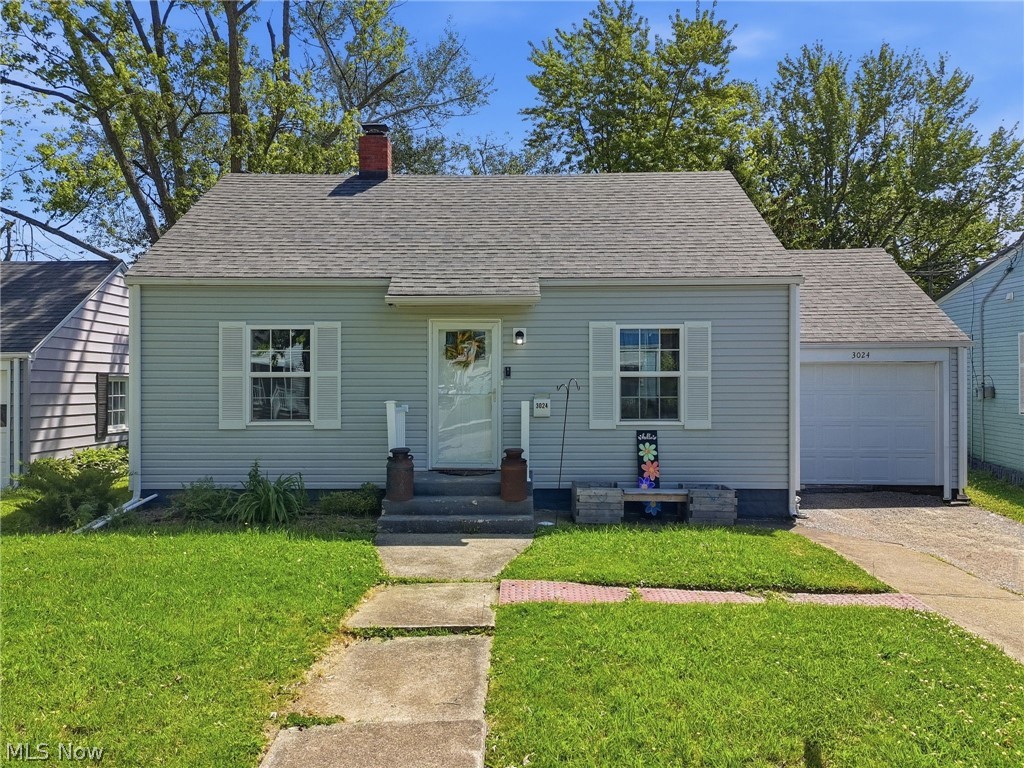
Ashtabula
3024 Latimer Avenue
3 Beds
1 Baths
1,008 Sq.Ft.
$160,000
MLS#: 5180376
Ashtabula
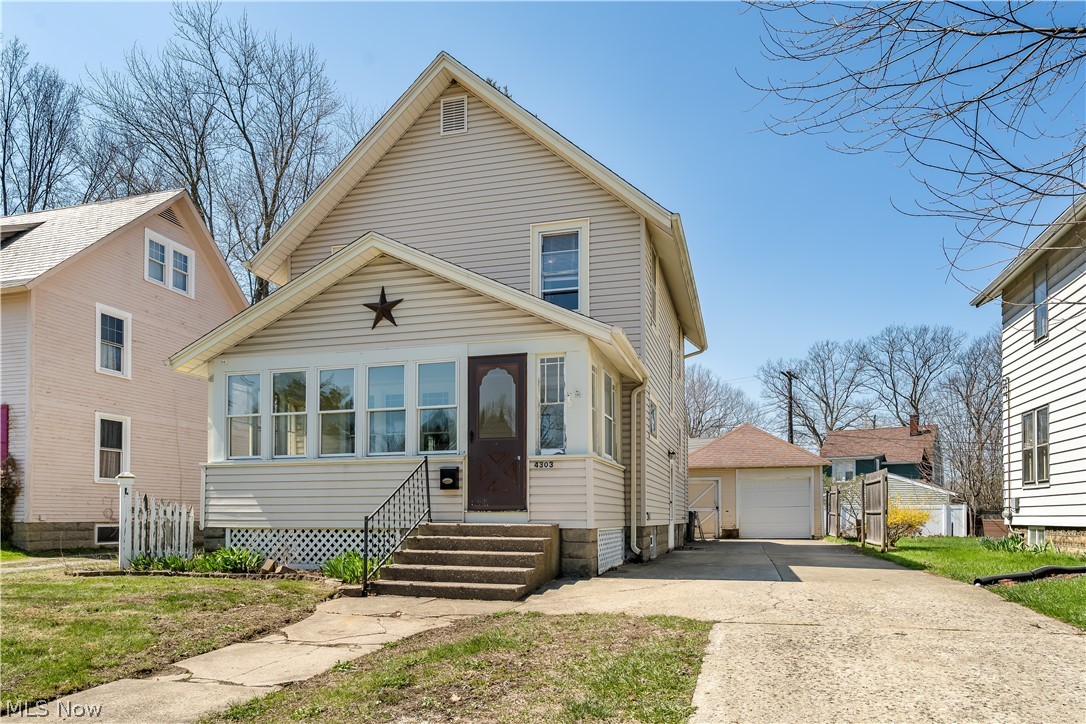
4303 Birchwood Avenue
3 Beds
1 Baths
1,239 Sq.Ft.
$158,900
MLS#: 5199588
Ashtabula
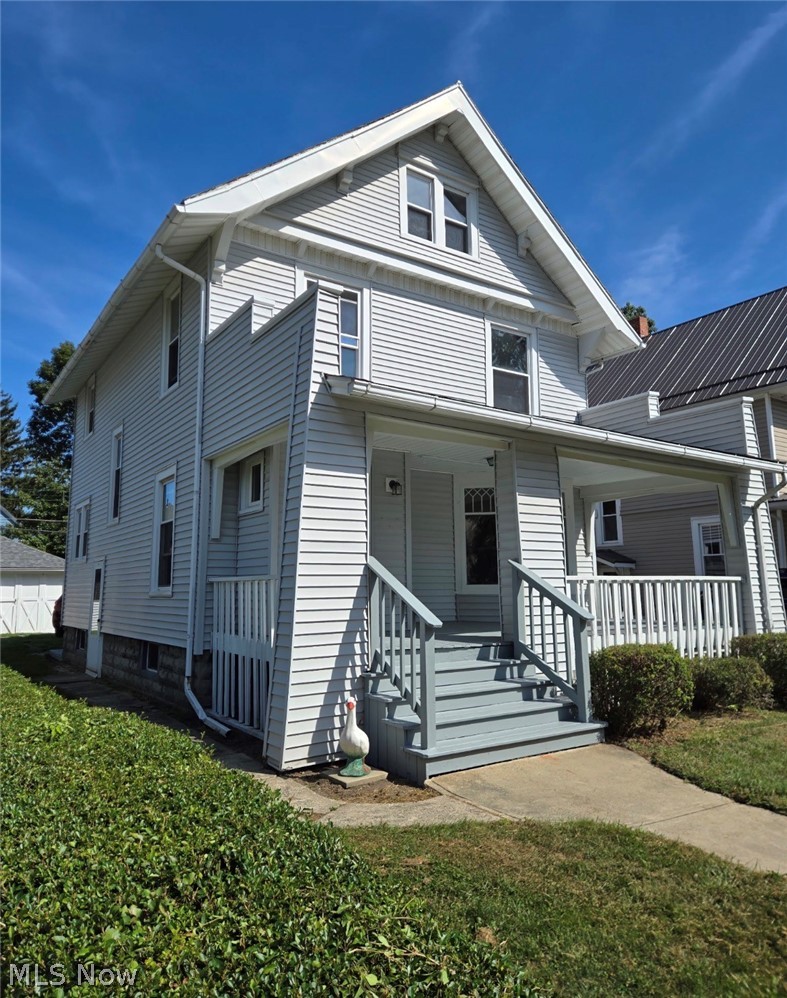
1733 E 47th Street
3 Beds
1 Baths
2,212 Sq.Ft.
$174,900
MLS#: 5195124
Ashtabula
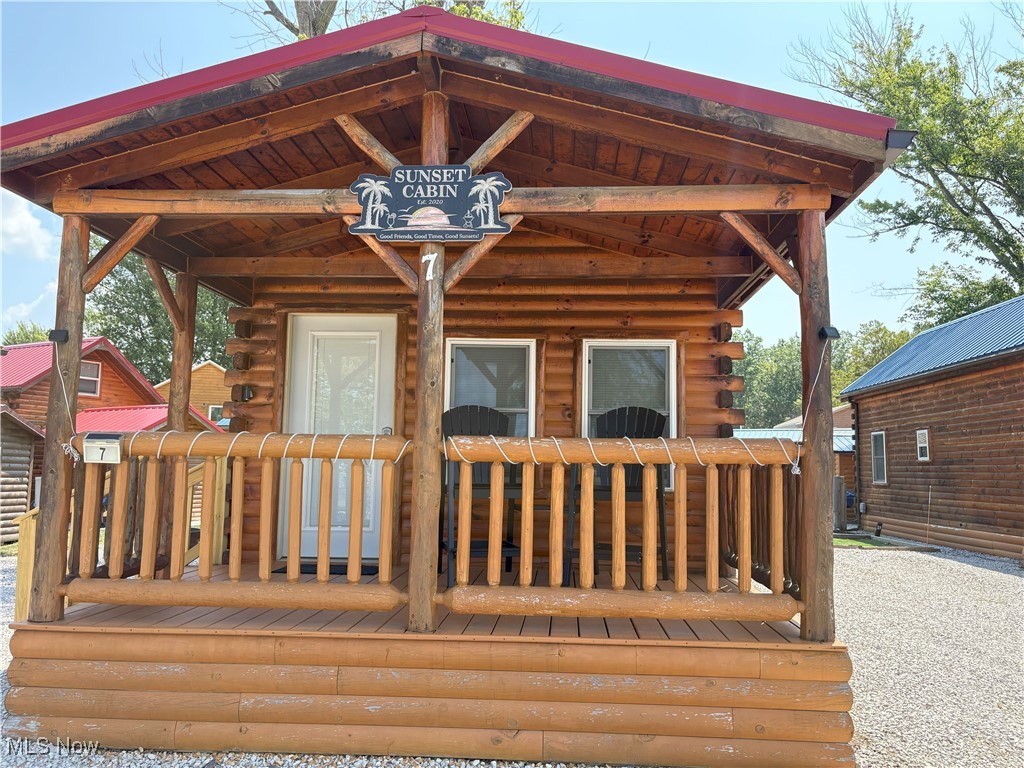
5919 Lake Road W 7
1 Beds
1 Baths
N/A
$154,900
MLS#: 5148350

Ashtabula
603 Thayer Avenue
2 Beds
1 Baths
1,000 Sq.Ft.
$170,000
MLS#: 5235932

Ashtabula
3252 Orchard Road
3 Beds
1 Baths
1,488 Sq.Ft.
$124,900
MLS#: 5238815
