.webp?size=346x80)

Property
Beds
4
Full Baths
3
1/2 Baths
1
Year Built
2018
Sq.Footage
5,027
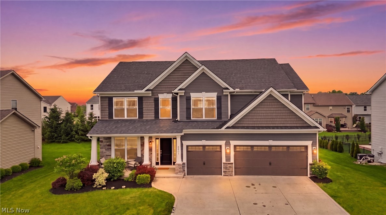
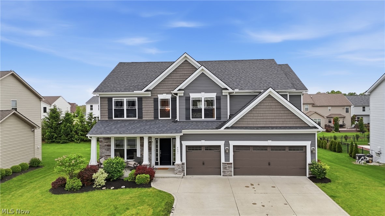
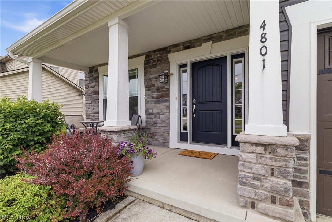
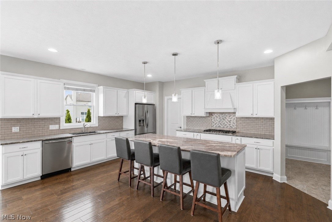
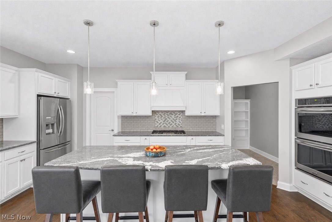
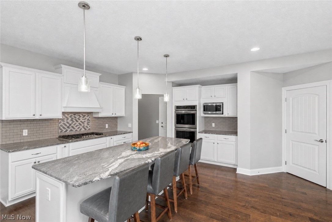
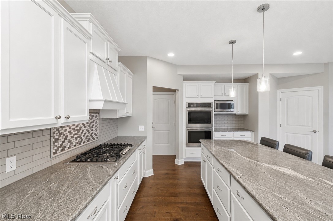
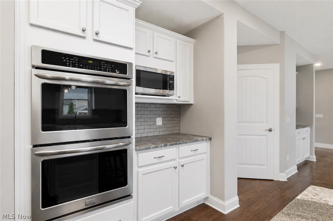
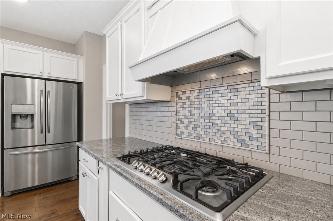
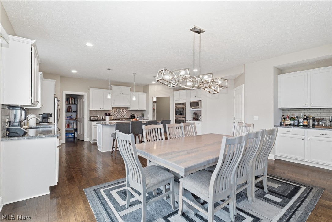
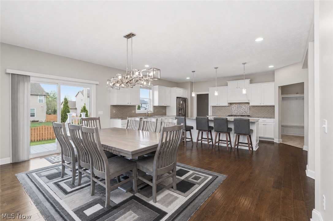
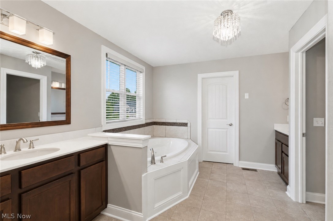
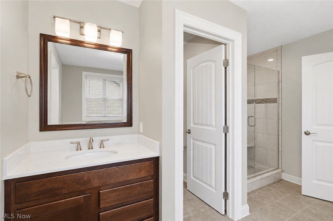
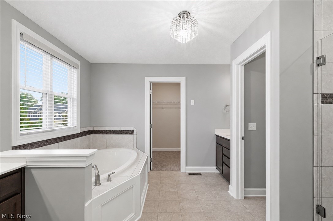
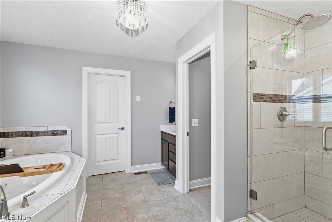
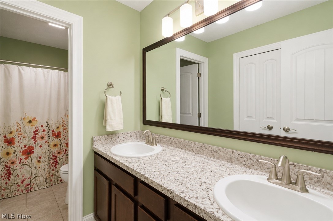
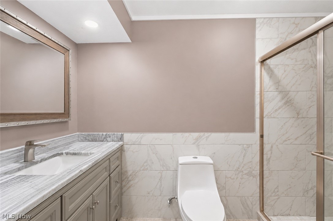
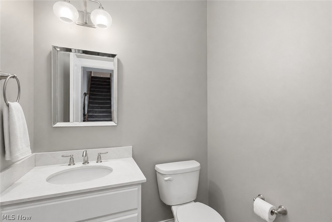
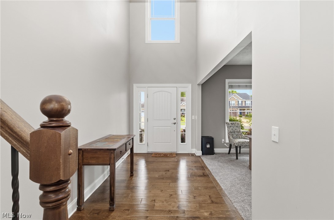
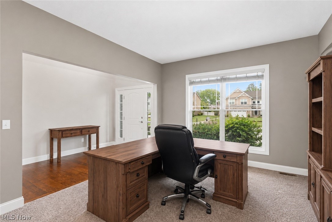
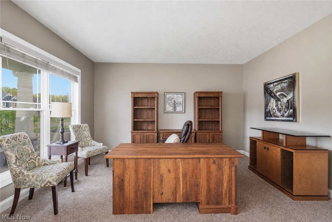
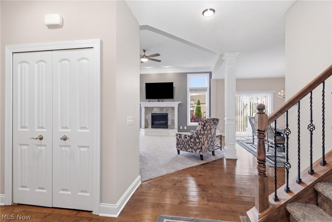
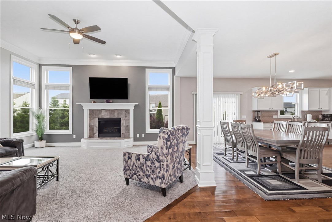
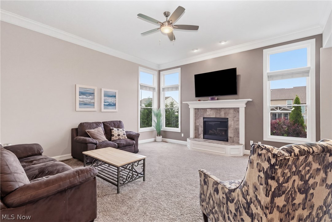
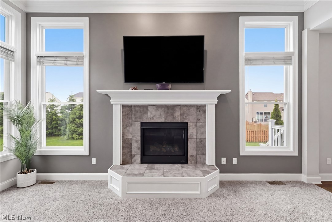
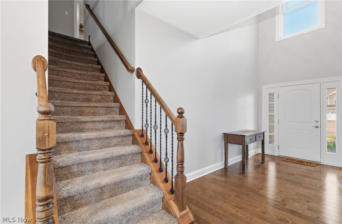
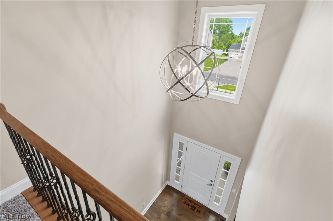
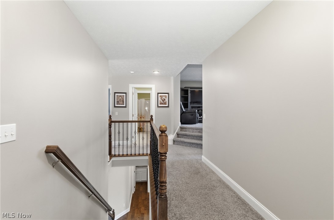
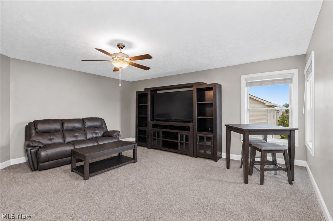
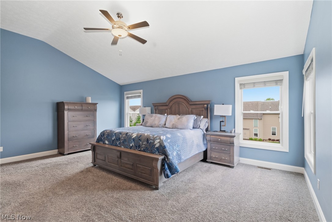
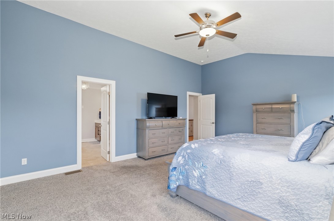
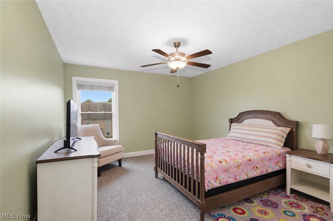
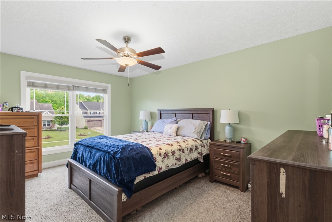
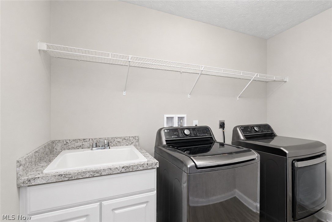
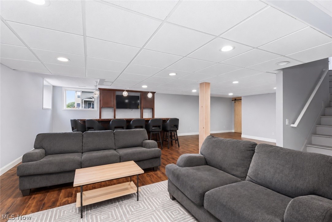
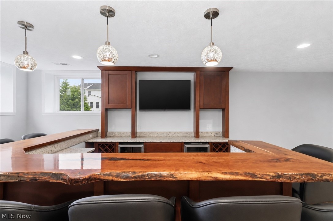
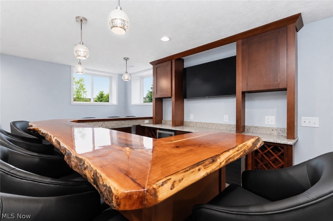
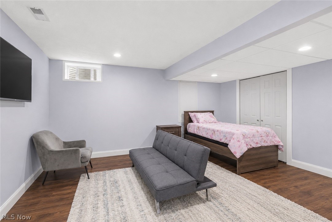
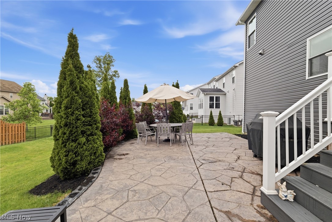
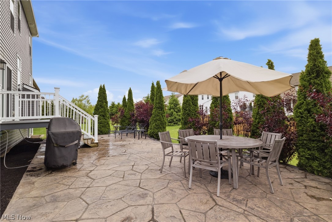
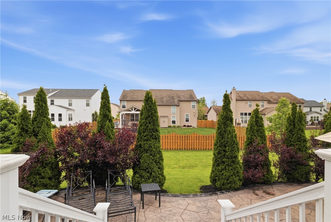
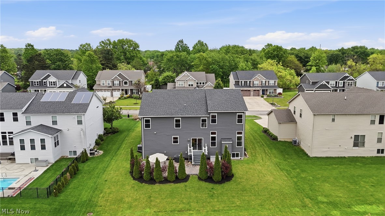
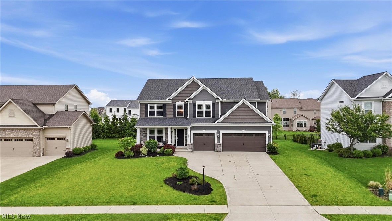
Tucked into this sought after community, this stately 2018 built colonial welcomes you home the moment you turn onto Stag Thicket Lane. Stone and vinyl exterior accents set the tone for what's inside, a thoughtfully designed two-story floor plan where everyday living and special moments unfold with ease. Step into the foyer and feel the home open up before you. A dedicated first-floor office offers the perfect work from home retreat, while the great room, anchored by a warm fireplace, flows seamlessly into the kitchen and dining area, creating a natural gathering space for family dinners and weekend entertaining. Upstairs, four spacious bedrooms, a versatile loft, and the convenience of second-floor laundry make daily routines effortless. Downstairs, the fully finished basement adds a bonus room and recreation room, ideal for guests, hobbies, or movie nights. Outside, enjoy the patio overlooking your private backyard, and take comfort in the three-car attached garage and modern central air. Brunswick Hills living means quiet, tree-lined streets paired with unbeatable convenience, top-rated Brunswick City Schools, quick I-71 access to Cleveland and Akron, and weekends spent at Mapleside Farms, Susan Hambley Nature Center, or exploring local parks. Newer construction, room to grow, and a location that truly has it all. Welcome home!
Features & Amenities
Interior
-
Total Bedrooms
4
-
Bathrooms
3
-
1/2 Bathrooms
1
-
Above Grade Finished Area
3527.0
-
Basement YN
YES
-
Cooling YN
YES
-
Cooling
Central Air
-
Fireplace YN
YES
-
Heating YN
YES
-
Heating
Forced Air
-
Pet friendly
N/A
Exterior
-
Garage
Yes
-
Garage spaces
3
-
Construction Materials
Stone, Vinyl Siding
-
Parking
Attached, Driveway, Garage, Garage Door Opener
-
Patio and Porch Features
Patio, Porch
-
Pool
No
-
Waterfront YN
NO
Area & Lot
-
Lot Size(acres)
0.2755
-
Property Type
Residential
-
Property Sub Type
Single Family Residence
-
Architectural Style
Colonial
Price
-
Sales Price
$629,990
-
Tax Amount
$10,543
-
Sq. Footage
5, 027
-
Price/SqFt
$125
HOA
-
Association
Yes
-
Association Fee
$250
-
Association Fee Frequency
Annually
-
Association Fee Includes
N/A
School District
-
Elementary School
Brunswick CSD - 5202
-
Middle School
N/A
-
High School
N/A
Property Features
-
Sewer
Public Sewer
-
Water Source
Public
Schedule a Showing
Showing scheduled successfully.
Mortgage calculator
Estimate your monthly mortgage payment, including the principal and interest, property taxes, and HOA. Adjust the values to generate a more accurate rate.
Your payment
Principal and Interest:
$
Property taxes:
$
HOA fees:
$
Total loan payment:
$
Total interest amount:
$
Location
County
Medina
Elementary School
Brunswick CSD - 5202
Middle School
High School
Listing Courtesy of Mark G Fetterman , RE/MAX Transitions
RealHub Information is provided exclusively for consumers' personal, non-commercial use, and it may not be used for any purpose other than to identify prospective properties consumers may be interested in purchasing. All information deemed reliable but not guaranteed and should be independently verified. All properties are subject to prior sale, change or withdrawal. RealHub website owner shall not be responsible for any typographical errors, misinformation, misprints and shall be held totally harmless.

AGENT
Jeff Helfrich
Call Jeff today to schedule a private showing.

* Listings on this website come from the FMLS IDX Compilation and may be held by brokerage firms other than the owner of this website. The listing brokerage is identified in any listing details. Information is deemed reliable but is not guaranteed. If you believe any FMLS listing contains material that infringes your copyrighted work please click here to review our DMCA policy and learn how to submit a takedown request.© 2024 FMLS.
Related Properties
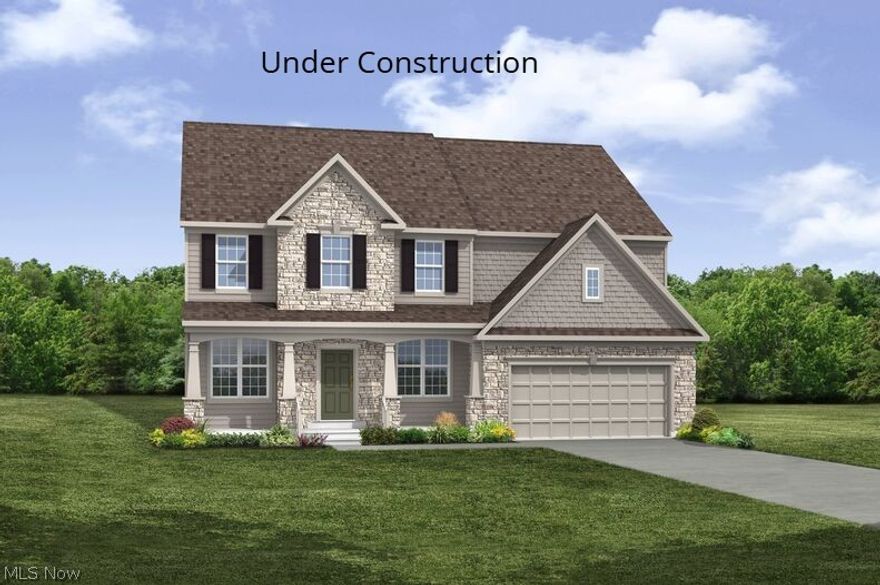
Brunswick
883 White Willow Lane
4 Beds
2 Baths
3,615 Sq.Ft.
$749,900
MLS#: 5208985
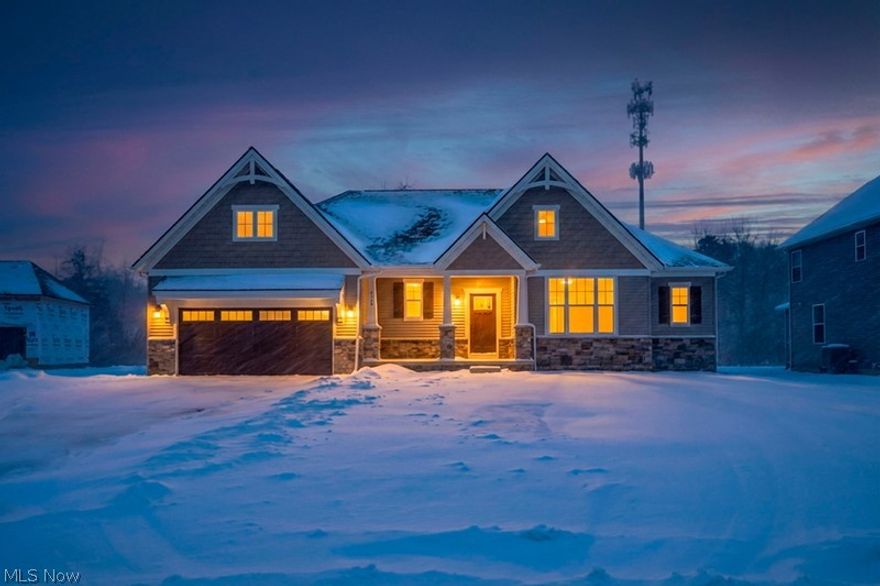
Brunswick
3320 White Willow Lane
3 Beds
4 Baths
2,485 Sq.Ft.
$674,900
MLS#: 5194939
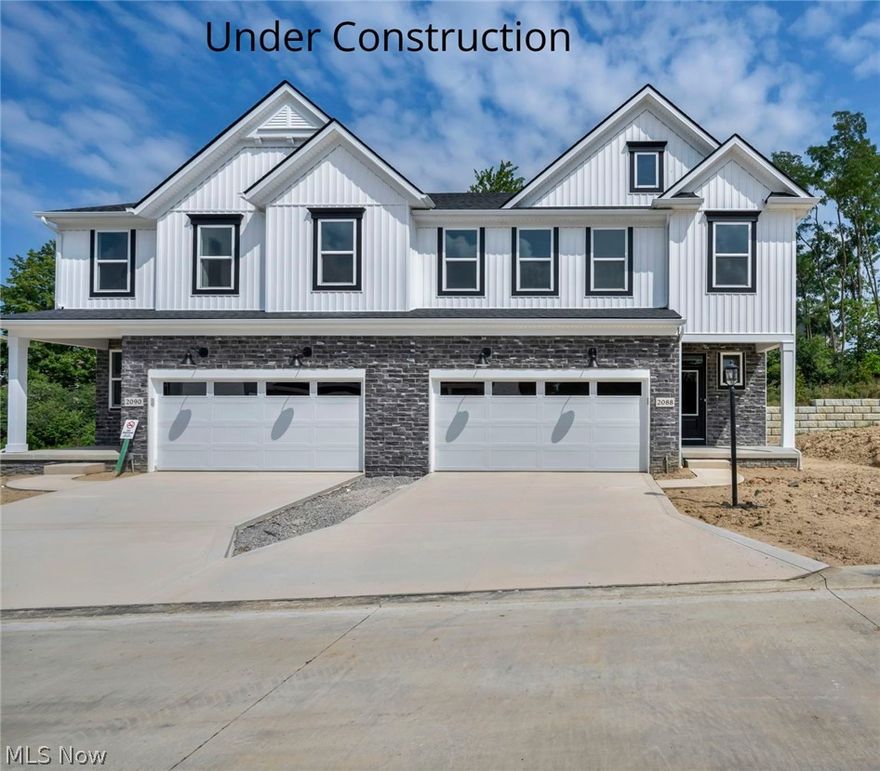
Brunswick
2087 Glenmont Drive
3 Beds
2 Baths
2,131 Sq.Ft.
$504,900
MLS#: 5207085
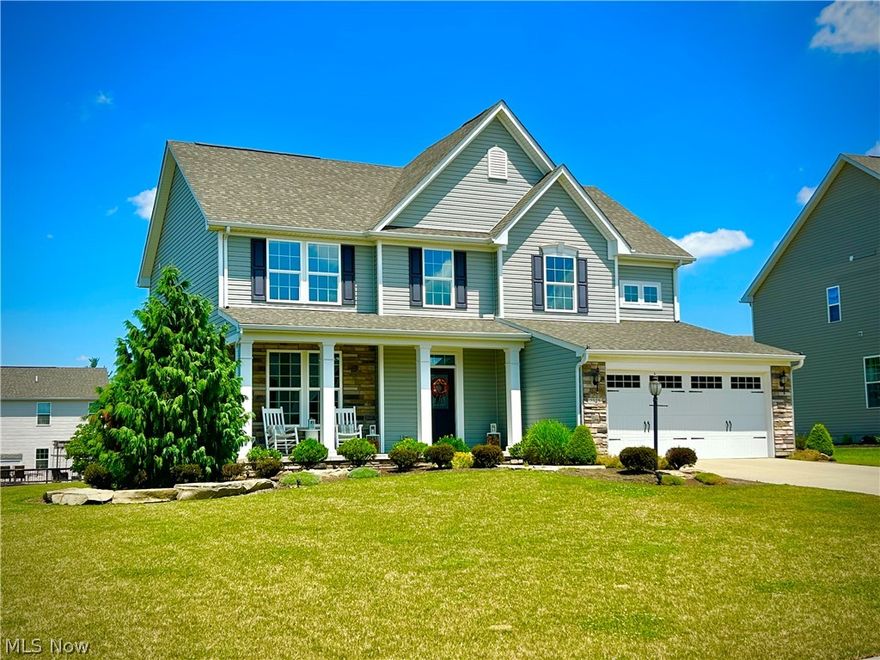
Brunswick
3125 PORTSMOUTH Drive
4 Beds
2 Baths
2,693 Sq.Ft.
$529,500
MLS#: 5184850
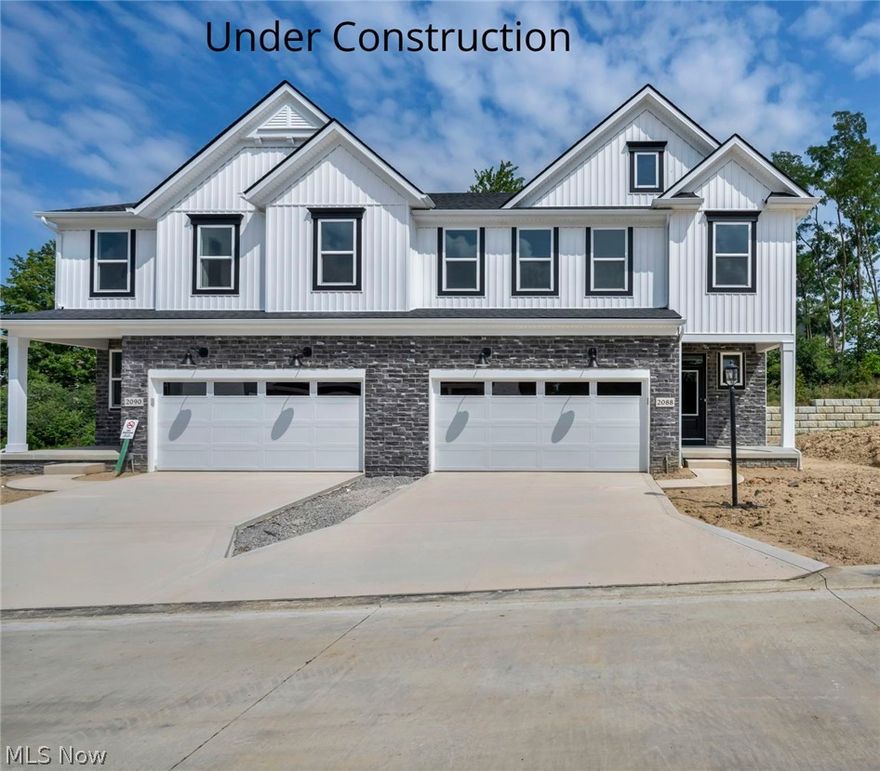
Brunswick
2081 Glenmont Drive
3 Beds
2 Baths
2,031 Sq.Ft.
$504,900
MLS#: 5206973

Brunswick
2079 Glenmont Drive
3 Beds
2 Baths
2,131 Sq.Ft.
$504,900
MLS#: 5207210
