Features & Amenities

Interior

  • Total Bedrooms

    2

  • Bathrooms

    1

  • 1/2 Bathrooms

    1

  • Above Grade Finished Area

    1112.0

  • Basement YN

    YES

  • Cooling YN

    YES

  • Cooling

    Ceiling Fan(s)

  • Fireplace YN

    NO

  • Heating YN

    YES

  • Heating

    Natural Gas, Forced Air

  • Main Level Bedrooms

    2

  • Pet friendly

    N/A

Exterior

  • Garage

    Yes

  • Garage spaces

    1

  • Construction Materials

    Vinyl Siding

  • Parking

    Driveway, Detached, Garage

  • Pool

    No

  • Waterfront YN

    NO

Area & Lot

  • Lot Size(acres)

    0.172

  • Property Type

    Residential

  • Property Sub Type

    Single Family Residence

  • Architectural Style

    Cape Cod

Price

  • Sales Price

    $119,900

  • Tax Amount

    $2,019

  • Sq. Footage

    1,112

  • Price/SqFt

    $107

HOA

  • Association

    No

School District

  • Elementary School

    Struthers CSD - 5011

  • Middle School

    Struthers CSD - 5011

  • High School

    Struthers CSD - 5011

Property Features

  • Foundation Details

    Block

  • Sewer

    Public Sewer

  • Water Source

    Public

Schedule a Showing

Showing scheduled successfully.

<
>
IN PERSON
VIA CHAT

What is 3 + 4 ?


Change time

Mortgage calculator

Estimate your monthly mortgage payment, including the principal and interest, property taxes, and HOA. Adjust the values to generate a more accurate rate.

Your payment

Principal and Interest:

$

Property taxes:

$

HOA fees:

$

Total loan payment:

$

Total interest amount:

$

Location

County

Mahoning

Elementary School

Struthers CSD - 5011

Middle School

Struthers CSD - 5011

High School

Struthers CSD - 5011

Listing Courtesy of Danny Duvall , Brokers Realty Group

RealHub Information is provided exclusively for consumers' personal, non-commercial use, and it may not be used for any purpose other than to identify prospective properties consumers may be interested in purchasing. All information deemed reliable but not guaranteed and should be independently verified. All properties are subject to prior sale, change or withdrawal. RealHub website owner shall not be responsible for any typographical errors, misinformation, misprints and shall be held totally harmless.

Agent Jeff Helfrich

AGENT

Jeff Helfrich

Call Jeff today to schedule a private showing.


* Listings on this website come from the FMLS IDX Compilation and may be held by brokerage firms other than the owner of this website. The listing brokerage is identified in any listing details. Information is deemed reliable but is not guaranteed. If you believe any FMLS listing contains material that infringes your copyrighted work please click here to review our DMCA policy and learn how to submit a takedown request.© 2024 FMLS.
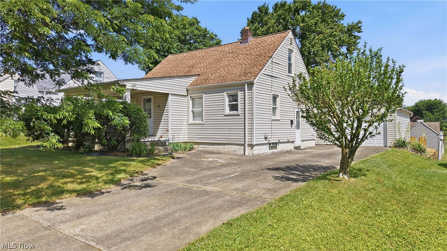
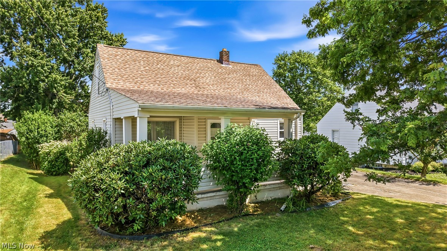
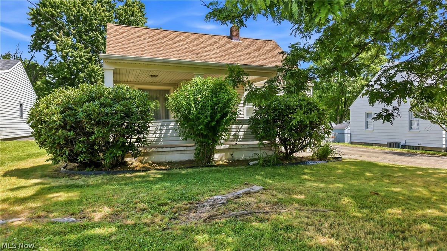
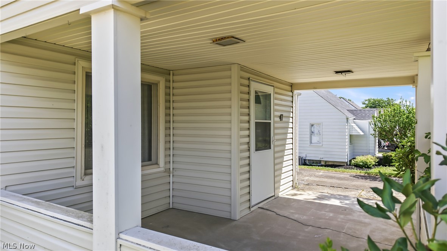
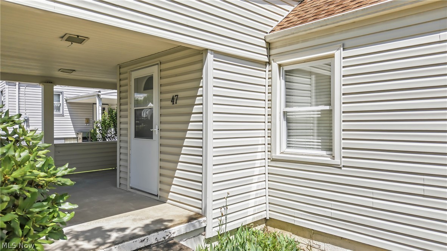
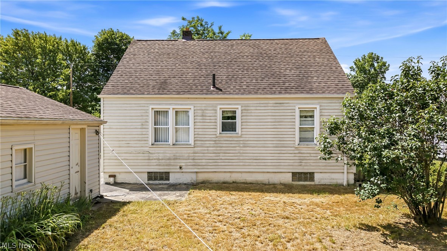
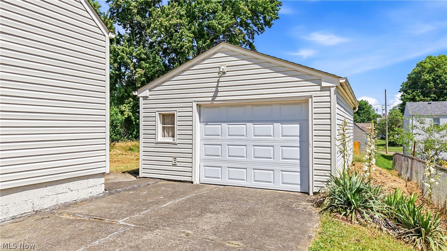
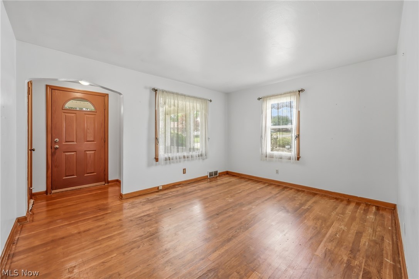
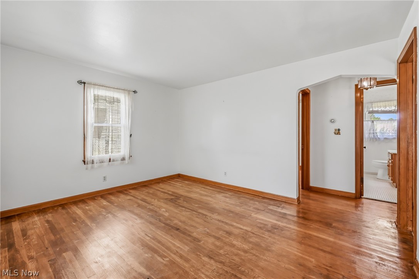
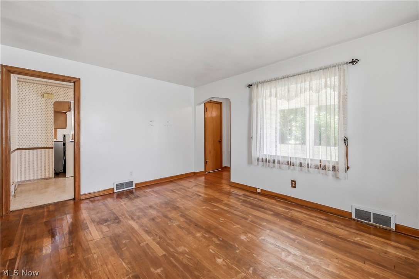
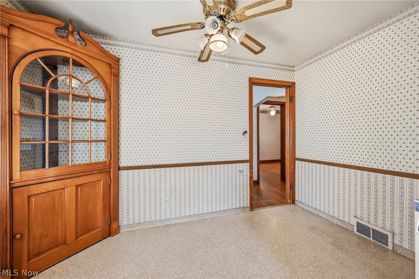
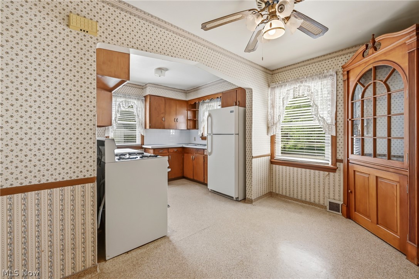
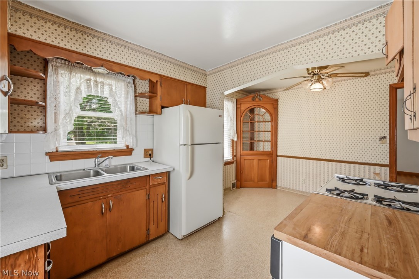
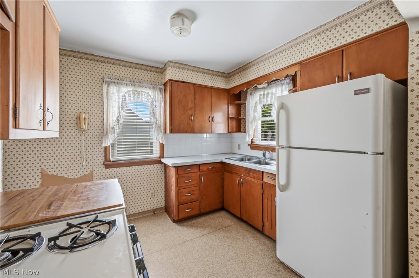
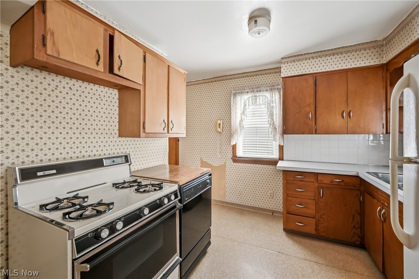
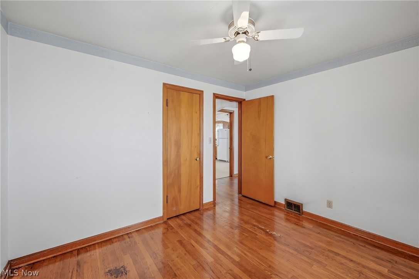
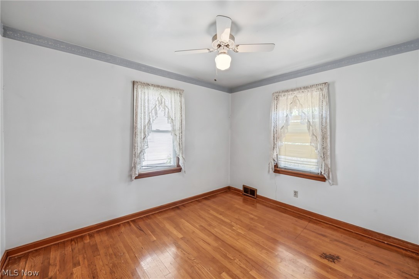
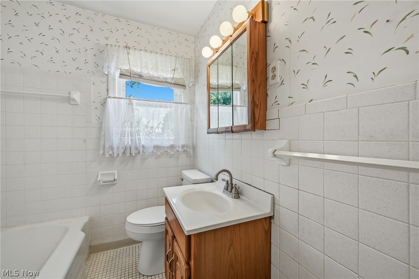
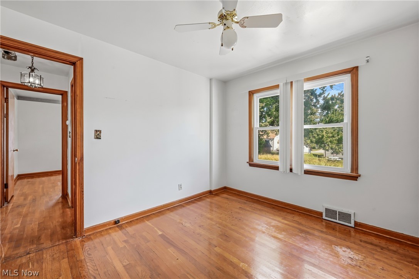
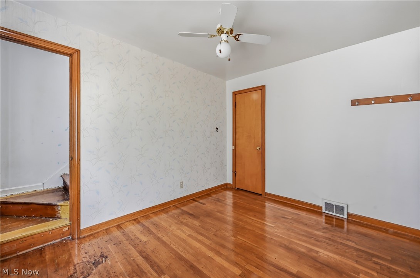
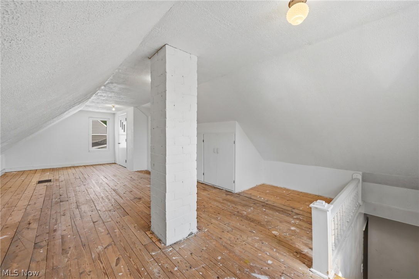
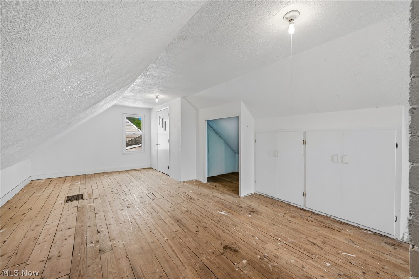
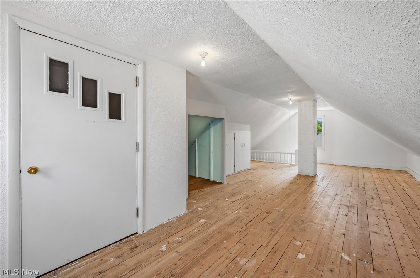
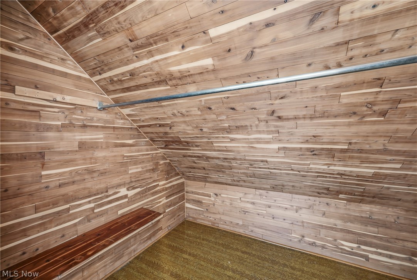
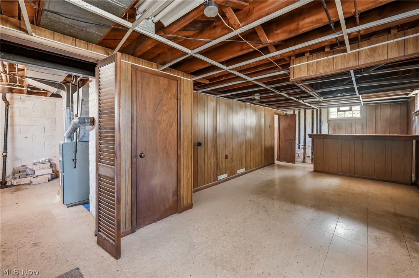
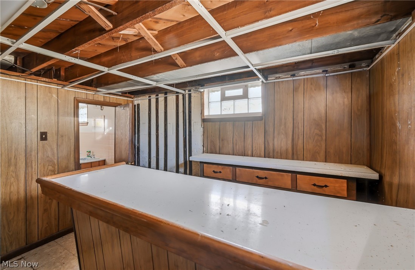
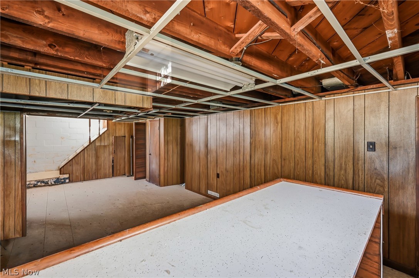
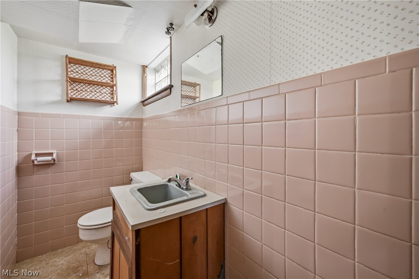
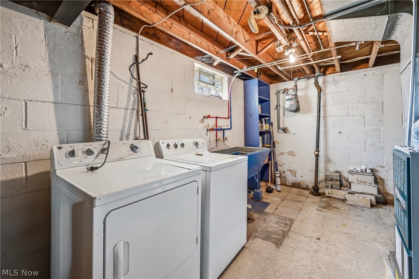
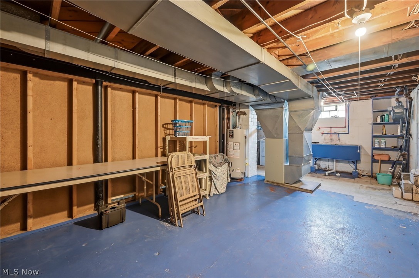
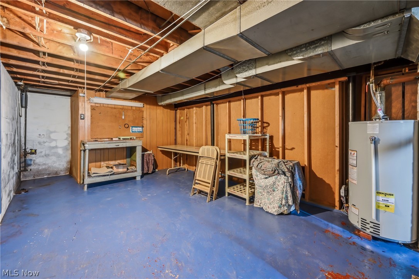
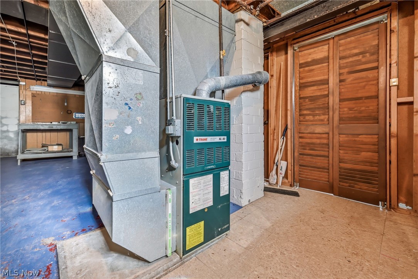
Opportunity awaits at 47 Renee Drive in Struthers! This Cape Cod offers solid bones, a functional layout, and plenty of potential for a new owner to add their personal touches. Featuring low-maintenance vinyl siding, vinyl replacement windows, a dimensional shingled roof, public utilities, and a 1.5-car detached garage, this home provides a great foundation for someone looking to build equity. A large covered front porch welcomes you into the living room with hardwood flooring. The eat-in kitchen offers wood cabinetry, laminate countertops, and space for a small dining table. Two bedrooms are located on the main floor, both with hardwood flooring, along with a full bathroom featuring a porcelain tub and tile surround. One of the main-floor bedrooms provides access to the second level, where you'll find a spacious bonus room that could be used as a third bedroom, office, hobby room, or additional storage space. The upstairs area also features hardwood flooring and a cedar closet. The basement was previously partially finished and offers the opportunity to be restored into additional living space. A bar area, half bathroom, laundry area, and storage space are already in place. Additional features include a forced-air furnace, 100-amp electrical service, and a Bradford White hot water tank. Located in the Struthers School District, this home offers a practical layout, hardwood flooring throughout much of the home, and the chance for a buyer to make improvements while creating value along the way.

47 Renee Drive

Message successfully sent.

What would you like to know?

What is 3 + 4 ?

I agree to receive email communication and understand I can unsubscribe at any time.

I agree to be contacted by Tyson Sells Homes, LLC. via call, email, and text for real estate services. To opt out, you can reply 'stop' at any time or reply 'help' for assistance. You can also click the unsubscribe link in the emails. Message and data rates may apply. Message frequency may vary. Privacy Policy

Related Properties

Price reduced
This home is so much larger and offers so much more than first meets the eye It also offers all the mid-century charm the area is known for. Unique, semi-open floor plan with a beautiful brick fireplace as a focal point. 3 ample sized bedrooms and a full bath also on the main level. The walkout basement is a whole bonus level with an additional living room with wood burner, eat in kitchen plus dining area and 3/4 bath. Large, detached garage is another huge plus for this home. Seller filled in the old inground pool-Aug 2026.  Price already reflects the "as is" value.
#5221000

Struthers

636 Lincoln Avenue

3 Beds

2 Baths

N/A

$132,500

MLS#: 5221000

The hard work has already begun...now it's your opportunity to bring this home across the finish line! This spacious 1,545-square-foot two-story home offers an outstanding opportunity for an investor, flipper, or homeowner looking to complete a renovation while building instant equity.

Numerous major improvements have already been completed, including updated water lines & plumbing, updated electrical as well as furnace, central air conditioning, recessed lighting, and the replacement of most windows. The home also features a covered front porch with outdoor carpeting, updated ceilings, and an attached two-car garage. Basement has been waterproofed.

Offering three bedrooms, one full bathroom, a full basement, and a functional floor plan, this home is ready for the next phase of renovation. Much of the heavy investment has already been made, allowing the next owner to focus on completing the project with their own style and finishing touches.

Conveniently located near schools, shopping, restaurants, and major roadways, this property presents an excellent opportunity for investors, contractors, or buyers looking to customize a home while creating significant value.

Priced at only $99,900, this property offers tremendous upside and an exceptional opportunity to build equity. Bring your vision and make it your own!
#5235531

Struthers

285 POLAND Avenue

2 Beds

2 Baths

1,545 Sq.Ft.

$99,900

MLS#: 5235531

Ranch home with 3 bedrooms and 1 full bath. Property sold as is. No guarantees. No warranties. Property sold as is. No guarantees. No warranties. Must be pre-approved or show proof of funds.
#5239926

Struthers

105 Helena Drive

3 Beds

2 Baths

1,052 Sq.Ft.

$110,000

MLS#: 5239926

Welcome to 486 7th St. in Struthers Ohio! Nestled in a desirable neighborhood, this spacious 1920s home offers over 1,200 square feet of living space while beautifully preserving the character and craftsmanship of its era.

The home features original woodwork throughout, along with charming French doors leading into the dining room. Updated flooring and new carpeting provide a fresh, comfortable feel while complementing the home’s timeless details. The updated kitchen offers modern functionality while maintaining the warmth and character of the home.

Outside, you’ll find a covered front porch—perfect for relaxing and enjoying the neighborhood—a generously sized backyard, and a convenient two-car garage.

If you’re looking for a home that combines classic 1920s character with thoughtful modern updates, 486 7th St. is one you won’t want to miss!
#5236100

Struthers

486 7th Street

3 Beds

1 Baths

N/A

$137,500

MLS#: 5236100

Price reduced
Welcome to 442 Poland Ave, a charming 1,144-square-foot Colonial style home sitting on an generous 0.40-acre lot in Struthers! Offering 3 upper-level bedrooms and 1 full bathroom, this property delivers a functional, classic layout built for comfortable living.

The main floor opens into a bright, carpeted living room. Adjacent is a formal dining room featuring stylish chair-rail detail that flows right into an efficient galley kitchen equipped with updated cabinetry and countertop space. A full, unfinished basement offers ample clean storage or project space.

Outside, relax on the covered front porch or enjoy the massive backyard.  You are just minutes away from local amenities including parks, dining, and shopping. Whether you are looking for an affordable primary residence or an addition to your rental portfolio, this property presents an incredible opportunity. Schedule your private walkthrough today!
#5229859

Struthers

442 Poland Avenue

3 Beds

1 Baths

1,144 Sq.Ft.

$102,000

MLS#: 5229859

 - property

Send a message

Message successfully sent.

Your message

What is 3 + 4 ?

Reason for contacting?

I agree to receive email communication and understand I can unsubscribe at any time.

I agree to be contacted by Tyson Sells Homes, LLC. via call, email, and text for real estate services. To opt out, you can reply 'stop' at any time or reply 'help' for assistance. You can also click the unsubscribe link in the emails. Message and data rates may apply. Message frequency may vary. Privacy Policy

Sign Out

Virtual Assistant

Would you like to take the next step with this property? We can help you schedule a showing or virtual tour, or send you more details.

Yes, I would like more information.

Thank You for Your Reply, One of Our Agents will contact you as soon as possible

No, maybe later.

Thank you, you can always contact me via email, phone number or through the contact form.

Realhub AI

Lucy - Your AI-Powered Realtor

Update Your Temporary Password

Personalize your search

Enter your email and we'll notify you immediately when new listings match what you're looking for.

or enter email address

Already have an account ? Login here

Continue your home search

I agree to receive communications and understand I can unsubscribe at any time.

I agree to be contacted by Tyson Sells Homes, LLC. via call, email, and text for real estate services. To opt out, you can reply 'stop' at any time or reply 'help' for assistance. You can also click the unsubscribe link in the emails. Message and data rates may apply. Message frequency may vary. Privacy Policy

Already have an account ? Login here

We use cookies

We use cookies primarily for analytics to enhance your experience. By accepting, you agree to our use of these cookies. You can manage your preferences or learn more about our cookies policy.