.webp?size=346x80)
Cape Cod, Colonial, Other
4651 E Lake Road
Sheffield Lake, OH 44054
MLS#: 5238735
$242,900


Property
Beds
3
Full Baths
2
1/2 Baths
None
Year Built
1900
Sq.Footage
2,301
This 3/4 bedroom 2 full bath home on a compact low maintenance lot is ready for a new owner. This nicely updated home has flexible floor plan that can fit a variety of lifestyles. The first floor features a living room with wine/beverage center, fireplace surrounded with built-ins. French doors open to the large 1st floor bedroom which has a separate door that connects to the hall & updated bathroom with tile surround & newer fixtures. The 2nd bedroom is currently being used as walk-in closet. The kitchen has been updated with new cabinets, granite counters, tile backsplash & has stainless appliances. The upstairs has a large living area, separate bedroom with ensuite bath & a bonus room which could make a great office or studio. The basement has a finished laundry area, utility/storage room, rec room & work area. The large 22 x 26 garage with 8ft high doors could easily store a small boat or jet skis. The public pier & boat launch is less than a mile to the west. The concrete driveway has a paver turnaround that makes it easy to store or maneuver vehicles. Multiple public parks & trails to take Fido for a walk are in close proximity. Additional features & updates include: covered front porch, patio, vinyl windows, glass block, vinyl siding, furnace 2014, ac 2014, hot water tank 2014. All Appliances & 12-Month Home Warranty Included!
Features & Amenities
Interior
-
Other Interior Features
Built-in Features, Granite Counters
-
Total Bedrooms
3
-
Bathrooms
2
-
Above Grade Finished Area
1806.0
-
Basement YN
YES
-
Cooling YN
YES
-
Cooling
Central Air
-
Fireplace YN
YES
-
Heating YN
YES
-
Heating
Natural Gas, Forced Air
-
Main Level Bedrooms
2
-
Pet friendly
N/A
Exterior
-
Garage
Yes
-
Garage spaces
2
-
Construction Materials
Vinyl Siding
-
Parking
Driveway, Detached, Garage, Garage Door Opener
-
Patio and Porch Features
Front Porch, Patio
-
Pool
No
-
Waterfront YN
NO
-
View
Lake, Neighborhood
Area & Lot
-
Lot Features
Level
-
Lot Size(acres)
0.25
-
Property Type
Residential
-
Property Sub Type
Single Family Residence
-
Architectural Style
Cape Cod, Colonial, Other
Price
-
Sales Price
$242,900
-
Tax Amount
$4,522
-
Financing Options
Cash, Conventional
-
Sq. Footage
2,301
-
Price/SqFt
$105
HOA
-
Association
No
School District
-
Elementary School
Sheffield-Sheffield - 4713
-
Middle School
Sheffield-Sheffield - 4713
-
High School
Sheffield-Sheffield - 4713
Property Features
-
Stories
2
-
Foundation Details
Block
-
Sewer
Public Sewer
-
Water Source
Public
Schedule a Showing
Showing scheduled successfully.
Mortgage calculator
Estimate your monthly mortgage payment, including the principal and interest, property taxes, and HOA. Adjust the values to generate a more accurate rate.
Your payment
Principal and Interest:
$
Property taxes:
$
HOA fees:
$
Total loan payment:
$
Total interest amount:
$
Location
County
Lorain
Elementary School
Sheffield-Sheffield - 4713
Middle School
Sheffield-Sheffield - 4713
High School
Sheffield-Sheffield - 4713
Listing Courtesy of Joe Dirk, RE/MAX Crossroads Properties
RealHub Information is provided exclusively for consumers' personal, non-commercial use, and it may not be used for any purpose other than to identify prospective properties consumers may be interested in purchasing. All information deemed reliable but not guaranteed and should be independently verified. All properties are subject to prior sale, change or withdrawal. RealHub website owner shall not be responsible for any typographical errors, misinformation, misprints and shall be held totally harmless.

AGENT
Jeff Helfrich
Call Jeff today to schedule a private showing.

* Listings on this website come from the FMLS IDX Compilation and may be held by brokerage firms other than the owner of this website. The listing brokerage is identified in any listing details. Information is deemed reliable but is not guaranteed. If you believe any FMLS listing contains material that infringes your copyrighted work please click here to review our DMCA policy and learn how to submit a takedown request.© 2024 FMLS.
Related Properties

Sheffield Lake
782 Pasadena Avenue
4 Beds
2 Baths
1,564 Sq.Ft.
$245,000
MLS#: 5239728

Sheffield Lake
652 Alameda Avenue
4 Beds
3 Baths
2,398 Sq.Ft.
$239,000
MLS#: 5244560
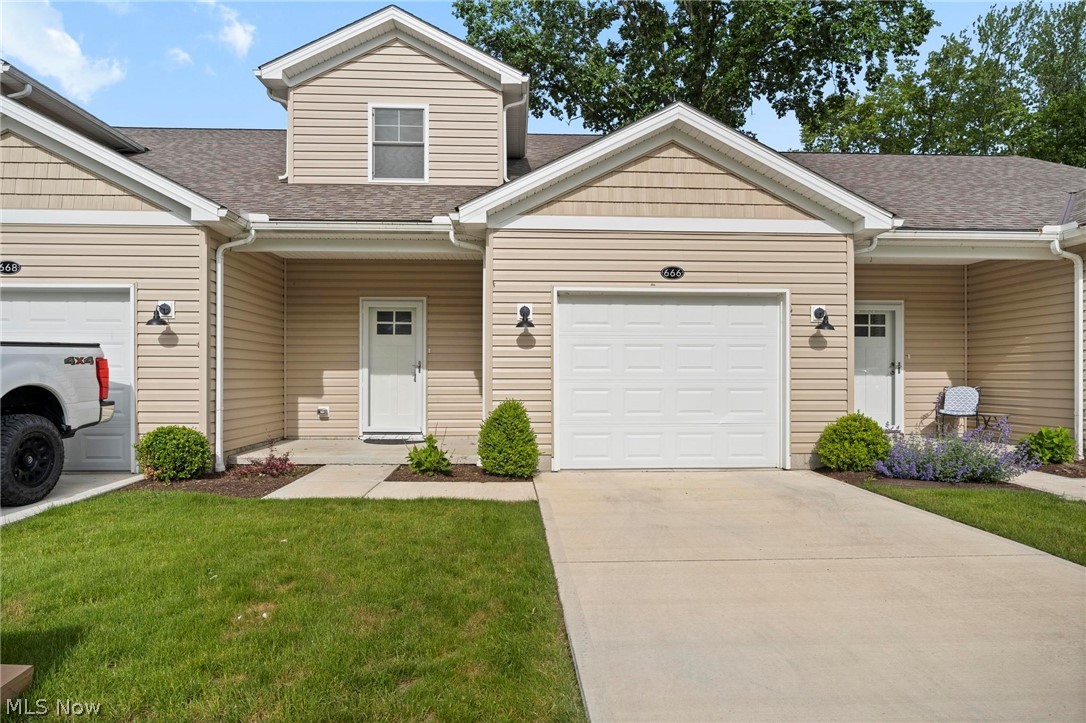
Sheffield Lake
666 Treadway Boulevard
3 Beds
2 Baths
1,685 Sq.Ft.
$270,000
MLS#: 5212729

Sheffield Lake
911 West Drive
3 Beds
2 Baths
N/A
$244,900
MLS#: 5241981

Sheffield Lake
839 Sheffield Road
3 Beds
1 Baths
1,120 Sq.Ft.
$285,000
MLS#: 5239229

Sheffield Lake
605 W Shore Boulevard
2 Beds
1 Baths
N/A
$199,900
MLS#: 5176756

Sheffield Lake
510 Elm Street
3 Beds
2 Baths
1,408 Sq.Ft.
$259,000
MLS#: 5252792
