.webp?size=346x80)
Property
Beds
3
Full Baths
2
1/2 Baths
None
Year Built
1966
Sq.Footage
1,508
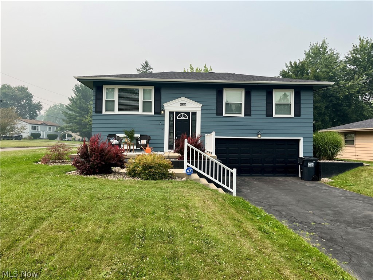
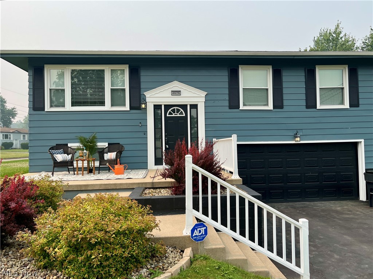
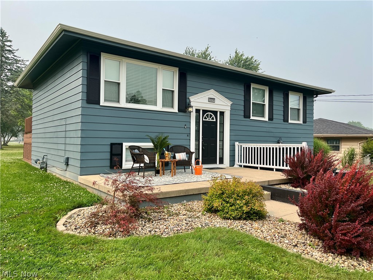
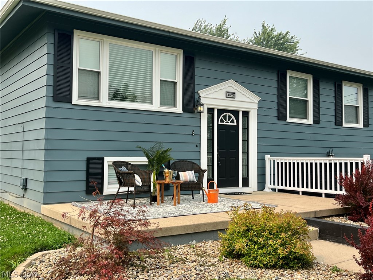
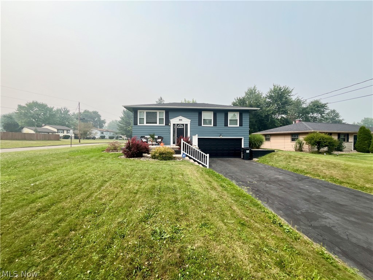
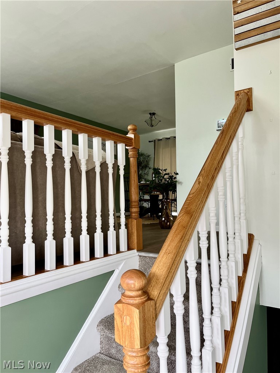
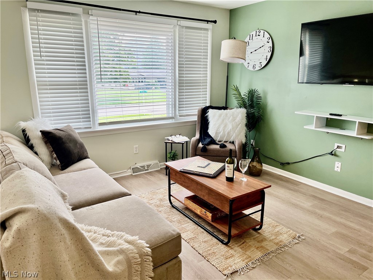
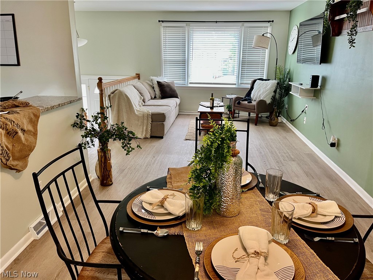
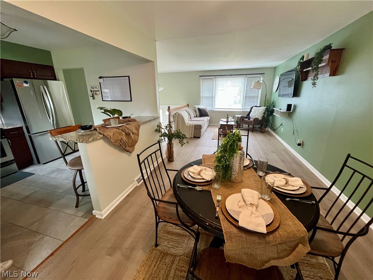
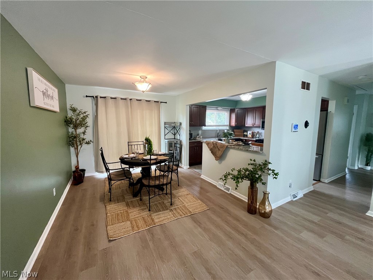
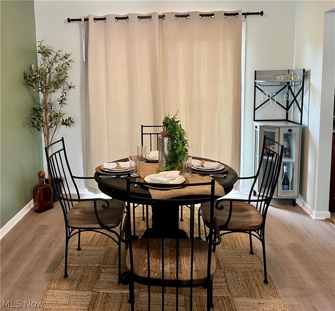
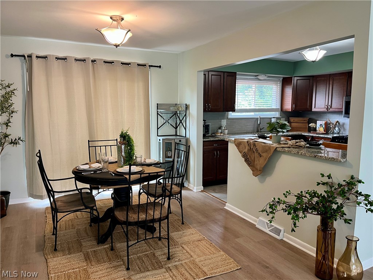
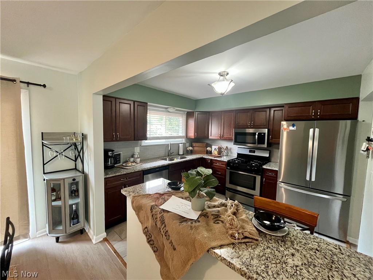
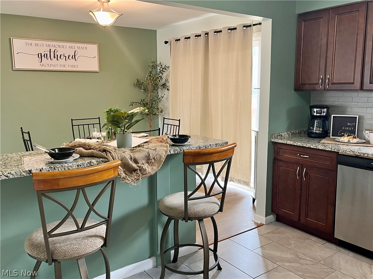
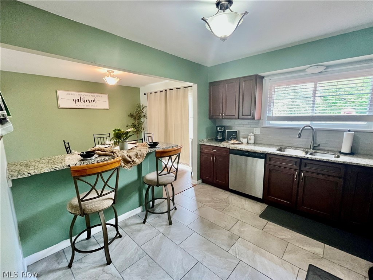
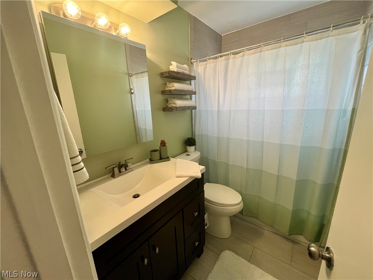
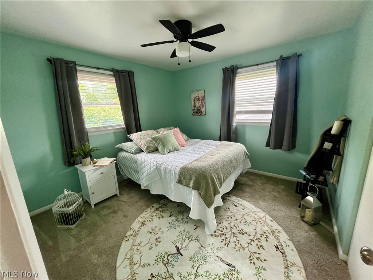
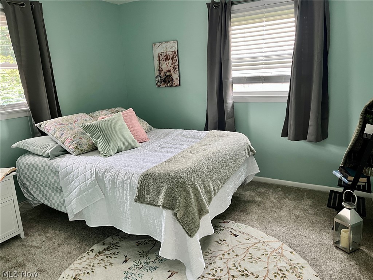
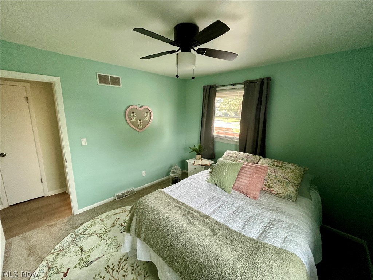
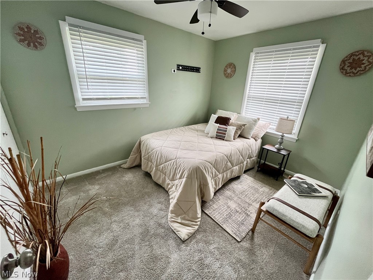
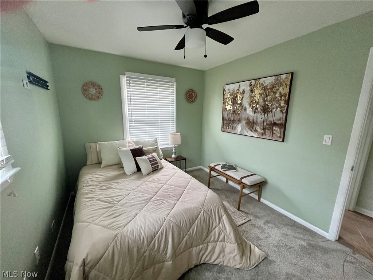
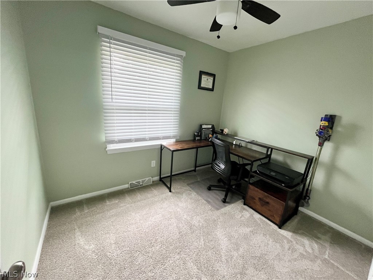
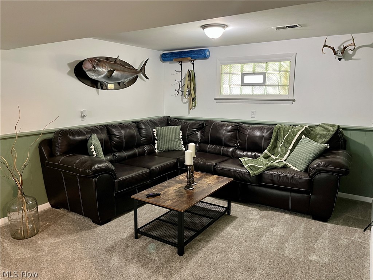
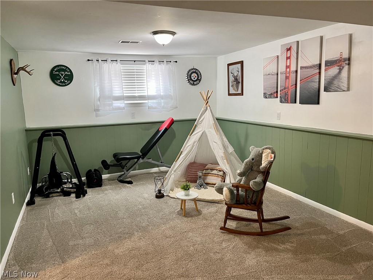
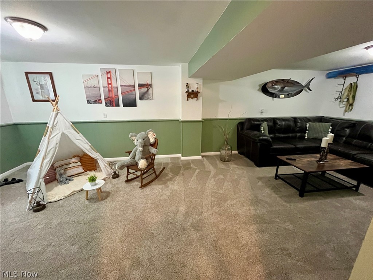
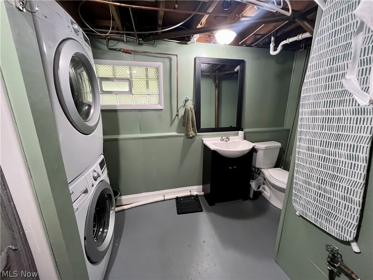
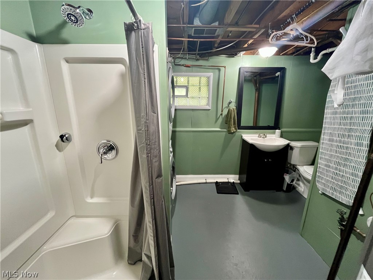
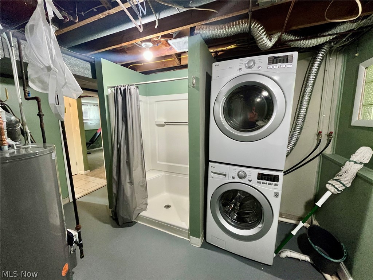
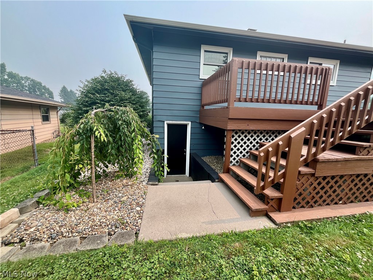
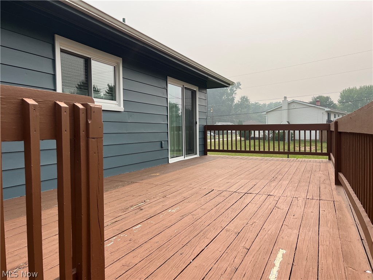
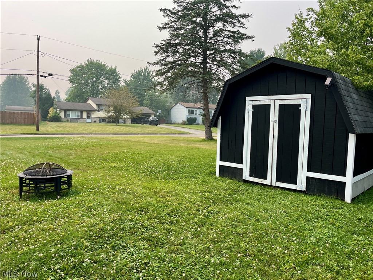
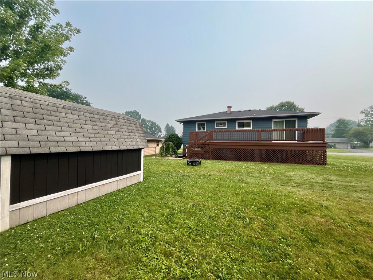
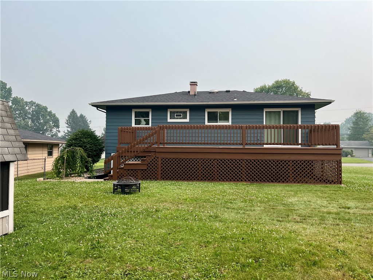
Welcome to 4626 Warwick Drive, where all the hard work has already been done for you. This beautifully renovated 3-bedroom, 2-bath home combines modern updates with comfort and value. Major improvements include a new roof, flooring, furnace and air conditioning system, gutters, fresh paint, and an updated deck—giving you peace of mind from day one. Inside, you'll find a spacious layout that's perfect for entertaining family and friends, while still offering the warmth and coziness that makes a house feel like home. Step outside to enjoy the deck overlooking a generously sized corner lot, providing plenty of room for outdoor activities and relaxation. Located in desirable Canfield with the advantage of Austintown Schools, this move-in-ready home offers the best of both convenience and charm. Don't miss your opportunity to make it yours!
Features & Amenities
Interior
-
Other Interior Features
Breakfast Bar
-
Total Bedrooms
3
-
Bathrooms
2
-
Above Grade Finished Area
1508.0
-
Basement YN
YES
-
Cooling YN
YES
-
Cooling
Central Air
-
Fireplace YN
NO
-
Heating YN
YES
-
Heating
Natural Gas, Forced Air
-
Main Level Bedrooms
3
-
Pet friendly
N/A
Exterior
-
Garage
Yes
-
Garage spaces
2
-
Construction Materials
Aluminum Siding
-
Parking
Attached, Garage
-
Patio and Porch Features
Deck, Front Porch
-
Pool
No
-
Waterfront YN
NO
Area & Lot
-
Lot Features
Corner Lot
-
Lot Size(acres)
0.285
-
Property Type
Residential
-
Property Sub Type
Single Family Residence
-
Architectural Style
Bi Level
Price
-
Sales Price
$240,000
-
Tax Amount
$2,552.02
-
Sq. Footage
1,508
-
Price/SqFt
$159
HOA
-
Association
No
School District
-
Elementary School
Austintown LSD - 5001
-
Middle School
Austintown LSD - 5001
-
High School
Austintown LSD - 5001
Property Features
-
Sewer
Public Sewer
-
Water Source
Public
Schedule a Showing
Showing scheduled successfully.
Mortgage calculator
Estimate your monthly mortgage payment, including the principal and interest, property taxes, and HOA. Adjust the values to generate a more accurate rate.
Your payment
Principal and Interest:
$
Property taxes:
$
HOA fees:
$
Total loan payment:
$
Total interest amount:
$
Location
County
Mahoning
Elementary School
Austintown LSD - 5001
Middle School
Austintown LSD - 5001
High School
Austintown LSD - 5001
Listing Courtesy of Susan N Younger , NextHome GO30 Realty
RealHub Information is provided exclusively for consumers' personal, non-commercial use, and it may not be used for any purpose other than to identify prospective properties consumers may be interested in purchasing. All information deemed reliable but not guaranteed and should be independently verified. All properties are subject to prior sale, change or withdrawal. RealHub website owner shall not be responsible for any typographical errors, misinformation, misprints and shall be held totally harmless.

AGENT
Jeff Helfrich
Call Jeff today to schedule a private showing.

* Listings on this website come from the FMLS IDX Compilation and may be held by brokerage firms other than the owner of this website. The listing brokerage is identified in any listing details. Information is deemed reliable but is not guaranteed. If you believe any FMLS listing contains material that infringes your copyrighted work please click here to review our DMCA policy and learn how to submit a takedown request.© 2024 FMLS.
Related Properties
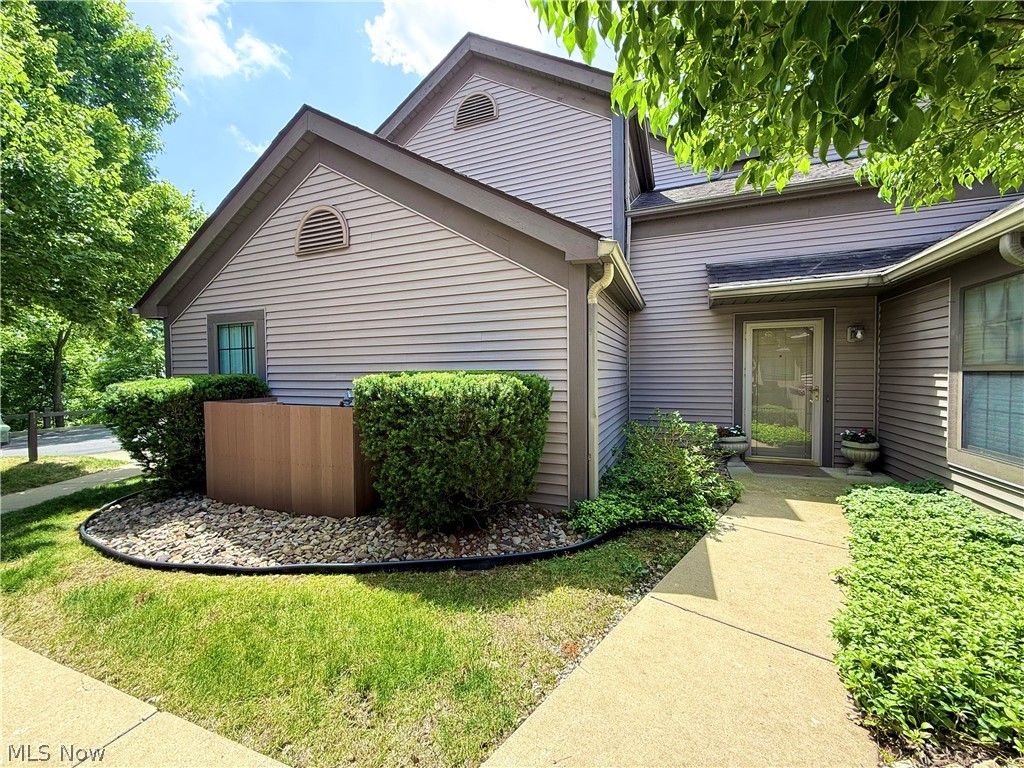
Canfield
4084 Saint Andrews Court 2
2 Beds
2 Baths
1,540 Sq.Ft.
$214,900
MLS#: 5226200
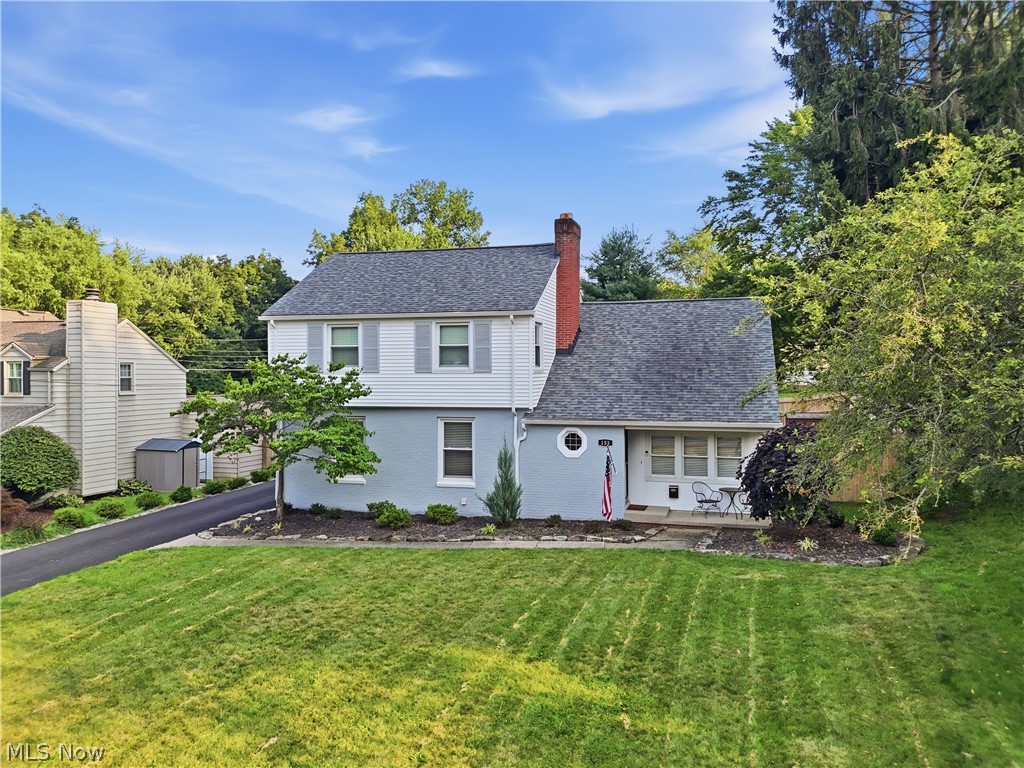
Canfield
153 Callahan Road
3 Beds
1 Baths
2,107 Sq.Ft.
$262,900
MLS#: 5228712
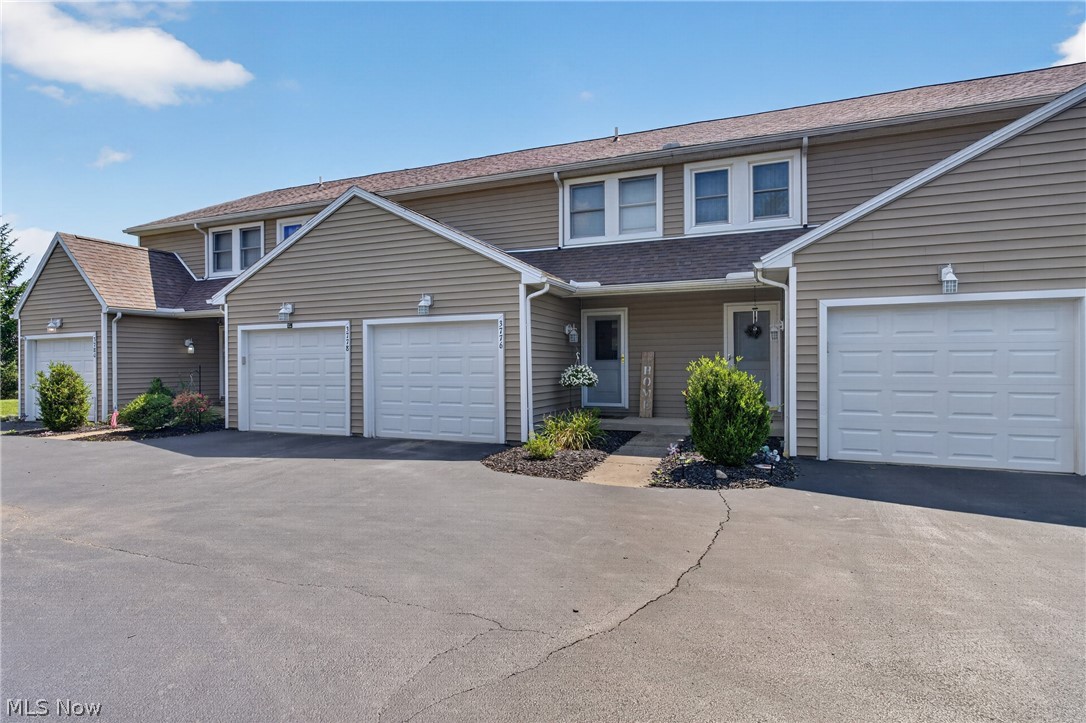
Canfield
3776 Mercedes Place
2 Beds
1 Baths
1,796 Sq.Ft.
$209,900
MLS#: 5226887
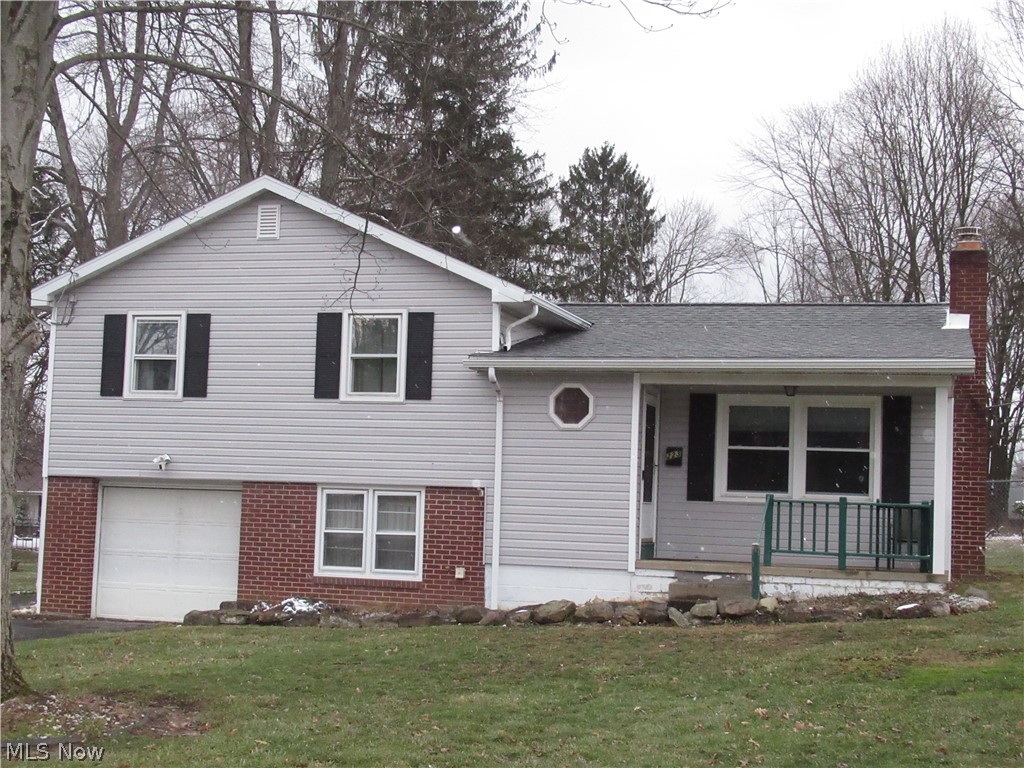
Canfield
223 Fairview Avenue
3 Beds
1 Baths
1,272 Sq.Ft.
$225,000
MLS#: 5188418
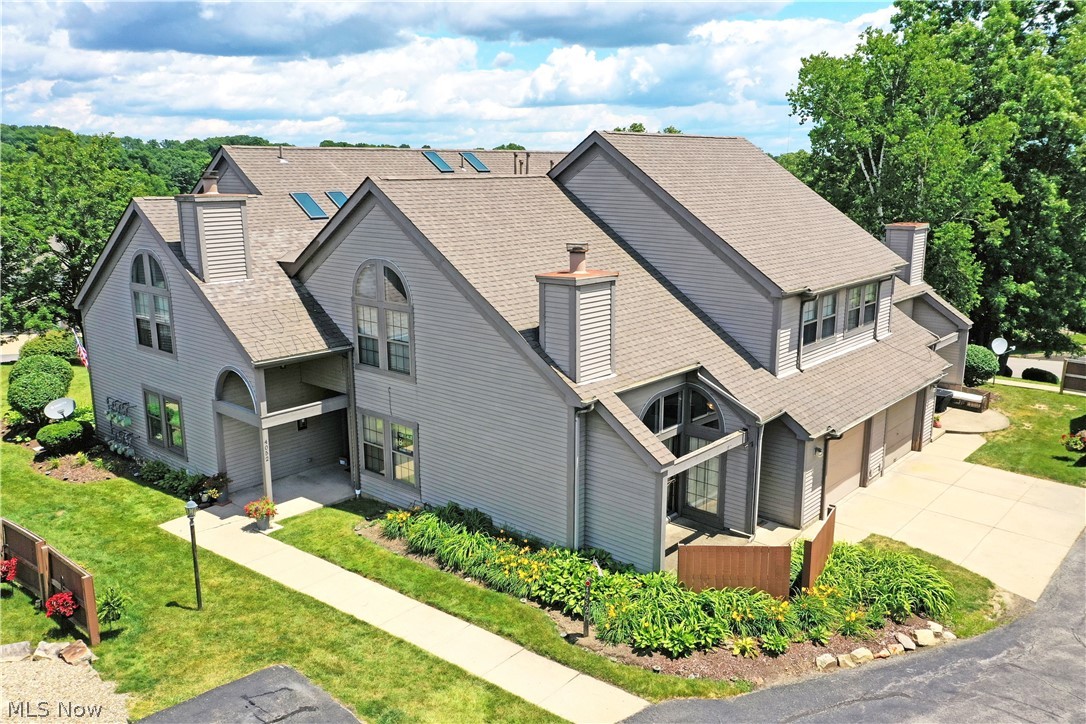
Canfield
4052 Saint Andrews Court 4
2 Beds
2 Baths
1,327 Sq.Ft.
$209,900
MLS#: 5221255
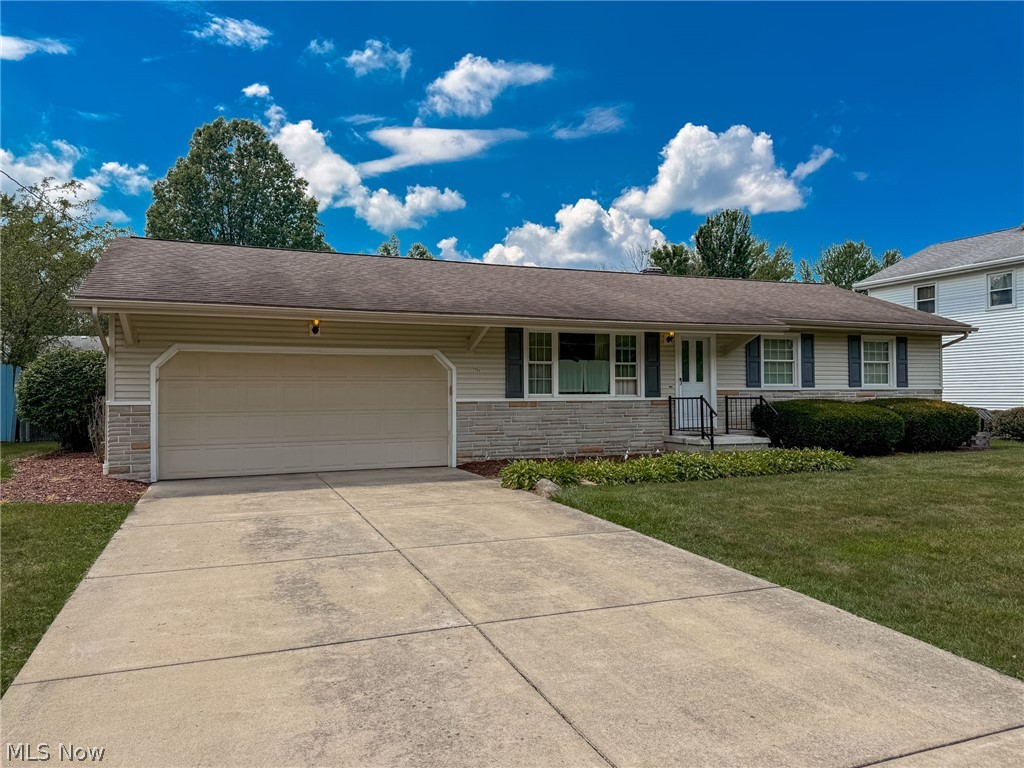
Canfield
3504 Orchard Hill Drive
4 Beds
2 Baths
1,484 Sq.Ft.
$239,900
MLS#: 5226861
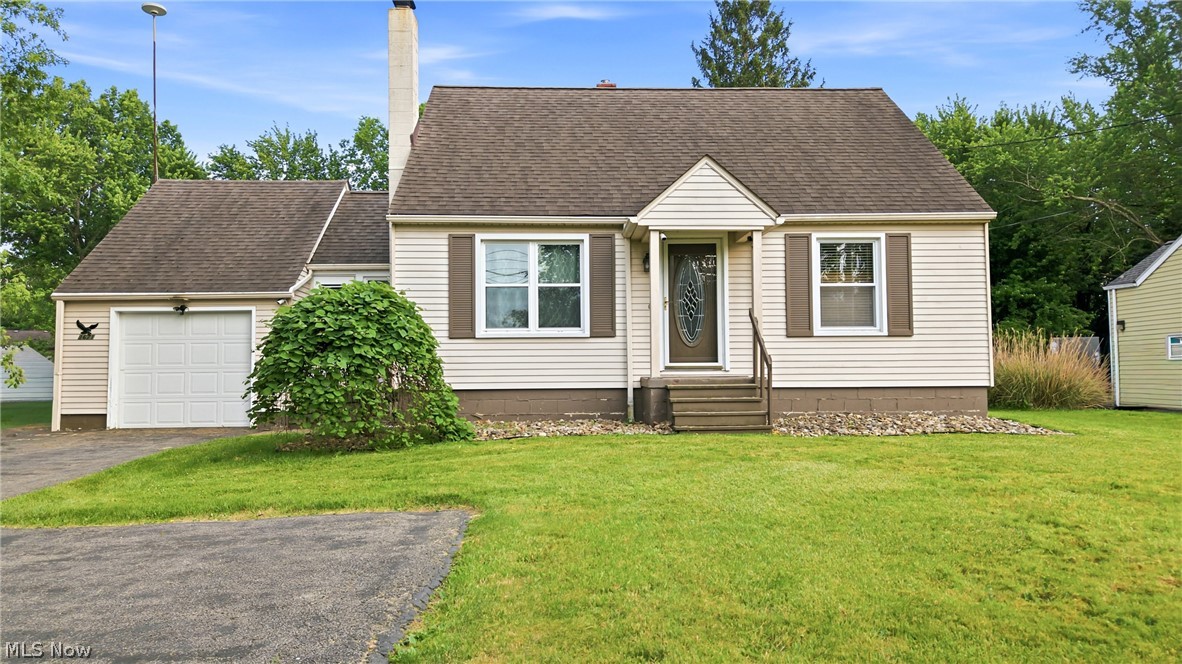
Canfield
3671 Shields Road
4 Beds
1 Baths
1,328 Sq.Ft.
$210,000
MLS#: 5216409
