Features & Amenities

Interior

  • Other Interior Features

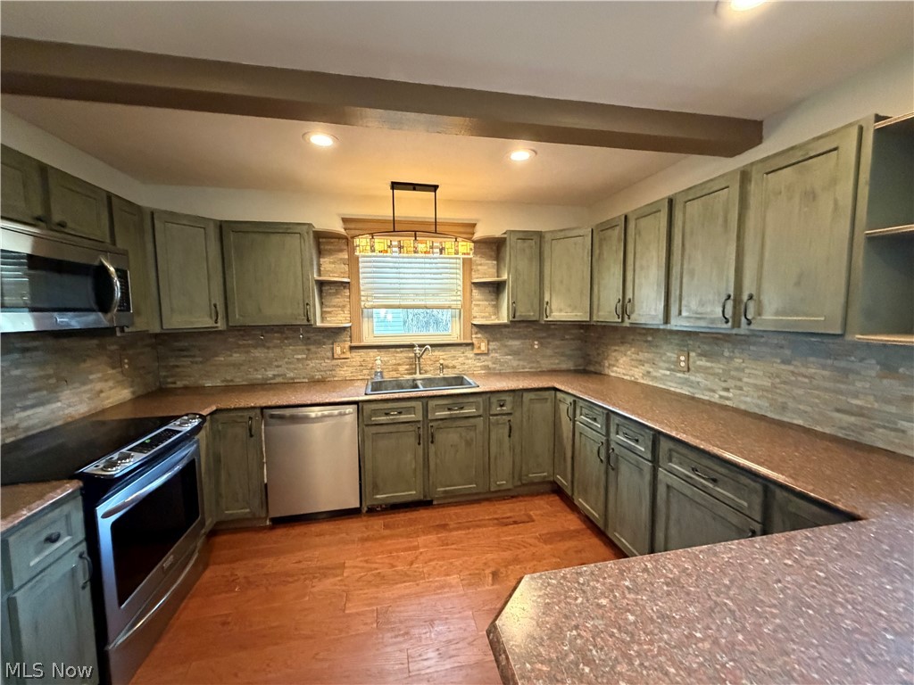
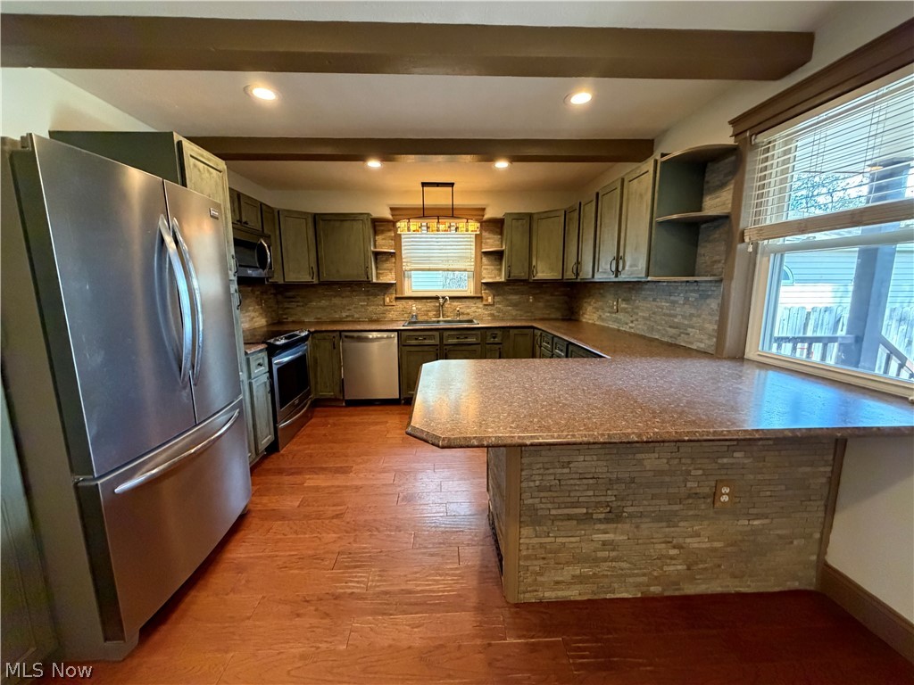
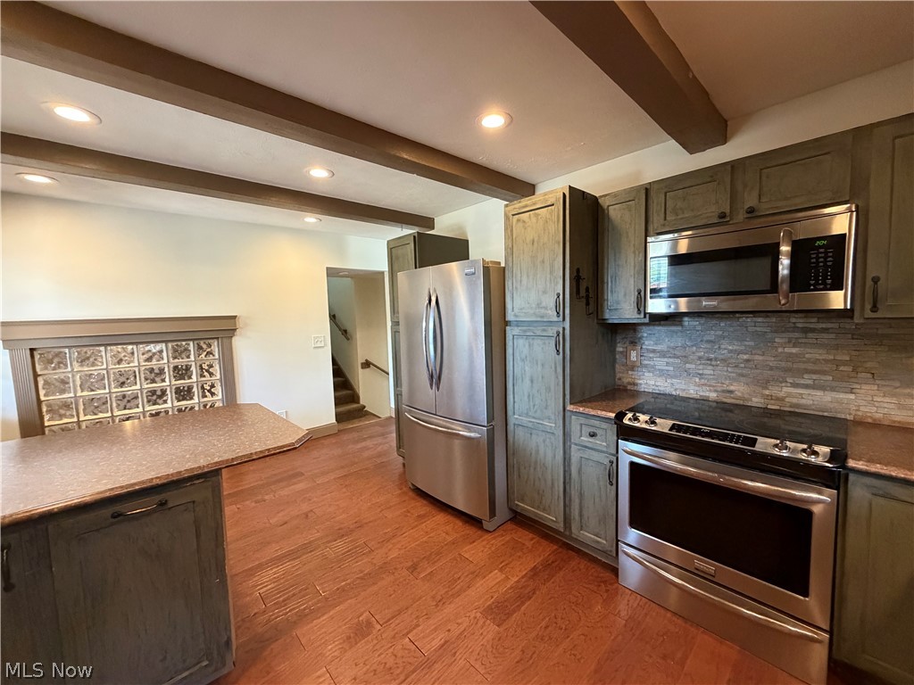
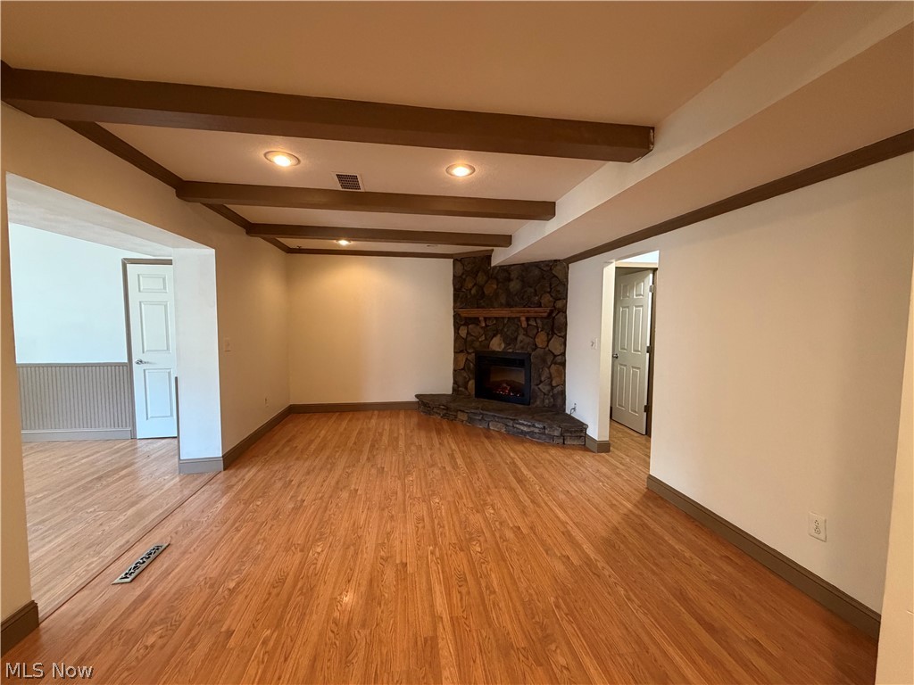
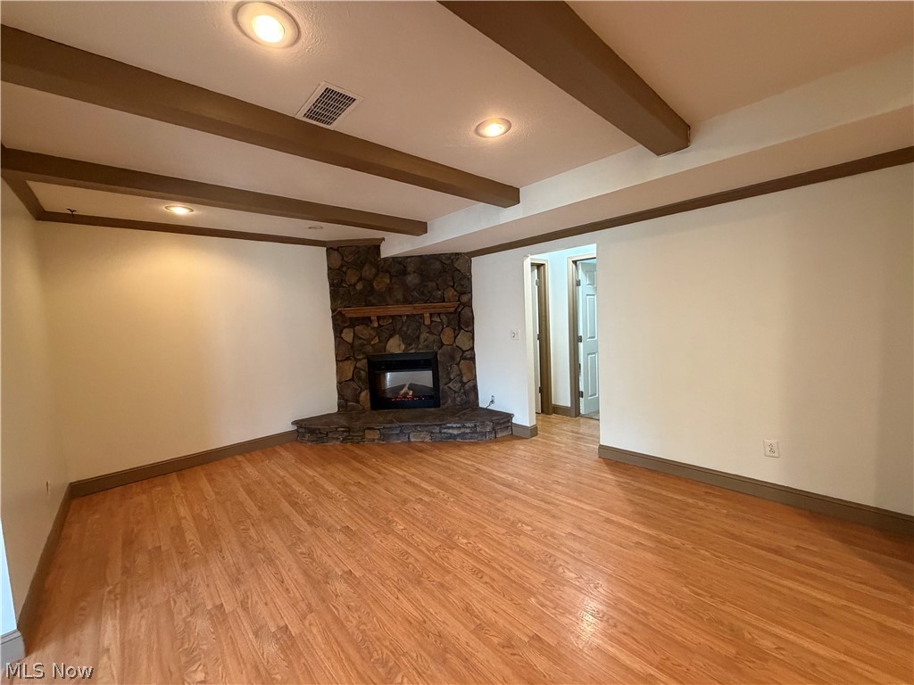
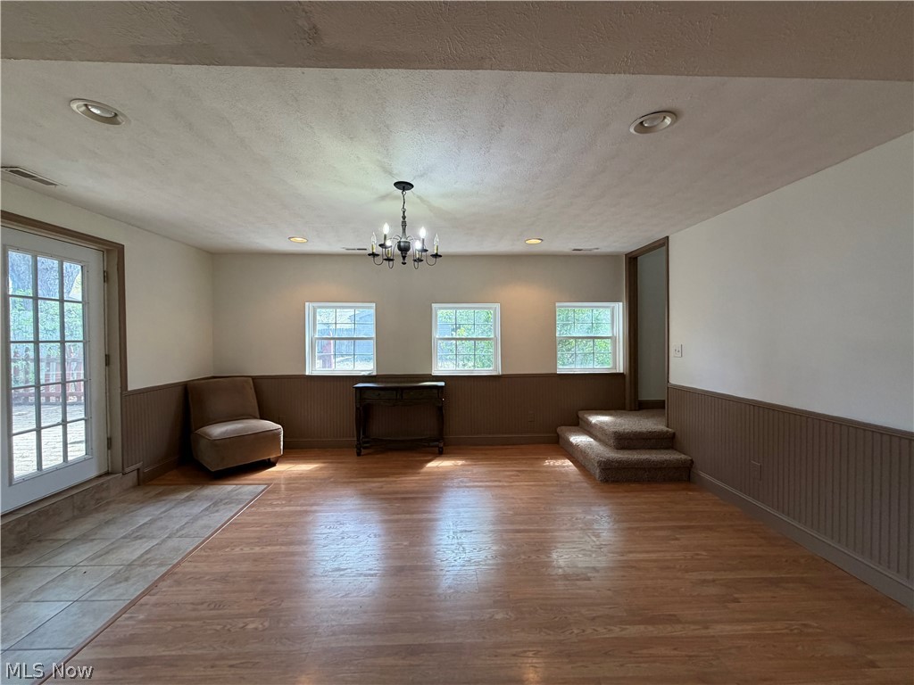
    Beamed Ceilings, Breakfast Bar, Recessed Lighting, Walk-In Closet(s)

  • Total Bedrooms

    4

  • Bathrooms

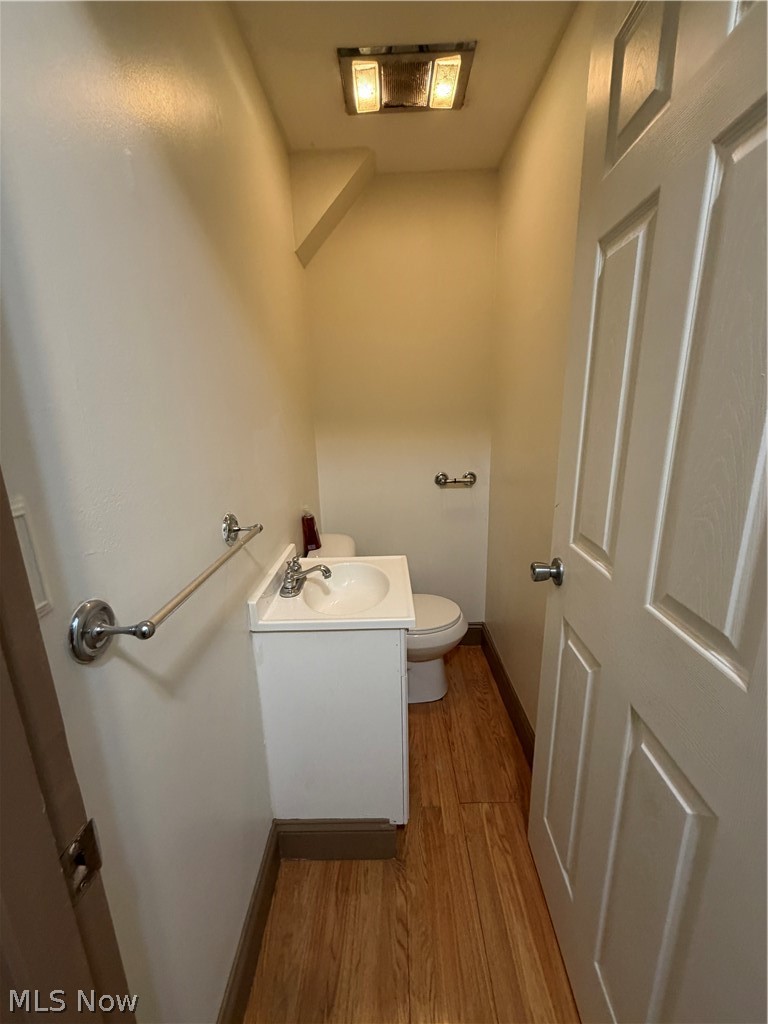
    2

  • 1/2 Bathrooms

    1

  • Above Grade Finished Area

    2426.0

  • Basement YN

    YES

  • Cooling YN

    YES

  • Cooling

    Central Air

  • Fireplace YN

    YES

  • Heating YN

    YES

  • Heating

    Natural Gas, Electric, Forced Air

  • Main Level Bedrooms

    1

  • Pet friendly

    N/A

Exterior

  • Garage

    Yes

  • Garage spaces

    2

  • Construction Materials

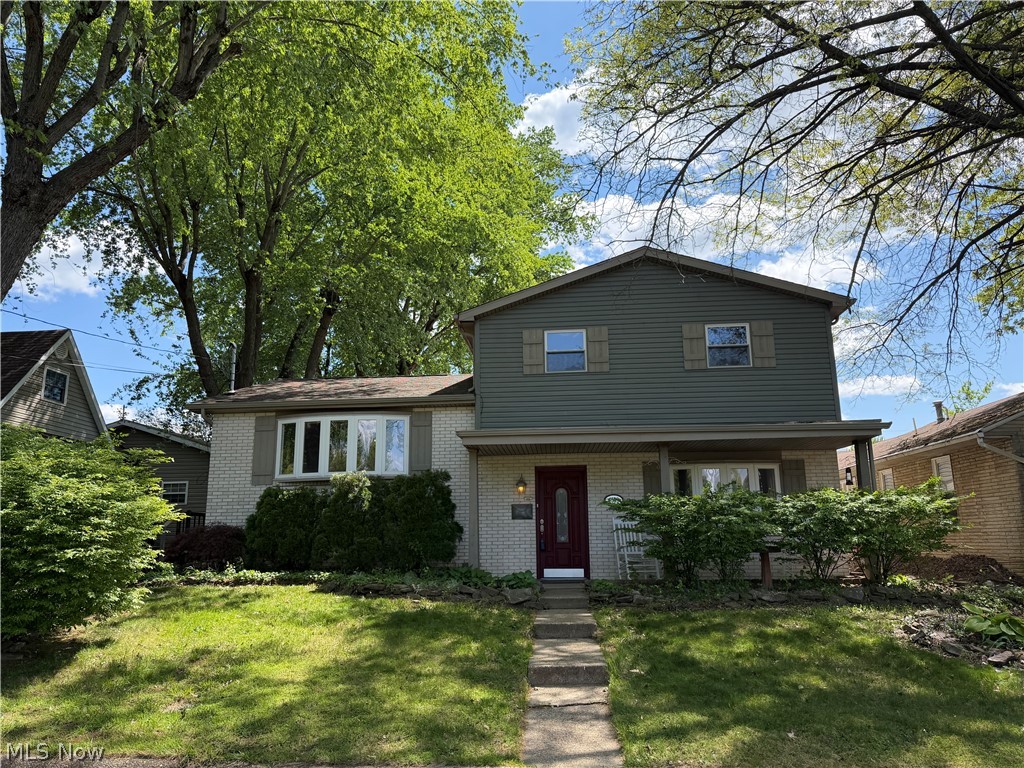
    Vinyl Siding

  • Other Exterior Features

    Courtyard

  • Parking

    Alley Access, Detached, Garage

  • Patio and Porch Features

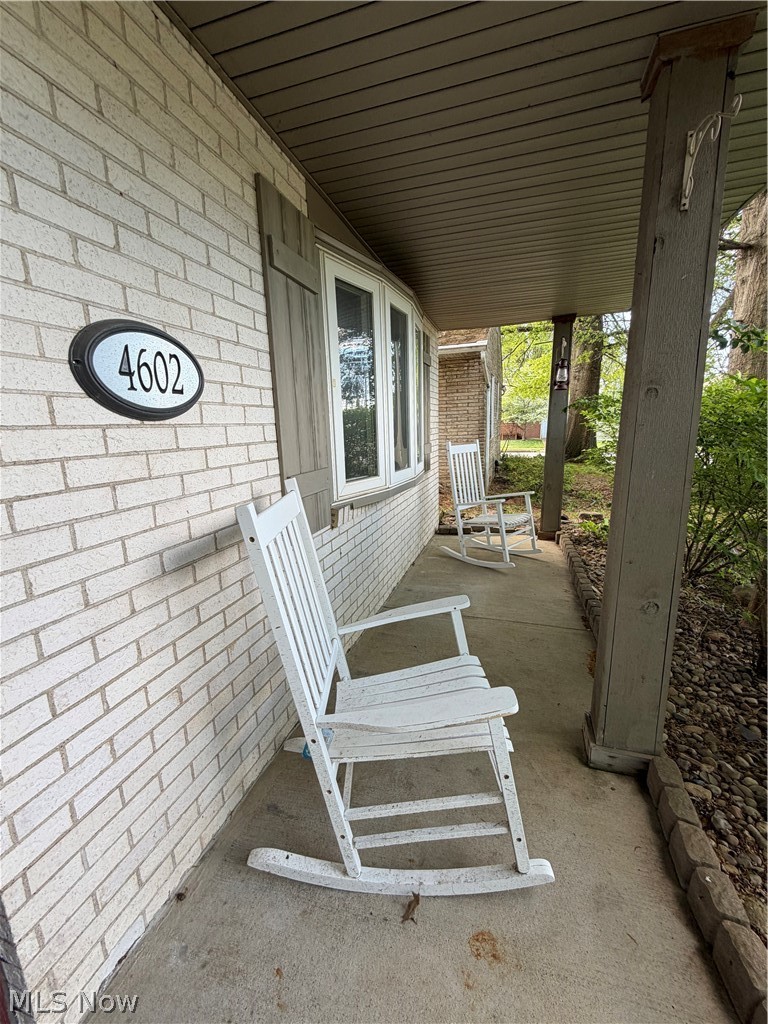
    Covered, Front Porch, Patio

  • Pool

    No

  • Waterfront YN

    NO

Area & Lot

  • Lot Size(acres)

    0.167

  • Property Type

    Residential

  • Property Sub Type

    Single Family Residence

  • Architectural Style

    Bi Level

Price

  • Sales Price

    $279,900

  • Tax Amount

    $1,903

  • Sq. Footage

    2,926

  • Price/SqFt

    $95

HOA

  • Association

    No

School District

  • Elementary School

    Wood-Parkersburg HS

  • Middle School

    Wood-Parkersburg HS

  • High School

    Wood-Parkersburg HS

Property Features

  • Foundation Details

    Block

  • Sewer

    Public Sewer

  • Water Source

    Public

Schedule a Showing

Showing scheduled successfully.

<
>
IN PERSON
VIA CHAT

What is 3 + 4 ?


Change time

Mortgage calculator

Estimate your monthly mortgage payment, including the principal and interest, property taxes, and HOA. Adjust the values to generate a more accurate rate.

Your payment

Principal and Interest:

$

Property taxes:

$

HOA fees:

$

Total loan payment:

$

Total interest amount:

$

Location

County

Wood

Elementary School

Wood-Parkersburg HS

Middle School

Wood-Parkersburg HS

High School

Wood-Parkersburg HS

Listing Courtesy of Debbie Douglass , Douglass & Co Real Estate Team

RealHub Information is provided exclusively for consumers' personal, non-commercial use, and it may not be used for any purpose other than to identify prospective properties consumers may be interested in purchasing. All information deemed reliable but not guaranteed and should be independently verified. All properties are subject to prior sale, change or withdrawal. RealHub website owner shall not be responsible for any typographical errors, misinformation, misprints and shall be held totally harmless.

Agent Jeff Helfrich

AGENT

Jeff Helfrich

Call Jeff today to schedule a private showing.


* Listings on this website come from the FMLS IDX Compilation and may be held by brokerage firms other than the owner of this website. The listing brokerage is identified in any listing details. Information is deemed reliable but is not guaranteed. If you believe any FMLS listing contains material that infringes your copyrighted work please click here to review our DMCA policy and learn how to submit a takedown request.© 2024 FMLS.
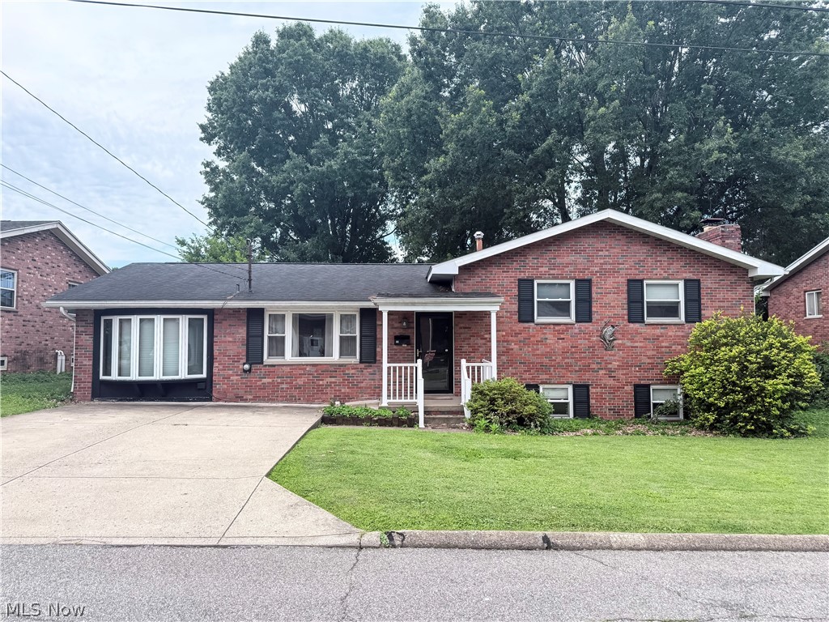
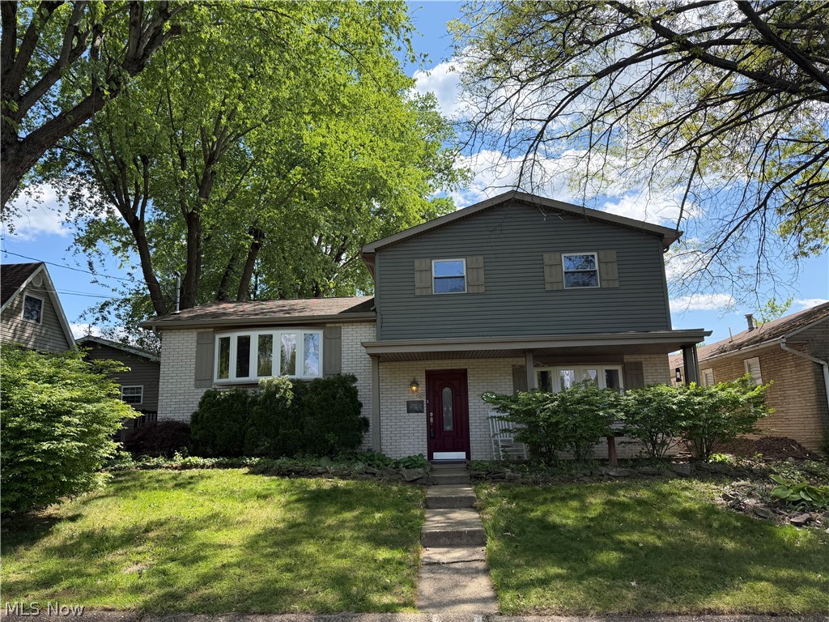
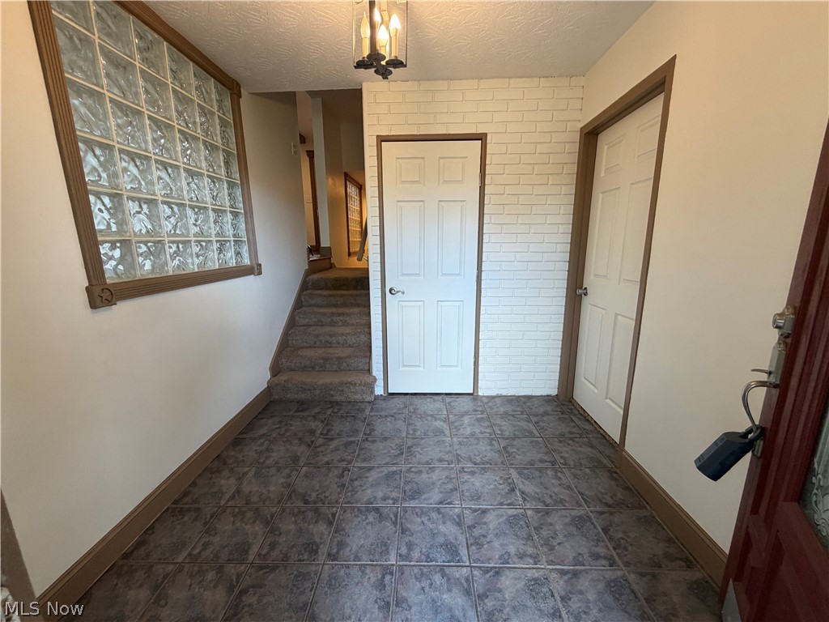
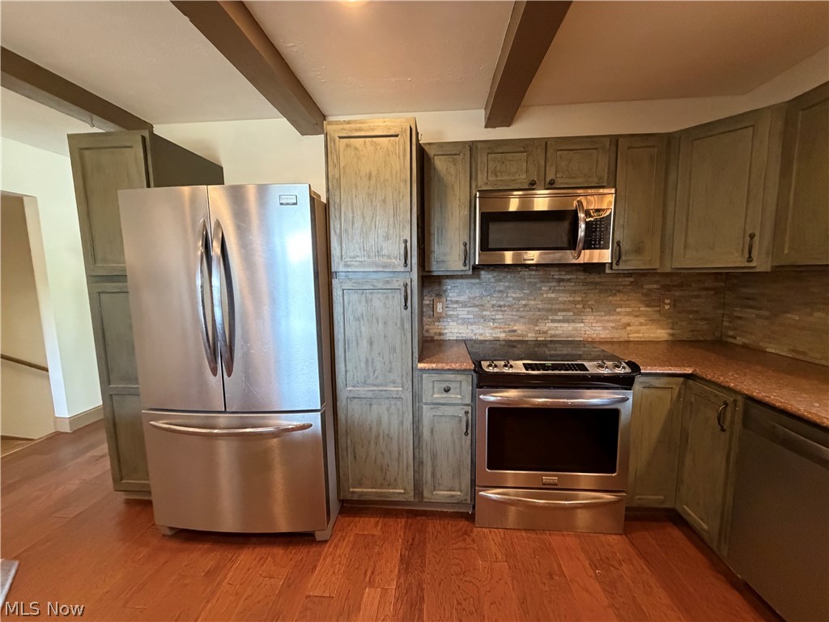
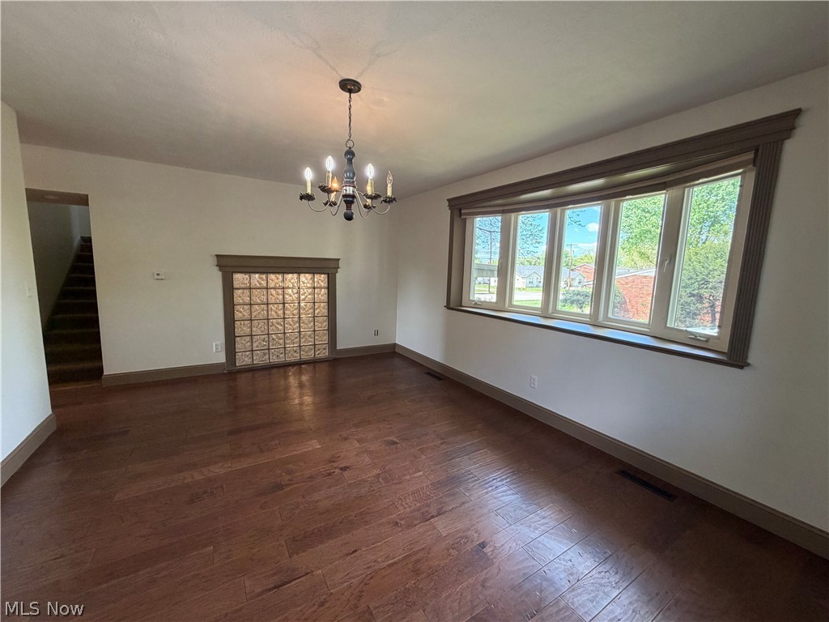
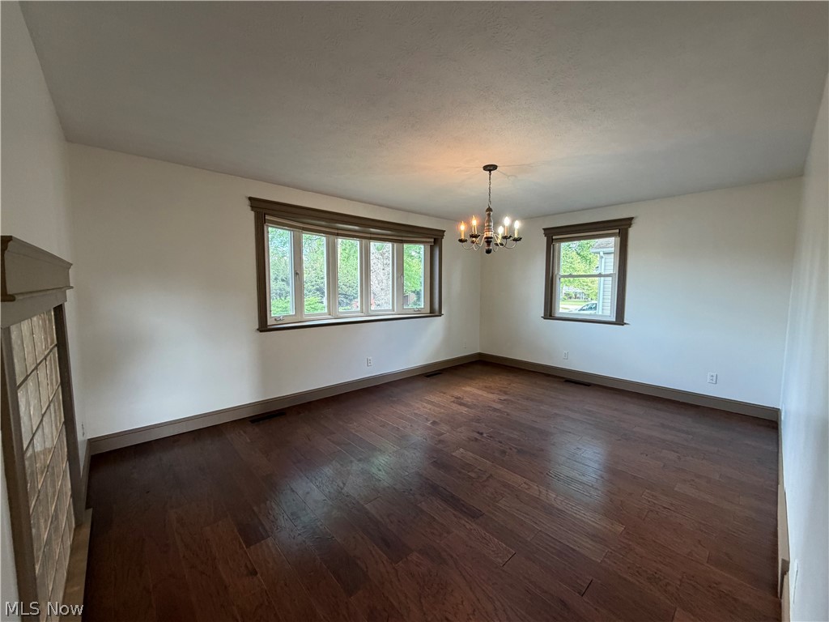
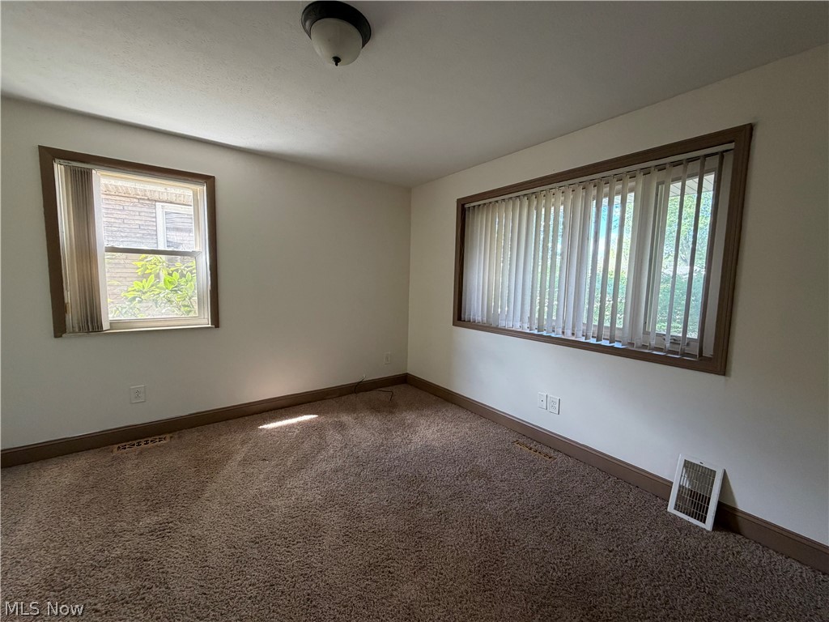
Welcome to 7th Av! This 4 Bedroom, 2 1/2 Bath, Quad Level home has so much to offer! Including an Updated Kitchen, a first-floor bedroom/Office, family room with beamed ceilings & electric stone fireplace, Additional Family Area with French Doors off of the Family Room a 22’x 19’ 2 story Addition with Master Suite & Sitting Room! Home has courtyard leading to the 2 car garage with alley access! Basement Laundry Room has tons of cabinet storage space. Make an appointment to check this one out!

4602 7th Avenue

Message successfully sent.

What would you like to know?

What is 3 + 4 ?

I agree to receive email communication and understand I can unsubscribe at any time.

I agree to be contacted by Tyson Sells Homes, LLC. via call, email, and text for real estate services. To opt out, you can reply 'stop' at any time or reply 'help' for assistance. You can also click the unsubscribe link in the emails. Message and data rates may apply. Message frequency may vary. Privacy Policy

Related Properties

Multi-Level home in desirable Vienna neighborhood, convenient to shopping and many amenities. If you need a lot of space this is the home for you. FIVE Generously sized bedrooms, FOUR full baths. Beautiful kitchen with an abundance of cabinetry, large stainless steel refrigerator, smooth top electric range, and dishwasher. Huge main floor primary bedroom suite with large walk-in closet and spacious primary bathroom. Three bedrooms on the upper level, one of which has a full bath and could be considered an additional primary bedroom, there is another full bath located in the hallway on this level. There is a nicely sized living room on the main floor. The basement features a huge recreation room with stone WBFP, another bedroom and another full bath. There is an additional lower level that is unfinished where you'll have access to the utility room. This home has steam heat but also has central AC. Lovely fenced backyard which is mostly level, small back deck and storage building. Off street parking on paved driveway. Home being sold As-Is by Corporate Seller. 
Bring your own finishing touches to this lovely home and make it your own!
#5221640

Vienna

108 36th Street

5 Beds

4 Baths

2,173 Sq.Ft.

$231,000

MLS#: 5221640
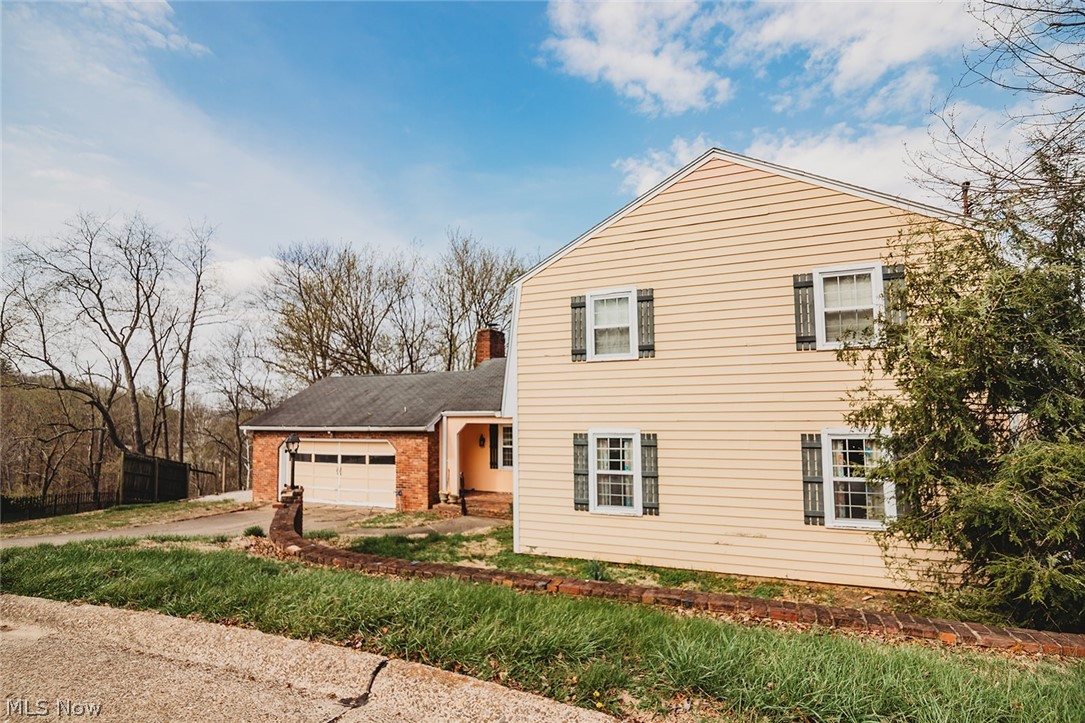
Price reduced
Major Price Improvement – Reduced $75,000! The seller has made a significant price adjustment to reflect the home’s condition rather than completing the repairs. This reduction takes into consideration the anticipated costs associated with the roof, foundation, HVAC system, decking, and other miscellaneous improvements that a new owner may wish to address. This pricing provides an excellent opportunity for buyers to renovate the home to their own taste while building instant equity.

Offering approximately 2,800 square feet of finished living space above grade, plus an additional 800 square feet in the partially finished walk-out basement, this spacious home offers room for everyone. The main level features an inviting eat-in kitchen, formal dining room, expansive living room, convenient first-floor laundry, a half bath, and predominantly hardwood flooring throughout the primary living areas. Upstairs, the generous primary suite includes a private bath and walk-in closet, along with three additional bedrooms and a full hall bath.

The walk-out basement offers flexible living space ideal for a recreation room, home office, fitness area, media room, or hobby space, along with additional unfinished storage.
#5174701

Vienna

32 Ashwood Place

4 Beds

2 Baths

3,600 Sq.Ft.

$225,000

MLS#: 5174701
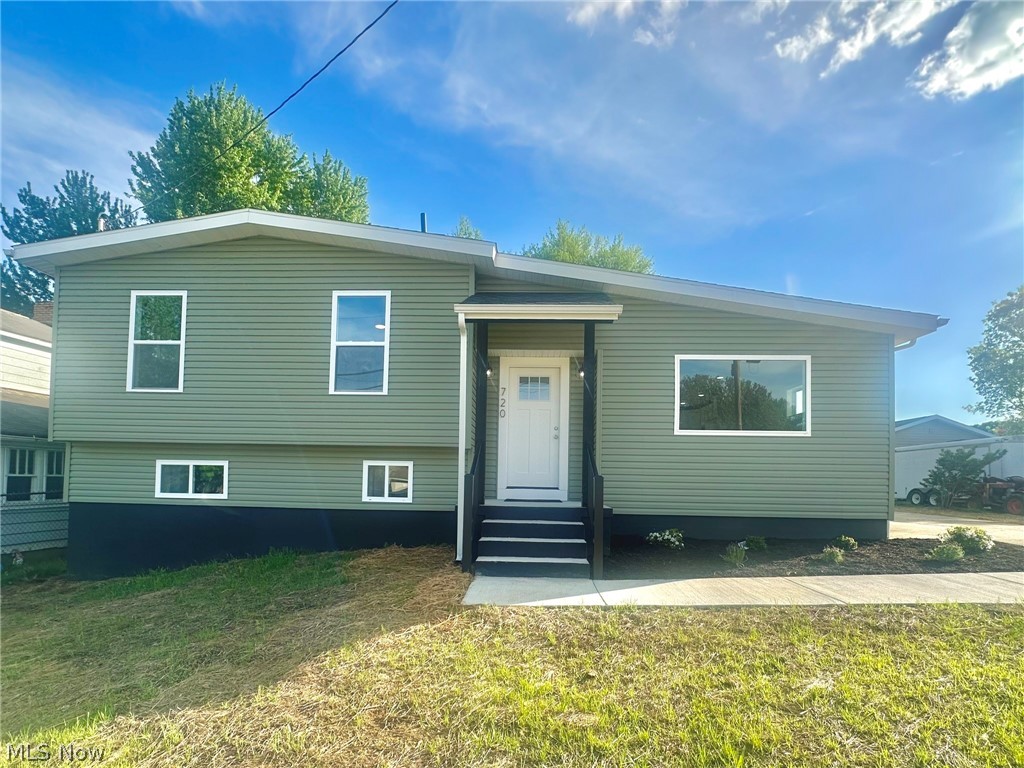
Price reduced
Experience modern, worry-free living in this stunning 4-bedroom, 3-bath tri-level home. Located in the highly desired Upper Vienna area, this property has been completely updated with a sleek, neutral aesthetic and high-end finishes throughout. A seamless kitchen, dining, and living area featuring premium quartz countertops. Home also includes a dedicated family room and generous master bedroom. Enjoy the private, rear covered patio—perfect for relaxing or entertaining in any weather.

Turn-key, stylish, and situated in a prime location, this home is ready for its next chapter.
Want a Garage? Make it Yours! The seller of this home is a licensed contractor and is offering an exclusive opportunity to build a custom garage on-site for an additional, negotiated fee. Talk to us or your agent today to discuss desired dimensions and how to roll this into your offer!
#5203918

Vienna

720 57th Street

4 Beds

3 Baths

2,214 Sq.Ft.

$300,000

MLS#: 5203918

New on site 1 day ago
Fully remodeled down to the studs and move-in ready!
This beautifully updated 3-bedroom home (possible 4th bedroom or office)1 full bath and 1 half bath, along with the convenience of first-floor laundry. The home features a GE appliance package, new flooring throughout, and extensive 2026 updates including a new AC system, furnace, hot water tank, shingle roof, electrical, and plumbing. Completely renovated and truly turn-key, this home offers peace of mind and modern convenience. Ideally located within walking distance to schools, shopping, and restaurants. Don't miss the opportunity to make this beautifully updated home your own.
#5239871

Vienna

510 23rd Street

3 Beds

1 Baths

2,000 Sq.Ft.

$230,000

MLS#: 5239871
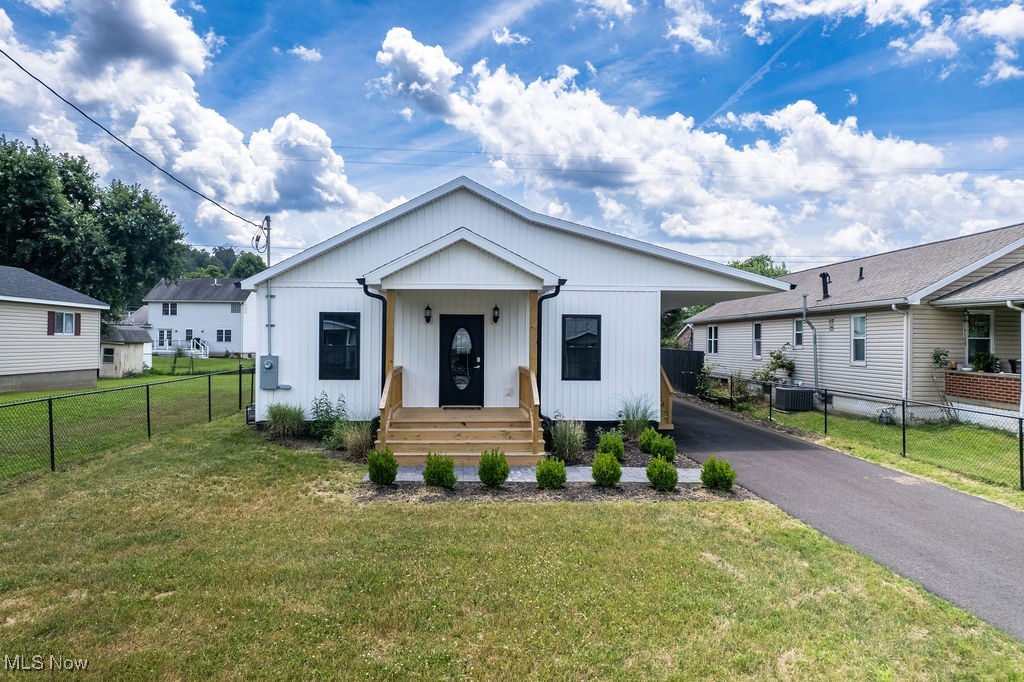
There’s something incredibly special about a home that’s been thoughtfully designed—and this one was crafted with care from the ground up. From the moment you arrive, the white vertical siding and matching mailbox create a clean, cohesive look that hints at the quality within.

Step up onto the wide front porch, and inside you’ll find an open, flowing layout that brings together the kitchen, dining area, and living space—a design that feels both inviting and functional. High ceilings, Brazilian cherry hardwood floors throughout, and custom crown molding give the home a sense of warmth and quiet elegance.

The kitchen features solid wood custom cabinetry, with several architectural light fixtures and low-profile ceiling fans adding subtle, stylish touches. The home offers true one-floor living, with both spacious bedrooms tucked toward the back for added privacy. Each bedroom includes oversized double closets, providing ample storage space.

A generously sized laundry and utility room adds convenience, while the level lot is fully fenced—just awaiting a gate for the driveway. There’s also a side porch with front and rear steps beneath a covered parking area that offers drive-through access from front to back. A custom rear porch completes the outdoor space, ideal for enjoying peaceful moments at home. Notably, the exterior walls include foam insulation for added energy efficiency, and the crawlspace—approximately four feet tall with a concrete floor—is lightly heated and cooled, offering excellent conditions for storage or access.

Every inch of this brand-new build was carefully considered, combining comfort, function, and timeless design—ready for its next chapter.
#5133803

Vienna

1318 21st Street

2 Beds

1 Baths

1,200 Sq.Ft.

$239,000

MLS#: 5133803

Beautifully updated raised ranch on a quiet cul-de-sac in Vienna!  Located just off 46th St, this home sits at the end of the street, with convenience in either direction to Rosemar or Grand Central.  The exterior is predominantly brick with some vinyl siding, ensuring a low-maintenance exterior.   The inviting front porch welcomes guests, and leads into a roomy entrance foyer with walk-in coat closet.  The lower level features a large living room with ample natural light and a gas log fireplace with built-in cabinetry on either side.  Upstairs, gleaming hardwood floors lead you into the family room.  A formal dining room includes a coffee bar, with patio doors leading to the deck.  The kitchen in this home truly shines with soft-close white cabinets, under AND over cabinet lighting, stainless appliance package, subway backsplash, and stunning granite countertops.  A walk-in pantry makes for plenty of extra kitchen items or groceries.  The main full bath has a beautifully tiled shower surround and lighted fog-free mirror.  All three bedrooms have nice hardwood flooring, and the primary suite has a gorgeous custom walk-in shower and herringbone floor tile.  Back downstairs, a large unfinished space has plenty of room for storage, laundry hookups, and a walkout to the back yard.  A half bath on the lower level adds convenience, and a two-car attached garage with epoxied floor ensures comfortable and secure parking.  The home has been refreshed with eye-catching chrome door hardware and contemporary lighting.  Neutral colors make this home adaptable to any buyer's style.  Out back, the large deck is great for grilling and entertaining, and the large 1/3 acre lot allows for a nice surrounding yard.  This home is a rare find in our market- completely updated and move-in ready, in a wonderful Vienna location!
#5236443

Vienna

4611 Carole Drive

3 Beds

2 Baths

2,078 Sq.Ft.

$329,000

MLS#: 5236443

Did you say a great front porch? New enough that the appliance warranties haven’t even expired? I heard you, and I delivered! Come check out this opportunity in Vienna. Built in 2025 and owned for less than a year, this ranch style home offers 2 bedrooms, 1 full bath, vaulted ceilings and an open living space that makes the layout feel comfortable and inviting. The spacious laundry room is an unexpected bonus, and the appliances remain, including the high tech washer and dryer combo. Out front, that great porch is ready for a couple of chairs and your morning coffee. Out back, bring your ideas! There’s plenty of opportunity to create a deck or backyard living space and make it exactly what you want. If newer construction, one level living and a Vienna address are on your list, you may have just found it. Come take a look and see what you can make yours!
#5228939

Vienna

613 21st Street

2 Beds

1 Baths

1,120 Sq.Ft.

$229,900

MLS#: 5228939

You won't want to miss out on this beautifully updated 3-bedroom, 2-bath home tucked into an established Vienna neighborhood. Thoughtfully remodeled throughout, this home combines modern finishes, comfortable living spaces, and several unique extras that make it truly stand out. The main level features an inviting open-concept living, dining, and kitchen area, creating a bright and welcoming space for everyday living and entertaining. The updated kitchen offers granite countertops, stainless steel appliances, a center island, and ample cabinetry, while all three bedrooms are conveniently located on the main level.

A screened porch provides additional square footage of flexible living space—perfect for a home office, den, playroom, or TV room. Downstairs, the finished family room offers a cozy retreat complete with recessed lighting, an antique mantel, and gas-log fireplace. A dedicated lower-level laundry area adds even more functionality.

Outdoor living is another highlight of this property. Enjoy a covered screened porch, patio and fire pit area, private landscaped yard, and plenty of space to relax or entertain. For the hobbyist, craftsman, or anyone needing extra workspace, the separate 12' × 30' workshop/outbuilding with electricity is an exceptional bonus.

Move-in ready, beautifully maintained, and full of versatile spaces—this Vienna home is one you'll want to see in person.
#5237135

Vienna

3206 Charles Drive

3 Beds

2 Baths

1,984 Sq.Ft.

$315,000

MLS#: 5237135

Nothing left to do other than move in....  A completely remodeled ranch nestled on a quiet dead end street in a desirable Vienna neighborhood. This home has been renovated, from top to bottom with exceptional quality and style. Major updates include new siding, soffit, fascia, gutters, roof, exterior doors, new garage doors , windows, furnace, central air, and so much more. The gorgeous new kitchen features quartz counter tops, custom cabinetry, and modern finishes. This spacious three bedroom ranch offers a versatile bonus room in the basement with an additional bathroom. Simply unpack and enjoy everything this beautifully renovated home has to offer.
#5233323

Vienna

4903 Maple Street

3 Beds

1 Baths

1,052 Sq.Ft.

$290,000

MLS#: 5233323

 - property

Send a message

Message successfully sent.

Your message

What is 3 + 4 ?

Reason for contacting?

I agree to receive email communication and understand I can unsubscribe at any time.

I agree to be contacted by Tyson Sells Homes, LLC. via call, email, and text for real estate services. To opt out, you can reply 'stop' at any time or reply 'help' for assistance. You can also click the unsubscribe link in the emails. Message and data rates may apply. Message frequency may vary. Privacy Policy

Sign Out

Virtual Assistant

Would you like to take the next step with this property? We can help you schedule a showing or virtual tour, or send you more details.

Yes, I would like more information.

Thank You for Your Reply, One of Our Agents will contact you as soon as possible

No, maybe later.

Thank you, you can always contact me via email, phone number or through the contact form.

Realhub AI

Lucy - Your AI-Powered Realtor

Update Your Temporary Password

Personalize your search

Enter your email and we'll notify you immediately when new listings match what you're looking for.

or enter email address

Already have an account ? Login here

Continue your home search

I agree to receive communications and understand I can unsubscribe at any time.

I agree to be contacted by Tyson Sells Homes, LLC. via call, email, and text for real estate services. To opt out, you can reply 'stop' at any time or reply 'help' for assistance. You can also click the unsubscribe link in the emails. Message and data rates may apply. Message frequency may vary. Privacy Policy

Already have an account ? Login here

We use cookies

We use cookies primarily for analytics to enhance your experience. By accepting, you agree to our use of these cookies. You can manage your preferences or learn more about our cookies policy.