Features & Amenities

Interior

  • Total Bedrooms

    4

  • Bathrooms

    3

  • 1/2 Bathrooms

    1

  • Above Grade Finished Area

    2420.0

  • Basement YN

    YES

  • Cooling YN

    YES

  • Cooling

    Central Air

  • Fireplace YN

    YES

  • Heating YN

    YES

  • Heating

    Natural Gas, Forced Air

  • Pet friendly

    N/A

Exterior

  • Garage

    Yes

  • Garage spaces

    2

  • Construction Materials

    Vinyl Siding

  • Parking

    Attached, Garage, Garage Door Opener, Paved

  • Patio and Porch Features

    Deck

  • Pool

    No

Area & Lot

  • Lot Size(acres)

    0.1762

  • Property Type

    Residential

  • Property Sub Type

    Single Family Residence

  • Architectural Style

    Colonial

Price

  • Sales Price

    $219,900

  • Tax Amount

    $9,467

  • Financing Options

    Conventional

  • Sq. Footage

    3,410

  • Price/SqFt

    $64

HOA

  • Association

    YES

  • Association Fee

    $620

  • Association Fee Frequency

    Annually

  • Association Fee Includes

    N/A

School District

  • Elementary School

    Richmond Heights LSD - 1825

  • Middle School

    N/A

  • High School

    N/A

Property Features

  • Stories

    2

  • Sewer

    Public Sewer

  • Water Source

    Public

Schedule a Showing

Showing scheduled successfully.

<
>
IN PERSON
VIA CHAT

What is 3 + 4 ?


Change time

Mortgage calculator

Estimate your monthly mortgage payment, including the principal and interest, property taxes, and HOA. Adjust the values to generate a more accurate rate.

Your payment

Principal and Interest:

$

Property taxes:

$

HOA fees:

$

Total loan payment:

$

Total interest amount:

$

Location

County

Cuyahoga

Elementary School

Richmond Heights LSD - 1825

Middle School

High School

Listing Courtesy of Teresa L Gray , BHHS Professional Realty

RealHub Information is provided exclusively for consumers' personal, non-commercial use, and it may not be used for any purpose other than to identify prospective properties consumers may be interested in purchasing. All information deemed reliable but not guaranteed and should be independently verified. All properties are subject to prior sale, change or withdrawal. RealHub website owner shall not be responsible for any typographical errors, misinformation, misprints and shall be held totally harmless.

Agent Jeff Helfrich

AGENT

Jeff Helfrich

Call Jeff today to schedule a private showing.


* Listings on this website come from the FMLS IDX Compilation and may be held by brokerage firms other than the owner of this website. The listing brokerage is identified in any listing details. Information is deemed reliable but is not guaranteed. If you believe any FMLS listing contains material that infringes your copyrighted work please click here to review our DMCA policy and learn how to submit a takedown request.© 2024 FMLS.
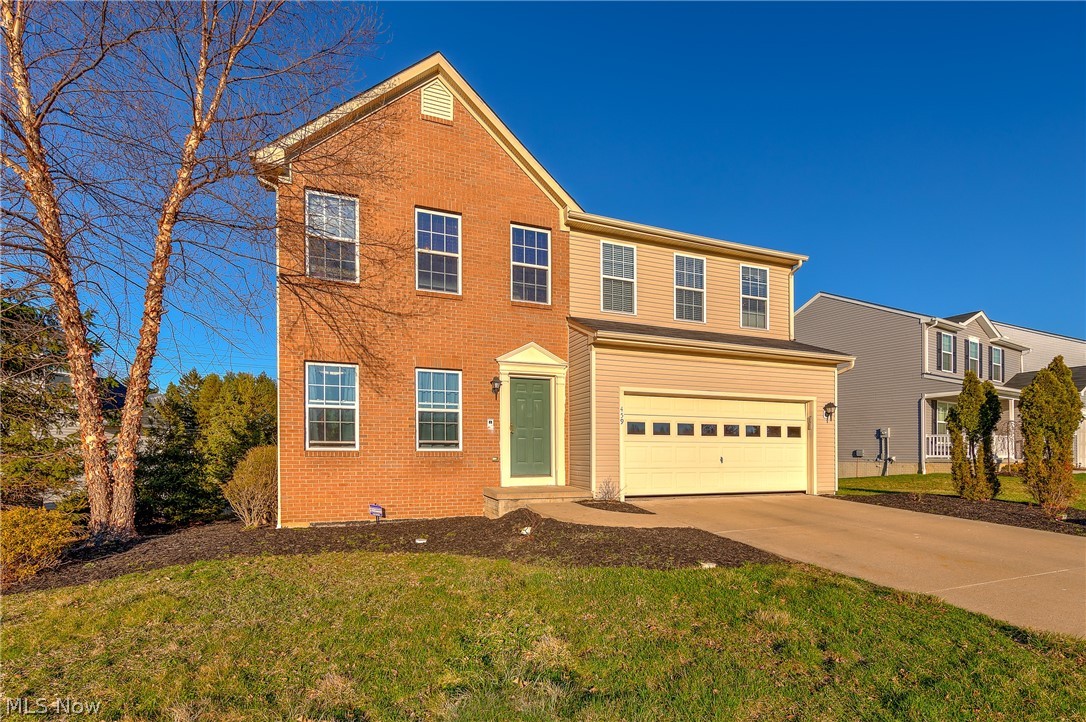
Newer than you think! Builder model that was not offered for sale until 2012 with 40K in upgrades. Spacious rooms throughout- four large bedrooms up with two full baths. Convenient laundry on the second floor. Natural light pours into the great room and bonus, morning room overlooking deck and back yard. Tons of storage space throughout. Flex space near the front entrance has dozens of possibilities, now being used as a formal dining room. Fantastic lower level! Theater screen ready for movie night or the big game! Lower level also boasts a fitness room, office, and a full bathroom. Sprinkler system on front and side for easy yard maintenance. Sidewalk leads just a short distance to the Euclid Creek Reservation.

459 Highland Ridge Drive

Message successfully sent.

What would you like to know?

What is 3 + 4 ?

I agree to receive email communication and understand I can unsubscribe at any time.

I agree to be contacted by Tyson Sells Homes, LLC. via call, email, and text for real estate services. To opt out, you can reply 'stop' at any time or reply 'help' for assistance. You can also click the unsubscribe link in the emails. Message and data rates may apply. Message frequency may vary. Privacy Policy

Related Properties

Price reduced
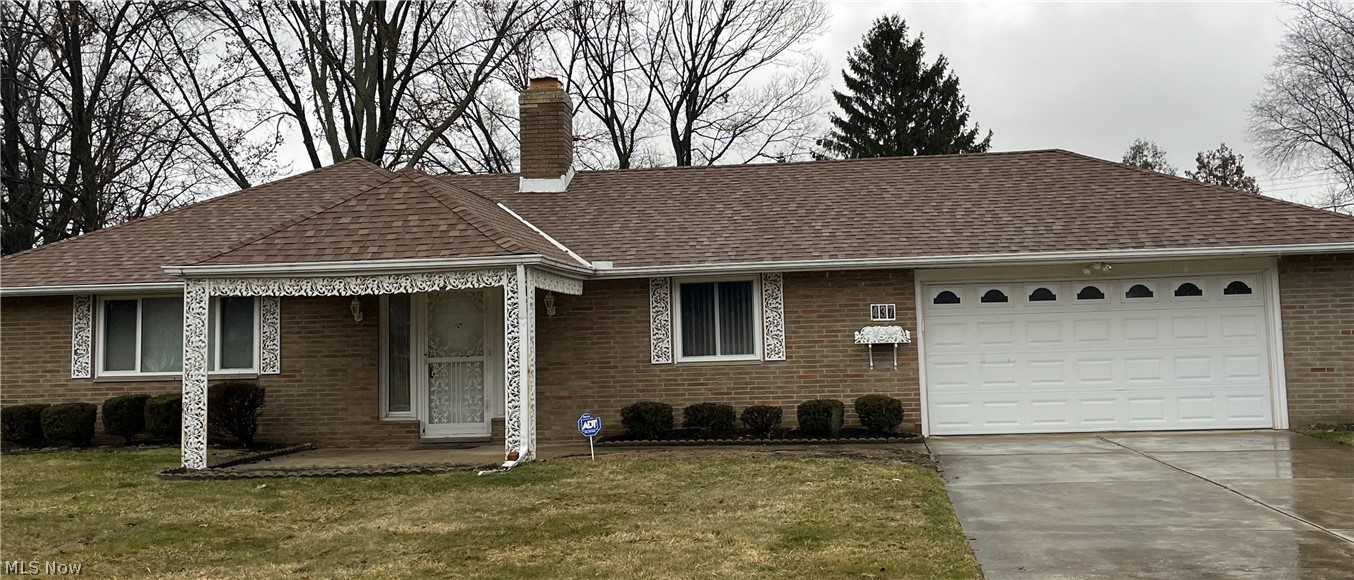
Welcome to this charming Cape Cod-style home nestled on a quiet street in Richmond Heights! This cozy and inviting property offers the perfect blend of comfort and modern updates. Featuring two bedrooms on the main floor and a versatile loft space-ideal for a guest room, home office, or entertainment space. The interior has been thoughtfully refreshed with brand new carpet (2026) and luxury vinyl plank flooring (2025), creating a clean and contemporary feel throughout. The kitchen shines with brand new stainless steel appliances (2026), making meal prep and entertaining easy. The backyard includes a spacious 2-car garage with electricity and a garage door opener. Whether you're a first-time buyer or downsizing, this property is a must-see!
#5206994

Richmond Heights

2019 Beverly Hills Drive

3 Beds

1 Baths

1,260 Sq.Ft.

$184,000

MLS#: 5206994

Price reduced
Welcome home to this charming and move-in ready 3-bedroom, 1.5-bath home nestled on a quiet street in the highly desirable Richmond Heights community. From the moment you arrive, you'll appreciate the beautiful landscaping and inviting curb appeal that make this home truly stand out.

Inside, you'll find a warm and well-maintained interior offering comfortable living spaces filled with natural light. The functional floor plan provides the perfect blend of everyday living and entertaining, while the spacious bedrooms offer plenty of room to relax and unwind.

Step outside to enjoy the private deck, ideal for morning coffee, summer barbecues, or simply taking in the peaceful surroundings. A detached garage provides additional storage and convenience.

Whether you're a first-time homebuyer, looking to downsize, or simply searching for a home that's ready for you to move right in, this property checks all the boxes. Don't miss your opportunity to own this beautifully maintained home in a fantastic location close to parks, shopping, dining, and more! ** THIS HOME IS POINT OS SALE COMPLIANT**
#5232243

Richmond Heights

4792 Geraldine Road

3 Beds

1 Baths

2,511 Sq.Ft.

$244,900

MLS#: 5232243

This beautifully maintained home offers an impressive list of recent upgrades designed for comfort, style, and peace of mind. The shingle roof was replaced in 2018, and the flat roof off the master bedroom was newly completed in 2025. Inside, new carpet flows from the basement through every level of the home, creating a fresh and comfortable feel, while the first floor features new vinyl flooring for added durability and modern appeal.
The kitchen has been thoughtfully updated with granite countertops and an eye catching backsplash that elevates the space with a clean, contemporary look. A brand new washer and dryer add convenience, and the electric stove, dishwasher, and refrigerator are all less than five years old. Mechanical systems have been routinely serviced, with the furnace and HVAC next scheduled for December 2026. Additional interior updates include modern light fixtures in the front hall, dining room, and powder room, fresh paint throughout, and new toilets. A walk out deck provides the perfect spot for relaxing or entertaining.
The community offers exceptional amenities, including a heated swimming pool, a clubhouse ideal for parties and family gatherings, tennis courts, and a small play area. Best of all, the neighborhood sits just footsteps away from the Metroparks, giving you instant access to nature trails, scenic views, and outdoor recreation.
With its blend of fresh finishes, updated systems, and outstanding community features, this home delivers a truly move in ready lifestyle.
#5237694

Richmond Heights

569 Bartow Lane

3 Beds

3 Baths

1,880 Sq.Ft.

$189,900

MLS#: 5237694

Welcome to this Charming and well-maintained 3 bedroom, 2 full bath brick ranch home offering one-floor living on nearly an acre of land! Step inside to an open living room that’s perfect for family gatherings with hardwood flooring**Large eat-in kitchen with lots of cabinet space**Master bedroom has a large closet space and hardwood floors**Huge basement with a large rec room and glass block windows**Beautiful backyard that is perfect for entertainment, family gatherings and gardening**Schedule your private tour today**Sold as-is**This ranch is a must see home with lots of charm!
#5234609

Richmond Heights

434 Douglas Boulevard

3 Beds

2 Baths

1,441 Sq.Ft.

$239,900

MLS#: 5234609

Price reduced
Welcome home to this meticulously maintained three-bedroom Cape Cod in Richmond Heights. The spacious living room showcases a new fireplace, updated flooring, soaring ceilings, and oversized windows overlooking the inviting enclosed front porch. The recently remodeled kitchen features newer cabinetry, granite countertops, subway tile backsplash, and stainless-steel appliances. Completing the main level is an updated full bathroom and a versatile first-floor bedroom, ideal as a guest room, home office, or walk-in closet.

Upstairs, you’ll find two additional bedrooms along with convenient access to attic storage. Car enthusiasts and hobbyists alike will appreciate the insulated 3.5-car garage, complete with two floor drains, newer garage doors, a 220 line with 50-amp service, oil-resistant polyurethane floor coating, and additional attic storage.

This well-cared-for home offers the perfect combination of charm, updates, and functionality in a desirable location.
#5212812

Richmond Heights

25001 Chardon Road

3 Beds

1 Baths

1,296 Sq.Ft.

$244,000

MLS#: 5212812

New on site 4 days ago
Spacious Ranch!! Same Owner 24 Plus Years!! Four Bedrooms!! 2024 Furnace And Central Air!! Garage And House Roof Approx 4 Years Old!! Deep Fenced Lot!! Patio!! Newer Shower In Full Bath!! Half Bath Off Master Bedroom!! Replacement Windows!! Kitchen Appliances Stay!! Circular Driveway!! Shed!! Two Car Garage!! Excellent Location--Close To Everything!! Priced To Sell!! Wont Last!!
#5239058

Richmond Heights

25408 Highland Road

4 Beds

1 Baths

1,604 Sq.Ft.

$234,900

MLS#: 5239058

Charming 3-Bedroom Ranch Home

This beautiful 3-bedroom ranch home features 2 full bathrooms, including a spacious primary bedroom with its own private full bath. All appliances are included and will remain with the home.

Additional highlights include a 2-car attached garage, attractive brick exterior, and a quiet street location. The family room on the main floor offers a cozy fireplace and patio doors that open to a lovely backyard patio—perfect for entertaining family and friends.

The property also includes an underground sprinkler system to help keep the lawn looking its best with ease.

Enjoy comfortable single-floor living with plenty of space both inside and out. This well-maintained home is ready for its next owner!
#5214683

Richmond Heights

437 Audrey Drive

3 Beds

2 Baths

1,713 Sq.Ft.

$249,900

MLS#: 5214683

 - property

Send a message

Message successfully sent.

Your message

What is 3 + 4 ?

Reason for contacting?

I agree to receive email communication and understand I can unsubscribe at any time.

I agree to be contacted by Tyson Sells Homes, LLC. via call, email, and text for real estate services. To opt out, you can reply 'stop' at any time or reply 'help' for assistance. You can also click the unsubscribe link in the emails. Message and data rates may apply. Message frequency may vary. Privacy Policy

Sign Out

Virtual Assistant

Would you like to take the next step with this property? We can help you schedule a showing or virtual tour, or send you more details.

Yes, I would like more information.

Thank You for Your Reply, One of Our Agents will contact you as soon as possible

No, maybe later.

Thank you, you can always contact me via email, phone number or through the contact form.

Realhub AI

Lucy - Your AI-Powered Realtor

Update Your Temporary Password

Personalize your search

Enter your email and we'll notify you immediately when new listings match what you're looking for.

or enter email address

Already have an account ? Login here

Continue your home search

I agree to receive communications and understand I can unsubscribe at any time.

I agree to be contacted by Tyson Sells Homes, LLC. via call, email, and text for real estate services. To opt out, you can reply 'stop' at any time or reply 'help' for assistance. You can also click the unsubscribe link in the emails. Message and data rates may apply. Message frequency may vary. Privacy Policy

Already have an account ? Login here

We use cookies

We use cookies primarily for analytics to enhance your experience. By accepting, you agree to our use of these cookies. You can manage your preferences or learn more about our cookies policy.