.webp?size=346x80)
Property
Beds
4
Full Baths
3
1/2 Baths
1
Year Built
2003
Sq.Footage
3,843
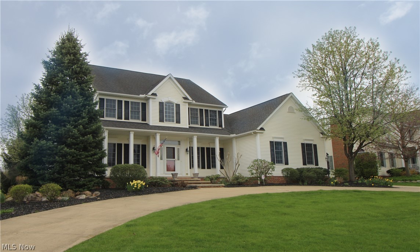
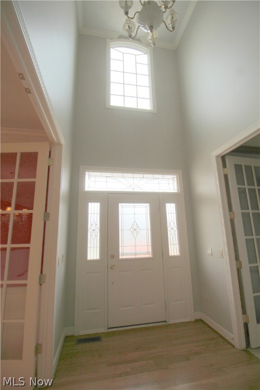
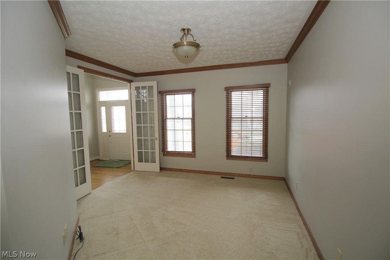
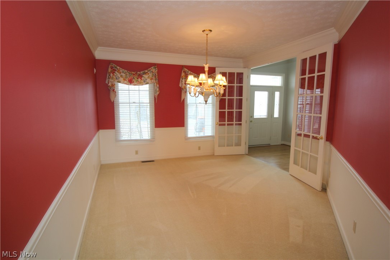
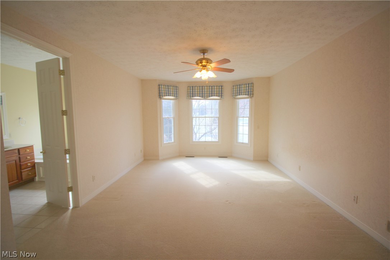
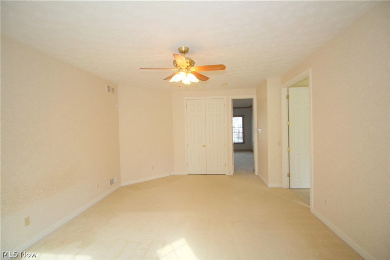
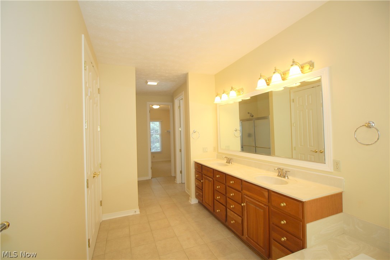
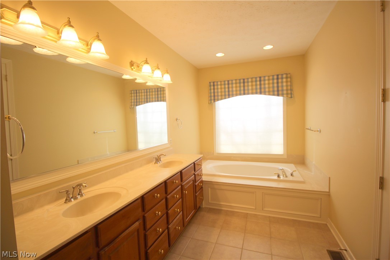
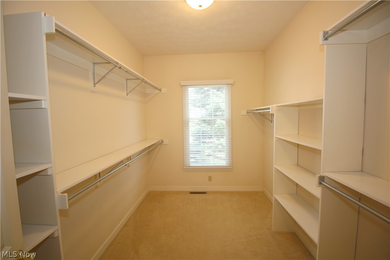
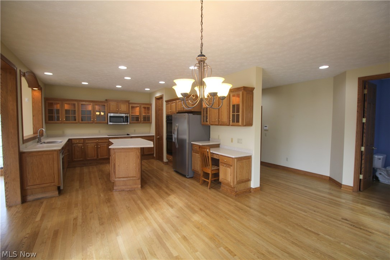
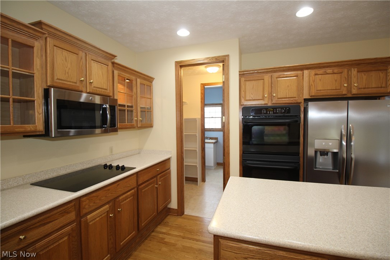
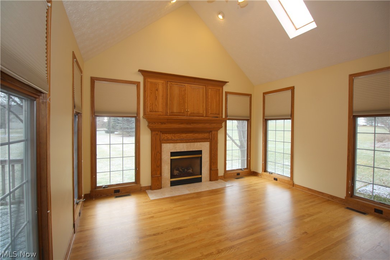
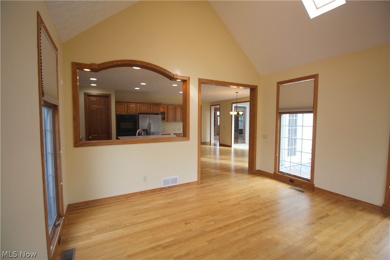
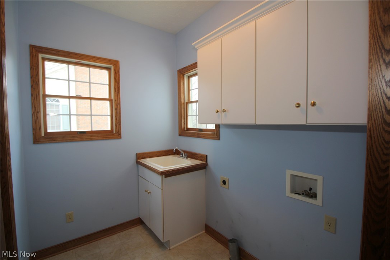
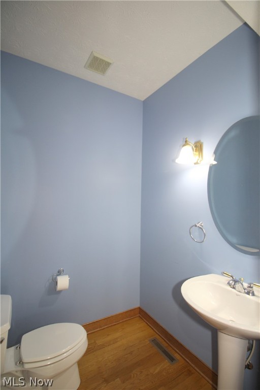
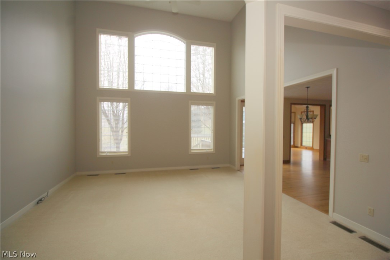
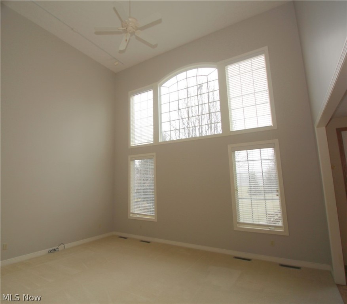
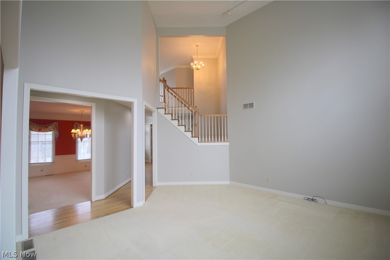
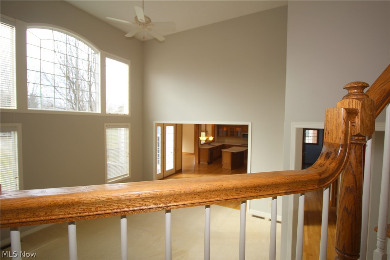
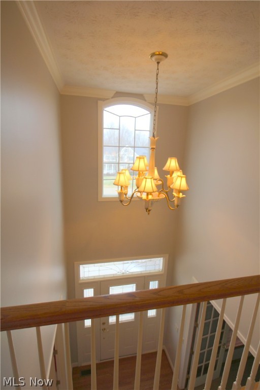
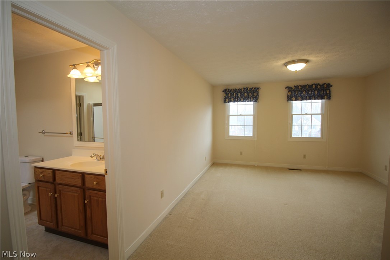
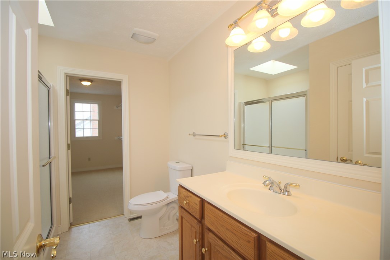
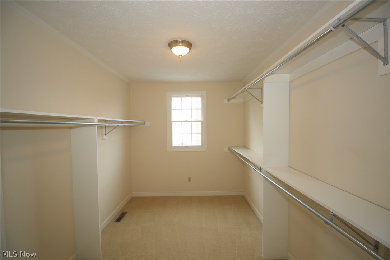
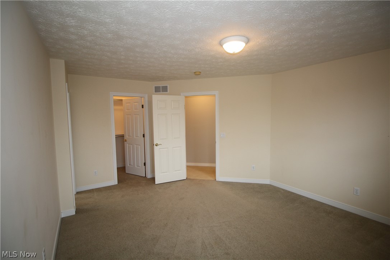
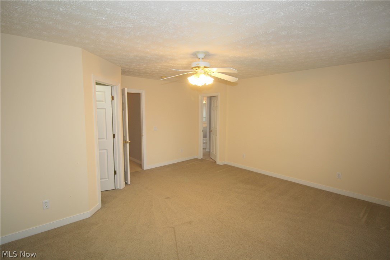
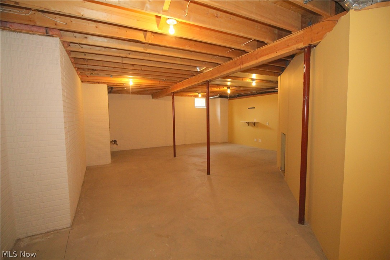
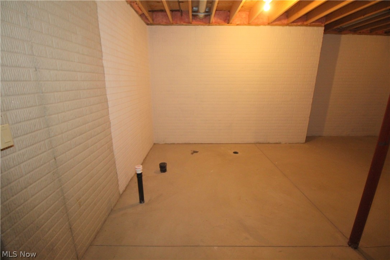
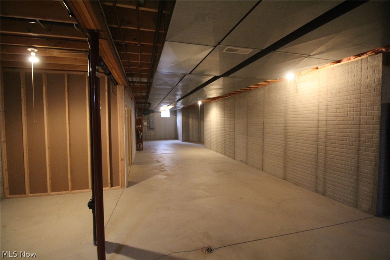
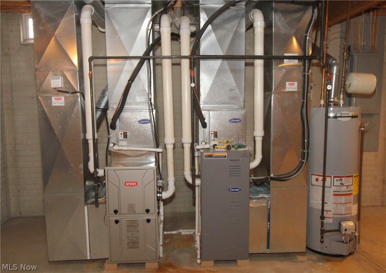
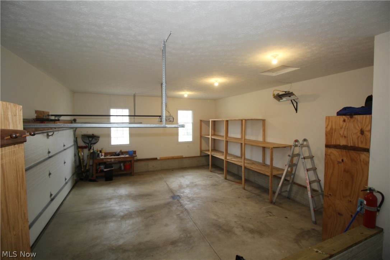
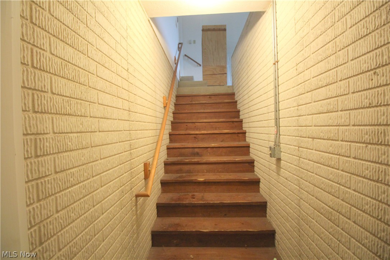
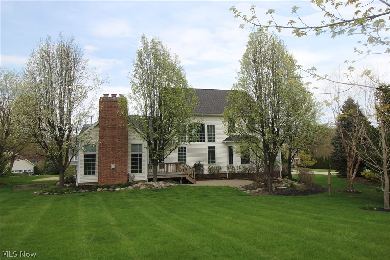
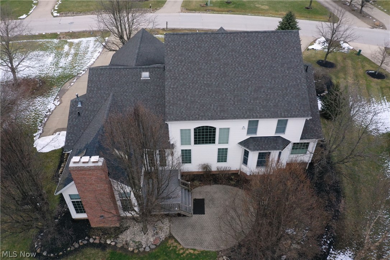
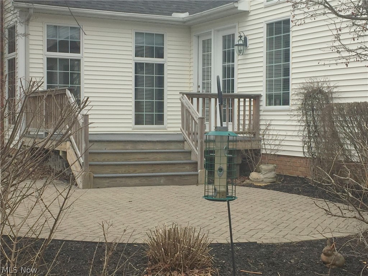
Relax in the luxury of this custom Prestige Homes built colonial in Swan Lake! A sweeping circular driveway greets visitors to your home and leads to an large front porch flanked by landscaped beds. A two story foyer flooded by natural light from the transomed entry provides views of the open first floor plan with its 9 foot ceilings leading to office and formal dining room with french door entries. The spacious 1st floor owner's suite features double door entry, master bath with his/her sinks and voluminous walk in closet. Two story great room with wall of windows opens to updated eat in kitchen with newer stainless appliances, double ovens and a unique walk-through pantry. Hearth room off kitchen with gas fireplace and vaulted ceiling is a great place to drink morning coffee. 2nd floor boasts a 2nd suite with full bath and large walk in closet and 2 additional roomy bedrooms separated by a freshly painted jack and jill bath. A composite deck and paver patio overlooking backyard lansdcaped for privacy! Partially finished 13 course basement could be easily completed for a rec room! 2.5 car heated garage with storage and stairs to basement. Other unique touches in this home include 8 foot doors, and zoned heating and cooling with newer furnace (1/20). Community amenities include lifeguarded pool and tennis courts. Great location less than 5 minute drive to shopping, dining and entertainment in Montrose and an easy commute on I77 to Akron (15 mins) or Cleveland (30 mins).
Features & Amenities
Interior
-
Total Bedrooms
4
-
Bathrooms
3
-
1/2 Bathrooms
1
-
Above Grade Finished Area
3843.0
-
Basement YN
YES
-
Cooling YN
YES
-
Cooling
N/A
-
Fireplace YN
YES
-
Heating YN
YES
-
Heating
Natural Gas, Forced Air, Zoned
-
Main Level Bedrooms
1
-
Pet friendly
N/A
Exterior
-
Garage
Yes
-
Garage spaces
2
-
Construction Materials
Vinyl Siding
-
Parking
Attached, Garage, Garage Door Opener, Heated Garage, Paved
-
Patio and Porch Features
Patio, Porch
-
Pool
Yes
-
Pool Features
Community
Area & Lot
-
Lot Features
Irregular Lot, Wooded
-
Lot Size(acres)
0.6042
-
Property Type
Residential
-
Property Sub Type
Single Family Residence
-
Architectural Style
Colonial
Price
-
Sales Price
$424,999
-
Tax Amount
$9,000
-
Sq. Footage
3,843
-
Price/SqFt
$110
HOA
-
Association
YES
-
Association Fee
$800
-
Association Fee Includes
N/A
School District
-
Elementary School
Copley-Fairlawn CSD - 7703
-
Middle School
N/A
-
High School
N/A
Property Features
-
Stories
2
-
Sewer
Public Sewer
Schedule a Showing
Showing scheduled successfully.
Mortgage calculator
Estimate your monthly mortgage payment, including the principal and interest, property taxes, and HOA. Adjust the values to generate a more accurate rate.
Your payment
Principal and Interest:
$
Property taxes:
$
HOA fees:
$
Total loan payment:
$
Total interest amount:
$
Location
County
Summit
Elementary School
Copley-Fairlawn CSD - 7703
Middle School
High School
Listing Courtesy of Stephen Merkle, Cutler Real Estate
RealHub Information is provided exclusively for consumers' personal, non-commercial use, and it may not be used for any purpose other than to identify prospective properties consumers may be interested in purchasing. All information deemed reliable but not guaranteed and should be independently verified. All properties are subject to prior sale, change or withdrawal. RealHub website owner shall not be responsible for any typographical errors, misinformation, misprints and shall be held totally harmless.

AGENT
Jeff Helfrich
Call Jeff today to schedule a private showing.

* Listings on this website come from the FMLS IDX Compilation and may be held by brokerage firms other than the owner of this website. The listing brokerage is identified in any listing details. Information is deemed reliable but is not guaranteed. If you believe any FMLS listing contains material that infringes your copyrighted work please click here to review our DMCA policy and learn how to submit a takedown request.© 2024 FMLS.
Related Properties

Copley
2597 Stonecreek Drive
4 Beds
2 Baths
3,070 Sq.Ft.
$439,000
MLS#: 5244211

Copley
1581 Denise Drive
4 Beds
3 Baths
2,851 Sq.Ft.
$465,000
MLS#: 5225558

Copley
5157 Shillings Way
4 Beds
3 Baths
3,346 Sq.Ft.
$489,000
MLS#: 5241554

Copley
57 Garnett Circle
4 Beds
2 Baths
2,458 Sq.Ft.
$475,000
MLS#: 5246158

Copley
4411 Conestoga Trail
3 Beds
2 Baths
2,025 Sq.Ft.
$449,000
MLS#: 5250413
