.webp?size=346x80)


Property
Beds
3
Full Baths
2
1/2 Baths
None
Year Built
2024
Sq.Footage
1,626
Welcome to 4432 Ashwood in Perry! Built in 2024, this beautifully designed 3 Bedroom ranch offers the ease of one-floor living with modern finishes throughout. Step inside to find luxury vinyl plank flooring flowing through the foyer and hallway, seamlessly connecting to the spacious great room and open-concept kitchen. The heart of the home features stunning quartz countertops, white shaker cabinetry, a large center island overlooking the great room, and a suite of appliances including a fridge, gas range, microwave, and dishwasher. The adjacent dining area is near access to a covered rear porch and back yard, creating the perfect space for relaxing or entertaining. The spacious primary suite offers a private retreat with an en-suite bath featuring a double vanity, walk-in shower, and generous walk-in closet. Two additional bedrooms and a full bath are thoughtfully situated on the opposite side of the home, providing privacy and comfort for family or guests. This home also features a first floor laundry room! A massive basement offers endless possibilities for storage, a home gym, recreation space, or future finishing opportunities. Conveniently located just down the street from the neighborhood playground and covered pavilion, this nearly new home combines modern style, functionality, and a great community setting. Don't miss your opportunity to make this move-in-ready Perry ranch your next home!
Features & Amenities
Interior
-
Other Interior Features
Eat-in Kitchen, High Ceilings, Kitchen Island, Open Floorplan, Pantry, Walk-In Closet(s)
-
Total Bedrooms
3
-
Bathrooms
2
-
Above Grade Finished Area
1626.0
-
Basement YN
YES
-
Cooling YN
YES
-
Cooling
Central Air
-
Fireplace YN
NO
-
Heating YN
YES
-
Heating
Natural Gas, Forced Air
-
Main Level Bedrooms
3
-
Pet friendly
N/A
Exterior
-
Garage
Yes
-
Garage spaces
2
-
Construction Materials
Stone, Vinyl Siding
-
Parking
Attached, Driveway, Garage Faces Front, Garage, Garage Door Opener
-
Patio and Porch Features
Rear Porch, Covered
-
Pool
No
-
Waterfront YN
NO
-
View
Neighborhood
Area & Lot
-
Lot Size(acres)
0.1631
-
Property Type
Residential
-
Property Sub Type
Single Family Residence
-
Architectural Style
Ranch
Price
-
Sales Price
$385,000
-
Tax Amount
$4,491
-
Financing Options
Cash, Conventional, FHA, USDA Loan, VA Loan
-
Sq. Footage
1,626
-
Price/SqFt
$236
HOA
-
Association
YES
-
Association Fee
$450
-
Association Fee Frequency
Annually
-
Association Fee Includes
N/A
School District
-
Elementary School
Perry LSD Lake- 4307
-
Middle School
Perry LSD Lake- 4307
-
High School
Perry LSD Lake- 4307
Property Features
-
Stories
1
-
Accessibility Features
Accessible Washer/Dryer, Accessible Kitchen Appliances, Accessible Full Bath, Accessible Bedroom, Accessible Closets, Accessible Kitchen, Accessible Central Living Area, Accessible Doors, Accessible Hallway(s)
-
Sewer
Public Sewer
-
Water Source
Public
Schedule a Showing
Showing scheduled successfully.
Mortgage calculator
Estimate your monthly mortgage payment, including the principal and interest, property taxes, and HOA. Adjust the values to generate a more accurate rate.
Your payment
Principal and Interest:
$
Property taxes:
$
HOA fees:
$
Total loan payment:
$
Total interest amount:
$
Location
County
Lake
Elementary School
Perry LSD Lake- 4307
Middle School
Perry LSD Lake- 4307
High School
Perry LSD Lake- 4307
Listing Courtesy of Tina L Tangorra, HomeSmart Real Estate Momentum LLC
RealHub Information is provided exclusively for consumers' personal, non-commercial use, and it may not be used for any purpose other than to identify prospective properties consumers may be interested in purchasing. All information deemed reliable but not guaranteed and should be independently verified. All properties are subject to prior sale, change or withdrawal. RealHub website owner shall not be responsible for any typographical errors, misinformation, misprints and shall be held totally harmless.

AGENT
Jeff Helfrich
Call Jeff today to schedule a private showing.

* Listings on this website come from the FMLS IDX Compilation and may be held by brokerage firms other than the owner of this website. The listing brokerage is identified in any listing details. Information is deemed reliable but is not guaranteed. If you believe any FMLS listing contains material that infringes your copyrighted work please click here to review our DMCA policy and learn how to submit a takedown request.© 2024 FMLS.
Related Properties
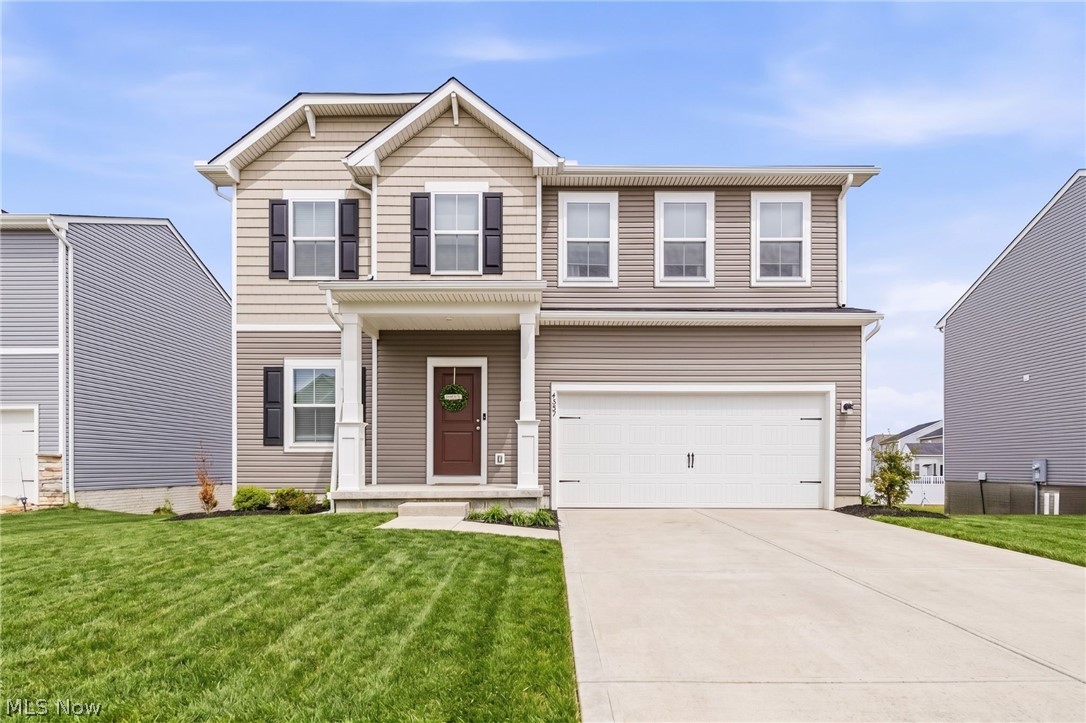
Perry
4347 Beech Avenue
4 Beds
4 Baths
2,100 Sq.Ft.
$410,000
MLS#: 5207777

Perry
3944 Main Street
3 Beds
1 Baths
2,598 Sq.Ft.
$335,900
MLS#: 5240785

Perry
3868 Willow Way
3 Beds
3 Baths
2,475 Sq.Ft.
$349,900
MLS#: 5252633

Perry
3611 Laurel Drive
3 Beds
2 Baths
1,954 Sq.Ft.
$354,000
MLS#: 5238652

Perry
4311 Dogwood Avenue
3 Beds
2 Baths
1,628 Sq.Ft.
$374,990
MLS#: 5229924

Perry
4429 main Street
5 Beds
3 Baths
2,486 Sq.Ft.
$359,990
MLS#: 5242243
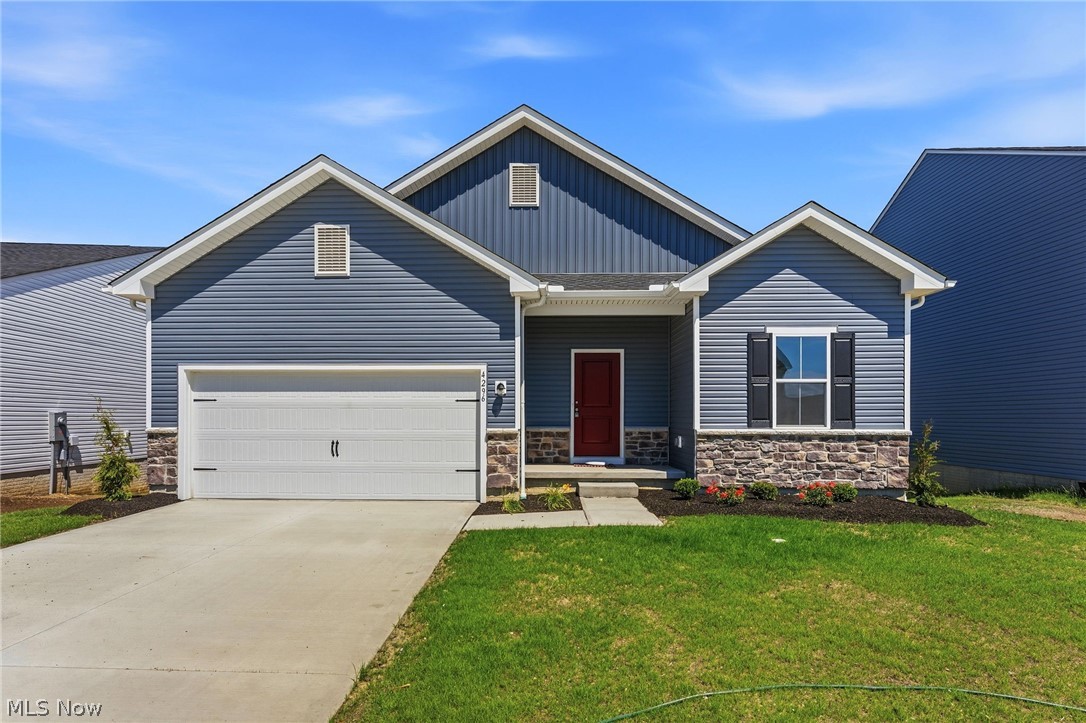
Perry
4296 Dogwood Avenue
3 Beds
2 Baths
1,628 Sq.Ft.
$369,900
MLS#: 5221925

Perry
4377 Orchard Avenue
3 Beds
3 Baths
2,253 Sq.Ft.
$379,900
MLS#: 5244487
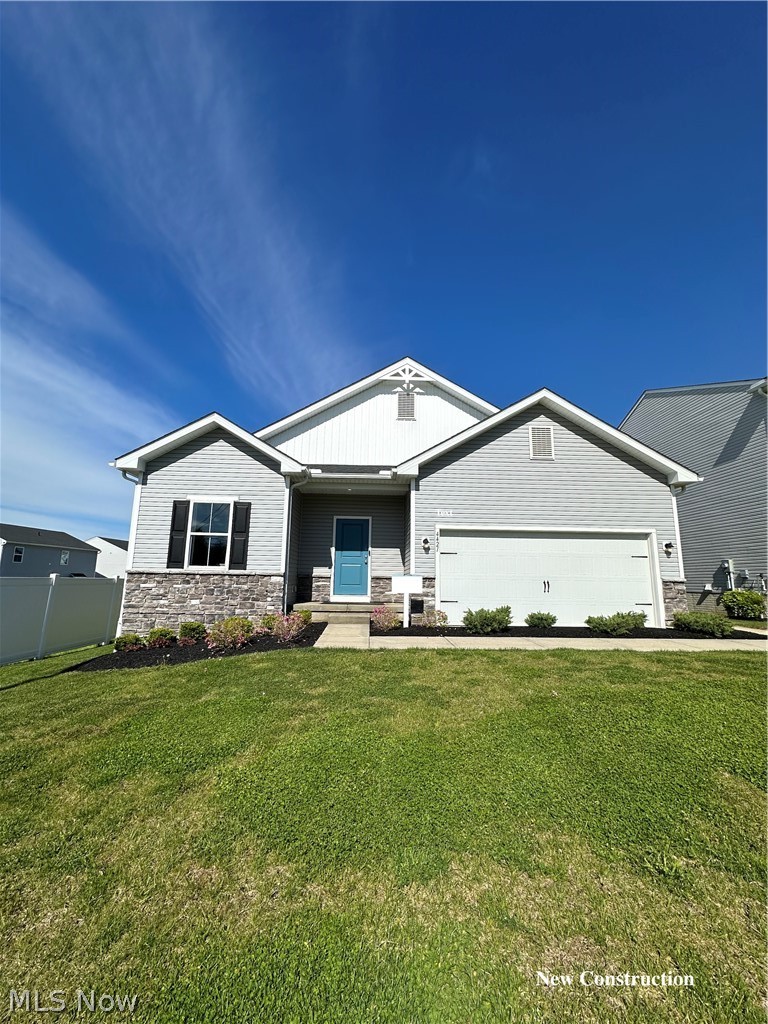
Perry
4421 main Street
3 Beds
2 Baths
1,628 Sq.Ft.
$349,990
MLS#: 5209004
