Features & Amenities

Interior

  • Total Bedrooms

    4

  • Bathrooms

    3

  • 1/2 Bathrooms

    1

  • Basement YN

    YES

  • Cooling YN

    YES

  • Cooling

    Central Air

  • Fireplace YN

    YES

  • Heating YN

    YES

  • Heating

    Natural Gas, Forced Air, Heat Pump

  • Main Level Bedrooms

    2

  • Pet friendly

    N/A

Exterior

  • Garage

    Yes

  • Garage spaces

    2

  • Construction Materials

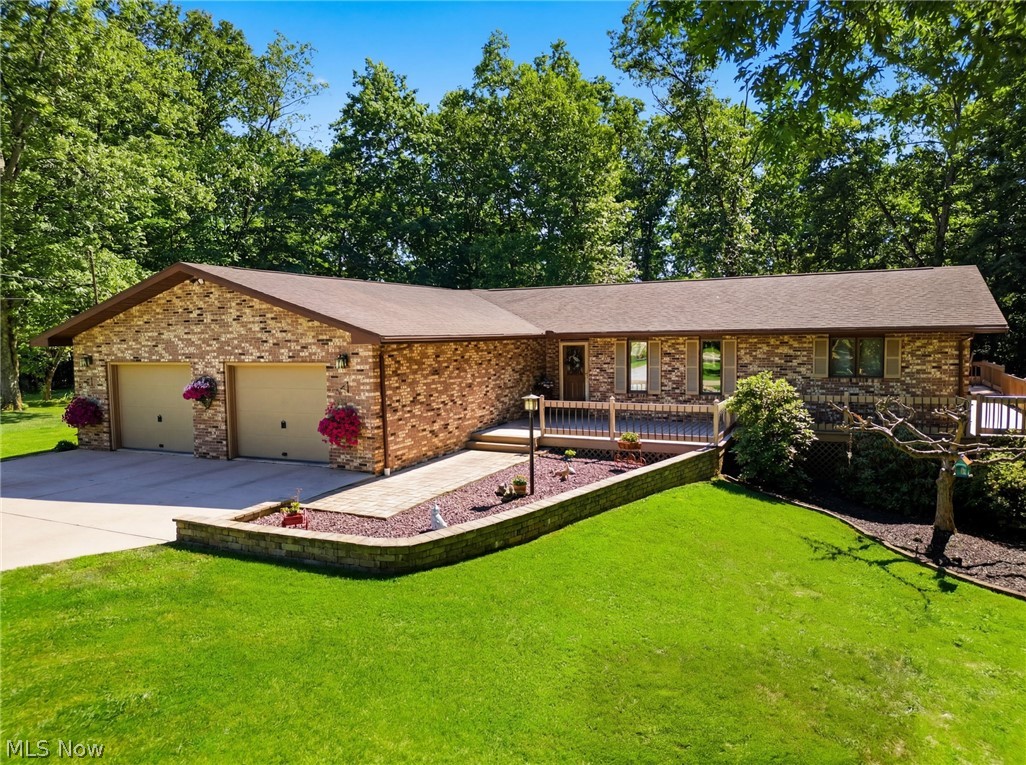
    Cedar

  • Other Exterior Features

    Kennel, Private Yard

  • Parking

    Attached, Garage

  • Patio and Porch Features

    Covered, Deck, Front Porch, Wrap Around

  • Pool

    No

  • Waterfront YN

    NO

Area & Lot

  • Lot Features

    Sloped, Level, Private, Rolling Slope, Many Trees

  • Lot Size(acres)

    13.66

  • Property Type

    Residential

  • Property Sub Type

    Single Family Residence

  • Architectural Style

    Conventional

Price

  • Sales Price

    $499,000

  • Tax Amount

    $4,277

  • Sq. Footage

    N/A

  • Price/SqFt

    N/A

HOA

  • Association

    No

School District

  • Elementary School

    Warren LSD - 8405

  • Middle School

    Warren LSD - 8405

  • High School

    Warren LSD - 8405

Property Features

  • Sewer

    Aerobic Septic

  • Water Source

    Public

Schedule a Showing

Showing scheduled successfully.

<
>
IN PERSON
VIA CHAT

What is 3 + 4 ?


Change time

Mortgage calculator

Estimate your monthly mortgage payment, including the principal and interest, property taxes, and HOA. Adjust the values to generate a more accurate rate.

Your payment

Principal and Interest:

$

Property taxes:

$

HOA fees:

$

Total loan payment:

$

Total interest amount:

$

Location

County

Washington

Elementary School

Warren LSD - 8405

Middle School

Warren LSD - 8405

High School

Warren LSD - 8405

Listing Courtesy of Patricia L Burkhammer , Legacy Real Estate Professionals

RealHub Information is provided exclusively for consumers' personal, non-commercial use, and it may not be used for any purpose other than to identify prospective properties consumers may be interested in purchasing. All information deemed reliable but not guaranteed and should be independently verified. All properties are subject to prior sale, change or withdrawal. RealHub website owner shall not be responsible for any typographical errors, misinformation, misprints and shall be held totally harmless.

Agent Jeff Helfrich

AGENT

Jeff Helfrich

Call Jeff today to schedule a private showing.


* Listings on this website come from the FMLS IDX Compilation and may be held by brokerage firms other than the owner of this website. The listing brokerage is identified in any listing details. Information is deemed reliable but is not guaranteed. If you believe any FMLS listing contains material that infringes your copyrighted work please click here to review our DMCA policy and learn how to submit a takedown request.© 2024 FMLS.
The moment you turn into the long, winding driveway, the outside world begins to disappear. Towering trees, a park-like setting, and more than 13 beautiful acres open up before you showcasing your own country retreat. The charming wraparound porch invites you to slow down, sip your morning coffee, and breathe in the peaceful surroundings. Out back, an expansive deck overlooks a beautifully wooded landscape and fenced backyard, offering the perfect place to unwind after a long day, entertain friends, or simply watch nature put on its daily show. Inside, this spacious home was designed for both gathering and everyday living. Volume ceilings, a soaring entry, and lofted second level create a light and airy experience. The heart of the home is a large kitchen featuring custom cabinetry and abundant workspace, while the finished walkout basement provides incredible flexibility for recreation, entertaining, and multi-generational living. With 4 bedrooms, 3.5 baths, and the potential for a fifth bedroom, there's room here for everyone. The perks continue outside. A large lofted workshop is ready for hobbies, projects, storage, or your next big adventure, while the enclosed breezeway has been thoughtfully transformed into a kennel space with direct outdoor access, perfect for animal lovers or those needing a dedicated pet area. The beautiful cedar siding blends seamlessly into the natural surroundings, enhancing the home's warm, country character, while a new roof provides added peace of mind for years to come. And just when you think you've seen it all, wait until you discover the storage room above the attached garage. It's one of those spaces you simply have to experience in person. Tucked away in the highly sought-after Warren School District and just minutes from West Virginia, this property offers the rare combination of privacy, acreage, convenience, and versatility. Welcome home.

4431 Veto Road

Message successfully sent.

What would you like to know?

What is 3 + 4 ?

I agree to receive email communication and understand I can unsubscribe at any time.

I agree to be contacted by Tyson Sells Homes, LLC. via call, email, and text for real estate services. To opt out, you can reply 'stop' at any time or reply 'help' for assistance. You can also click the unsubscribe link in the emails. Message and data rates may apply. Message frequency may vary. Privacy Policy

Related Properties

Move right into this beautifully updated 5 bedroom, 3 bath home offering the convenience of first-floor living in a peaceful rural setting. The open-concept floor plan flows seamlessly into a fully finished walk-out basement, providing flexible space for a family room, home office, gym, or guest suite  Recent improvements include the roof, siding, gutters, downspouts, exterior lighting, composite front porch, composite back deck, fencing, & landscaping. Inside this meticulously kept home, you'll find fresh paint throughout, a new kitchen faucet, nice sized rooms, great storage space, and lots of windows for great natural light. Additional upgrades include a French drainage system surrounding the home, rear yard drainage improvements, and a sump pump for added peace of mind. Complete with an oversized 2-car garage, this move-in-ready home offers space, functionality, and extensive updates both inside and out. Schedule your private showing today.
#5222363

Vincent

2575 Moody Ridge Road

5 Beds

3 Baths

4,176 Sq.Ft.

$485,000

MLS#: 5222363

4830 Square Feet to make you next home. Perfect for barndominium living. Renovated by John Gillard this unique building has beautiful custom hickory cabinetry and doors made by Gene Campbell. Dramatic architectural design and lots of light with beautiful windows. 4 furnaces and 4 ACs. Sited in a park like setting. Large concrete parking area surrounded by green space on this 1.5 acre lot. Plumbing and electrical upgraded and more! Call today to make this unique find your next home.
#5234881

Vincent

10960 St Rt 550

4 Beds

1 Baths

4,830 Sq.Ft.

$428,500

MLS#: 5234881
Houses like this don't come on the market very often! Tucked away in the highly sought-after Northlake subdivision within the Warren school district, this beautifully updated ranch home offers the perfect blend of comfort, space, and scenery. Featuring 3 bedrooms, 2.5 baths, and a finished walkout basement, this home is designed for both everyday living and entertaining.

The spacious kitchen is a standout with solid hickory cabinetry, granite countertops, and plenty of room to gather. Downstairs, the finished basement offers a versatile rec room complete with a cozy gas fireplace and direct access to the incredible backyard setting. You will also find a 10X30 workshop in the basement with separate outside access.

Situated on over an acre, the flat, park-like property backs up to a state wildlife area, creating a peaceful and private retreat rarely found. Enjoy the outdoors from the wraparound deck, already wired for a hot tub and ready for relaxing evenings or entertaining guests.

Additional features include an oversized 30x30 attached two-car garage with ample parking and storage, plus a storage building with an additional loft area for even more flexibility.  This is one you won't want to miss!
#5227197

Vincent

445 Northlake Drive

3 Beds

2 Baths

3,216 Sq.Ft.

$415,000

MLS#: 5227197

 - property

Send a message

Message successfully sent.

Your message

What is 3 + 4 ?

Reason for contacting?

I agree to receive email communication and understand I can unsubscribe at any time.

I agree to be contacted by Tyson Sells Homes, LLC. via call, email, and text for real estate services. To opt out, you can reply 'stop' at any time or reply 'help' for assistance. You can also click the unsubscribe link in the emails. Message and data rates may apply. Message frequency may vary. Privacy Policy

Sign Out

Virtual Assistant

Would you like to take the next step with this property? We can help you schedule a showing or virtual tour, or send you more details.

Yes, I would like more information.

Thank You for Your Reply, One of Our Agents will contact you as soon as possible

No, maybe later.

Thank you, you can always contact me via email, phone number or through the contact form.

Realhub AI

Lucy - Your AI-Powered Realtor

Update Your Temporary Password

Personalize your search

Enter your email and we'll notify you immediately when new listings match what you're looking for.

or enter email address

Already have an account ? Login here

Continue your home search

I agree to receive communications and understand I can unsubscribe at any time.

I agree to be contacted by Tyson Sells Homes, LLC. via call, email, and text for real estate services. To opt out, you can reply 'stop' at any time or reply 'help' for assistance. You can also click the unsubscribe link in the emails. Message and data rates may apply. Message frequency may vary. Privacy Policy

Already have an account ? Login here

We use cookies

We use cookies primarily for analytics to enhance your experience. By accepting, you agree to our use of these cookies. You can manage your preferences or learn more about our cookies policy.