.webp?size=346x80)


Property
Beds
3
Full Baths
2
1/2 Baths
None
Year Built
1958
Sq.Footage
2,321
Welcome to 4287 Woodleigh Ln. offering style, comfort and everyday conveniences. This charming 3bedroom/2bathroom home has been meticulously maintained and thoughtfully updated. The heart of the home is the huge kitchen with plenty of space for entertaining and hosting dinners. This custom kitchen has an island with seating, 3 pantries, birch hardwood cabinets, and ample counterspace. This is the kitchen of your dreams! Beautiful hardwood floors are throughout the rest of the home. The first floor also has a dining room and a living room; both are bright and airy with large windows that have custom made Hunter Douglas blinds. There is a cozy fireplace for those cold nights (Chimney repairs and 2 new caps 7/26). French doors open to the fenced('16) back yard with an expansive patio('21), perfect for all your summer and fall gatherings. Three large bedrooms and a full bathroom complete the second floor. New floor in the bathroom was recently installed. The basement has the laundry area and a full bathroom; it has been professionally waterproofed and a sum pump installed (7/26) with a transferable warranty. The attached garage has a newer garage door('24) and the driveway was recently sealed. Roof('12).The House has vinyl tilt in windows and glass block in the basement. You can enjoy living in this well cared for home with all the work already done for you!
Features & Amenities
Interior
-
Other Interior Features
Kitchen Island, Pantry, Recessed Lighting, Walk-In Closet(s)
-
Total Bedrooms
3
-
Bathrooms
2
-
Above Grade Finished Area
1721.0
-
Basement YN
YES
-
Cooling YN
YES
-
Cooling
Central Air, Ceiling Fan(s)
-
Fireplace YN
YES
-
Heating YN
YES
-
Heating
Natural Gas, Forced Air, Fireplace(s)
-
Pet friendly
N/A
Exterior
-
Garage
Yes
-
Garage spaces
1
-
Construction Materials
Other
-
Parking
Attached, Garage, Garage Door Opener
-
Patio and Porch Features
Front Porch, Patio
-
Pool
No
-
Waterfront YN
NO
Area & Lot
-
Lot Size(acres)
0.228
-
Property Type
Residential
-
Property Sub Type
Single Family Residence
-
Architectural Style
Colonial
Price
-
Sales Price
$244,000
-
Tax Amount
$2,308
-
Sq. Footage
2,321
-
Price/SqFt
$105
HOA
-
Association
No
School District
-
Elementary School
Austintown LSD - 5001
-
Middle School
Austintown LSD - 5001
-
High School
Austintown LSD - 5001
Property Features
-
Sewer
Public Sewer
-
Water Source
Public
Schedule a Showing
Showing scheduled successfully.
Mortgage calculator
Estimate your monthly mortgage payment, including the principal and interest, property taxes, and HOA. Adjust the values to generate a more accurate rate.
Your payment
Principal and Interest:
$
Property taxes:
$
HOA fees:
$
Total loan payment:
$
Total interest amount:
$
Location
County
Mahoning
Elementary School
Austintown LSD - 5001
Middle School
Austintown LSD - 5001
High School
Austintown LSD - 5001
Listing Courtesy of Julia C Hackett , RE/MAX Valley Real Estate
RealHub Information is provided exclusively for consumers' personal, non-commercial use, and it may not be used for any purpose other than to identify prospective properties consumers may be interested in purchasing. All information deemed reliable but not guaranteed and should be independently verified. All properties are subject to prior sale, change or withdrawal. RealHub website owner shall not be responsible for any typographical errors, misinformation, misprints and shall be held totally harmless.

AGENT
Jeff Helfrich
Call Jeff today to schedule a private showing.

* Listings on this website come from the FMLS IDX Compilation and may be held by brokerage firms other than the owner of this website. The listing brokerage is identified in any listing details. Information is deemed reliable but is not guaranteed. If you believe any FMLS listing contains material that infringes your copyrighted work please click here to review our DMCA policy and learn how to submit a takedown request.© 2024 FMLS.
Related Properties

Austintown
5609 Tulane Avenue
3 Beds
1 Baths
1,420 Sq.Ft.
$235,000
MLS#: 5232299

Austintown
2455 David Court
3 Beds
2 Baths
1,138 Sq.Ft.
$199,000
MLS#: 5236515
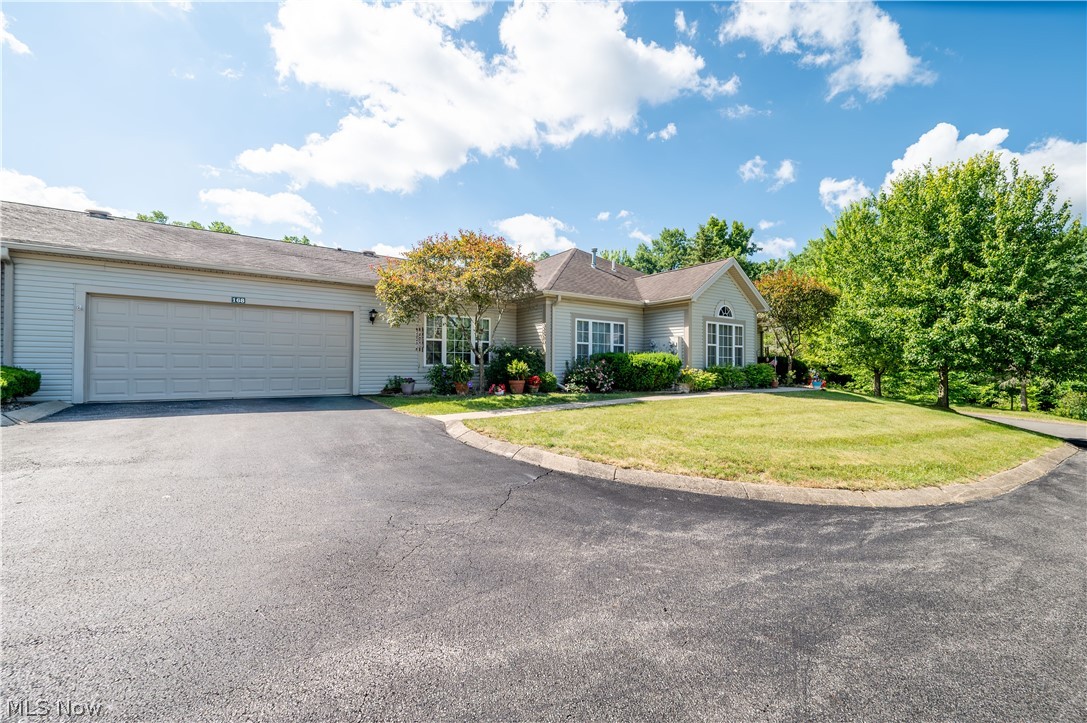
Austintown
168 Wilcox Road
3 Beds
3 Baths
1,564 Sq.Ft.
$265,000
MLS#: 5217525
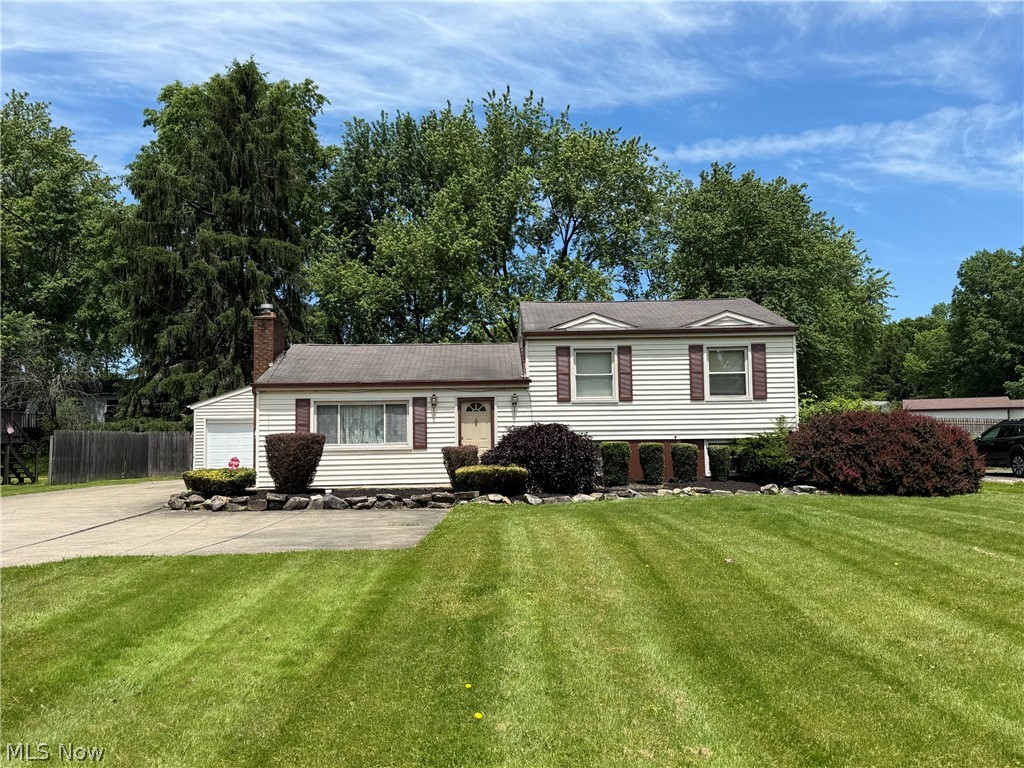
Austintown
4828 New Road
3 Beds
2 Baths
1,854 Sq.Ft.
$199,900
MLS#: 5209440
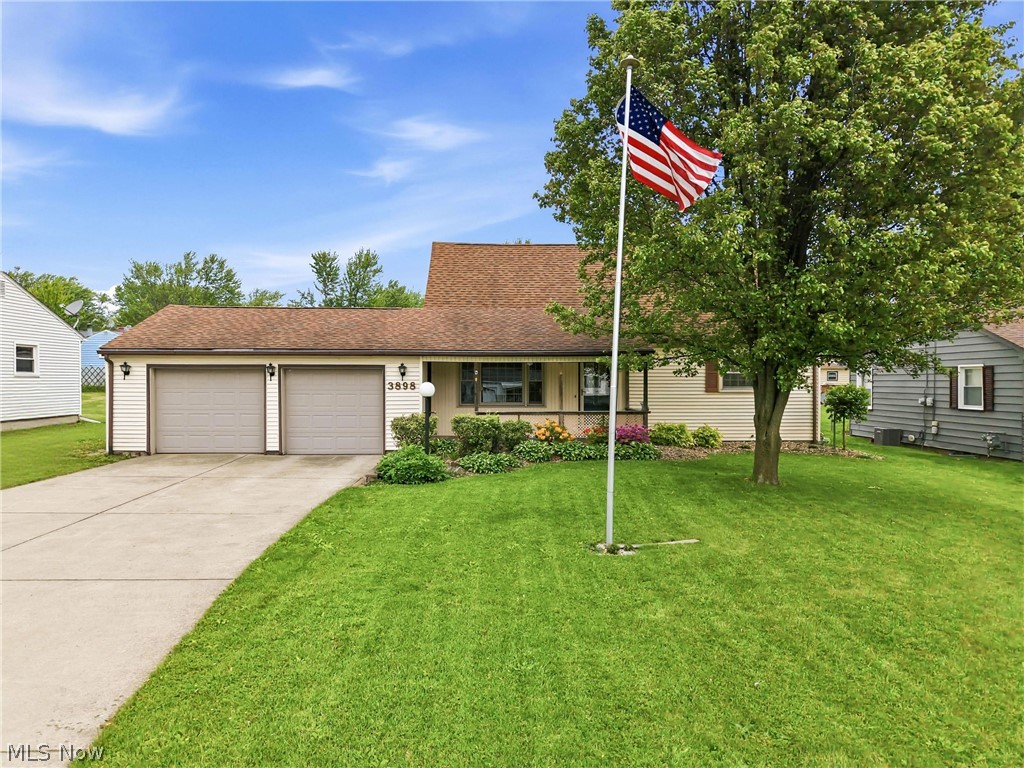
Austintown
3898 New Road
4 Beds
2 Baths
1,587 Sq.Ft.
$210,000
MLS#: 5208244
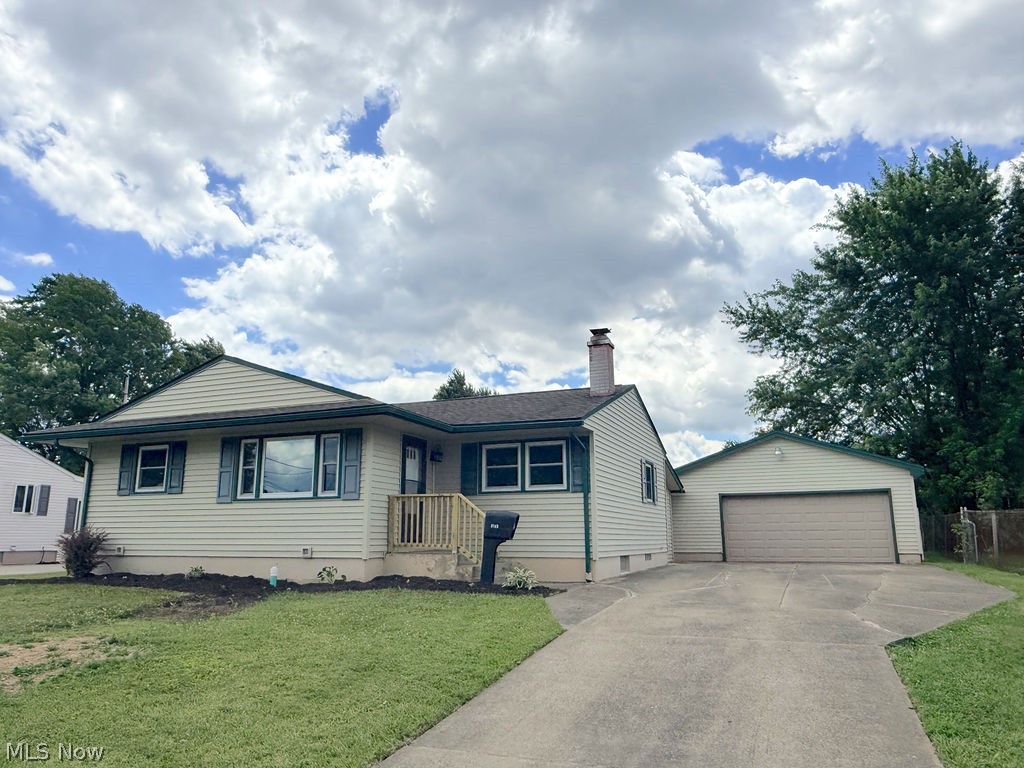
Austintown
5193 Pinecrest
3 Beds
2 Baths
1,516 Sq.Ft.
$219,900
MLS#: 5220724
Austintown
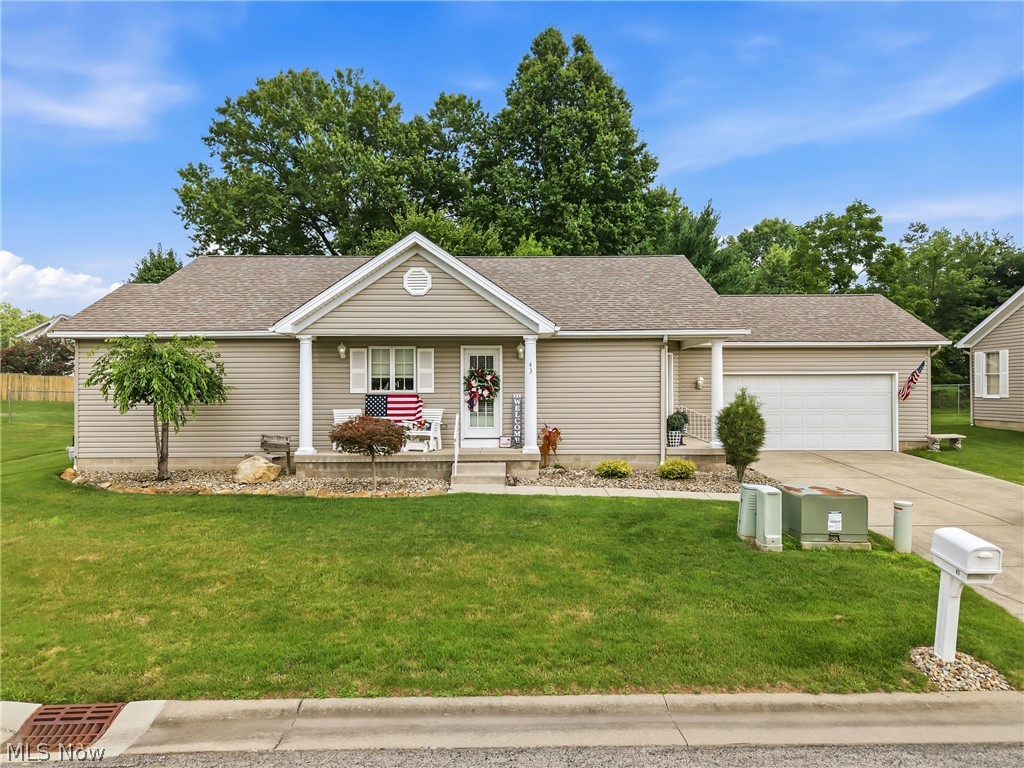
603 S Raccoon Road 43
2 Beds
2 Baths
1,259 Sq.Ft.
$230,000
MLS#: 5229907
Austintown
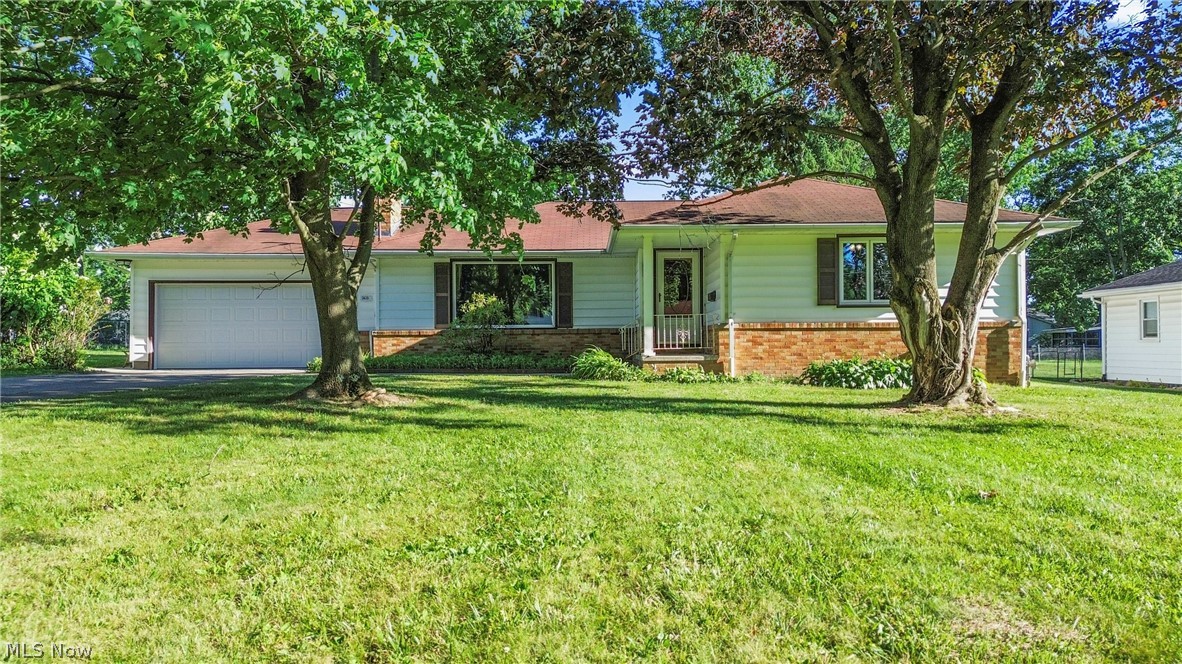
5635 Yorktown Lane
3 Beds
2 Baths
2,543 Sq.Ft.
$219,000
MLS#: 5216794

Austintown
5109 Birchcrest Avenue
3 Beds
2 Baths
1,832 Sq.Ft.
$212,000
MLS#: 5225551
