.webp?size=346x80)


Property
Beds
3
Full Baths
2
1/2 Baths
None
Year Built
2006
Sq.Footage
2,525
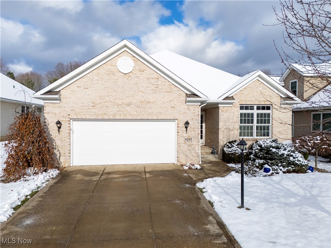
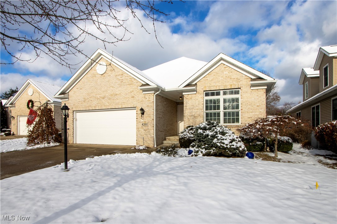
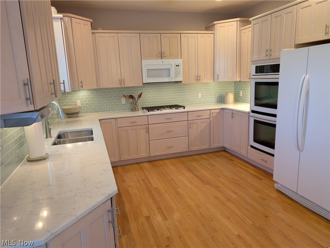
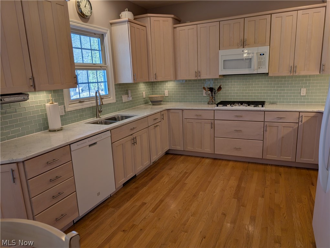
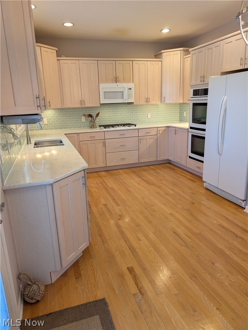
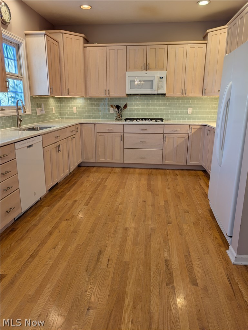
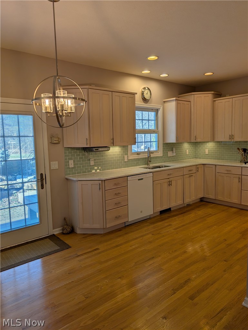
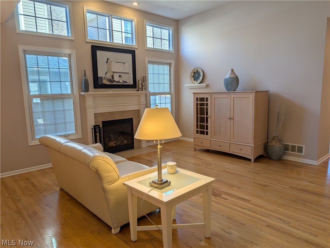
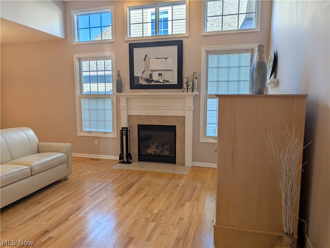
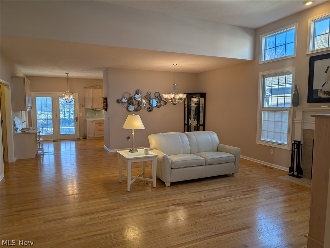
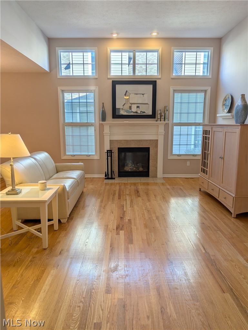
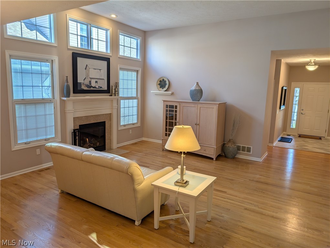
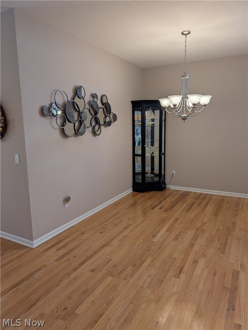
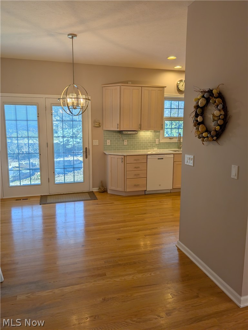
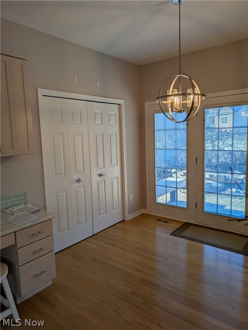
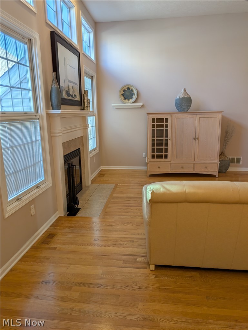
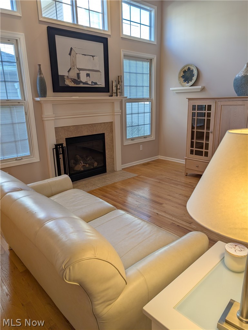
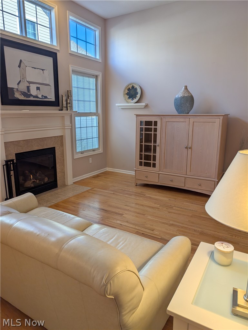
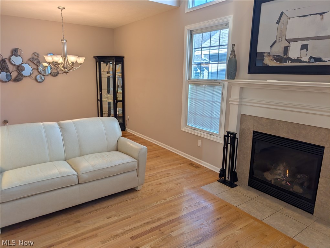
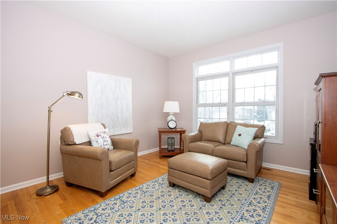
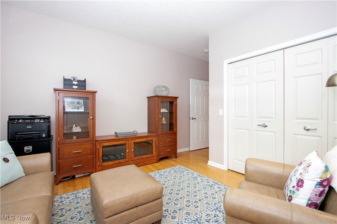
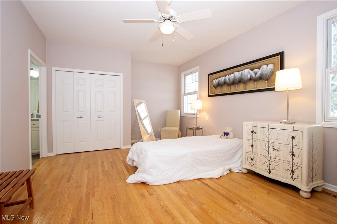
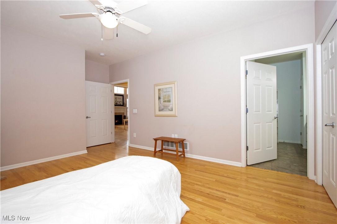
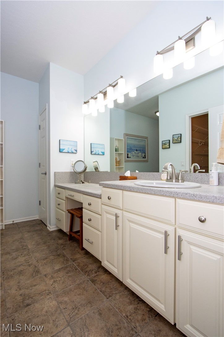
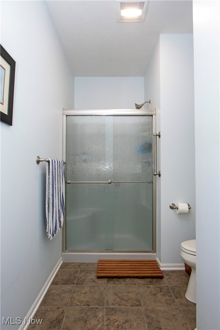
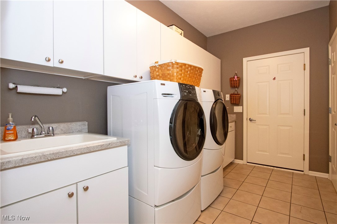
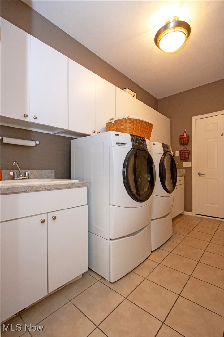
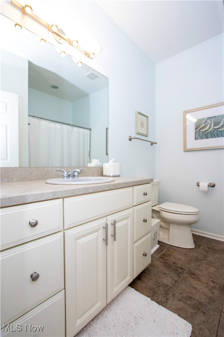
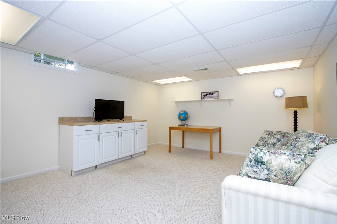
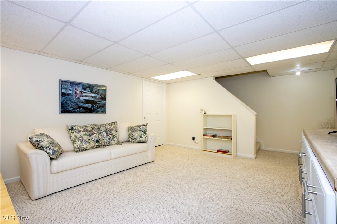
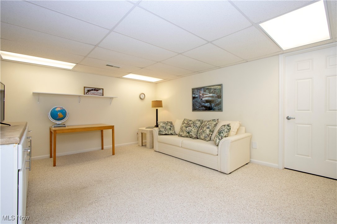
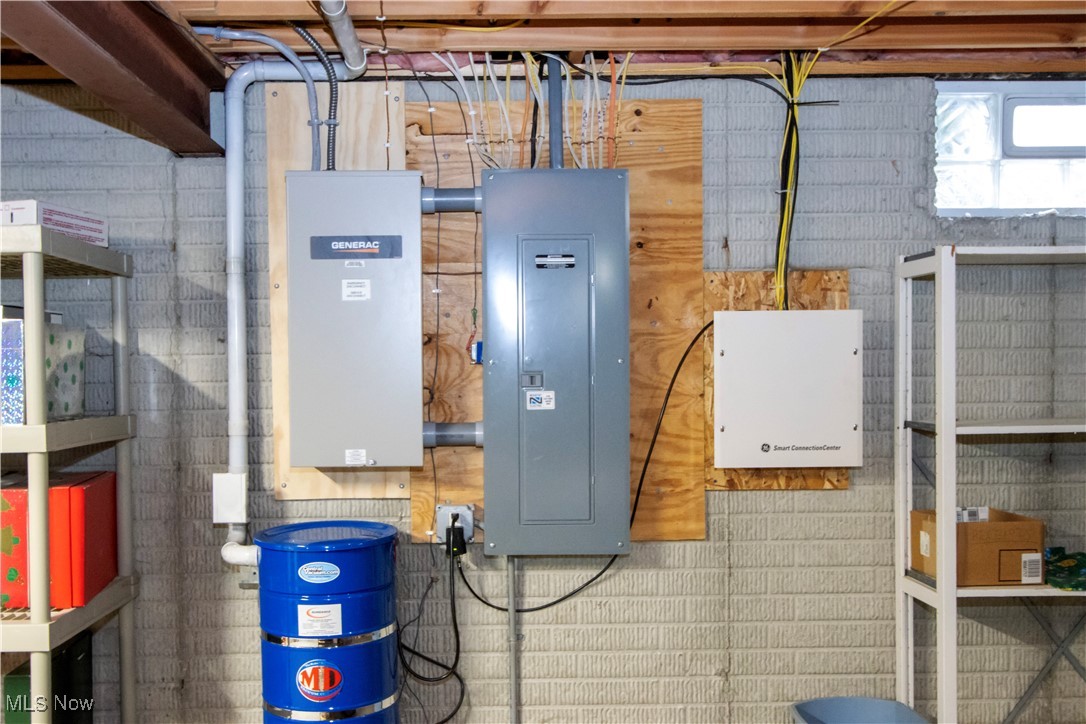
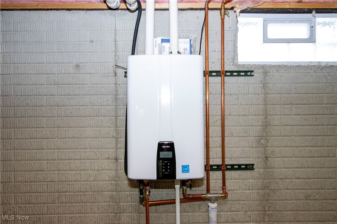
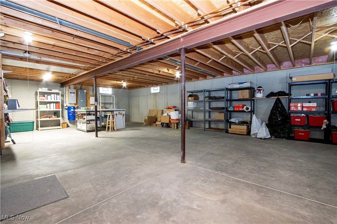
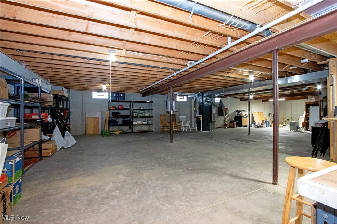
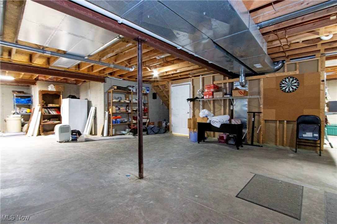
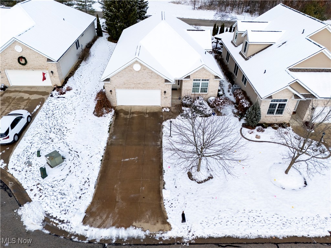
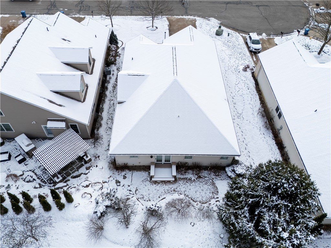
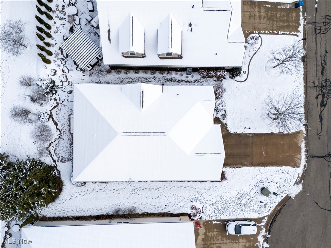
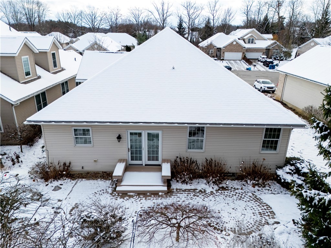
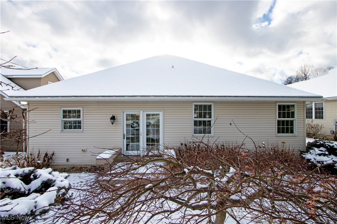
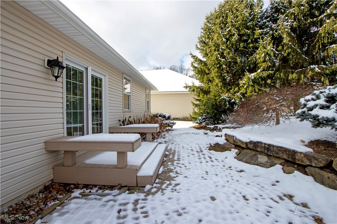
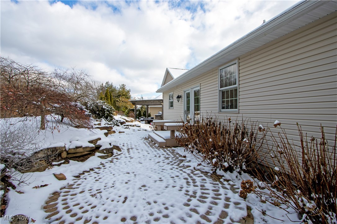
Offered for the first time by its original owner, this thoughtfully maintained three-bedroom, two-full-bath home in Copley presents a wonderful blend of comfort, quality, and functionality. Sweeping real hardwood floors carry throughout the main level, setting a warm and timeless tone. The spacious kitchen offers abundant counter space and storage, highlighted by a double oven that is ideal for everyday living or effortless entertaining. The open-concept dining and living areas are filled with natural light, enhanced by high ceilings and a beautiful fireplace that anchors the space with both style and comfort. The private primary suite features a generous walk-in closet, a full en-suite bath, and exceptional storage. A second bedroom also enjoys a walk-in closet, while the third bedroom offers flexibility for a home office, library, or guest space. A fully applianced laundry area is conveniently located in the mudroom. The full basement includes a finished room well-suited for a family room, hobby space, or retreat. Recent improvements include the roof, HVAC system, tankless water heater, and whole-house generator, offering peace of mind for years to come. While winter covers the landscape today, warmer months reveal a charming brick patio—an inviting spot to enjoy morning coffee, afternoon sunshine, or a quiet evening outdoors. Listing agent is POA for the seller.
Features & Amenities
Interior
-
Other Interior Features
Vaulted Ceiling(s), Built-in Features, Ceiling Fan(s), Central Vacuum, Entrance Foyer, Eat-in Kitchen, High Speed Internet, Open Floorplan, Pantry, Stone Counters, Walk-In Closet(s)
-
Total Bedrooms
3
-
Bathrooms
2
-
Above Grade Finished Area
2042.0
-
Basement YN
YES
-
Cooling YN
YES
-
Cooling
Ceiling Fan(s), Central Air
-
Fireplace YN
YES
-
Heating YN
YES
-
Heating
Natural Gas, Forced Air, Fireplace(s)
-
Main Level Bedrooms
3
-
Pet friendly
N/A
Exterior
-
Garage
Yes
-
Garage spaces
2
-
Construction Materials
Stone Veneer, Vinyl Siding
-
Parking
Attached, Garage Faces Front, Garage, Garage Door Opener, Inside Entrance, Kitchen Level
-
Patio and Porch Features
Patio
-
Pool
No
-
Waterfront YN
NO
Area & Lot
-
Lot Size(acres)
0.1389
-
Property Type
Residential
-
Property Sub Type
Single Family Residence
-
Architectural Style
Ranch
Price
-
Sales Price
$425,000
-
Tax Amount
$7,292
-
Sq. Footage
2,525
-
Price/SqFt
$168
HOA
-
Association
YES
-
Association Fee
$215
-
Association Fee Frequency
Monthly
-
Association Fee Includes
N/A
School District
-
Elementary School
Copley-Fairlawn CSD - 7703
-
Middle School
N/A
-
High School
N/A
Property Features
-
Stories
1
-
Foundation Details
Other
-
Sewer
Public Sewer
-
Water Source
Public
Schedule a Showing
Showing scheduled successfully.
Mortgage calculator
Estimate your monthly mortgage payment, including the principal and interest, property taxes, and HOA. Adjust the values to generate a more accurate rate.
Your payment
Principal and Interest:
$
Property taxes:
$
HOA fees:
$
Total loan payment:
$
Total interest amount:
$
Location
County
Summit
Elementary School
Copley-Fairlawn CSD - 7703
Middle School
High School
Listing Courtesy of Eric E Larson, The Danberry Co.
RealHub Information is provided exclusively for consumers' personal, non-commercial use, and it may not be used for any purpose other than to identify prospective properties consumers may be interested in purchasing. All information deemed reliable but not guaranteed and should be independently verified. All properties are subject to prior sale, change or withdrawal. RealHub website owner shall not be responsible for any typographical errors, misinformation, misprints and shall be held totally harmless.

AGENT
Jeff Helfrich
Call Jeff today to schedule a private showing.

* Listings on this website come from the FMLS IDX Compilation and may be held by brokerage firms other than the owner of this website. The listing brokerage is identified in any listing details. Information is deemed reliable but is not guaranteed. If you believe any FMLS listing contains material that infringes your copyrighted work please click here to review our DMCA policy and learn how to submit a takedown request.© 2024 FMLS.
Related Properties

Copley
2597 Stonecreek Drive
4 Beds
2 Baths
3,070 Sq.Ft.
$439,000
MLS#: 5244211

Copley
5157 Shillings Way
4 Beds
3 Baths
3,346 Sq.Ft.
$489,000
MLS#: 5241554

Copley
1581 Denise Drive
4 Beds
3 Baths
2,851 Sq.Ft.
$450,000
MLS#: 5225558

Copley
57 Garnett Circle
4 Beds
2 Baths
2,458 Sq.Ft.
$465,000
MLS#: 5246158

Copley
4411 Conestoga Trail
3 Beds
2 Baths
2,025 Sq.Ft.
$449,000
MLS#: 5250413
