Features & Amenities

Interior

  • Total Bedrooms

    4

  • Bathrooms

    1

  • 1/2 Bathrooms

    1

  • Above Grade Finished Area

    1560.0

  • Basement YN

    YES

  • Cooling YN

    YES

  • Cooling

    Central Air

  • Fireplace YN

    YES

  • Heating YN

    YES

  • Heating

    Natural Gas, Forced Air

  • Pet friendly

    N/A

Exterior

  • Garage

    Yes

  • Garage spaces

    2

  • Construction Materials

    Metal Siding

  • Parking

    Attached, Garage

  • Pool

    No

  • Waterfront YN

    NO

Area & Lot

  • Lot Size(acres)

    0.3596

  • Property Type

    Residential

  • Property Sub Type

    Single Family Residence

  • Architectural Style

    Colonial

Price

  • Sales Price

    $300,000

  • Tax Amount

    $4,440

  • Sq. Footage

    1, 560

  • Price/SqFt

    $192

HOA

  • Association

    No

School District

  • Elementary School

    Stow-Munroe Falls CS - 7714

  • Middle School

    N/A

  • High School

    N/A

Property Features

  • Stories

    2

  • Sewer

    Public Sewer

  • Water Source

    Public

Schedule a Showing

Showing scheduled successfully.

<
>
IN PERSON
VIA CHAT

What is 3 + 4 ?


Change time

Mortgage calculator

Estimate your monthly mortgage payment, including the principal and interest, property taxes, and HOA. Adjust the values to generate a more accurate rate.

Your payment

Principal and Interest:

$

Property taxes:

$

HOA fees:

$

Total loan payment:

$

Total interest amount:

$

Location

County

Summit

Elementary School

Stow-Munroe Falls CS - 7714

Middle School

High School

Listing Courtesy of Shane A Shannon , Keller Williams Chervenic Rlty

RealHub Information is provided exclusively for consumers' personal, non-commercial use, and it may not be used for any purpose other than to identify prospective properties consumers may be interested in purchasing. All information deemed reliable but not guaranteed and should be independently verified. All properties are subject to prior sale, change or withdrawal. RealHub website owner shall not be responsible for any typographical errors, misinformation, misprints and shall be held totally harmless.

Agent Jeff Helfrich

AGENT

Jeff Helfrich

Call Jeff today to schedule a private showing.


* Listings on this website come from the FMLS IDX Compilation and may be held by brokerage firms other than the owner of this website. The listing brokerage is identified in any listing details. Information is deemed reliable but is not guaranteed. If you believe any FMLS listing contains material that infringes your copyrighted work please click here to review our DMCA policy and learn how to submit a takedown request.© 2024 FMLS.
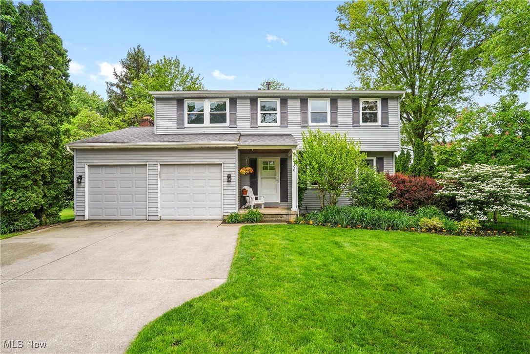
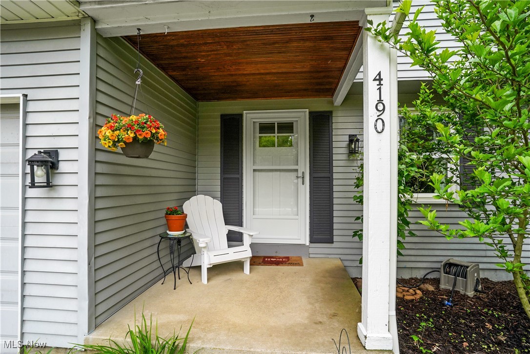
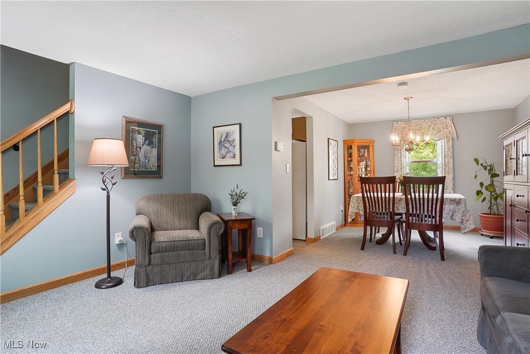
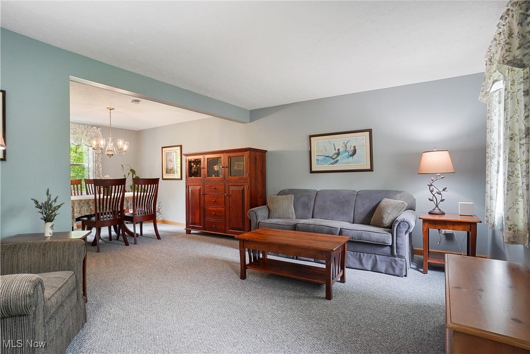
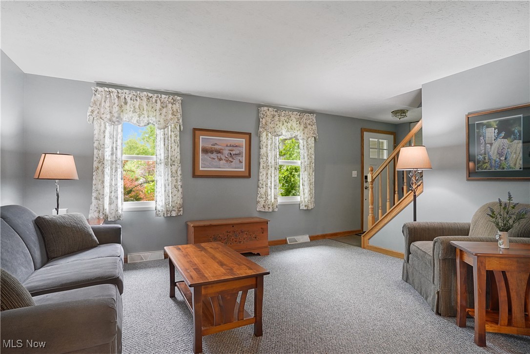
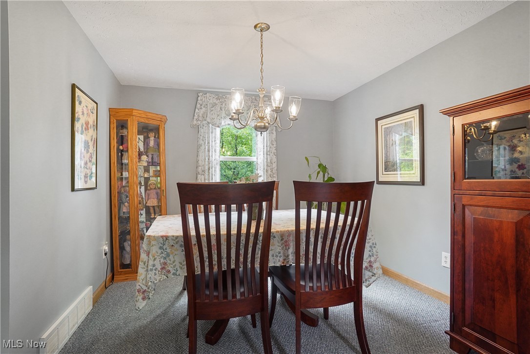
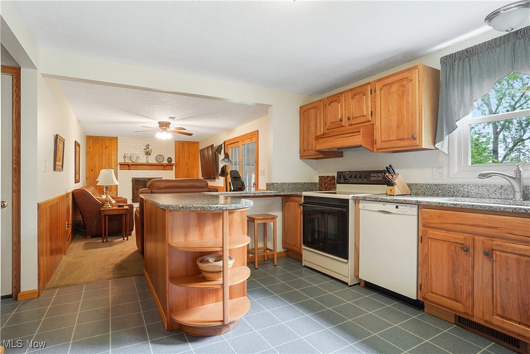
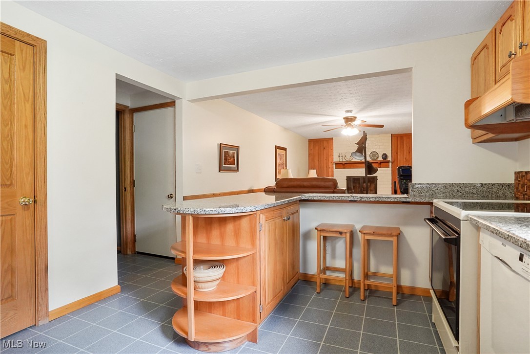
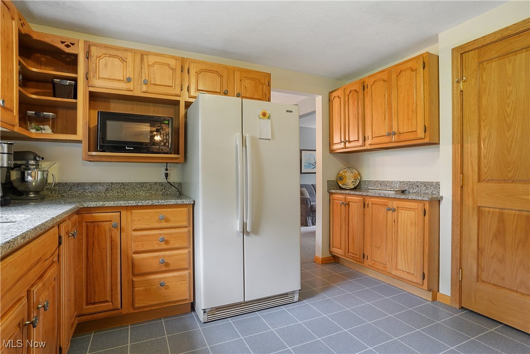
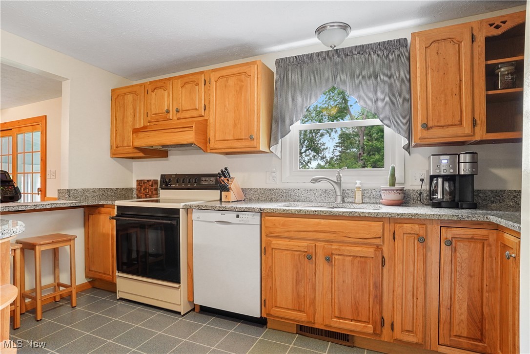
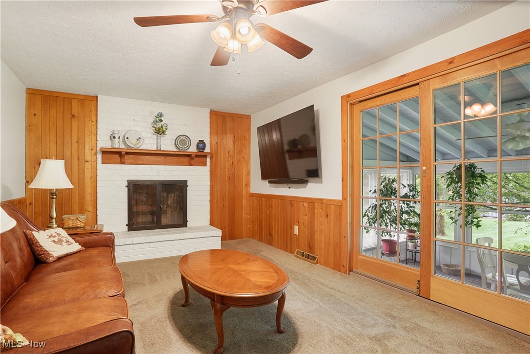
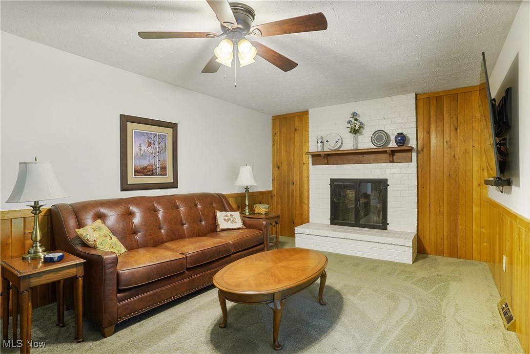
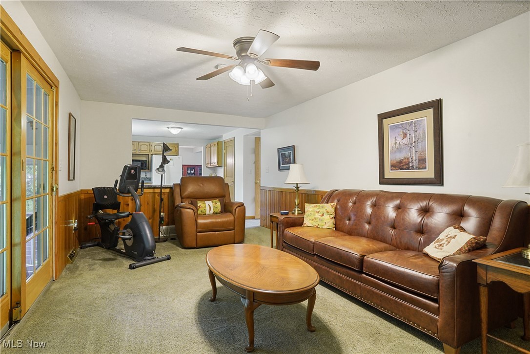
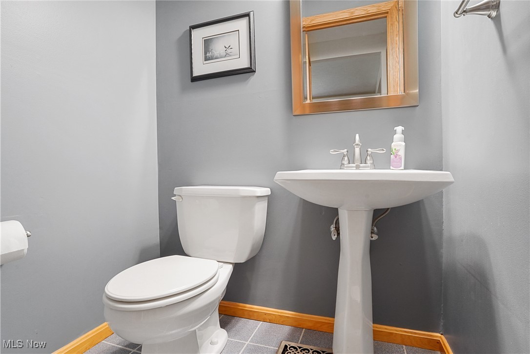
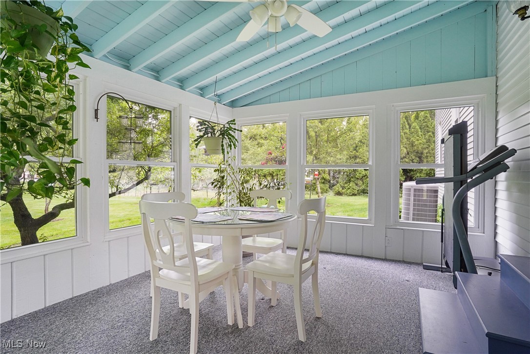
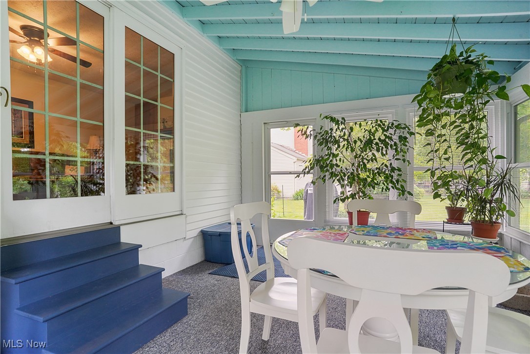
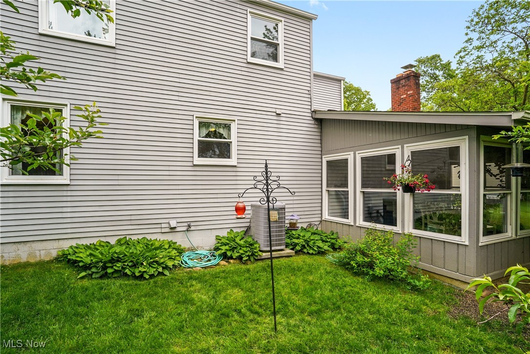
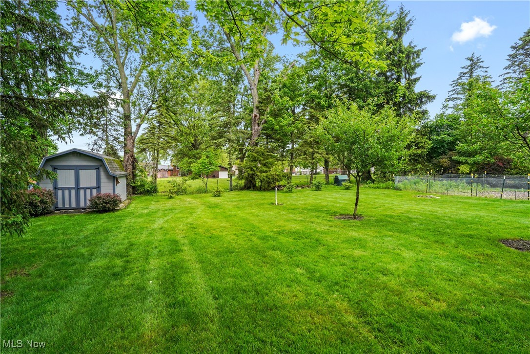
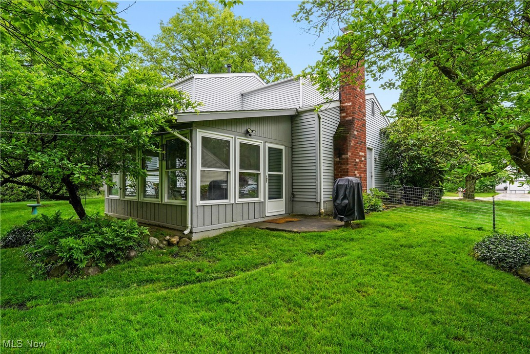
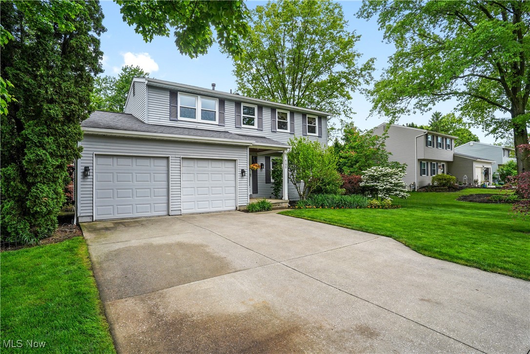
This is the charming Colonial-style home located in the heart of Stow that you have been waiting for! This spacious 4-bedroom, 2-bathroom home offers comfort, character, and plenty of potential. The main floor features a cozy living room with a beautiful fireplace—perfect for relaxing on cooler evenings. The new home owners will love the sunroom where they can find sanctuary in an inviting space. The layout flows nicely into the dining area and kitchen, making it easy to cook and entertain.

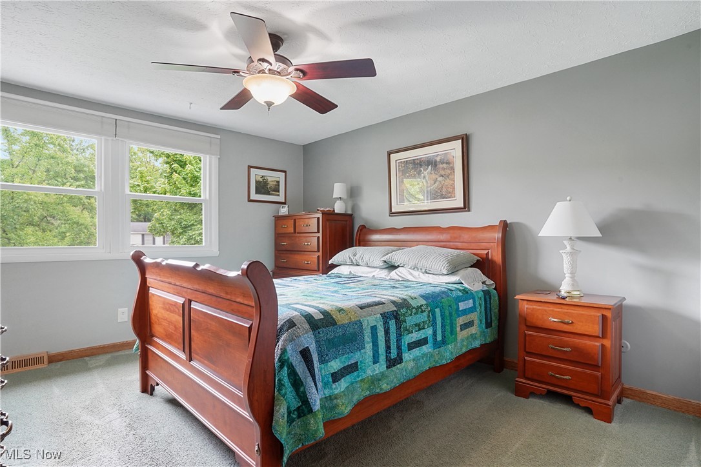
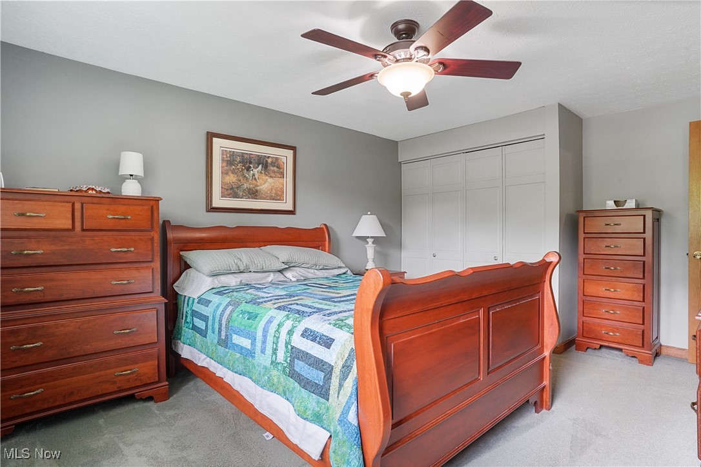
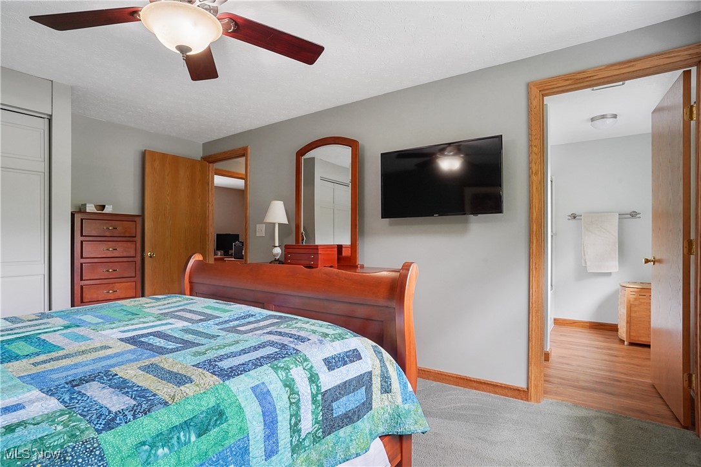
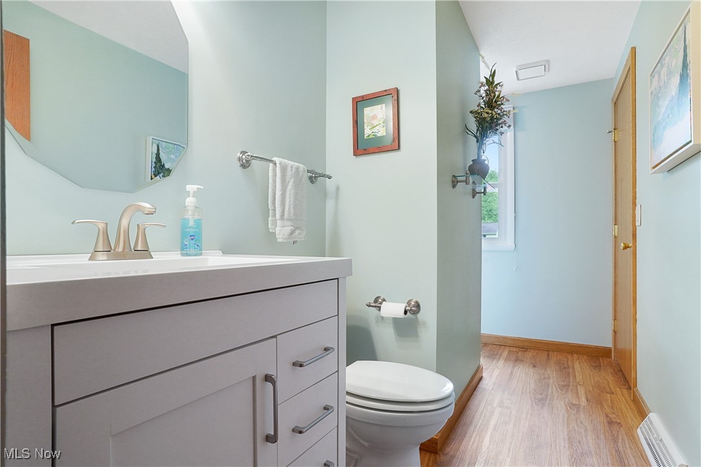
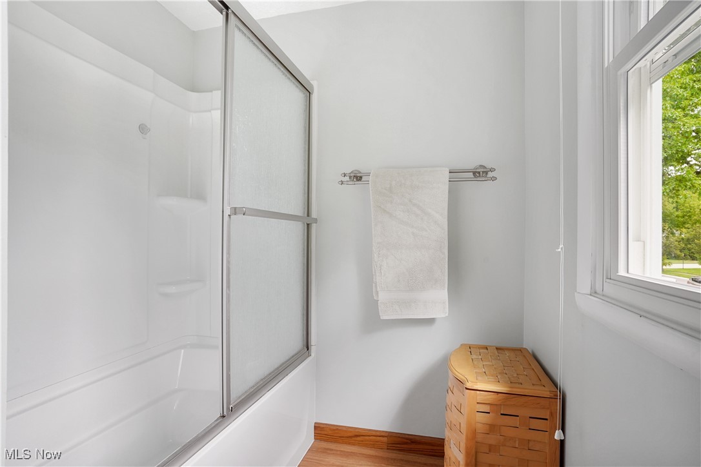
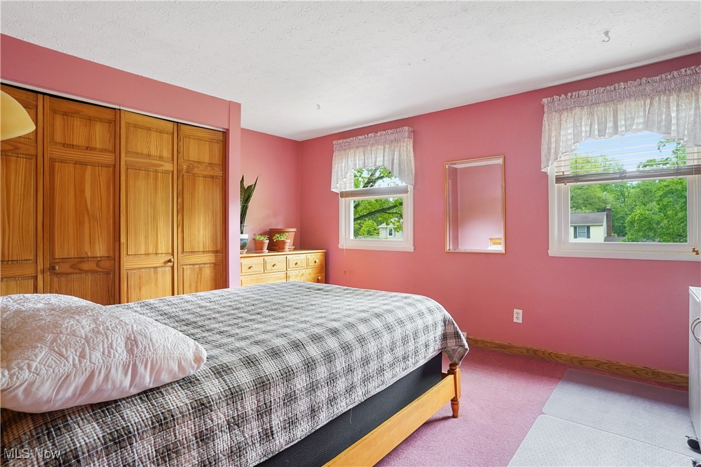
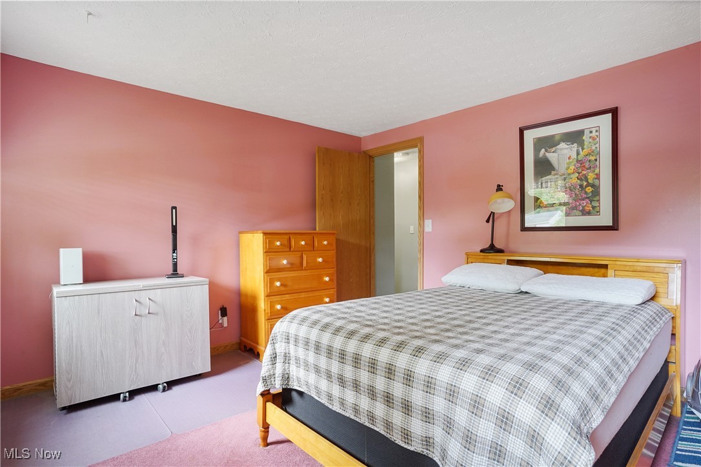
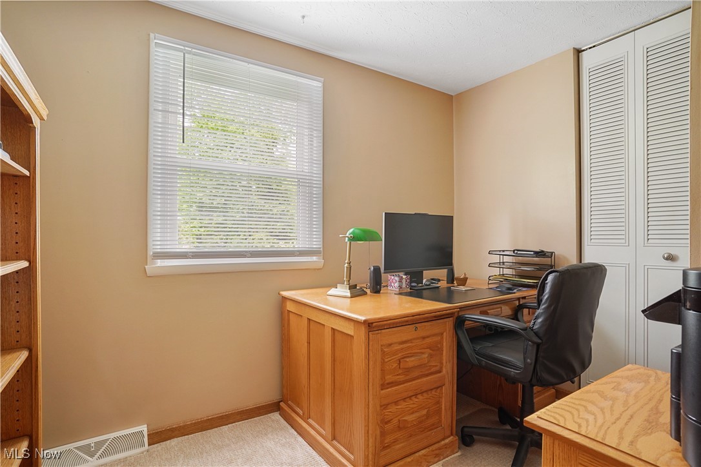
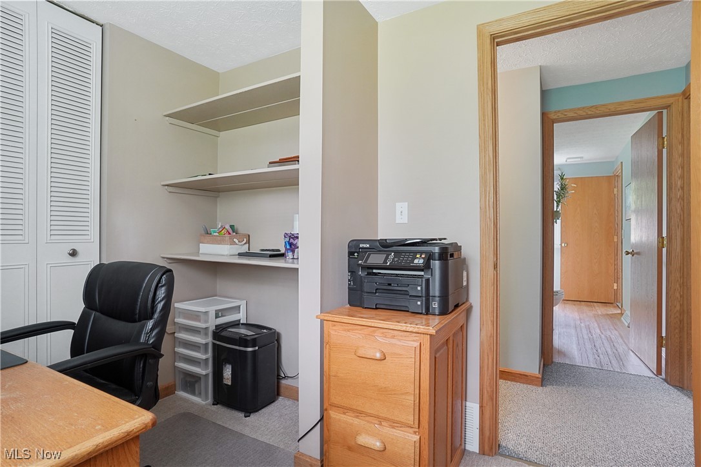
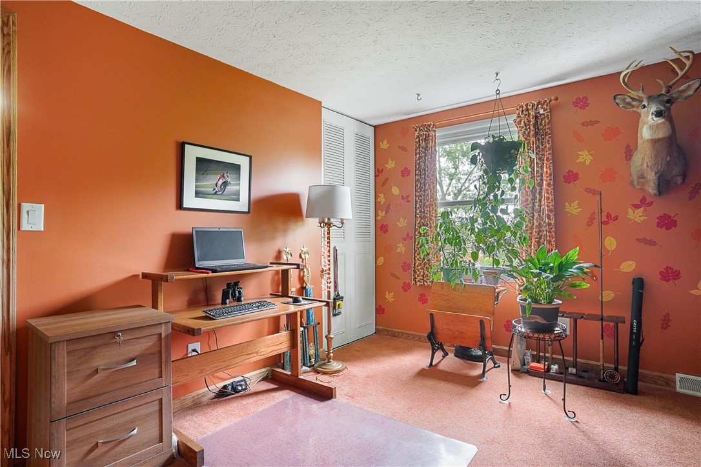
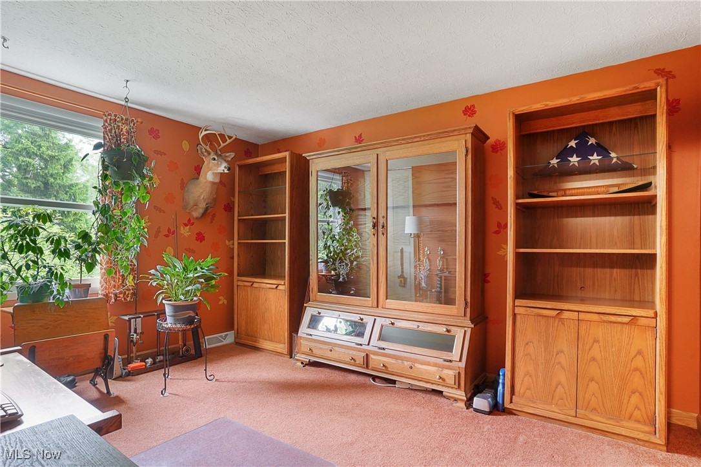
Upstairs, you’ll find four comfortable bedrooms and a full bathroom, offering enough space for everyone. The basement provides plenty of storage and laundry space. Whether you need a home office, gym, or playroom, the possibilities are endless!

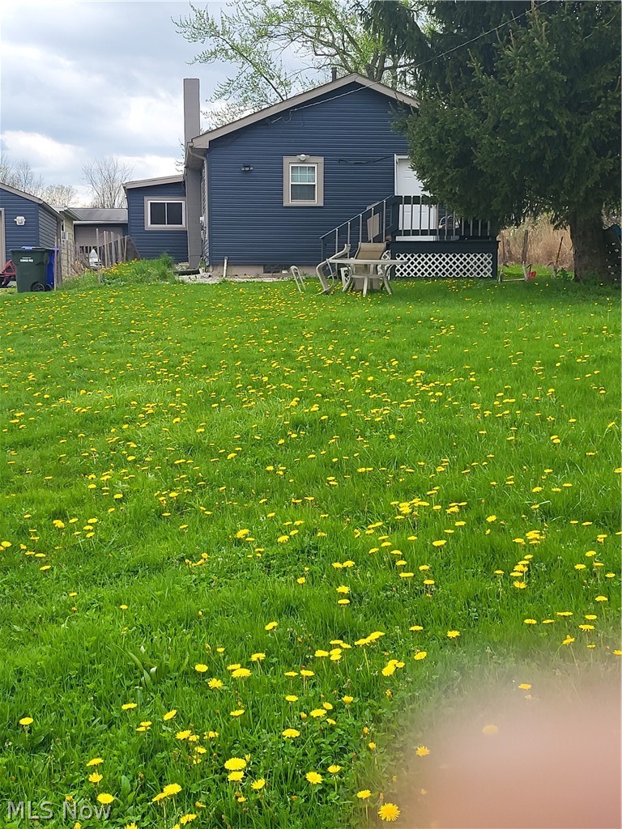
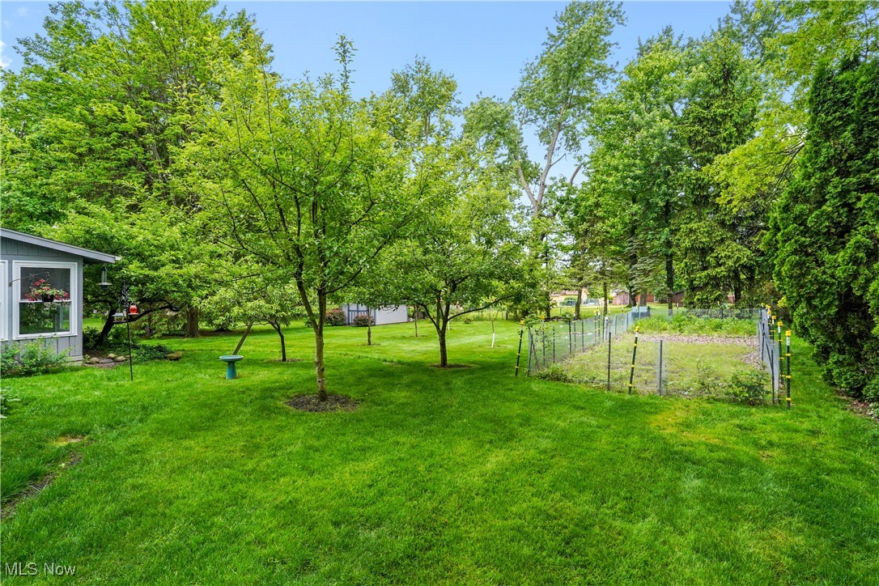
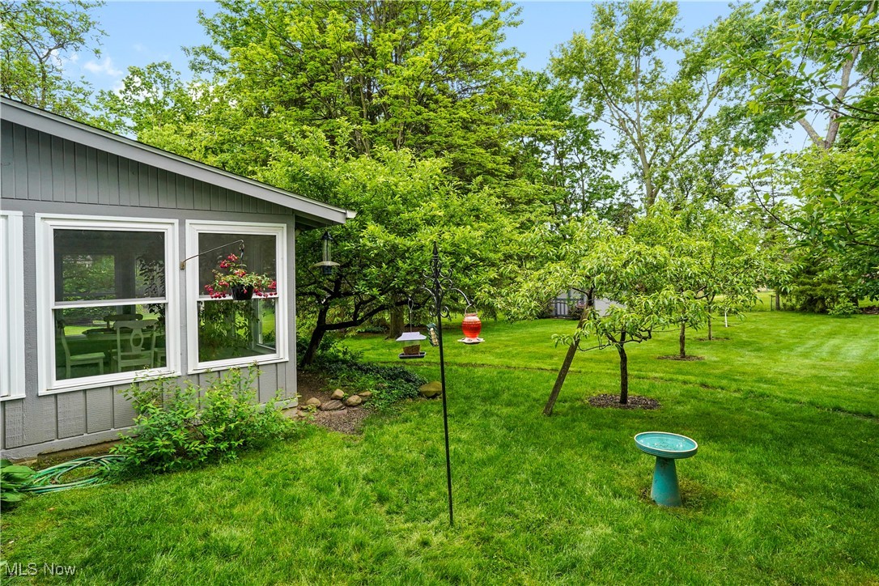
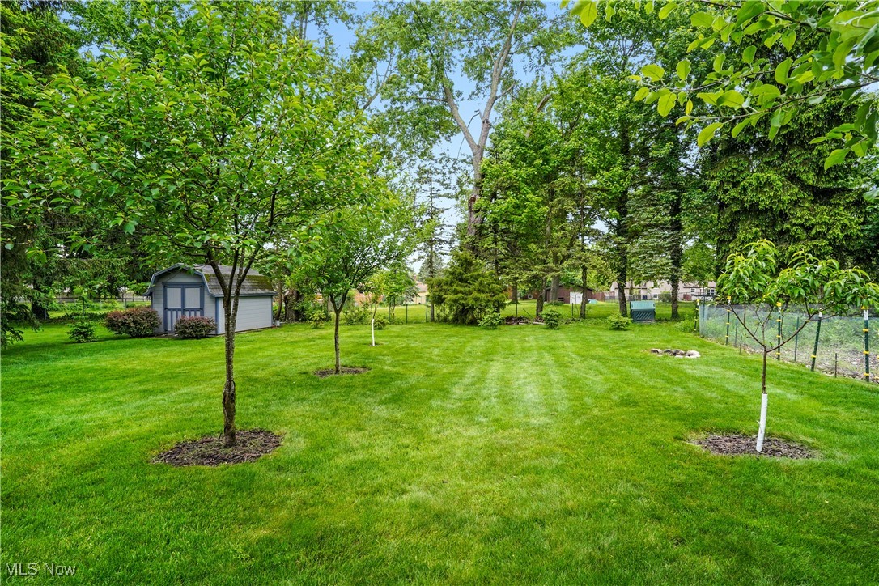
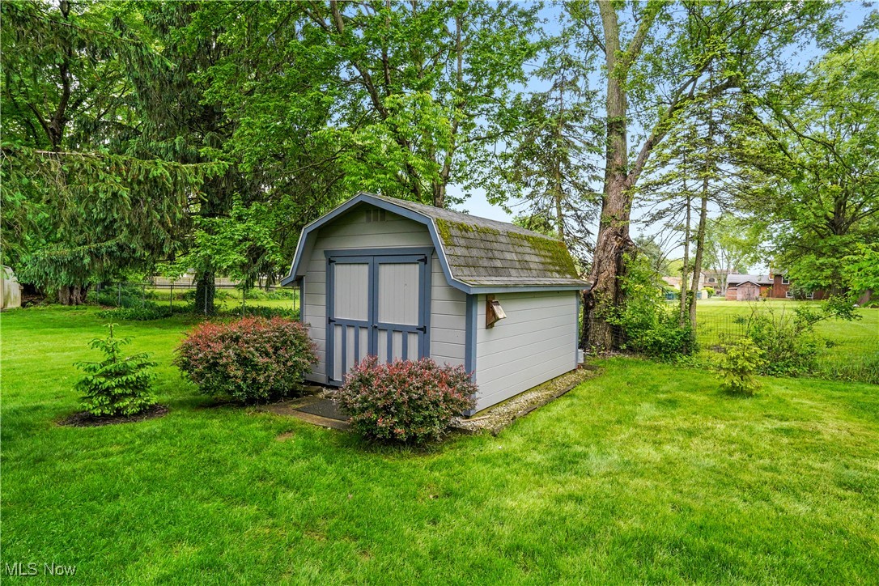
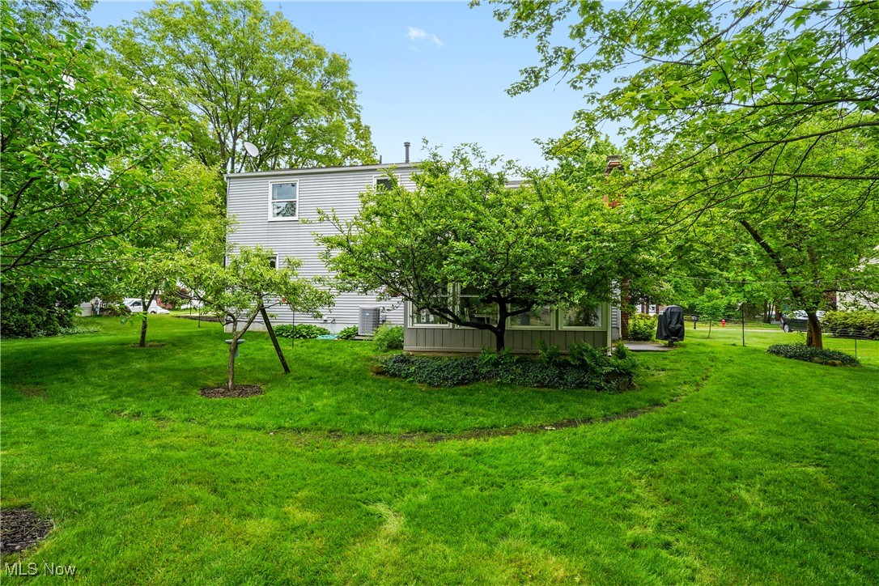
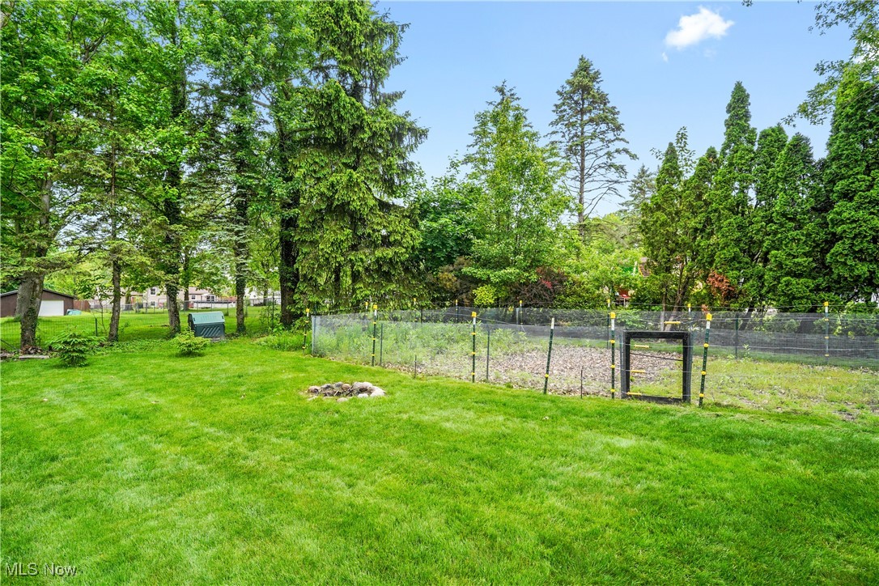
Outside, enjoy the spacious yard and the convenience of a 2-car garage. This home is located in a quiet, established neighborhood, close to schools, parks, shopping, and dining.

With classic Colonial charm and a great location, this home is just waiting for your personal touch. Don’t miss the chance to make it yours!

4190 Springdale Road

Message successfully sent.

What would you like to know?

What is 3 + 4 ?

I agree to receive email communication and understand I can unsubscribe at any time.

I agree to be contacted by Tyson Sells Homes, LLC. via call, email, and text for real estate services. To opt out, you can reply 'stop' at any time or reply 'help' for assistance. You can also click the unsubscribe link in the emails. Message and data rates may apply. Message frequency may vary. Privacy Policy

Related Properties

Welcome to 2917 Windsor Ct - a fabulous ranch condo in popular Woodbury! This condo has been updated throughout. The beautifully updated kitchen boasts beautiful cherry stained maple cabinets with pullouts, soft close doors, and so many unique features. You will fall in love with this kitchen! There are granite countertops, ceramic tile floors, a window seat, and a panty for extra storage, as well as an eating area. It also includes a newer SS refrigerator. The vaulted great room boosts a beautiful gas fireplace for those chilly winter evenings. And, on those hot summer days you will love the screened in porch (with a ceiling fan/light) located just off the great room. This is the perfect spot to relax and watch the wildlife or curl up with a good book. There are two bedrooms and 2 full bathrooms (both bathrooms have been updated). The large master bedroom with an overhead light and ceiling fan will accommodate king-sized furniture, and the master bathroom boasts two walk-in closets, a newer vanity, lighting, and a step-in shower. The 2nd bedroom is just off the hall. It has a large closet and overhead lighting/ceiling fan, AND it is just steps from the main bathroom making it the perfect guest bedroom. Just off the garage is the large laundry room. It includes a wash vanity, storage cabinets, a closet, a pantry, and the washer & dryer are included. Moving to the lower level, there is a huge family room that boasts several built-in cabinets. There is also much storage in the unfinished area, and it is plumbed for a full bathroom. There are many updates through-out, including a newer furnace, and all flooring on the first floor has been replaced. This condo is so lovely and inviting. One look and you will fall in love! Call your favorite realtor today and make an appointment before it's gone!
#5202491

Stow

2917 Windsor Court 106

2 Beds

2 Baths

1,855 Sq.Ft.

$319,900

MLS#: 5202491

New on site today
Welcome to this well maintained and clean condo, offering comfort, convenience, and a highly desirable layout. The main floor features a spacious living area along with the ease of first-floor laundry, making everyday living effortless. A versatile den provides the perfect space for a home office, reading room, or guest area. Step outside to enjoy the back deck—ideal for relaxing or entertaining. The attached two-car garage adds both convenience and ample storage. Situated in a prime location, this home is just minutes from grocery stores, dining options, and quick freeway access, making commuting and daily errands a breeze. Don’t miss the opportunity to own this move-in-ready gem in a fantastic location!
#5207377

Stow

1979 Sandy Hook

3 Beds

2 Baths

1,772 Sq.Ft.

$289,500

MLS#: 5207377

New on site today
Welcome to this beautiful, move-in-ready townhouse located in the desirable Cedar Crest community, just minutes from shopping, restaurants, and the Summit Bike & Hike Trail. As you enter, 9-foot ceilings and luxury vinyl flooring greet you, flowing throughout the entryway. A half bath is conveniently located on the main level which leads into the open-concept living area. The open living room, kitchen and eat-in kitchen are an entertainer's dream. The kitchen includes upgraded 42 inch cabinets, a huge island with seating and newer appliances. Upstairs, the owner’s suite offers two walk-in closets and a private bath with a double vanity and a spacious walk-in shower. The second floor also includes a conveniently located laundry room, a cozy loft library space with electric and cable hookups, two additional bedrooms, and a full bathroom. The basement is ready to be finished, offering endless possibilities for additional living space with high ceilings and a storage area. Completing this home is a large two-car garage equipped with a drywall finish and a dedicated circuit for EV charging. The HOA fee covers all exterior maintenance, landscaping and snow removal which means there is nothing to do but move in and enjoy! Please let us know if you would like to schedule a tour today!
#5212349

Stow

1528 Spruce Hill Drive

3 Beds

2 Baths

1,750 Sq.Ft.

$334,900

MLS#: 5212349

Price reduced
Come see this updated 4-bedroom, 1-bath ranch in desirable Stow, Ohio! This home offers fresh paint and brand-new carpet throughout, creating a clean and move-in-ready feel for its next owner. The functional layout provides comfortable living space with four well-sized bedrooms, perfect for families, guests, or a home office setup. Enjoy the outdoors in the fully fenced-in yard—ideal for pets, play, or entertaining. Conveniently located near shopping, dining, and local amenities, this home is a great opportunity for both homeowners and investors alike. Don’t miss your chance—schedule your showing today!
#5204985

Stow

1996 Berger Avenue

4 Beds

1 Baths

1,158 Sq.Ft.

$244,900

MLS#: 5204985

Welcome to this light and airy 4-bedroom, 2-bath bi-level home in Stow offering versatile living space and plenty of room to spread out. The main level features an open and inviting living area along with three bedrooms and a full bathroom. The lower level offers a second living space, dining area, and kitchen complete with stainless steel appliances—perfect for everyday living or entertaining. A full bathroom, laundry area, and access to the enclosed porch add convenience and functionality. Outside, you'll find a nicely sized backyard and an oversized two-car detached garage providing ample storage and parking.
#5192258

Stow

3820 Seneca Street

3 Beds

2 Baths

1,296 Sq.Ft.

$245,000

MLS#: 5192258

This property has tons of potential.  Three bedroom home sitting on close to one acre with detached single car garage. Woodridge schools in a high traffic area. Currently residential, U3 zoning flexibility. Having a mix of outbuildings—the pole barn and bonus building in particular—gives you a huge head start whether you’re looking at a residential workshop setup or a commercial venture. The fact that it sits on nearly an acre in a revitalized area is the real clincher;  High demand area with new residential development,  restaurants and coffee shop as neighbors.  Contact your agent today
#5202528

Stow

446 E Steels Corners Road

3 Beds

1 Baths

N/A

$300,000

MLS#: 5202528

New on site 3 days ago
THIS WELL-LOVED 4-BEDROOM, 1.5-BATH HOME HAS BEEN FILLED WITH YEARS OF LOVE AND BEAUTIFUL MEMORIES WHILE RAISING A LARGE FAMILY. NESTLED ON A GREAT CUL-DE-SAC LOCATION, THIS HOME IS MINUTES FROM 3 GROCERY STORES, SHOPPING, Kent State University, HIKE AND BIKE TRAILS, AND EXPRESSWAYS. THERE IS A REMARKABLE FIREPLACE, HANDCRAFTED STONE, BY AN ENGLISH CRAFTSMAN, BRINGING OLD WORLD CHARM TO THE HOME.

MANY WINDOWS HAVE BEEN REPLACED, THE HOT WATER TANK WAS UPDATED IN 2026, THE FURNACE IS APPROXIMATELY 9-10 YEARS OLD, AND THE ELECTRICAL SERVICE BOX HAS BEEN UPDATED. BEAUTIFUL HARDWOOD FLOORS ENHANCE THE LIVING ROOM, DINING ROOM, AND ALL 4 BEDROOMS. ADDITIONAL FEATURES INCLUDE A 2-CAR ATTACHED GARAGE AND SPACIOUS LIVING AREAS THROUGHOUT THE HOME. BE SURE TO CHECK OUT THE VIRTUAL TOUR!
#5212156

Stow

2583 Peach Tree Circle

4 Beds

1 Baths

1,600 Sq.Ft.

$289,900

MLS#: 5212156

Price reduced
Location Location Location! Built in 2022, the Wexford townhome with open concept floor plan is minutes away from
Rt. 8, allowing access to Downtown Akron in less than 10 minutes. Bright and open layout offers great room with plush
carpeting and view of vacant space; only house to have this privilege! There is a convenient half bath tucked away on
the main living level. Spacious kitchen boasts of an oversized island, LVP floors, stainless steel appliances, ample
counter space, cabinets and views of the conserved green space. A spacious dining or flex space is off the kitchen with
LVP floor. Primary suite is on the 2nd floor with walk-in closet and views of the greenery in the rear is both appealing
and provides privacy. Ensuite bath boasts dual vanity with cultured marble counters, LVP floors, walk-in shower with
dual shower heads. There are 2 other bedrooms and a full bath on 2nd floor. You will love the convenience of 2nd floor
laundry. Walkout basement is partially finished with option to add a half bathroom and wired for home theater. This
townhome offers spacious 2-car garage with access to both basement and foyer. Easy access to Blossom Music Center
and close to beautiful Cuyahoga Falls downtown and loads of recreation including Brookledge Golf Course and endless
activities in the 48,000 acres of Cuyahoga Valley National Park. Schedule an appointment before it is too late!
#5208068

Stow

4025 N Steels Circle

3 Beds

2 Baths

2,614 Sq.Ft.

$314,900

MLS#: 5208068

Price reduced
Welcome to 1894 Ritchie Rd – A Spacious Family Retreat in the Heart of Stow! Set on a sprawling nearly one-acre lot, this charming colonial offers the perfect blend of space, comfort, and functionality—ideal for large or growing families who need room to live, gather, and thrive. Nestled in a desirable location, this home stands out with its expansive layout, six bedrooms, and thoughtful additions designed for everyday living. Step inside to a warm and inviting living room, where plush carpeting, a cozy fireplace, and beautiful built-in wood shelving create the perfect setting for relaxing evenings. Charming windows bring in natural light, while an arched wall detail adds character as you transition into the dining room—framed with classic wood-trimmed windows that enhance the home’s timeless appeal. The kitchen offers a cozy, functional layout with a sunny breakfast area and direct access to the back deck, making indoor-outdoor living effortless. Just beyond, the expansive family room provides even more space to gather, also featuring access to the backyard. A convenient half bath completes the main level. Upstairs, the home truly shines with a rare six-bedroom layout and a smart split floor plan, offering flexibility for large families. Two full bathrooms ensure comfort and convenience for busy households, while each bedroom provides ample space and versatility. Outside, enjoy your own private retreat with a fully fenced backyard, a spacious deck perfect for entertaining, and a charming built-in koi pond that adds a peaceful touch. Car enthusiasts, hobbyists, or those needing extra storage will appreciate the added second 2-car garage—complete with a rear-facing door for easy yard access—along with an extra-wide driveway and dedicated RV pad. This home delivers incredible value with its generous lot size and unique features rarely found at this price point. A true opportunity for those seeking space, functionality, and a place to call home—don’t miss it!
#5199470

Stow

1894 Ritchie Road

6 Beds

2 Baths

2,553 Sq.Ft.

$349,900

MLS#: 5199470

 - property

Send a message

Message successfully sent.

Your message

What is 3 + 4 ?

Reason for contacting?

I agree to receive email communication and understand I can unsubscribe at any time.

I agree to be contacted by Tyson Sells Homes, LLC. via call, email, and text for real estate services. To opt out, you can reply 'stop' at any time or reply 'help' for assistance. You can also click the unsubscribe link in the emails. Message and data rates may apply. Message frequency may vary. Privacy Policy

Sign Out

Virtual Assistant

Would you like to take the next step with this property? We can help you schedule a showing or virtual tour, or send you more details.

Yes, I would like more information.

Thank You for Your Reply, One of Our Agents will contact you as soon as possible

No, maybe later.

Thank you, you can always contact me via email, phone number or through the contact form.

Realhub AI

Lucy - Your AI-Powered Realtor

Update Your Temporary Password

Personalize your search

Enter your email and we'll notify you immediately when new listings match what you're looking for.

or enter email address

Already have an account ? Login here

Continue your home search

I agree to receive communications and understand I can unsubscribe at any time.

I agree to be contacted by Tyson Sells Homes, LLC. via call, email, and text for real estate services. To opt out, you can reply 'stop' at any time or reply 'help' for assistance. You can also click the unsubscribe link in the emails. Message and data rates may apply. Message frequency may vary. Privacy Policy

Already have an account ? Login here

We use cookies

We use cookies primarily for analytics to enhance your experience. By accepting, you agree to our use of these cookies. You can manage your preferences or learn more about our cookies policy.