Features & Amenities

Interior

  • Total Bedrooms

    3

  • Bathrooms

    2

  • Above Grade Finished Area

    2496.0

  • Basement YN

    YES

  • Cooling YN

    YES

  • Cooling

    Central Air

  • Fireplace YN

    YES

  • Heating YN

    YES

  • Heating

    Natural Gas, Forced Air

  • Pet friendly

    N/A

Exterior

  • Garage

    Yes

  • Garage spaces

    2

  • Construction Materials

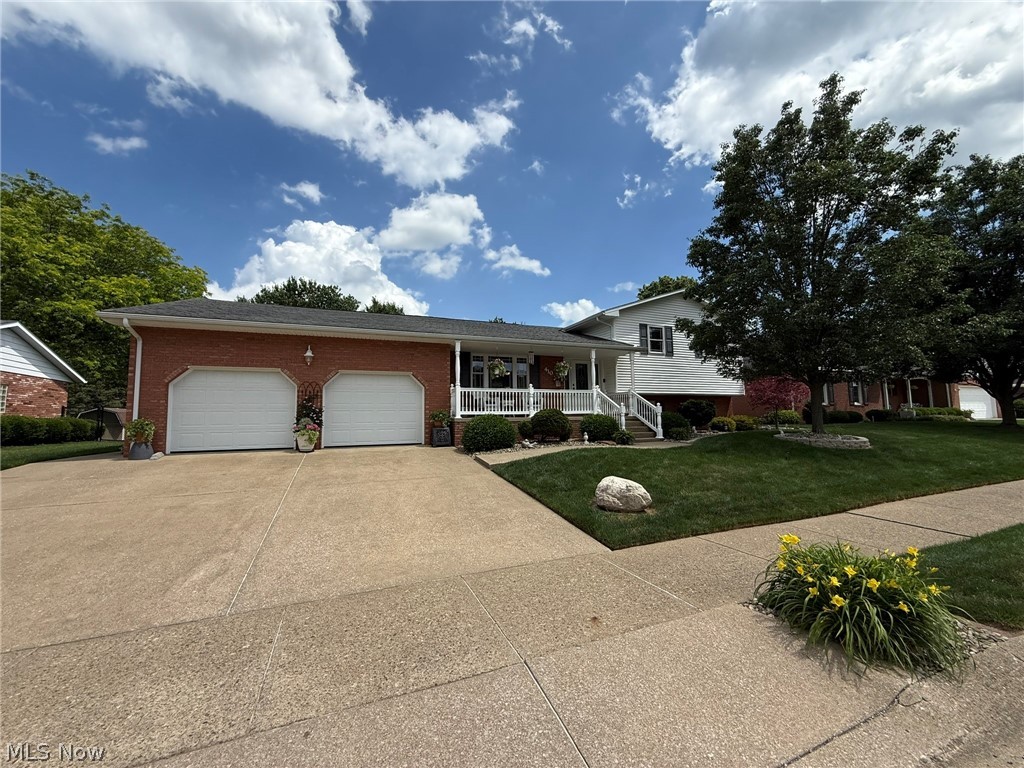
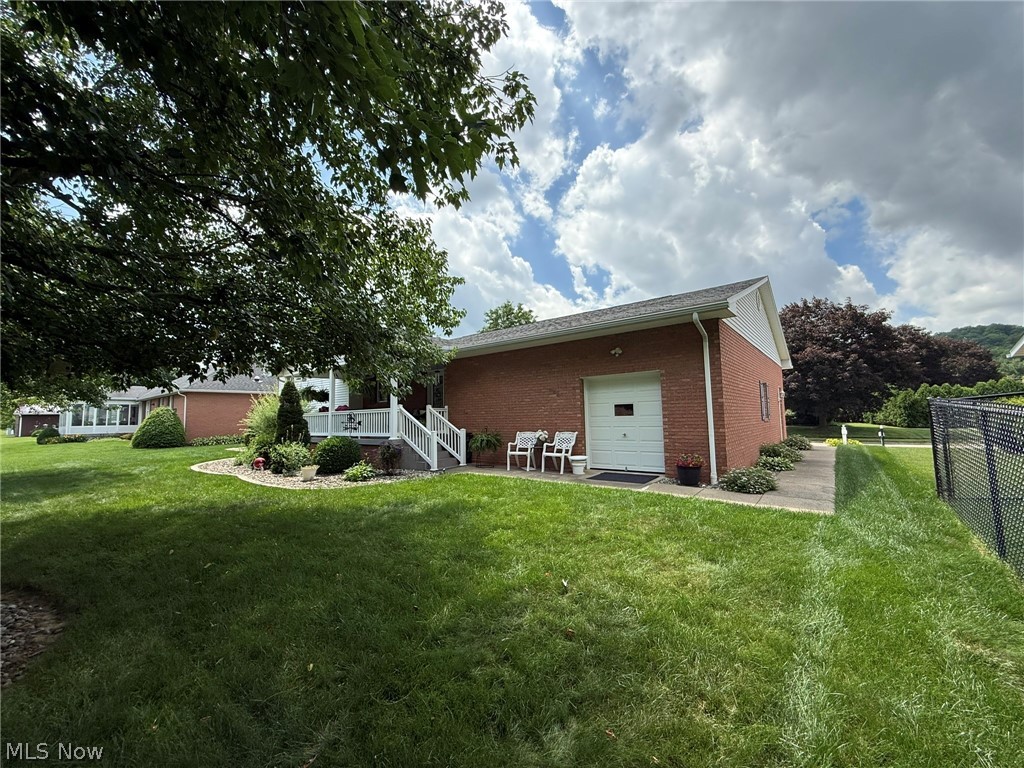
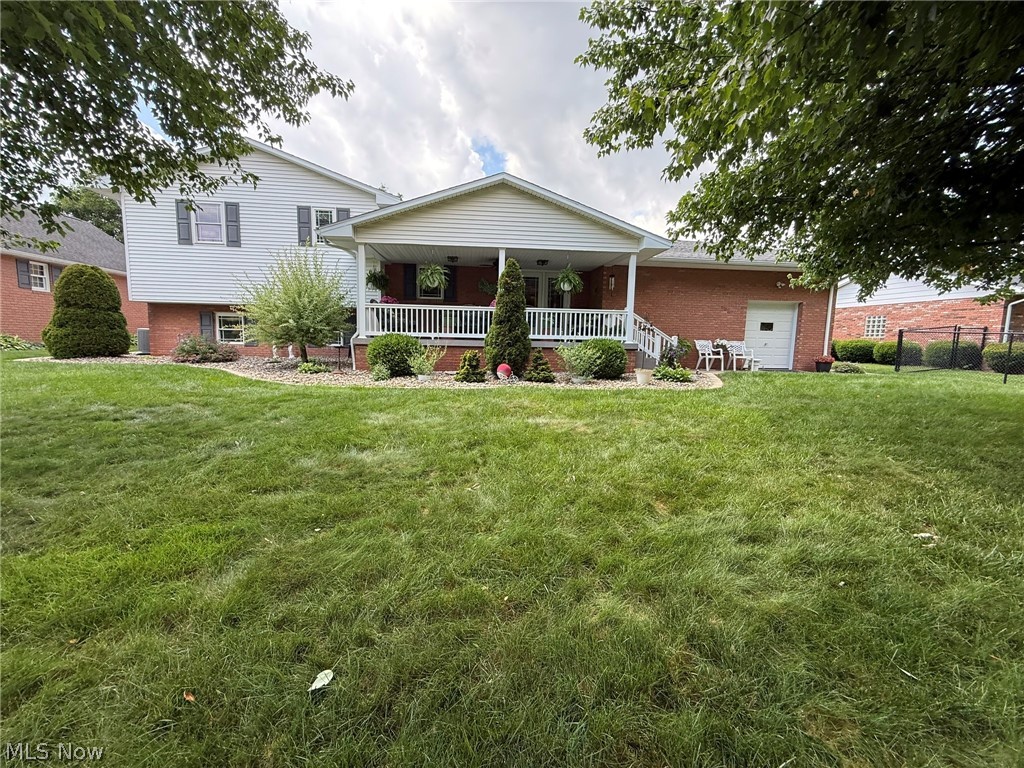
    Brick, Vinyl Siding

  • Parking

    Attached, Garage

  • Patio and Porch Features

    Covered, Porch

  • Pool

    No

  • Waterfront YN

    NO

Area & Lot

  • Lot Size(acres)

    0.2439

  • Property Type

    Residential

  • Property Sub Type

    Single Family Residence

  • Architectural Style

    Split Level

Price

  • Sales Price

    $374,900

  • Tax Amount

    $2,581

  • Sq. Footage

    2,496

  • Price/SqFt

    $150

HOA

  • Association

    No

School District

  • Elementary School

    New Philadelphia CSD - 7906

  • Middle School

    New Philadelphia CSD - 7906

  • High School

    New Philadelphia CSD - 7906

Property Features

  • Stories

    3

  • Sewer

    Public Sewer

  • Water Source

    Public

Schedule a Showing

Showing scheduled successfully.

<
>
IN PERSON
VIA CHAT

What is 3 + 4 ?


Change time

Mortgage calculator

Estimate your monthly mortgage payment, including the principal and interest, property taxes, and HOA. Adjust the values to generate a more accurate rate.

Your payment

Principal and Interest:

$

Property taxes:

$

HOA fees:

$

Total loan payment:

$

Total interest amount:

$

Location

County

Tuscarawas

Elementary School

New Philadelphia CSD - 7906

Middle School

New Philadelphia CSD - 7906

High School

New Philadelphia CSD - 7906

Listing Courtesy of Jan A McInturf , McInturf Realty

RealHub Information is provided exclusively for consumers' personal, non-commercial use, and it may not be used for any purpose other than to identify prospective properties consumers may be interested in purchasing. All information deemed reliable but not guaranteed and should be independently verified. All properties are subject to prior sale, change or withdrawal. RealHub website owner shall not be responsible for any typographical errors, misinformation, misprints and shall be held totally harmless.

Agent Jeff Helfrich

AGENT

Jeff Helfrich

Call Jeff today to schedule a private showing.


* Listings on this website come from the FMLS IDX Compilation and may be held by brokerage firms other than the owner of this website. The listing brokerage is identified in any listing details. Information is deemed reliable but is not guaranteed. If you believe any FMLS listing contains material that infringes your copyrighted work please click here to review our DMCA policy and learn how to submit a takedown request.© 2024 FMLS.
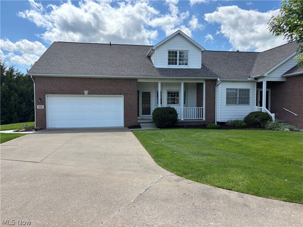
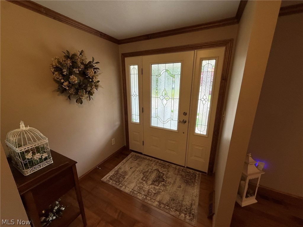
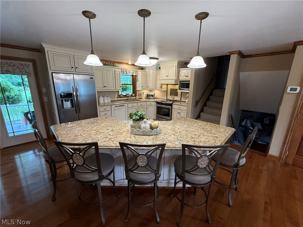
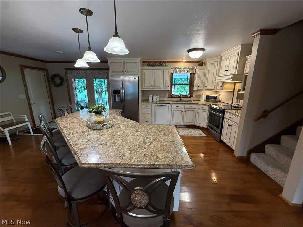
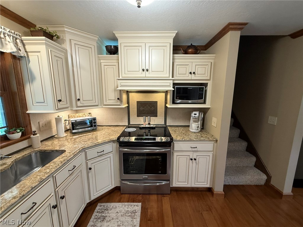
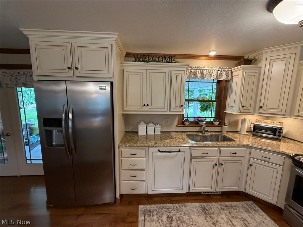
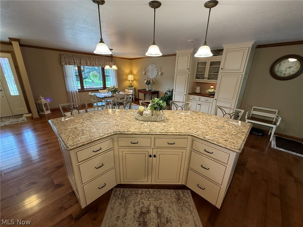
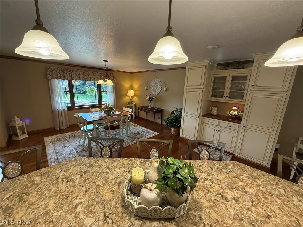
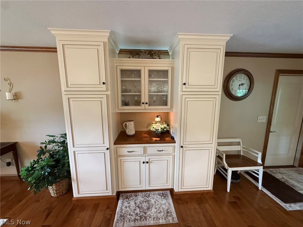
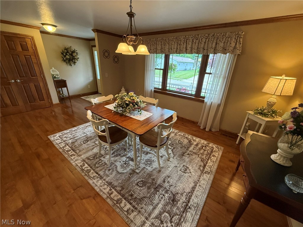
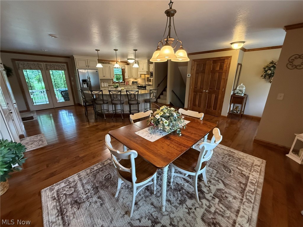
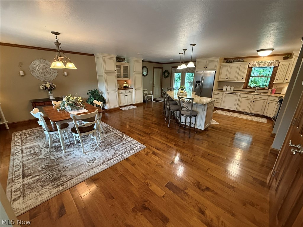
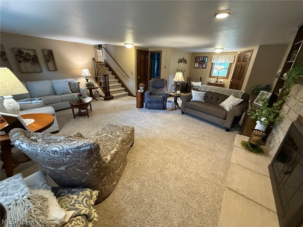
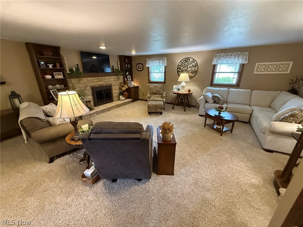
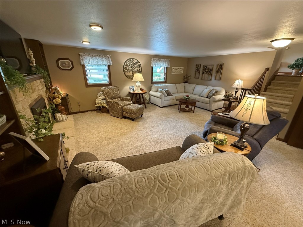
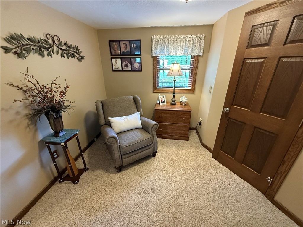
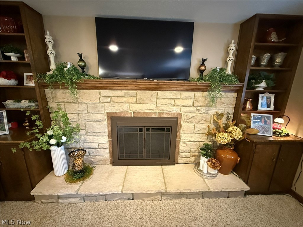
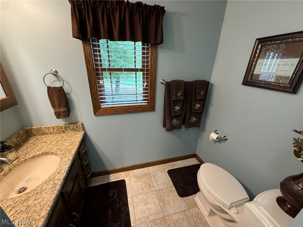
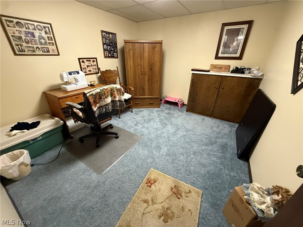
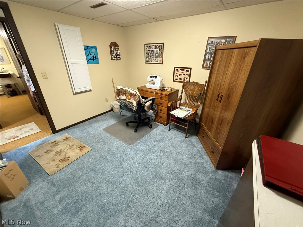
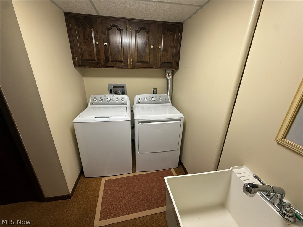
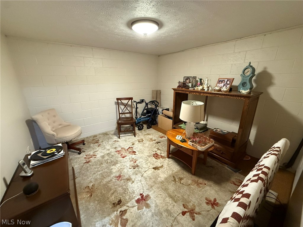
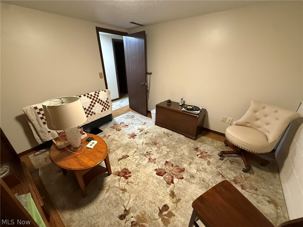
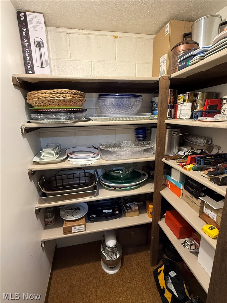
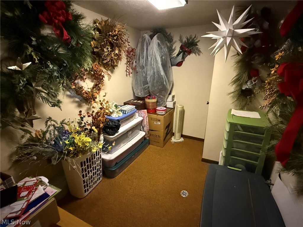
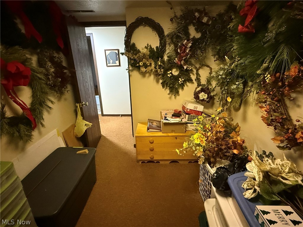
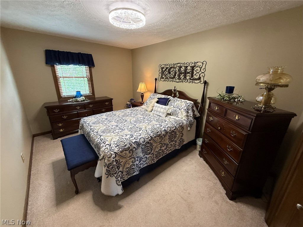
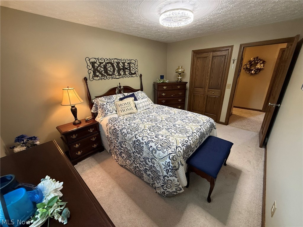
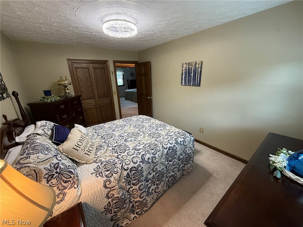
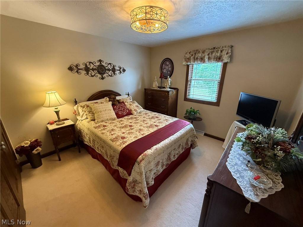
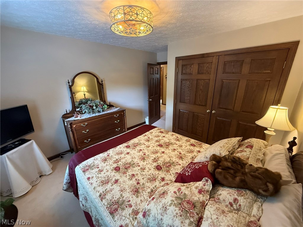
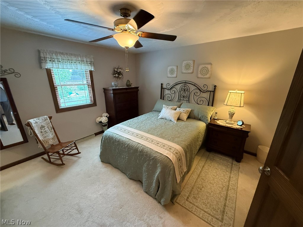
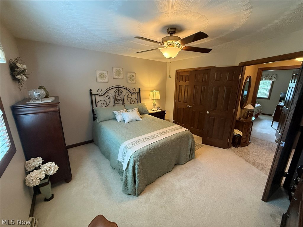
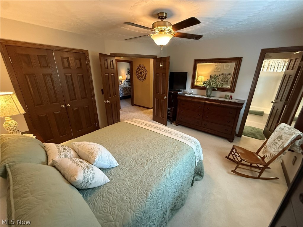
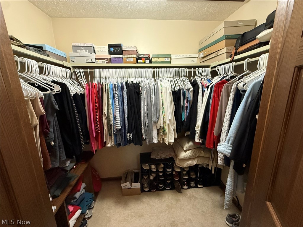
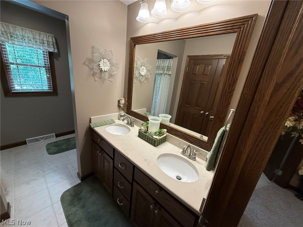
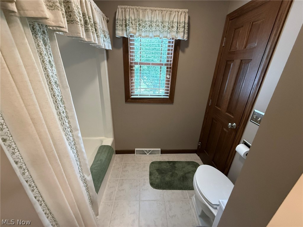
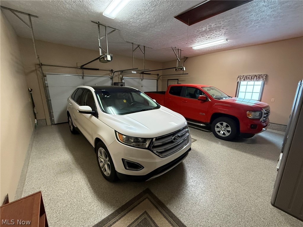
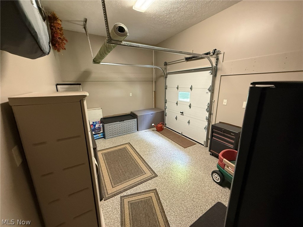
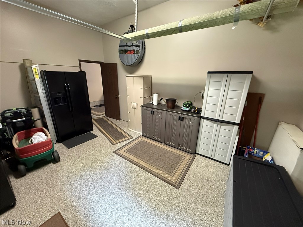
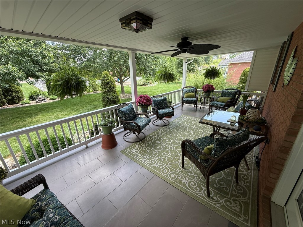
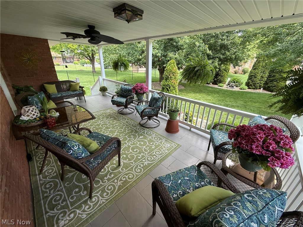
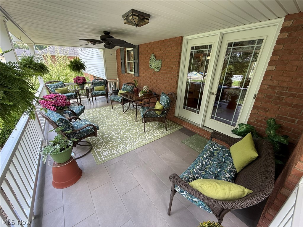
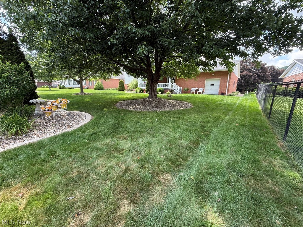
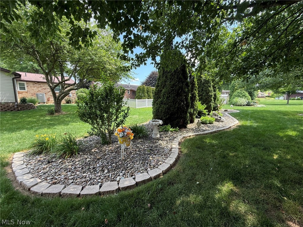
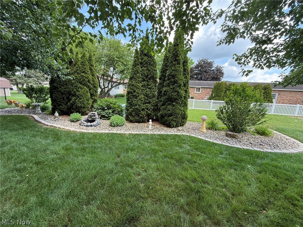
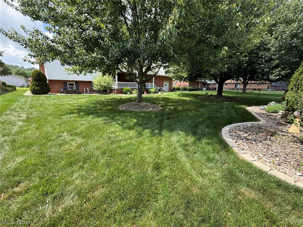
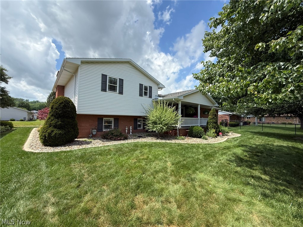
Immaculate 3+ bedroom, 2 bath brick and vinyl home in an excellent South Side location with quality finishes throughout!  Spacious, open main level with beautiful maple hardwood floors and maple crown molding.  Custom Dutch Creek kitchen features an angled island breakfast bar, soft close cabinets and pull outs.  Walk in closet in the master bedroom featuring private access to the full bath with double sinks and Quartz counters.  Stone, wood burning fireplace in the vast rec room.  Two additional bedrooms and office finished in the lower level.  Solid wood doors throughout.  Provia exterior doors and windows throughout.  New gas furnace and hot water heater in 2026.  2 car attached garage with 11 X 8 attached storage area featuring 8' rear overhead door.  Private 22 X 10 covered rear porch leads to the beautifully landscaped yard.  Taxes reflect the seller receiving a homestead credit of $366.92 annually.  Current owner's utilities average $89 for gas and $112 for electric.

410 Stratton Avenue SW

Message successfully sent.

What would you like to know?

What is 3 + 4 ?

I agree to receive email communication and understand I can unsubscribe at any time.

I agree to be contacted by Tyson Sells Homes, LLC. via call, email, and text for real estate services. To opt out, you can reply 'stop' at any time or reply 'help' for assistance. You can also click the unsubscribe link in the emails. Message and data rates may apply. Message frequency may vary. Privacy Policy

Related Properties

New on site 3 days ago
Car lovers check this out!! Welcome to this well maintained brick ranch situated on a spacious .88-acre lot! This home features 2 bedrooms and 2 full bathrooms, along with the convenience of main level laundry and new flooring throughout. The partially finished basement provides additional living space with storage and plenty of potential. An attached 2-car garage offers everyday convenience, while the impressive detached garage provides exceptional additional space. Originally 30x48, the garage was expanded in 2019 with a 40x40 addition featuring in-floor heat, perfect for a workshop, storage, hobbies, or additional vehicles. A great combination of comfortable one level living, usable acreage, and outstanding garage space! Don’t miss out and schedule your showing before it’s gone
#5237633

New Philadelphia

3446 South Avenue SE

2 Beds

2 Baths

1,488 Sq.Ft.

$429,900

MLS#: 5237633

New on site 3 days ago
Brand-new construction on the Southside of New Philadelphia! This beautifully finished 3-bedroom, 2-bath condominium offers 1,421 sq. ft. of thoughtfully designed, low-maintenance living. A spacious 2-car garage and welcoming front porch with solid timber accents lead into an open-concept great room combining the kitchen, dining and living areas.

Quality finishes throughout set this home apart, including high-quality LVP flooring, custom Amish-built cabinetry, quartz countertops, tile backsplash, GE kitchen appliances and solid wood beam accents. The private primary suite features a spacious bath with double vanity and tiled walk-in shower, along with a custom walk-in closet featuring Amish-crafted cabinetry.

Exterior features include LP engineered board-and-batten siding on the front, stone wainscot, ProVia vinyl siding, architectural shingles and an 18' x 8' insulated garage door. Monthly association fees are $300 and include lawn care, landscaping and snow removal for easy, low-maintenance living.

The yard has been seeded and finishing touches are ongoing as construction for this condo nears completion. Don't miss the opportunity to own a brand-new home in Southside Residences!
#5238443

New Philadelphia

818 Third Street SW

3 Beds

2 Baths

1,421 Sq.Ft.

$349,900

MLS#: 5238443

This thoughtfully built 3-bedroom, 2-bath home blends exceptional craftsmanship with advanced energy efficiency! Creating a living experience that is as comfortable as it is cost-conscious. From the moment you step inside, the difference is unmistakable. Soaring vaulted ceilings and an open-concept design create a bright, expansive great room that feels both welcoming and refined! Perfect for everyday living or effortless entertaining. Behind the walls, this home was built to perform. Upgraded 2x6 construction, a fully sealed building envelope, and enhanced insulation work together to deliver year-round comfort, lower utility costs, and a quieter, more durable home. Radiant floor heating provides an unmatched level of warmth and efficiency, while the on-demand hot water system ensures comfort without waste. The kitchen is both beautiful and functional, featuring Kraft Maid soft-close cabinetry, Energy Star® appliances, and a spacious pantry! Designed to support real life, not just look good in photos. Natural light fills the home through high-performance Energy Star® double-pane, Low-E glass, argon filled windows and doors, while antimicrobial, mold-resistant paint contributes to a cleaner, healthier indoor air quality. Each bedroom is generously sized and includes its own walk-in closet with censored lighting, offering both comfort and practicality. With a split bedroom floorplan. A convenient main-floor laundry room and an oversized two-car garage add to the homes everyday ease. Remote control ceiling lights & fans. Step outside to a covered back patio & private vinyl-fenced yard. Your own quiet retreat for morning coffee, evening gatherings, or simply unwinding at the end of the day. Built with trusted ProVia siding, windows & doors, every element of this home reflects durability, efficiency, and long-term value. This is more than a new home, it's a smarter, healthier way to live.
#5221554

New Philadelphia

347 Ray Avenue NE

3 Beds

2 Baths

1,300 Sq.Ft.

$325,000

MLS#: 5221554

Price reduced
Welcome to 2722 State Route 416 SE, New Philadelphia, Ohio. This once in a lifetime equestrian property in Indian Valley School District offers versatility, multiple streams of income potential, and country living on +-4.5 wide open acres, still close enough to convenience. Horse enthusiasts will appreciate the impressive 100’ x 60’ ft indoor riding arena with 16 stalls, providing year round riding, training, and boarding opportunities. The property also features fenced pasture areas, with an additional +-1.5 acres of neighboring land available to use as pasture, totaling +-6 acres, giving horses ample space to graze, roam and run. 
The unique residential layout includes a main home connected to a separate apartment by an attached garage, making it ideal for multi-generational living, guest accommodations, rental income, or on-site caretakers. Whether you’re looking for a private horse property, hobby farm, or investment opportunity, 2722 SR 416 offers endless possibilities. Enjoy the peaceful rural setting while remaining just a short drive from New Philadelphia’s shopping, dining, and amenities. Don’t miss the chance to own this one of a kind equestrian retreat with room to live, work, and grow.
Please do NOT walk the property without permission. Showings are by appointment only, property is still occupied.
#5217347

New Philadelphia

2722 State Route 416 SE

5 Beds

3 Baths

N/A

$415,000

MLS#: 5217347

New on site 3 days ago
Brand-new construction on the Southside of New Philadelphia! This beautifully finished 3-bedroom, 2-bath condominium offers 1,421 sq. ft. of thoughtfully designed, low-maintenance living. A spacious 2-car garage and welcoming front porch with solid timber accents lead into an open-concept great room combining the kitchen, dining and living areas.

Quality finishes throughout set this home apart, including high-quality LVP flooring, custom Amish-built cabinetry, quartz countertops, tile backsplash, GE kitchen appliances and solid wood beam accents. The private primary suite features a spacious bath with double vanity and tiled walk-in shower, along with a custom walk-in closet featuring Amish-crafted cabinetry.

Exterior features include LP engineered board-and-batten siding on the front, stone wainscot, ProVia vinyl siding, architectural shingles and an 18' x 8' insulated garage door. Monthly association fees are $300 and include lawn care, landscaping and snow removal for easy, low-maintenance living.

The yard has been seeded and finishing touches are ongoing as construction for this condo nears completion. Don't miss the opportunity to own a brand-new home in Southside Residences!
#5238424

New Philadelphia

816 Third Street SW

3 Beds

2 Baths

1,421 Sq.Ft.

$349,900

MLS#: 5238424

Price reduced
Such a beautiful area and golf course! Tuscarawas County allotment with views for miles! Close to everything but tucked away in it's own little corner! This beautiful condo is located in Oak Shadows. Enter and find exactly everything you could want! Nice eat in kitchen with ample cabinets, fully applianced, and a pass thru to the living room. The grand feel of the living room offers natural sunlight, cathedral ceilings and a beautiful gas fireplace for chilly nights to cozy up to! Formal dining room gives a pleasant feeling with all the natural sunlight and beautiful view. The master bedroom, bath, laundry room and sunroom are also located on the main floor. The master bath is a true retreat with a jetted tub, shower, double sinks, and walk-in closet located nearby. Venture upstairs to discover a charming loft that overlooks the living room, featuring a skylight that enhances the open airy feel. The second level also includes two generously sized bedrooms and a full bath! All vinyl flooring is luxury vinyl plank. The lower level is finished providing a family room and abundant storage with two large oversized closets and an extremely large area for storage! Perfect for entertaining! Incredible views, this condo feels like a private oasis. Tucked away on a serene lot within the allotment, the enclosed porch offers a peaceful spot to relax and soak in the surroundings. An attached two car garage with epoxy concrete flooring applied in garage, sidewalk, and on front porch. There is an area for extra parking!
#5208989

New Philadelphia

1136 Pine Bluff Drive NE

3 Beds

2 Baths

2,335 Sq.Ft.

$318,900

MLS#: 5208989

If you’re looking for a spacious home, with a large back yard, on the South Side of New Phila, you’ve come to the right location!  Welcome to 1282 Independence Circle SE, where possibilities are endless!  This charming home features 3 Bedrooms on the upper level, 2 Full Baths and 1 Half Bath, a sizable Family Room with Wood Burning Fireplace, and a finished basement that has been previously used as an additional Bedroom and Living Space.  The beautiful Kitchen offers plenty of room, allowing you to move freely, pulling out ingredients, leaving containers out while baking, without sacrificing prep counters…well, just because you can!  It’s perfect for work week meal prepping or entertaining.  Walk out the patio door to an inviting back deck, shaded by a lovely gazebo.  Stroll down to the patio area, complete with fire pit.  Envision yourself enjoying the gorgeous colors of Fall as you utilize these areas and create a plethora of things to do in your outdoor space.  Updates include upper and main level interior paint 2025, outdoor spigots 2025 & 2024, electric ran from main to garage for 220, living room flooring 2023, main level flooring 2020, expanded deck, gazebo, and patio area 2020, roof 2018, kitchen 2018, basement finished, sump pump installed, & 15’ drain installed 2017, concrete added to the driveway 2015, shed 2014.  Your source of efficient living and peaceful bliss awaits you!  All you have to do is schedule a showing with your favorite agent to see for yourself!
#5237081

New Philadelphia

1282 Independence Circle SE

3 Beds

2 Baths

N/A

$349,900

MLS#: 5237081

Price reduced
Discover the perfect home you have been searching for.  From the moment you arrive you will be greeted with the welcoming curb appeal with brick and cedar construction.  The same owner since 1978 who have meticulously taken care of this home and have created lasting memories with their family.  As you enter the front you are greeted by the beautiful foyer.  On the main level is the formal living room with bay window and dining room complete with custom oak and cherry trim throughout the home.  A large inviting family room with built-in bookshelves, patio sliding doors and wood fireplace.  Remodeled and extended kitchen with cherry cabinets and new flooring.  Included are the appliances, refrigerator, double oven, microwave and dishwasher.  A laundry room and 1/2 bath complete the main level. The 2nd level has a primary suite and primary bathroom, with his and her closets, recently tiled shower.  Two additional generously sized bedrooms are on the 2nd level.  Finished basement with a den and an office that could be used for an additional bedroom, bar, built-in bookcases and a cedar closet.  Utility room in the basement includes a freezer, screens for windows and a sink.  Reverse osmosis water system.  Anderson replacement windows.  Gutter guard spouting.  HVAC for 2nd floor new in 2026.  Utility averages:  $200.
#5226755

New Philadelphia

966 College Drive SE

3 Beds

2 Baths

3,139 Sq.Ft.

$399,000

MLS#: 5226755

 - property

Send a message

Message successfully sent.

Your message

What is 3 + 4 ?

Reason for contacting?

I agree to receive email communication and understand I can unsubscribe at any time.

I agree to be contacted by Tyson Sells Homes, LLC. via call, email, and text for real estate services. To opt out, you can reply 'stop' at any time or reply 'help' for assistance. You can also click the unsubscribe link in the emails. Message and data rates may apply. Message frequency may vary. Privacy Policy

Sign Out

Virtual Assistant

Would you like to take the next step with this property? We can help you schedule a showing or virtual tour, or send you more details.

Yes, I would like more information.

Thank You for Your Reply, One of Our Agents will contact you as soon as possible

No, maybe later.

Thank you, you can always contact me via email, phone number or through the contact form.

Realhub AI

Lucy - Your AI-Powered Realtor

Update Your Temporary Password

Personalize your search

Enter your email and we'll notify you immediately when new listings match what you're looking for.

or enter email address

Already have an account ? Login here

Continue your home search

I agree to receive communications and understand I can unsubscribe at any time.

I agree to be contacted by Tyson Sells Homes, LLC. via call, email, and text for real estate services. To opt out, you can reply 'stop' at any time or reply 'help' for assistance. You can also click the unsubscribe link in the emails. Message and data rates may apply. Message frequency may vary. Privacy Policy

Already have an account ? Login here

We use cookies

We use cookies primarily for analytics to enhance your experience. By accepting, you agree to our use of these cookies. You can manage your preferences or learn more about our cookies policy.