.webp?size=346x80)


Property
Beds
3
Full Baths
1
1/2 Baths
1
Year Built
1950
Sq.Footage
2,224
This stunning Colonial immediately captures your attention with its exceptional curb appeal w/its architectural details & beautiful character. A true eye-catcher, this home stands out beautifully on the street with it's lush landscaping, & continues to impress the moment you step inside. Offering approximately 1,860 sq. ft. of above-grade living space, the home features a light & bright, warm, & inviting atmosphere w/spacious rms & beautiful details throughout. Gorgeous hardwood floors flow through the main living areas, where the spacious living rm, fireplace, & dining area create the perfect setting for both everyday living & entertaining. The inviting remodeled eat-in kitchen offers generous countertops, tile flooring, a beautiful & stylish tile backsplash, & all stainless steel appliances are included, an ideal space for casual meals, morning coffee gatherings. Upstairs, newer carpet extends throughout the staircase, hallway, & all 3 large BR's. More windows than normal allow the natural light to flow into the bedrooms. The hallway bath has been remodeled. The 3 flr bonus rm, approximately 272 sq. ft., adds even more flexibility & potential. Imagine a future 4th BR, creative studio, home office, hobby room, or private retreat. The finished LL adds approximately 364 sq. ft. of versatile living space w/fireplace, newer carpet & glass block windows. Whether used for movie nights, game days, a playroom, home gym, or simply a place to unwind, this additional space offers plenty of possibilities. Step outside from the dining rm on your patio area, & enjoy the 2 tier backyard w/raised gardens & detached 2 car garage. The fresh interior painting, newer carpet, newer vinyl windows w/cellular shades, newer ceiling fans, flexible living spaces, & room to grow, this home is as special as it is inviting. Close proximity to everything, The Walter Stinson Park, University Hts., Library, Restaurants & Shopping. Come see what makes this home so special and begin your story here!
Features & Amenities
Interior
-
Total Bedrooms
3
-
Bathrooms
1
-
1/2 Bathrooms
1
-
Above Grade Finished Area
1860.0
-
Basement YN
YES
-
Cooling YN
YES
-
Cooling
Central Air
-
Fireplace YN
YES
-
Heating YN
YES
-
Heating
Natural Gas, Forced Air
-
Pet friendly
N/A
Exterior
-
Garage
Yes
-
Garage spaces
2
-
Construction Materials
Brick
-
Parking
Detached, Garage, Garage Door Opener, Paved
-
Patio and Porch Features
Patio
-
Pool
No
-
Waterfront YN
NO
Area & Lot
-
Lot Features
Back Yard, Other
-
Lot Size(acres)
0.1508
-
Property Type
Residential
-
Property Sub Type
Single Family Residence
-
Architectural Style
Colonial
Price
-
Sales Price
$305,000
-
Tax Amount
$8,236.6
-
Sq. Footage
2,224
-
Price/SqFt
$137
HOA
-
Association
No
School District
-
Elementary School
Cleveland Hts-Univer - 1810
-
Middle School
Cleveland Hts-Univer - 1810
-
High School
Cleveland Hts-Univer - 1810
Property Features
-
Stories
3
-
Foundation Details
Block
-
Sewer
Public Sewer
-
Water Source
Public
Schedule a Showing
Showing scheduled successfully.
Mortgage calculator
Estimate your monthly mortgage payment, including the principal and interest, property taxes, and HOA. Adjust the values to generate a more accurate rate.
Your payment
Principal and Interest:
$
Property taxes:
$
HOA fees:
$
Total loan payment:
$
Total interest amount:
$
Location
County
Cuyahoga
Elementary School
Cleveland Hts-Univer - 1810
Middle School
Cleveland Hts-Univer - 1810
High School
Cleveland Hts-Univer - 1810
Listing Courtesy of Kathleen Bergansky , Keller Williams Living
RealHub Information is provided exclusively for consumers' personal, non-commercial use, and it may not be used for any purpose other than to identify prospective properties consumers may be interested in purchasing. All information deemed reliable but not guaranteed and should be independently verified. All properties are subject to prior sale, change or withdrawal. RealHub website owner shall not be responsible for any typographical errors, misinformation, misprints and shall be held totally harmless.

AGENT
Jeff Helfrich
Call Jeff today to schedule a private showing.

* Listings on this website come from the FMLS IDX Compilation and may be held by brokerage firms other than the owner of this website. The listing brokerage is identified in any listing details. Information is deemed reliable but is not guaranteed. If you believe any FMLS listing contains material that infringes your copyrighted work please click here to review our DMCA policy and learn how to submit a takedown request.© 2024 FMLS.
Related Properties
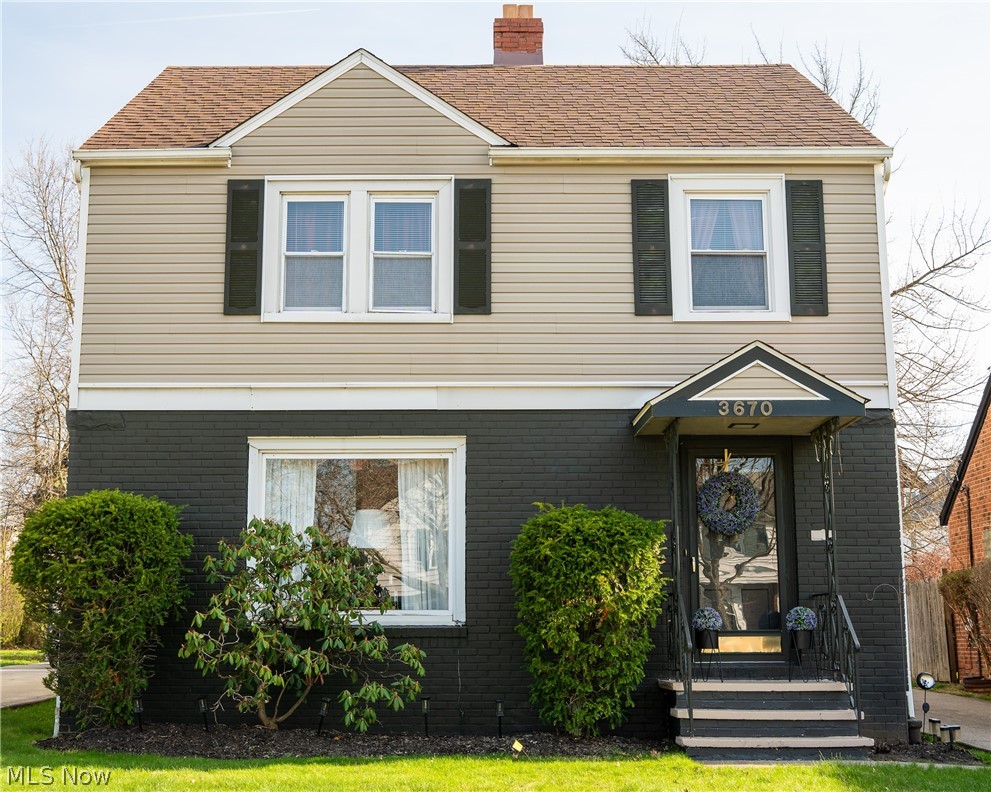
University Heights
3670 Silsby Road
3 Beds
1 Baths
1,804 Sq.Ft.
$278,000
MLS#: 5182302
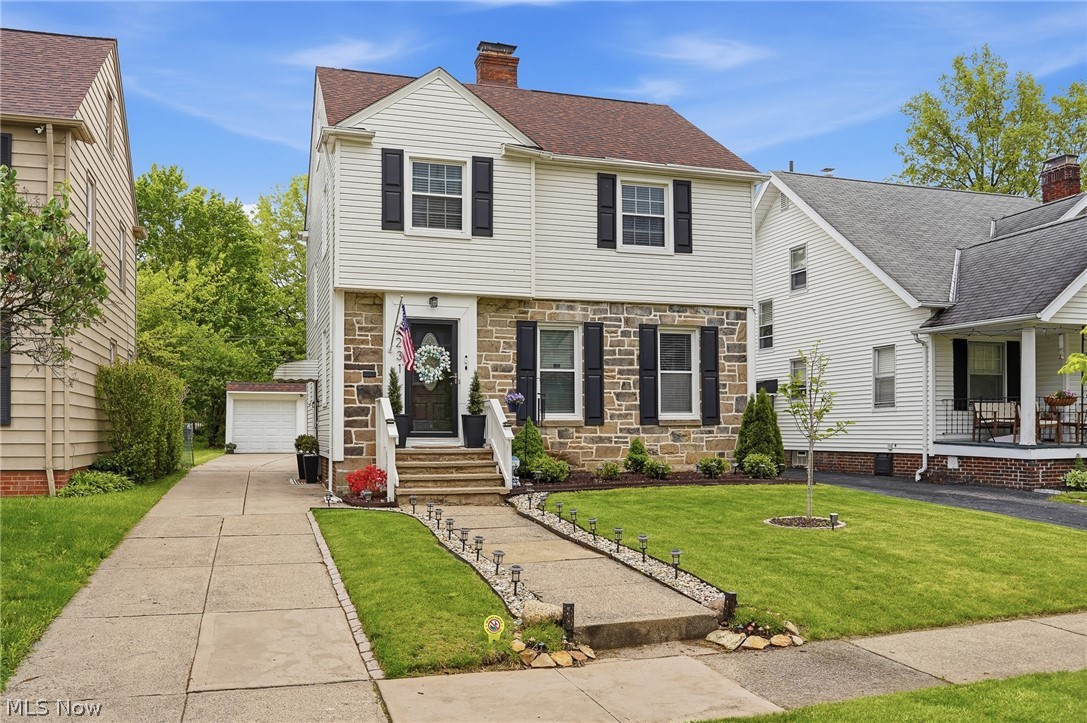
University Heights
2231 Brockway Road
3 Beds
1 Baths
2,050 Sq.Ft.
$279,000
MLS#: 5225003

University Heights
3565 Silsby Road
4 Beds
3 Baths
N/A
$349,950
MLS#: 5207065
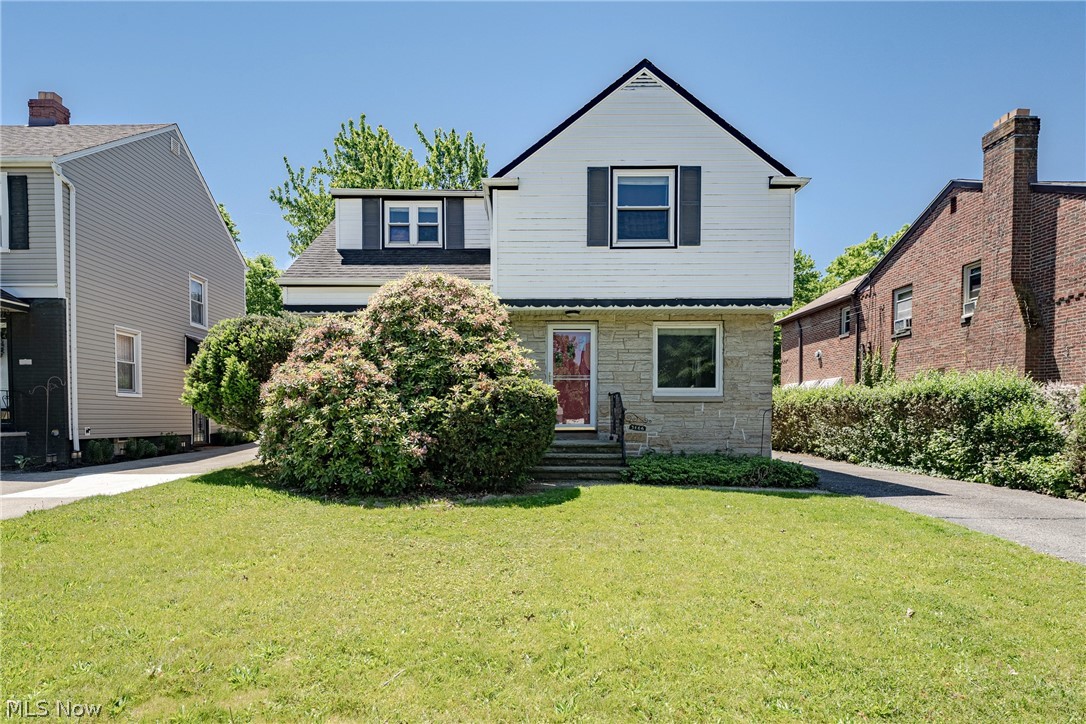
University Heights
3666 Silsby Road
4 Beds
2 Baths
2,556 Sq.Ft.
$259,900
MLS#: 5215494

University Heights
2188 Cranston Road
4 Beds
2 Baths
1,976 Sq.Ft.
$249,555
MLS#: 5233943

University Heights
4338 Silsby Road
3 Beds
2 Baths
1,665 Sq.Ft.
$250,000
MLS#: 5237136
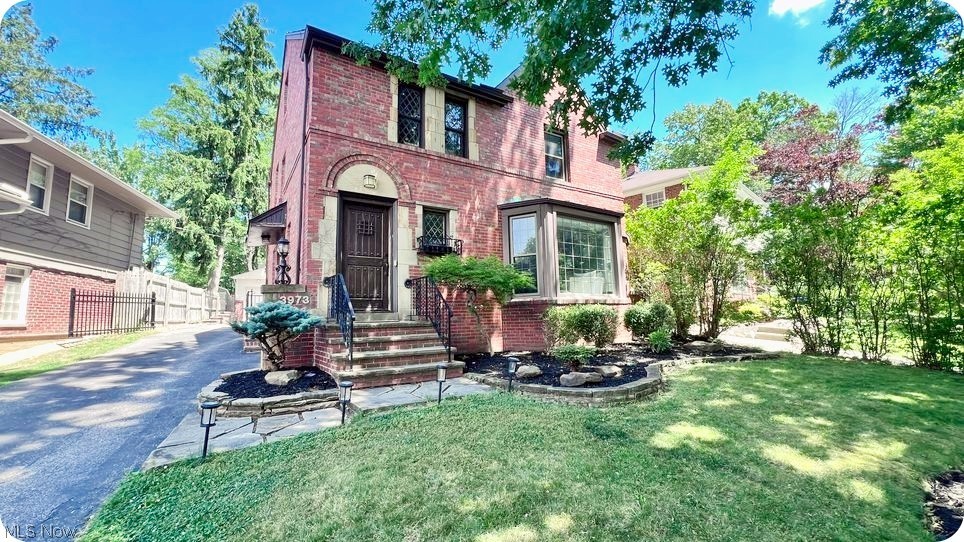
University Heights
3973 Meadowbrook Boulevard
3 Beds
2 Baths
1,660 Sq.Ft.
$339,900
MLS#: 5221505

University Heights
3862 Silsby Road
3 Beds
1 Baths
2,334 Sq.Ft.
$279,900
MLS#: 5230439

University Heights
2368 Eardley Road
4 Beds
1 Baths
1,822 Sq.Ft.
$339,999
MLS#: 5232260

University Heights
3693 Silsby Road
4 Beds
1 Baths
1,564 Sq.Ft.
$279,000
MLS#: 5239424
