Features & Amenities

Interior

  • Total Bedrooms

    3

  • Bathrooms

    1

  • 1/2 Bathrooms

    1

  • Above Grade Finished Area

    1270.0

  • Basement YN

    YES

  • Cooling YN

    YES

  • Cooling

    Wall/Window Unit(s)

  • Fireplace YN

    YES

  • Heating YN

    YES

  • Heating

    Forced Air

  • Pet friendly

    N/A

Exterior

  • Garage

    Yes

  • Garage spaces

    2

  • Construction Materials

    Aluminum Siding, Stone

  • Other Exterior Features

    Balcony

  • Parking

    Detached, Garage

  • Patio and Porch Features

    Patio

  • Pool

    No

  • Waterfront YN

    NO

Area & Lot

  • Lot Size(acres)

    0.1286

  • Property Type

    Residential

  • Property Sub Type

    Single Family Residence

  • Architectural Style

    Colonial

Price

  • Sales Price

    $169,000
  • Tax Amount

    $5,141

  • Sq. Footage

    1,270

  • Price/SqFt

    $133

HOA

  • Association

    No

School District

  • Elementary School

    Cleveland Hts-Univer - 1810

  • Middle School

    N/A

  • High School

    N/A

Property Features

  • Stories

    2

  • Sewer

    Public Sewer

  • Water Source

    Public

Schedule a Showing

Showing scheduled successfully.

<
>
IN PERSON
VIA CHAT

What is 3 + 4 ?


Change time

Mortgage calculator

Estimate your monthly mortgage payment, including the principal and interest, property taxes, and HOA. Adjust the values to generate a more accurate rate.

Your payment

Principal and Interest:

$

Property taxes:

$

HOA fees:

$

Total loan payment:

$

Total interest amount:

$

Location

County

Cuyahoga

Elementary School

Cleveland Hts-Univer - 1810

Middle School

High School

Listing Courtesy of Gerald Quade, Redfin Real Estate Corporation

RealHub Information is provided exclusively for consumers' personal, non-commercial use, and it may not be used for any purpose other than to identify prospective properties consumers may be interested in purchasing. All information deemed reliable but not guaranteed and should be independently verified. All properties are subject to prior sale, change or withdrawal. RealHub website owner shall not be responsible for any typographical errors, misinformation, misprints and shall be held totally harmless.

Agent Jeff Helfrich

AGENT

Jeff Helfrich

Call Jeff today to schedule a private showing.


* Listings on this website come from the FMLS IDX Compilation and may be held by brokerage firms other than the owner of this website. The listing brokerage is identified in any listing details. Information is deemed reliable but is not guaranteed. If you believe any FMLS listing contains material that infringes your copyrighted work please click here to review our DMCA policy and learn how to submit a takedown request.© 2024 FMLS.
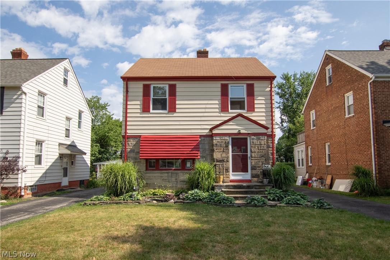
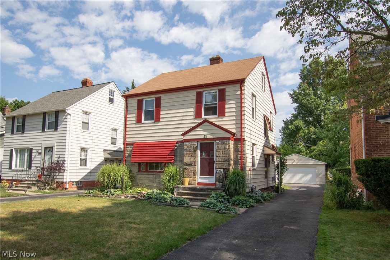
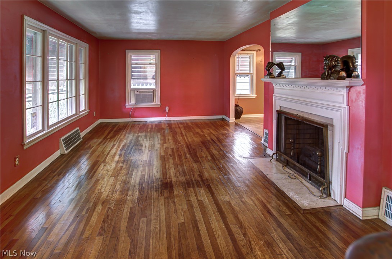
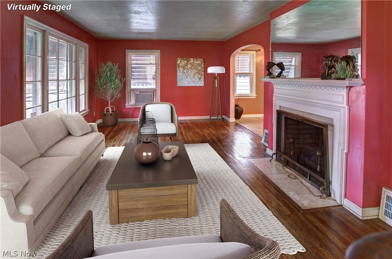
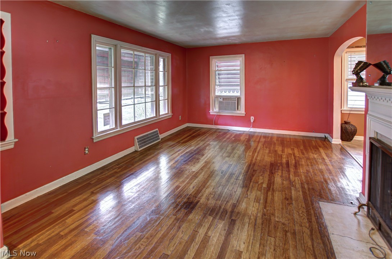
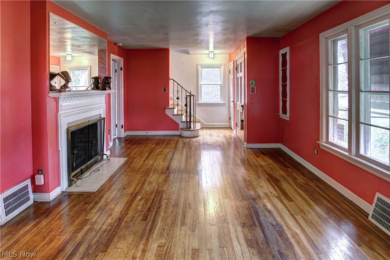
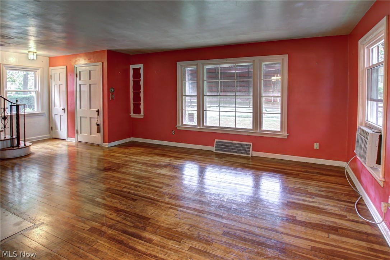
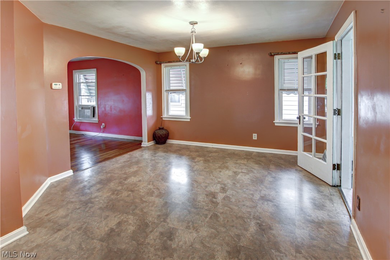
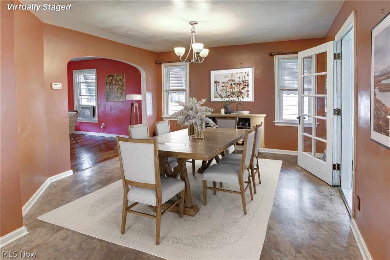
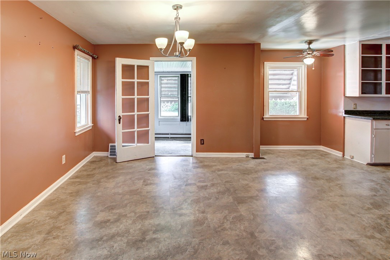
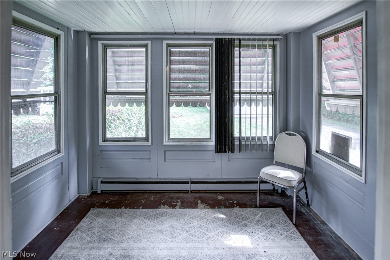
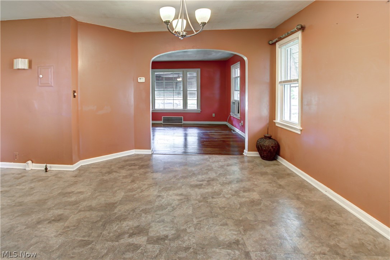
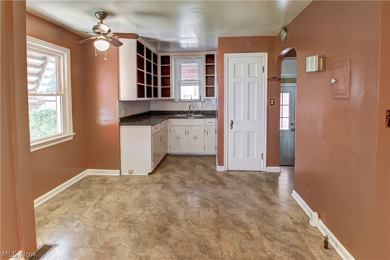
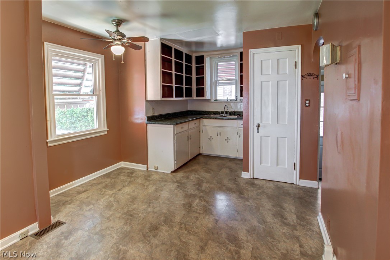
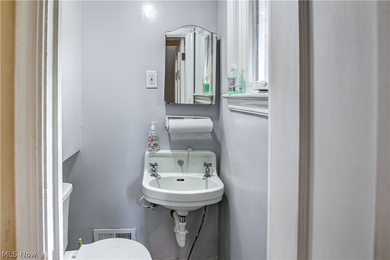
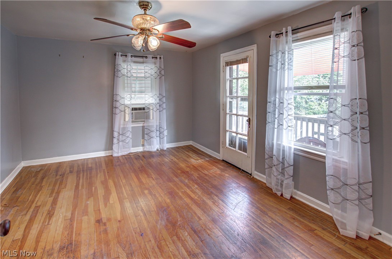
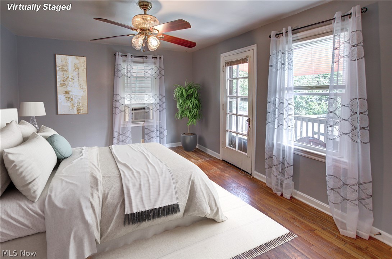
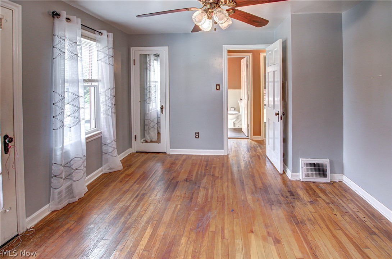
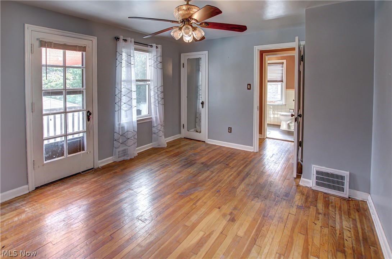
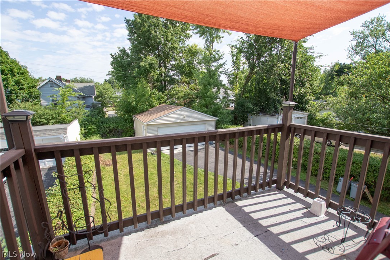
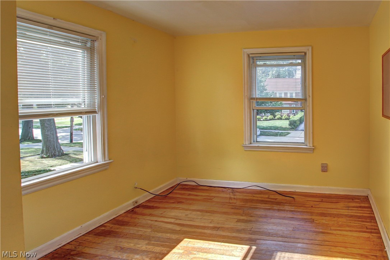
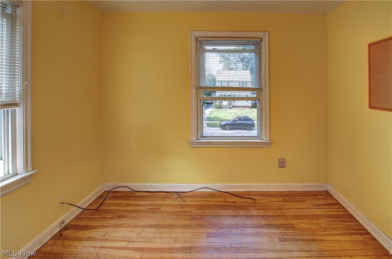
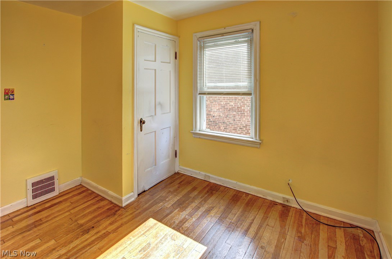
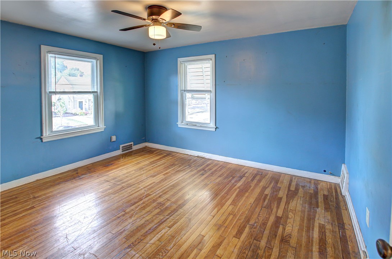
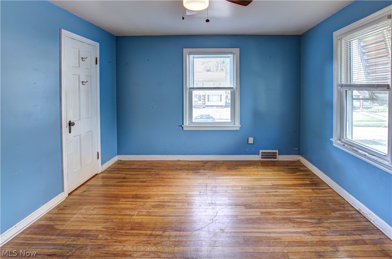
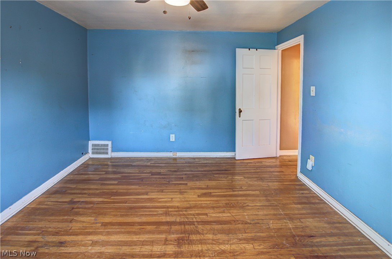
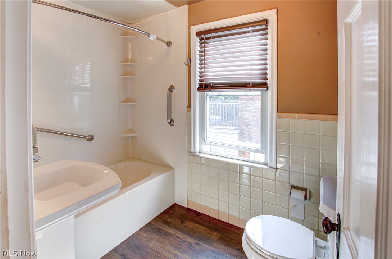
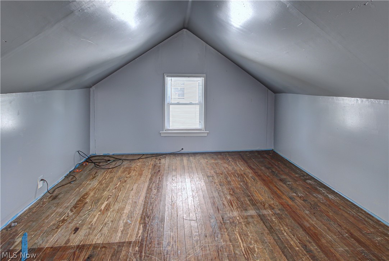
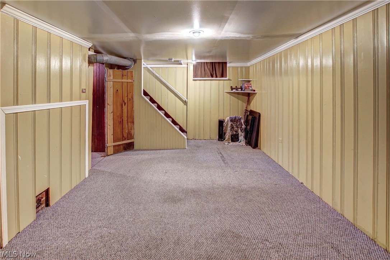
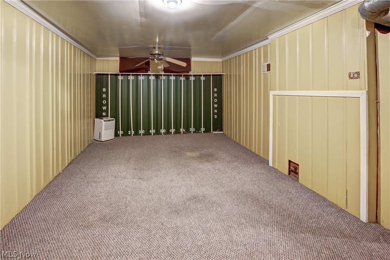
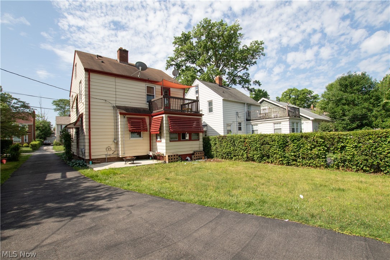
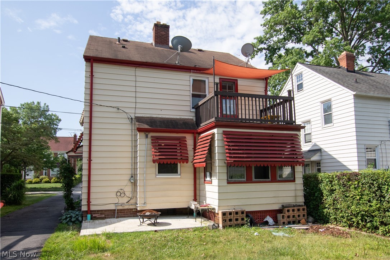
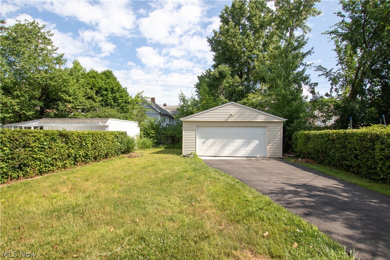
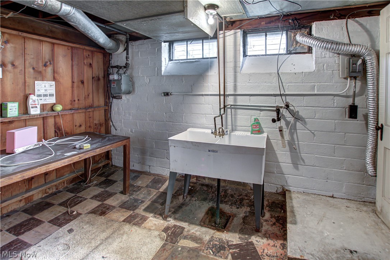
Welcome to this delightful 3-bedroom, 1.5-bath colonial. The home boasts beautiful hardwood floors adding warmth and character. The inviting living room features a cozy fireplace, ideal for relaxing evenings. The spacious dining room provides access to a bright and airy four-season room, perfect for enjoying year-round views of the outdoors. The eat-in kitchen offers ample space for casual dining, while a conveniently located half bath completes the main floor. Upstairs, you'll find all three bedrooms, including the primary bedroom with a private terrace deck, an ideal spot for morning coffee or evening sunsets. The full bath has been updated with a remodeled tub surround and a stylish vanity sink. There is also a finished 3rd floor attic space. The finished rec room in the basement adds versatile space for entertaining or family gatherings. Recent updates include all new windows, a brand-new 2.5-car detached garage, a newly paved driveway, a new patio for outdoor enjoyment, and a newly installed side door, all completed within the past year. This home provides a fantastic opportunity to add your personal touch and bring out its full potential.

3781 Northwood Road

Message successfully sent.

What would you like to know?

What is 3 + 4 ?

I agree to receive email communication and understand I can unsubscribe at any time.

I agree to be contacted by Tyson Sells Homes, LLC. via call, email, and text for real estate services. To opt out, you can reply 'stop' at any time or reply 'help' for assistance. You can also click the unsubscribe link in the emails. Message and data rates may apply. Message frequency may vary. Privacy Policy

Related Properties

Charm and detail abound in this solid 40's classic. Wonderful oak floors throughout (under carpet on second floor.) Coved ceilings, a built-in china cabinet, decorative niches and a beautiful faux fireplace all add to the ambience. A second floor cedar closet provides off-season storage. The attic is finishable and there is a finished area of the basement that woud make a great recreation room. Newer premium replacement windows and newer central air add to the functionality of this fine home. Updated and improved electrical and plumbing provide peace of mind. The back yard is fenced. This home is ideally located in a peaceful, mature neighborhood that is minutes away from anything you need. Point of Sale compliant.
#5251714

University Heights

3742 Silsby Road

3 Beds

1 Baths

1,874 Sq.Ft.

$189,900

MLS#: 5251714

A must see for anyone wanting space, character and value! A real treat for those looking in this price point! This FIVE BEDROOM HOME offers endless potential while being move-in ready TODAY! The character of this Victorian styled Colonial greets you immediately with a classic covered front porch that invites life to slow down and meet you where you are (here!). A newer front door was chosen with period appropriate styling in mind and the charm continues inside as you open an original wood and glass door from the foyer into the expansive living room! Stretching across the entire front of the home, the living room’s recently refinished hardwood flooring receives natural sunlight that dances through beautiful leaded glass windows. Most other windows have been replaced with double hung vinyl windows. The feature wall is home to a wood burning fireplace, wood storage cubbies and built in shelving. Additional old world quality continues through the dining room. Sized for gatherings, this space features built-in cabinetry, wainscoting, crown moulding and is graced with the refinished original hardwood flooring that flows through most of the home! The kitchen has been updated with newer cabinetry, counters & all appliances were replaced in 2022. An eat-in space plays host for quick meals while a back door & half bath both provide conveniences of their own. All this on the first floor and we still have 5 bedrooms to see! 3 of 4 bedrooms on the 2nd floor are nicely sized while the 4th bedroom makes a perfect office or nursery. Accompanying the bedrooms on this level is a full bath with several new upgrades! The 3rd floor has baseboard heat & would be a perfect teen’s bedroom, an art studio, or even an extra living room! Additional untapped potential is found in the unfinished basement where your contractor will admire the newer (22) HVAC system, thorough upgrades to the plumbing drains & supply lines (including clean manifolds & 1/4 turn valves), breaker box & water tank (21)
#5251165

University Heights

3657 Silsby Road

5 Beds

1 Baths

1,869 Sq.Ft.

$194,900

MLS#: 5251165

Send a message

Message successfully sent.

Your message

What is 3 + 4 ?

Reason for contacting?

I agree to receive email communication and understand I can unsubscribe at any time.

I agree to be contacted by Tyson Sells Homes, LLC. via call, email, and text for real estate services. To opt out, you can reply 'stop' at any time or reply 'help' for assistance. You can also click the unsubscribe link in the emails. Message and data rates may apply. Message frequency may vary. Privacy Policy

Sign Out

Virtual Assistant

Would you like to take the next step with this property? We can help you schedule a showing or virtual tour, or send you more details.

Yes, I would like more information.

Thank You for Your Reply, One of Our Agents will contact you as soon as possible

No, maybe later.

Thank you, you can always contact me via email, phone number or through the contact form.

Realhub AI

Lucy - Your AI-Powered Realtor

Update Your Temporary Password

Personalize your search

Enter your email and we'll notify you immediately when new listings match what you're looking for.

or enter email address

Already have an account ? Login here

Continue your home search

I agree to receive communications and understand I can unsubscribe at any time.

I agree to be contacted by Tyson Sells Homes, LLC. via call, email, and text for real estate services. To opt out, you can reply 'stop' at any time or reply 'help' for assistance. You can also click the unsubscribe link in the emails. Message and data rates may apply. Message frequency may vary. Privacy Policy

Already have an account ? Login here

We use cookies

We use cookies primarily for analytics to enhance your experience. By accepting, you agree to our use of these cookies. You can manage your preferences or learn more about our cookies policy.