Features & Amenities

Interior

  • Total Bedrooms

    4

  • Bathrooms

    2

  • Above Grade Finished Area

    2131.0

  • Basement YN

    YES

  • Cooling YN

    YES

  • Cooling

    Central Air

  • Fireplace YN

    YES

  • Heating YN

    YES

  • Heating

    Natural Gas, Forced Air

  • Pet friendly

    N/A

Exterior

  • Garage

    Yes

  • Garage spaces

    2

  • Construction Materials

    Aluminum Siding, Vinyl Siding

  • Parking

    Driveway, Detached, Garage, On Street

  • Pool

    No

  • Waterfront YN

    NO

Area & Lot

  • Lot Size(acres)

    0.1228

  • Property Type

    Residential

  • Property Sub Type

    Single Family Residence

  • Architectural Style

    Colonial

Price

  • Sales Price

    $228,000

  • Tax Amount

    $2,932.22

  • Sq. Footage

    2,131

  • Price/SqFt

    $106

HOA

  • Association

    No

School District

  • Elementary School

    Barberton CSD - 7702

  • Middle School

    Barberton CSD - 7702

  • High School

    Barberton CSD - 7702

Property Features

  • Stories

    3

  • Sewer

    Public Sewer

  • Water Source

    Public

Schedule a Showing

Showing scheduled successfully.

<
>
IN PERSON
VIA CHAT

What is 3 + 4 ?


Change time

Mortgage calculator

Estimate your monthly mortgage payment, including the principal and interest, property taxes, and HOA. Adjust the values to generate a more accurate rate.

Your payment

Principal and Interest:

$

Property taxes:

$

HOA fees:

$

Total loan payment:

$

Total interest amount:

$

Location

County

Summit

Elementary School

Barberton CSD - 7702

Middle School

Barberton CSD - 7702

High School

Barberton CSD - 7702

Listing Courtesy of Nicole Benetto , EXP Realty, LLC.

RealHub Information is provided exclusively for consumers' personal, non-commercial use, and it may not be used for any purpose other than to identify prospective properties consumers may be interested in purchasing. All information deemed reliable but not guaranteed and should be independently verified. All properties are subject to prior sale, change or withdrawal. RealHub website owner shall not be responsible for any typographical errors, misinformation, misprints and shall be held totally harmless.

Agent Jeff Helfrich

AGENT

Jeff Helfrich

Call Jeff today to schedule a private showing.


* Listings on this website come from the FMLS IDX Compilation and may be held by brokerage firms other than the owner of this website. The listing brokerage is identified in any listing details. Information is deemed reliable but is not guaranteed. If you believe any FMLS listing contains material that infringes your copyrighted work please click here to review our DMCA policy and learn how to submit a takedown request.© 2024 FMLS.
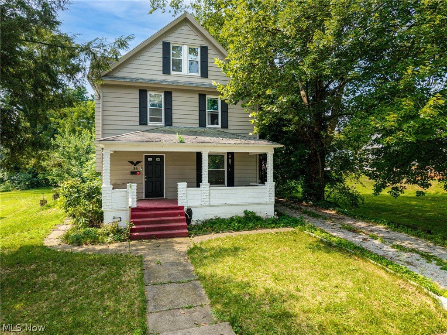
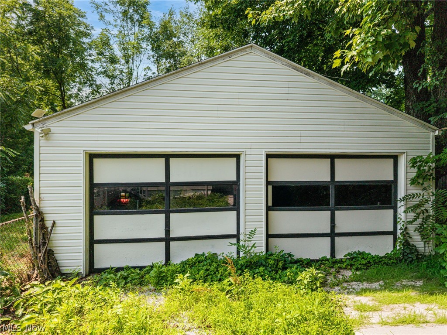
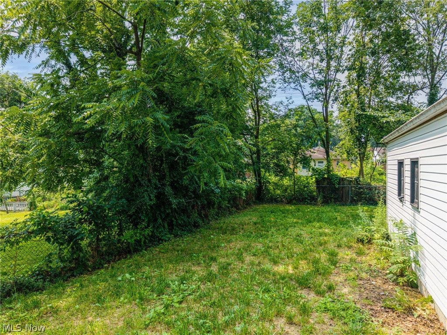
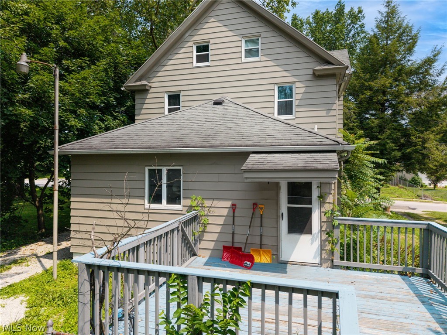
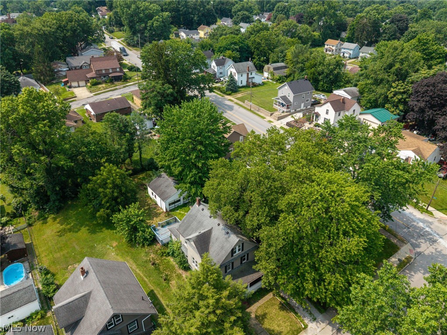
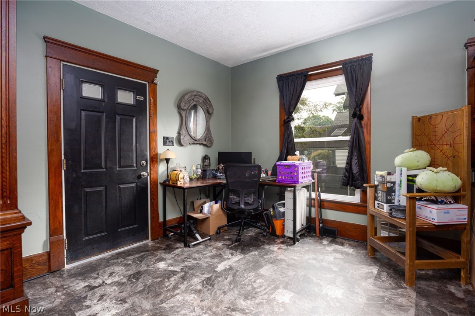
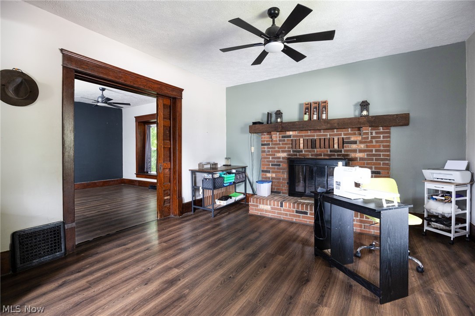
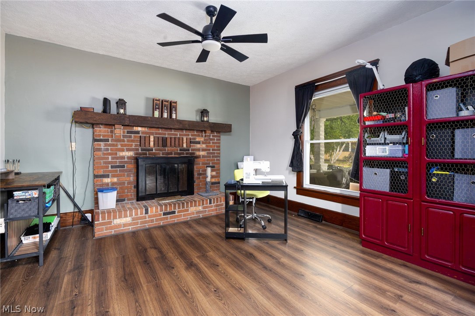
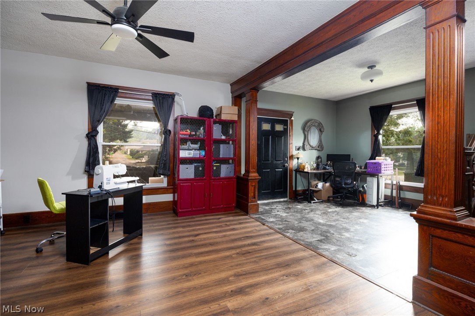
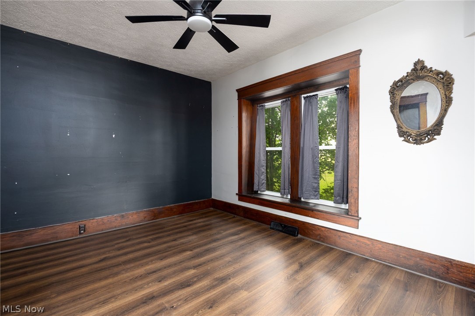
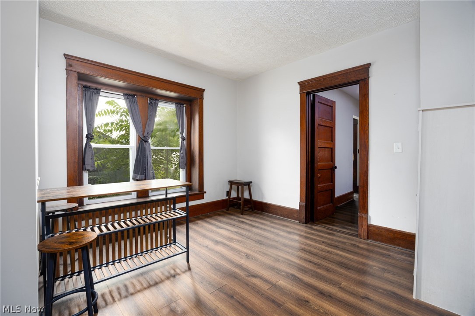
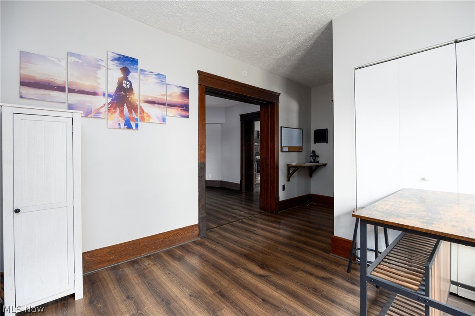
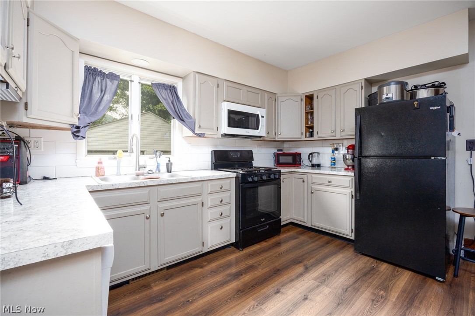
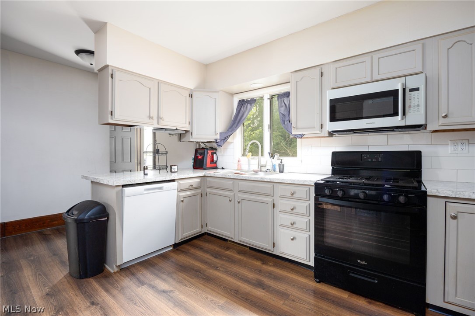
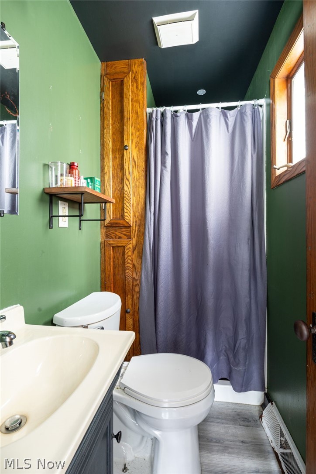
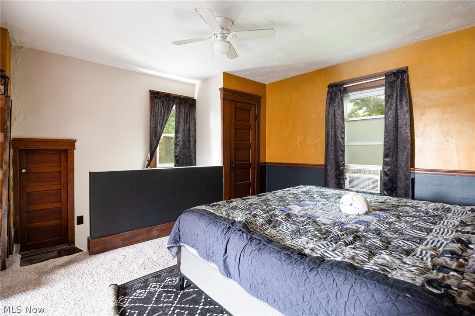
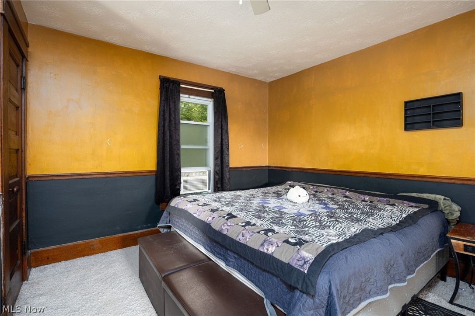
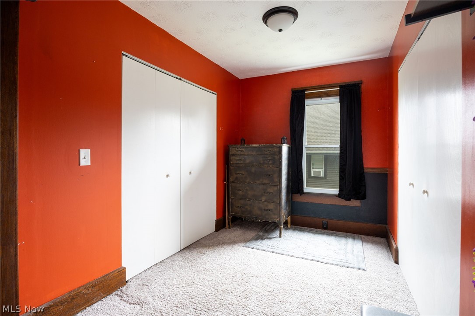
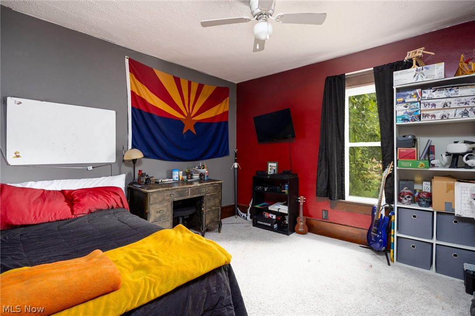
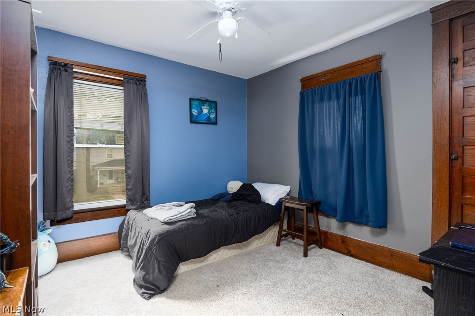
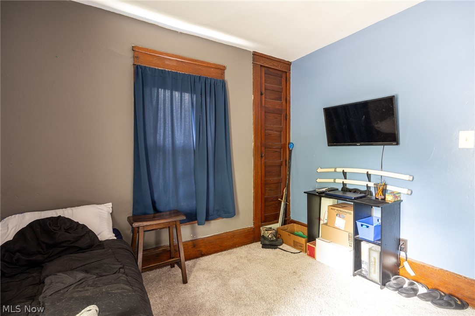
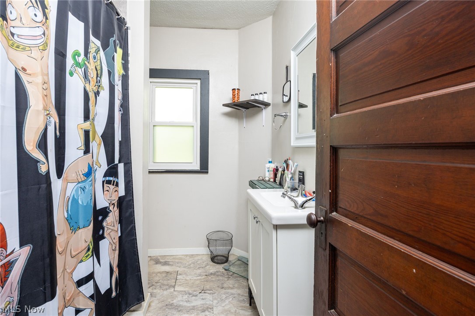
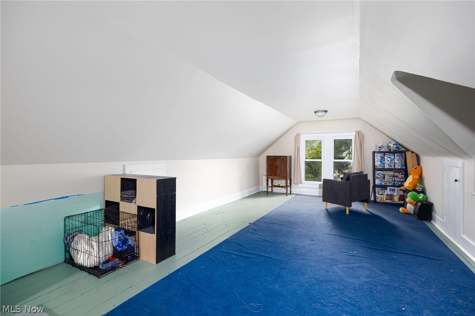
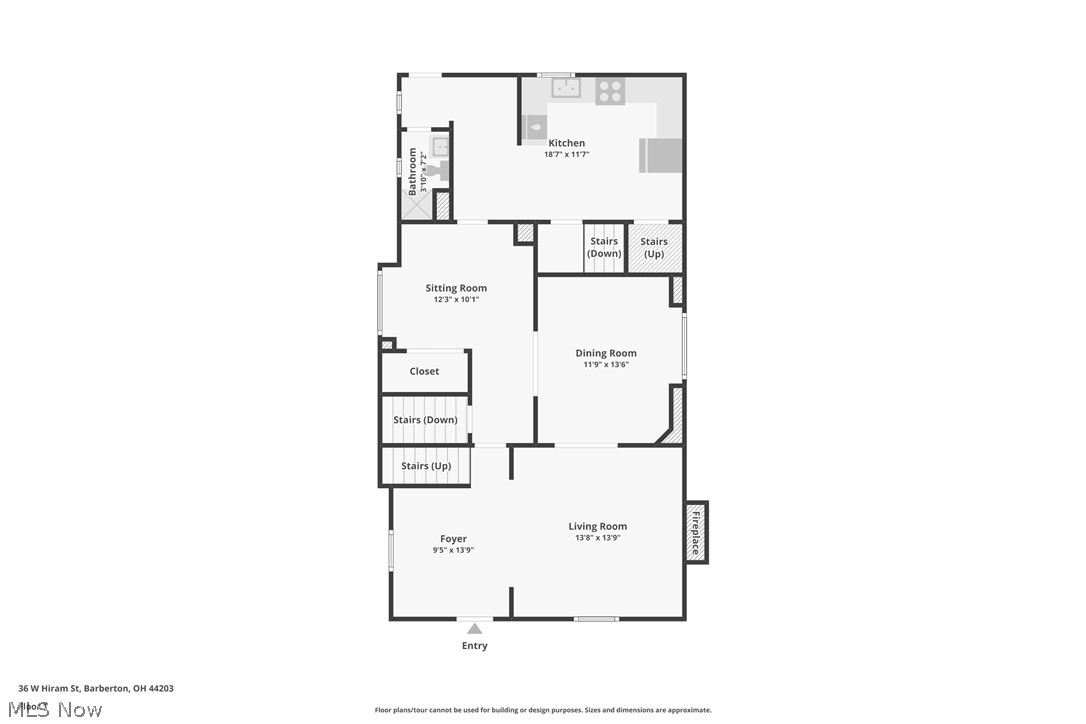
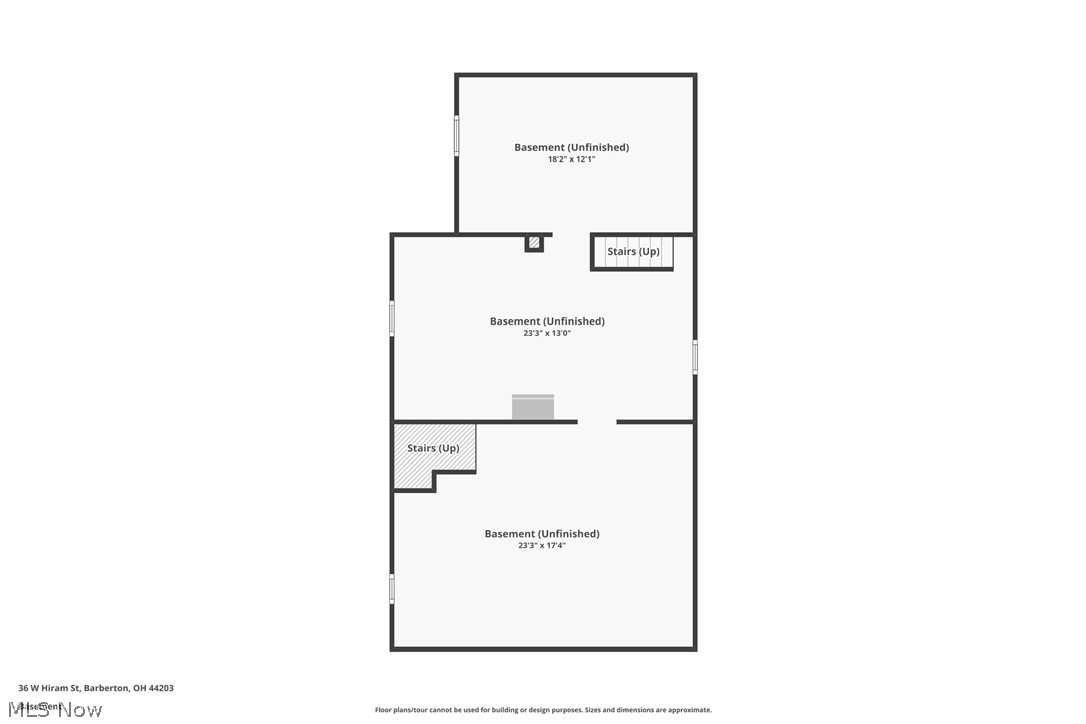
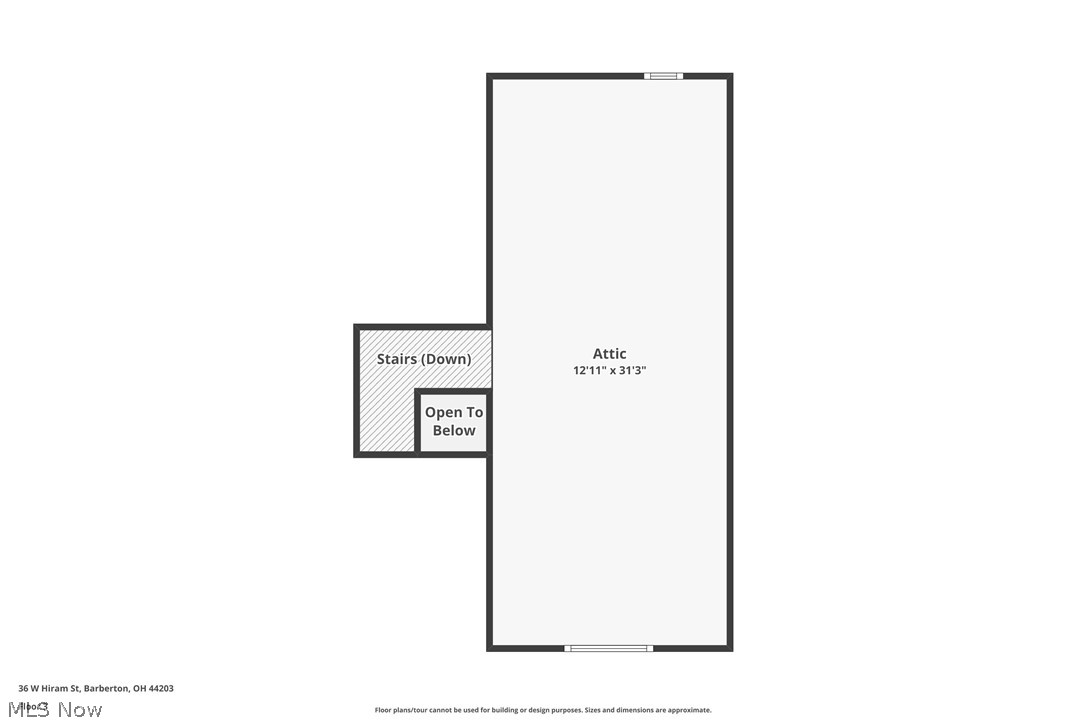
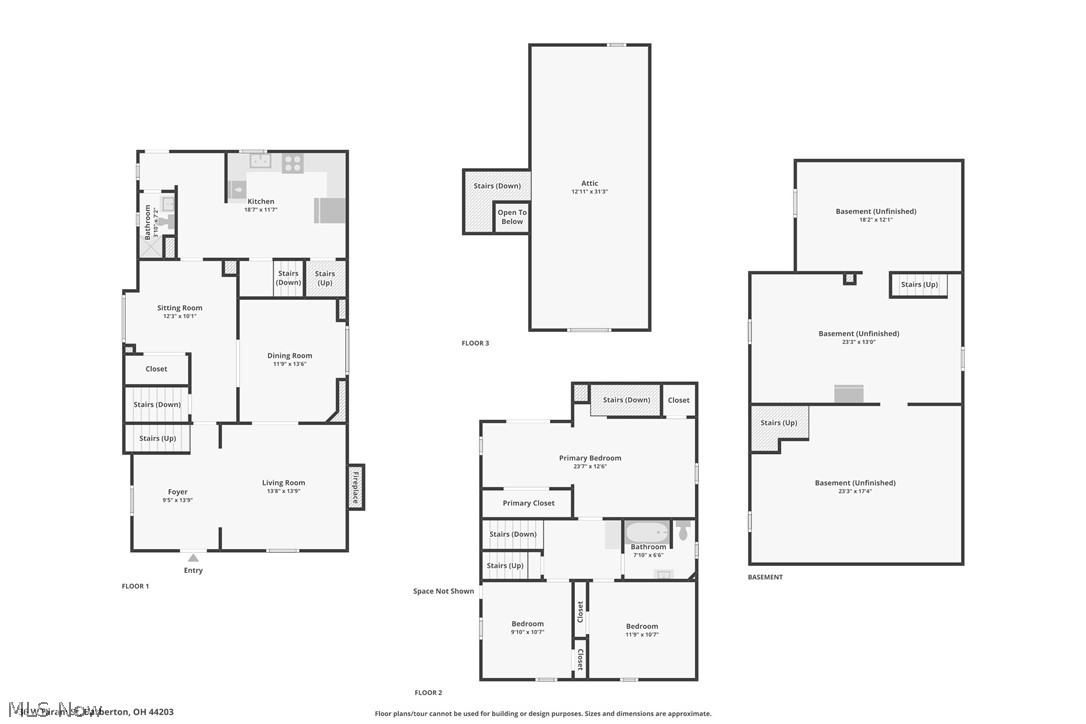
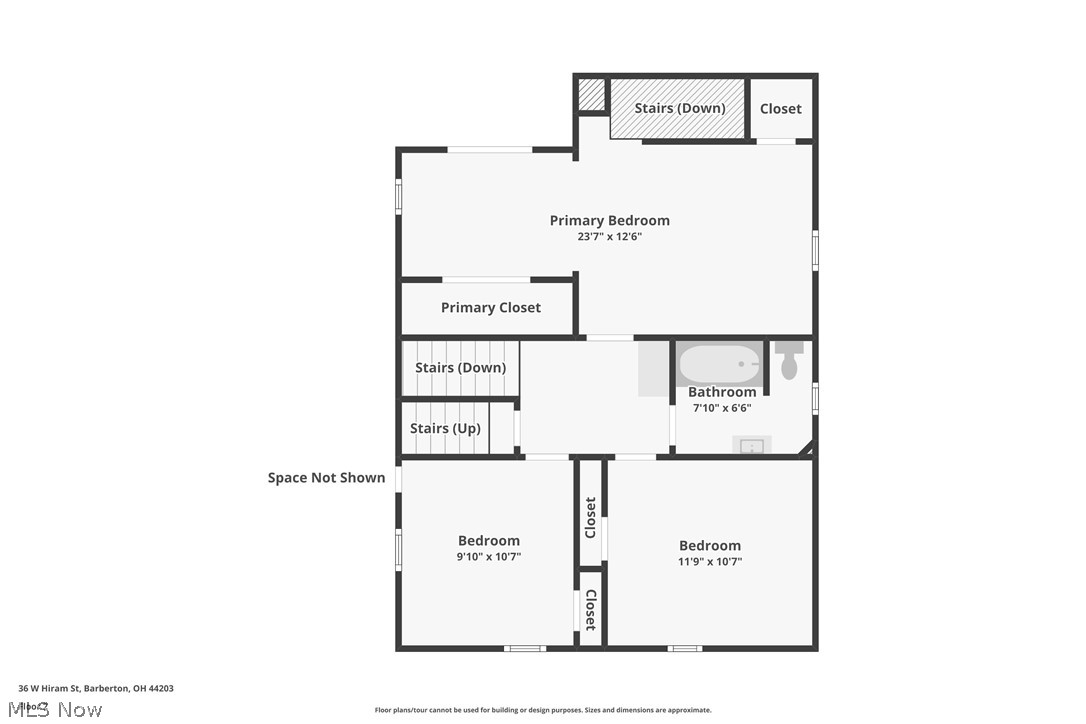
Step into timeless charm with this beautifully maintained 1912 home, where stunning original woodwork and classic architectural details blend seamlessly with modern updates. The inviting living room features a cozy wood-burning fireplace and elegant double wooden pocket doors, creating the perfect space for relaxing or entertaining. The spacious kitchen is a chef’s dream, offering an abundance of cabinetry, generous counter space, and convenient main-level laundry. Luxury vinyl plank flooring adds durability and style throughout much of the home. Upstairs, you’ll find a spacious primary bedroom featuring an incredible five closets for exceptional storage, along with two additional bedrooms and two deep hallway closets on either side of the staircase. A unique secondary staircase from the kitchen provides private access to the primary bedroom. The finished third floor offers a fourth bedroom plus three additional storage areas, making it ideal for guests, a home office, hobby space, or a private retreat. Outside, enjoy the fully fenced backyard, a spacious deck perfect for summer gatherings, and a two-car detached garage. Major mechanical updates provide peace of mind, including a new furnace and central air conditioning (2021), water heater (2021), and newer windows throughout. Rich in character and loaded with space, storage, and thoughtful updates, this one-of-a-kind home offers the perfect blend of historic elegance and modern convenience. Schedule your private showing today

36 W Hiram Street

Message successfully sent.

What would you like to know?

What is 3 + 4 ?

I agree to receive email communication and understand I can unsubscribe at any time.

I agree to be contacted by Tyson Sells Homes, LLC. via call, email, and text for real estate services. To opt out, you can reply 'stop' at any time or reply 'help' for assistance. You can also click the unsubscribe link in the emails. Message and data rates may apply. Message frequency may vary. Privacy Policy

Related Properties

Discover the potential of this versatile property in Barberton! This single-family rental home features 3 cozy bedrooms and 1 bath, complemented by a full basement for added storage or future recreational space. The single-family homes offers a full basement, which is a great place for a workshop, gym, or additional storage. New air conditioning condenser installed in 2025. Ideal for owner occupancy or rental, giving you flexible living options. The property offers another duplex building on the same parcel. Each unit is a 1-bedroom, 1-bath with its own entrance. Each apartment generates $650/month in rental income. Perfect for offsetting your mortgage while enjoying the benefits of property ownership. This property is ready for your personal touch! You can take advantage of this unique opportunity to own a multi-unit rental in a desirable location.
#5199318

Barberton

197 W State Street

3 Beds

1 Baths

1,264 Sq.Ft.

$225,000

MLS#: 5199318

Price reduced
Welcome to 683 E Ford Ave, Barberton, OH 44203
Don't let the classic Cape Cod exterior fool you, this one is anything but typical. At 1,862 square feet, this 3-bedroom, 1.5-bath home is significantly oversized for the style, offering a level of space and separation that most Cape Cods simply can't match.
Unlike the open, cramped layouts common to the architecture, this home features distinct living, dining, and kitchen spaces - each with their own defined purpose and room to breathe. Whether you're hosting dinner or just enjoying a quiet evening in, the layout gives you the flexibility of a much larger home.

Attached yet cleverly separated from the living room is a bonus space currently being used as a music room - but the possibilities are
endless. Home office, playroom, hobby space, reading nook - whatever your lifestyle calls for, this flex room delivers without sacrificing flow or function.

A beautifully redone sunroom adds even more living space and is the perfect spot to sip your morning coffee or unwind after a long day, with natural light pouring in year-round. The walk-out basement opens directly to a private backyard retreat - ideal for entertaining, gardening, or simply enjoying your own slice of outdoor space away from the neighbors.
The cozy fireplace, forced air heating and cooling, and attached 2-car garage round out a home that delivers comfort and functionality at every turn. The south-facing orientation fills the home with natural light throughout the day, adding to the already warm and welcoming feel.

Located in East Barberton and priced well within reach, this is a rare opportunity to own a Cape Cod that truly lives large.
#5215888

Barberton

683 E Ford Avenue

3 Beds

1 Baths

1,862 Sq.Ft.

$260,000

MLS#: 5215888

New on site 1 day ago
Move-in ready home with extensive recent updates! This beautifully updated 3-bedroom home blends modern improvements with its original charm. Recent improvements include a new roof (2026), new central air conditioning (2026), updated electrical, plumbing improvements including a new sump pump, fresh interior and exterior paint, new carpet and luxury vinyl plank flooring, granite countertops, an updated bathroom, new kitchen appliances, six new glass block basement windows, and more. Many of the home's major systems have been updated, allowing the next owner to move in with confidence. The versatile floor plan features two first-floor bedrooms, offering the convenience of first-floor living, while the spacious upstairs bedroom includes a large walk-in closet, making it an ideal primary suite. The partially finished basement provides additional living space, while the detached garage and front and rear decks add to the home's appeal. A pre-list home inspection has been completed and is available for buyer review, providing added confidence in the home's condition. The sellers have also completed inspections often required for VA financing, helping make the buying process smoother for eligible VA buyers. Conveniently located near schools, parks, shopping, and major highways. Contact our office today to schedule your private showing or submit your offer! (Agent Owned)
#5227974

Barberton

143 Conrad Street

3 Beds

1 Baths

1,280 Sq.Ft.

$189,900

MLS#: 5227974

THIS IS TO BE SOLD WITH Single Family - 161 Fernwood Avenue, Barberton, OH 44203 / Single Family - 155 Fernwood Avenue, Barberton, OH 44203 / Vacant Lot - 313 West State St Barberton, OH 44203.  
Two single family homes AND vacant lot ALL sold together. 

As of this listing, 155 Fernwood is rented for $1200/month and has a MTM agreement signed. 161 Fernwood is up for Rent and currently Vacant. 

161 Fernwood can only be shown until an accepted offer. At that time, you may schedule to see 155 Fernwood. 

Homes had new flooring and paint in 2025 but has been rented since that time. You can access the homes by parking in the Steet in front of the homes.
#5216789

Barberton

161 Fernwood Avenue

2 Beds

1 Baths

N/A

$210,000

MLS#: 5216789

Price reduced
Welcome home to this beautifully maintained 3-bedroom, 2.5-bath residence in Barberton, built in 1993 and thoughtfully updated for modern living. From the moment you step inside, you'll appreciate the spacious living room, offering plenty of room for both everyday comfort and entertaining guests. A convenient half bath is located on the main level. The eat-in kitchen serves as the heart of the home, featuring newer countertops, classic oak cabinetry, new microwave, and appliances that will remain with the property. The kitchen opens seamlessly to a large dining area, creating the perfect space for family meals, holidays, and gatherings. Upstairs, you'll find 3 generously sized bedrooms and a recently updated full bathroom. The second-floor laundry room adds exceptional convenience and includes the washer and dryer. The finished lower level provides even more living space with a fourth bedroom, a newly added full bath, a recreation area, and ample storage. Whether you need guest accommodations, a home office, workout space, or a playroom, this lower level offers endless possibilities. Step out to enjoy the fully fenced backyard, designed for both relaxation and recreation. The outdoor space features a newly rebuilt rear deck (2026), patio area, playground space, and a gardening area—perfect for entertaining, gardening enthusiasts, or simply enjoying the outdoors. A one-car attached garage adds everyday convenience. Major improvements provide peace of mind, including a brand-new roof (2026), new gutters and downspouts (2026), and the newly rebuilt deck. The seller is offering a one-year home warranty. Situated on a quiet street while remaining just minutes from shopping, dining, and major highways, this move-in-ready home offers the perfect combination of space, updates, and versatility. Don't miss your opportunity to own this exceptional home that blends modern updates, functional living space, and outdoor enjoyment in one package.
#5178216

Barberton

1080 Stratford Street

3 Beds

2 Baths

1,794 Sq.Ft.

$249,900

MLS#: 5178216

From the inviting front porch to the beautifully renovated interior, this 3-bedroom, 2-bath home has been updated with quality craftsmanship and thoughtful attention to detail. Extensive improvements include new electrical, new plumbing, a new furnace, a new continuous (tankless) hot water heater, newer windows, newer siding, and much more—making this home truly move-in ready.

The open-concept layout makes the most of every square foot. The beautifully renovated kitchen features granite countertops, brand-new stainless steel appliances, and an extended built-in buffet that provides exceptional prep space, storage, and a convenient serving area. The adjoining living room is highlighted by a sleek electric fireplace, creating an inviting space to gather with family and friends.

The functional layout also includes convenient first-floor laundry and two beautifully updated full bathrooms. From the mechanical systems to the finishes, the quality of this renovation is evident throughout the home.

Simply unpack and start enjoying everything this beautifully renovated home has to offer.
#5222865

Barberton

353 3rd Street NW

3 Beds

2 Baths

1,170 Sq.Ft.

$196,900

MLS#: 5222865

 - property

Send a message

Message successfully sent.

Your message

What is 3 + 4 ?

Reason for contacting?

I agree to receive email communication and understand I can unsubscribe at any time.

I agree to be contacted by Tyson Sells Homes, LLC. via call, email, and text for real estate services. To opt out, you can reply 'stop' at any time or reply 'help' for assistance. You can also click the unsubscribe link in the emails. Message and data rates may apply. Message frequency may vary. Privacy Policy

Sign Out

Virtual Assistant

Would you like to take the next step with this property? We can help you schedule a showing or virtual tour, or send you more details.

Yes, I would like more information.

Thank You for Your Reply, One of Our Agents will contact you as soon as possible

No, maybe later.

Thank you, you can always contact me via email, phone number or through the contact form.

Realhub AI

Lucy - Your AI-Powered Realtor

Update Your Temporary Password

Personalize your search

Enter your email and we'll notify you immediately when new listings match what you're looking for.

or enter email address

Already have an account ? Login here

Continue your home search

I agree to receive communications and understand I can unsubscribe at any time.

I agree to be contacted by Tyson Sells Homes, LLC. via call, email, and text for real estate services. To opt out, you can reply 'stop' at any time or reply 'help' for assistance. You can also click the unsubscribe link in the emails. Message and data rates may apply. Message frequency may vary. Privacy Policy

Already have an account ? Login here

We use cookies

We use cookies primarily for analytics to enhance your experience. By accepting, you agree to our use of these cookies. You can manage your preferences or learn more about our cookies policy.
