.webp?size=346x80)
Property
Beds
3
Full Baths
2
1/2 Baths
None
Year Built
1970
Sq.Footage
N/A
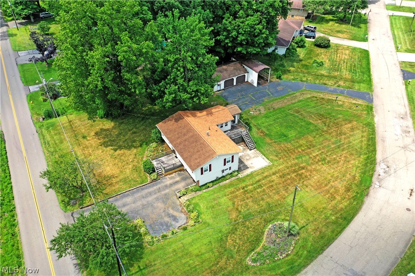
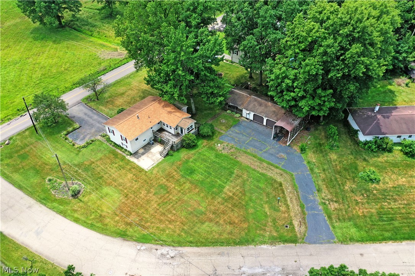
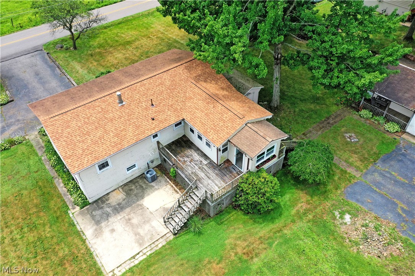
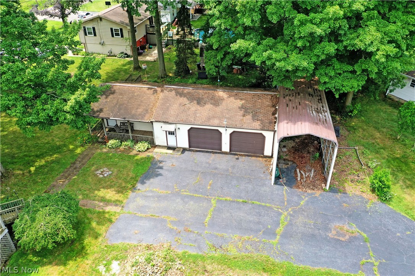
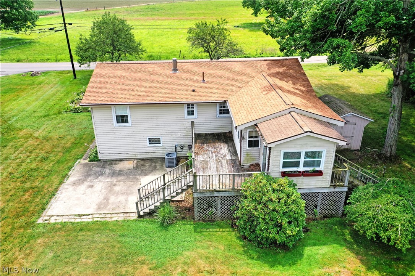
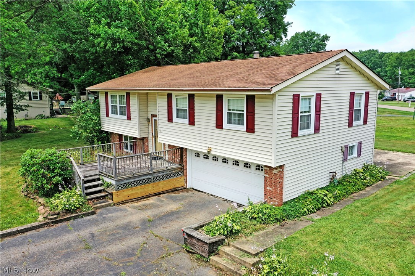
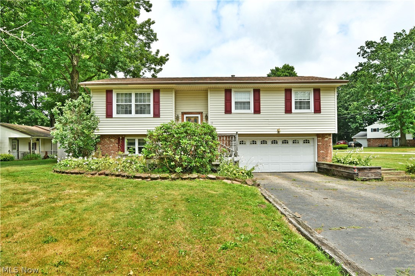
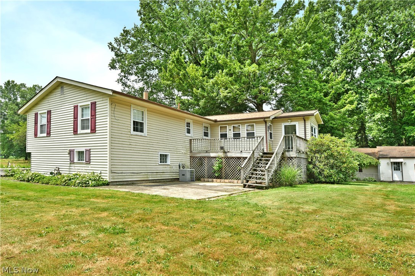
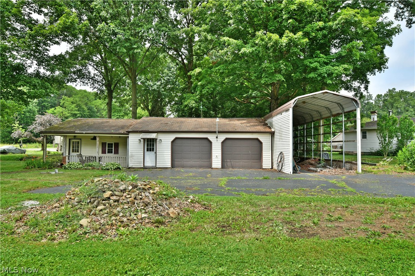
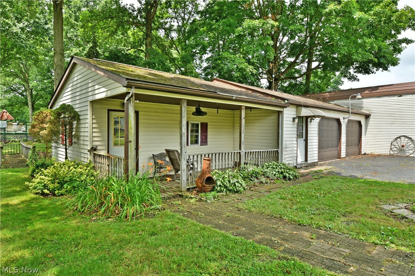
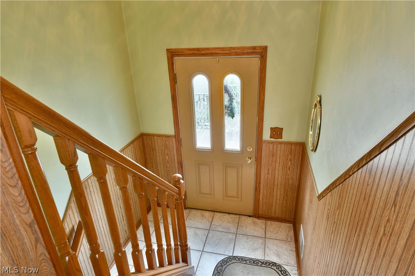
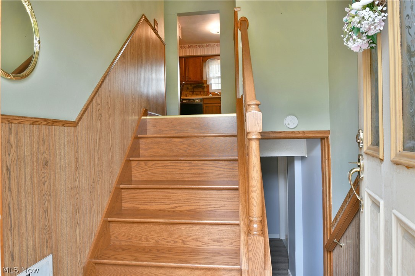
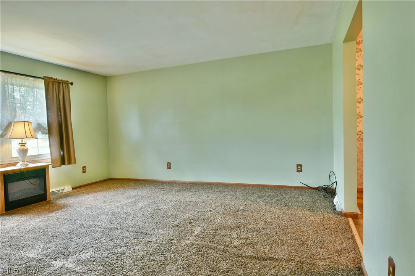
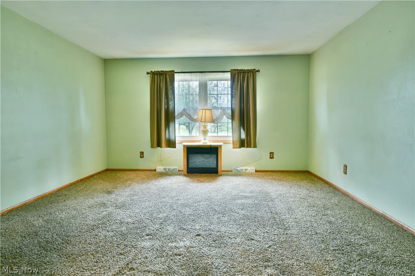
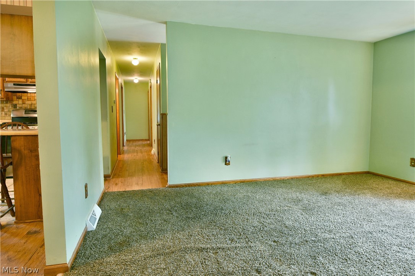
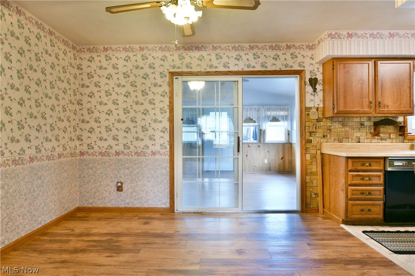
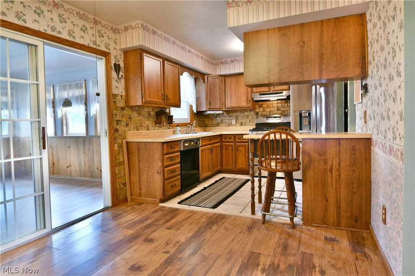
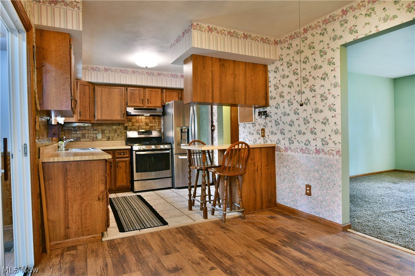
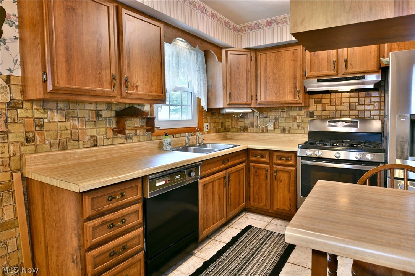
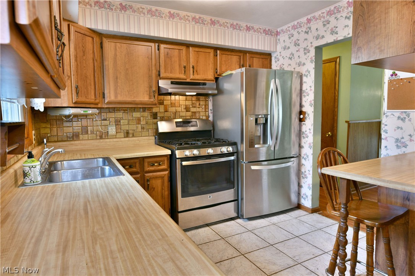
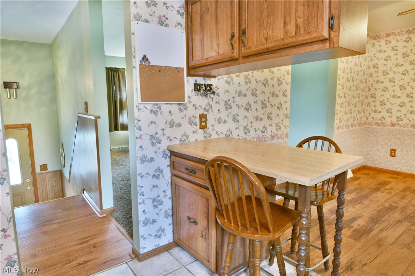
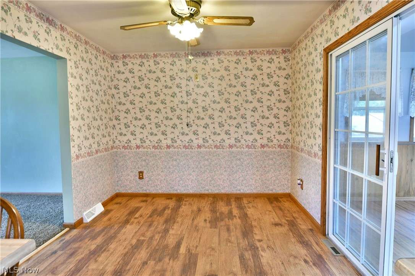
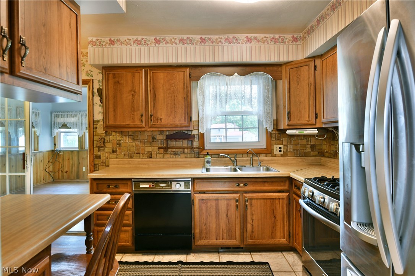
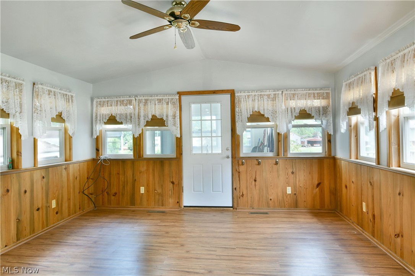
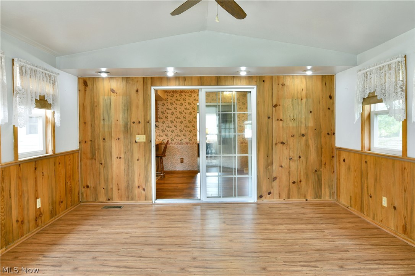
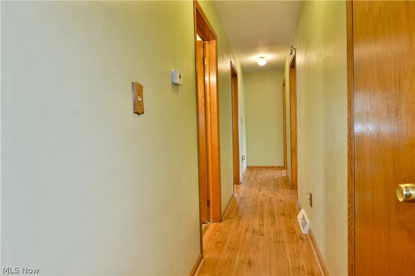
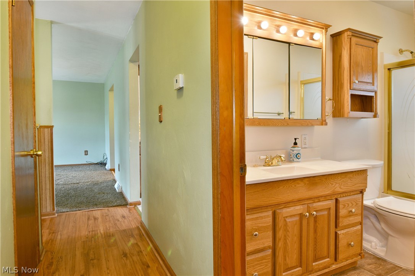
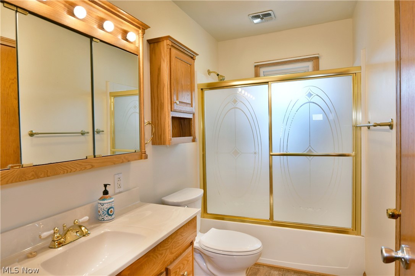
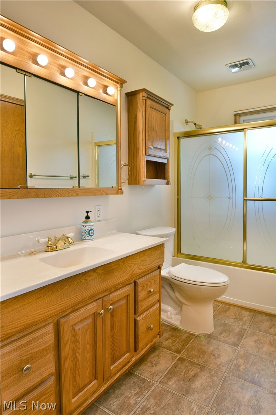
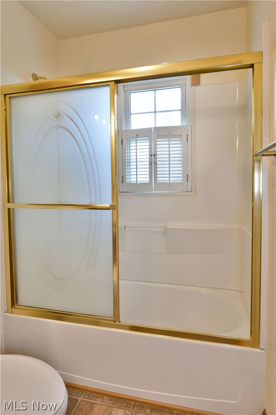
The perfect Newton Falls home is just hitting the market, and if you act fast enough; you might just be able to call it your own! Take in the multiple features of this move-in-ready property, and you’ll quickly see the huge potential, ready for you to take advantage. Sitting on a prominent corner lot with both main road and dead-end, side street access, the parcel offers a secondary rear drive that leads to an additional pair of garages, bringing the total to four. Adding to the allure, a larger covered carport is perfect for recreational vehicles and watercraft alike, all while a finished shop area looks on near the traditional bays. Inside the bi-level home, a wood trimmed staircase rises to the main level from the foyer. Here, a spacious, carpeted living room extends away while sunshine spills through the picture window. Opposite, a central dining space overlooks the kitchen with its stylish wooden cabinets and tiled backsplash. Sliding doors reveal an elevated rear sunroom; creating a perfect four-season entertainment venue. A bonus mud room splits the staircases that lead to the garages and away from the wrapping rear deck. Past the kitchen, the main hall transcends a brightly lit full bath before branching into the trio of carpeted bedrooms. Down below, a finished family room joins both a colorfully appointed full bath and laundry services.
Features & Amenities
Interior
-
Total Bedrooms
3
-
Bathrooms
2
-
Basement YN
NO
-
Cooling YN
YES
-
Cooling
Central Air
-
Fireplace YN
NO
-
Heating YN
YES
-
Heating
Baseboard
-
Main Level Bedrooms
3
-
Pet friendly
N/A
Exterior
-
Garage
Yes
-
Garage spaces
4
-
Construction Materials
Vinyl Siding
-
Parking
Additional Parking, Attached, Direct Access, Garage, RV Carport
-
Pool
No
-
Waterfront YN
NO
Area & Lot
-
Lot Size(acres)
0.8242
-
Property Type
Residential
-
Property Sub Type
Single Family Residence
-
Architectural Style
Bi Level
Price
-
Sales Price
$265,000
-
Tax Amount
$2,182
-
Sq. Footage
N/A
-
Price/SqFt
N/A
HOA
-
Association
No
School District
-
Elementary School
Newton Falls EVSD - 7817
-
Middle School
Newton Falls EVSD - 7817
-
High School
Newton Falls EVSD - 7817
Property Features
-
Sewer
Public Sewer
-
Water Source
Public
Schedule a Showing
Showing scheduled successfully.
Mortgage calculator
Estimate your monthly mortgage payment, including the principal and interest, property taxes, and HOA. Adjust the values to generate a more accurate rate.
Your payment
Principal and Interest:
$
Property taxes:
$
HOA fees:
$
Total loan payment:
$
Total interest amount:
$
Location
County
Trumbull
Elementary School
Newton Falls EVSD - 7817
Middle School
Newton Falls EVSD - 7817
High School
Newton Falls EVSD - 7817
Listing Courtesy of Alexis Pecorelli , Brokers Realty Group
RealHub Information is provided exclusively for consumers' personal, non-commercial use, and it may not be used for any purpose other than to identify prospective properties consumers may be interested in purchasing. All information deemed reliable but not guaranteed and should be independently verified. All properties are subject to prior sale, change or withdrawal. RealHub website owner shall not be responsible for any typographical errors, misinformation, misprints and shall be held totally harmless.

AGENT
Jeff Helfrich
Call Jeff today to schedule a private showing.

* Listings on this website come from the FMLS IDX Compilation and may be held by brokerage firms other than the owner of this website. The listing brokerage is identified in any listing details. Information is deemed reliable but is not guaranteed. If you believe any FMLS listing contains material that infringes your copyrighted work please click here to review our DMCA policy and learn how to submit a takedown request.© 2024 FMLS.
Related Properties
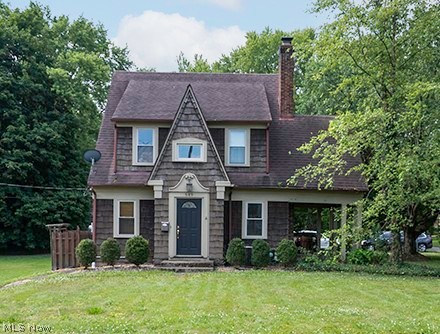
Newton Falls
649 W Broad Street
3 Beds
1 Baths
1,748 Sq.Ft.
$245,000
MLS#: 5224980
Newton Falls
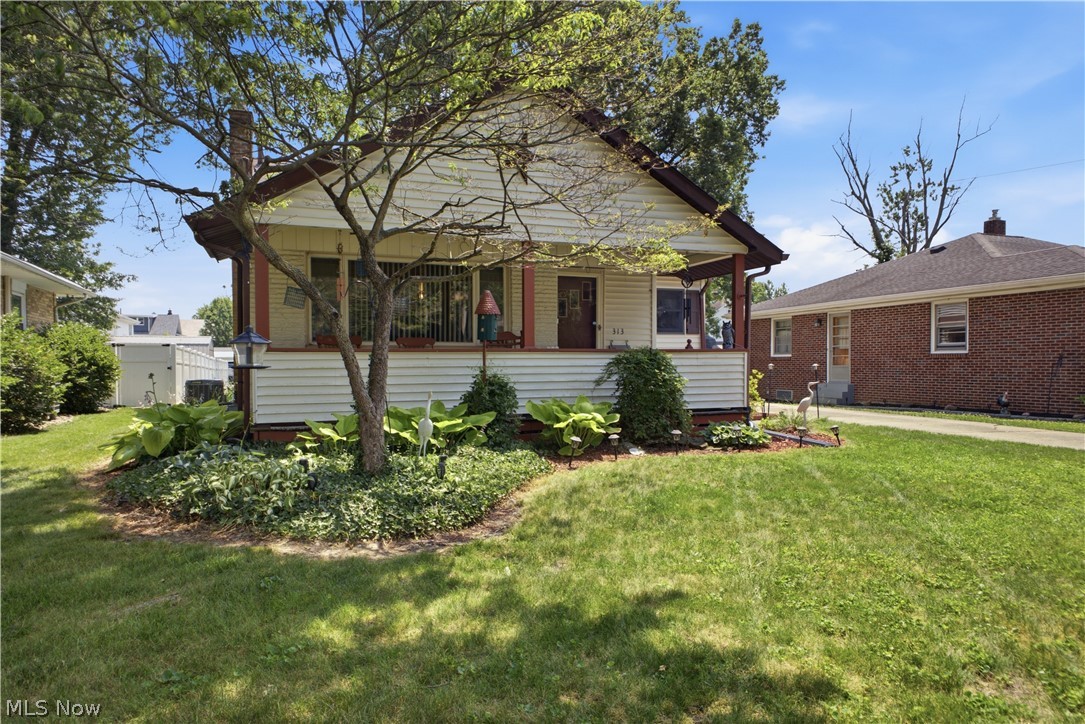
313 S Canal Street
4 Beds
2 Baths
1,879 Sq.Ft.
$230,000
MLS#: 5224470
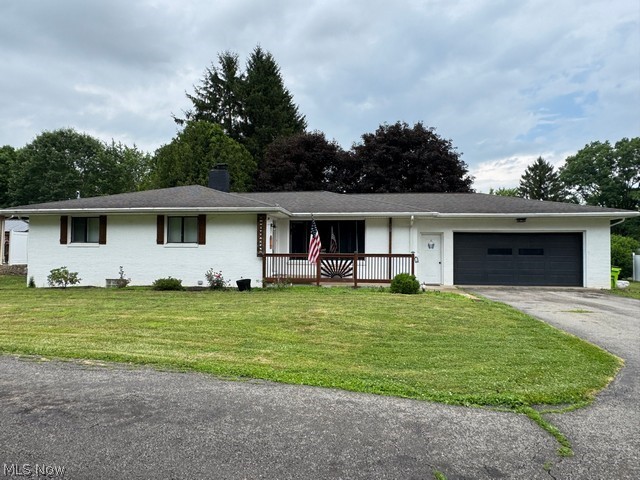
Newton Falls
620 Ravenna Road
3 Beds
2 Baths
2,909 Sq.Ft.
$299,900
MLS#: 5225350
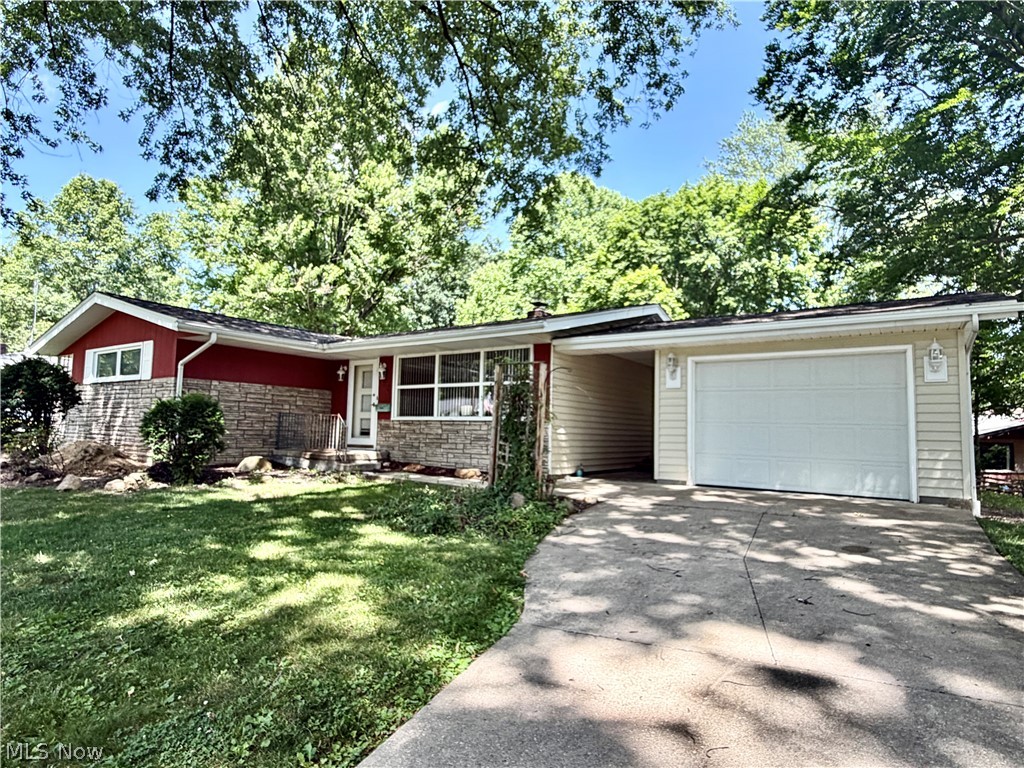
Newton Falls
63 W Nineth St. Street
3 Beds
1 Baths
1,128 Sq.Ft.
$219,527
MLS#: 5224149
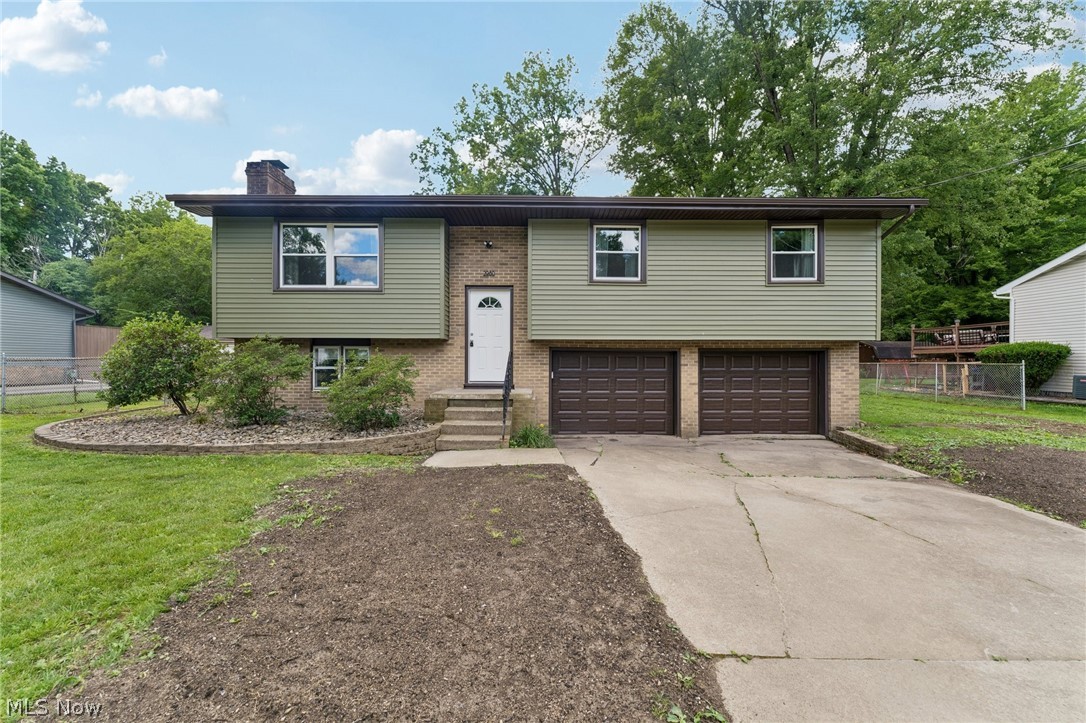
Newton Falls
2980 Rosetta Boulevard
3 Beds
1 Baths
1,708 Sq.Ft.
$219,999
MLS#: 5219630
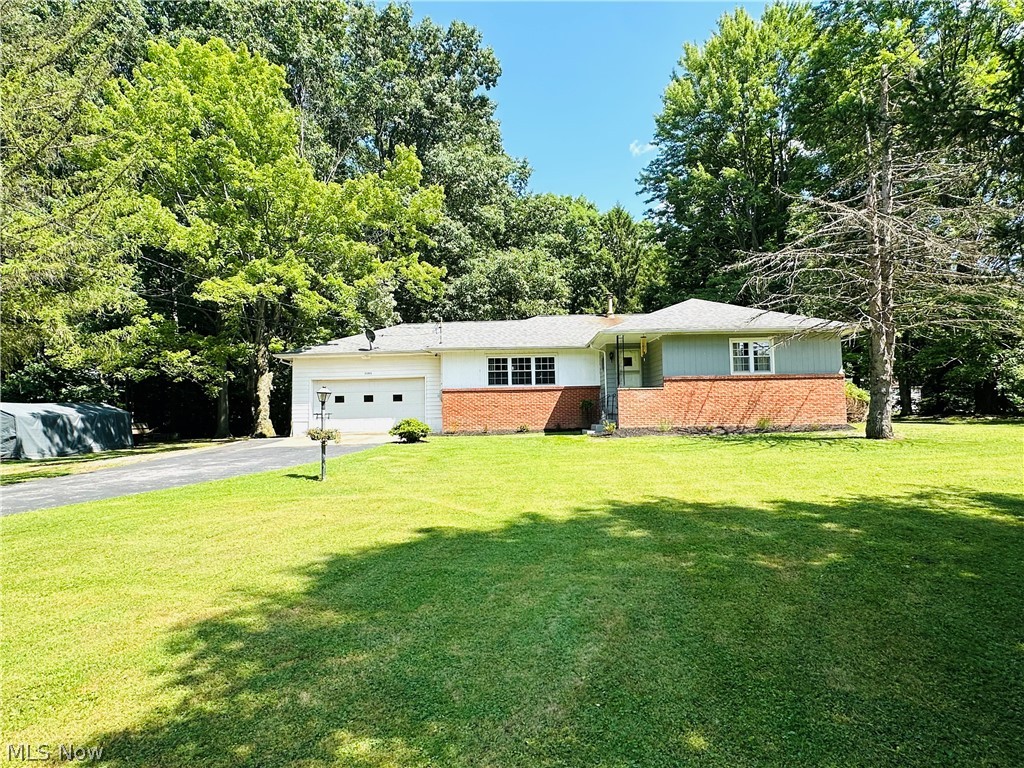
Newton Falls
2695 Miller Graber Road
3 Beds
1 Baths
1,802 Sq.Ft.
$264,900
MLS#: 5212694
