.webp?size=346x80)
Property
Beds
3
Full Baths
1
1/2 Baths
1
Year Built
1949
Sq.Footage
1,008
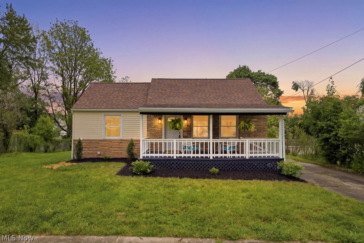
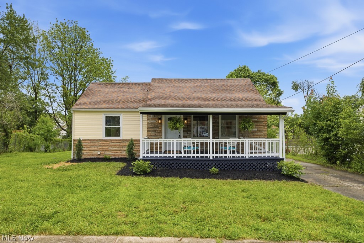
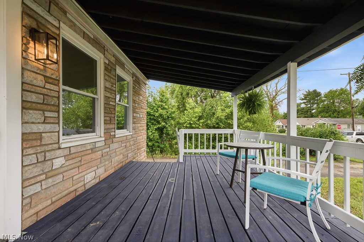
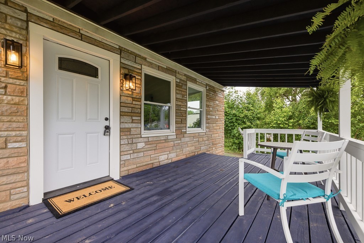
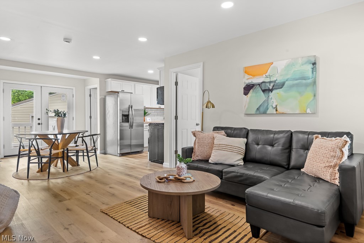
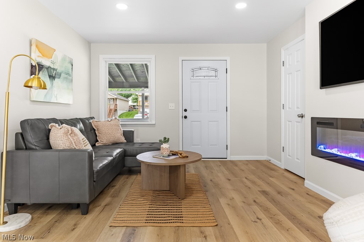
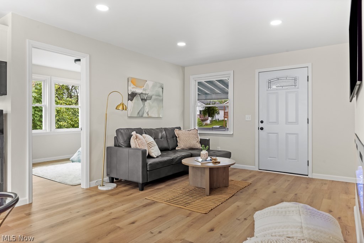
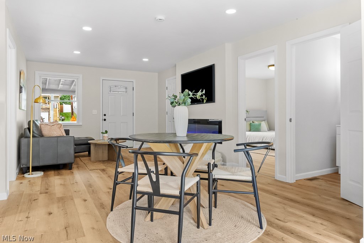
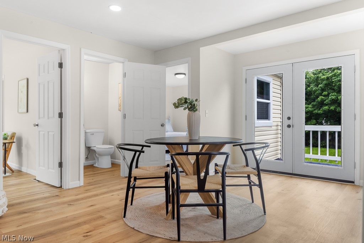
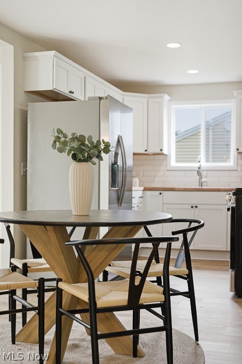
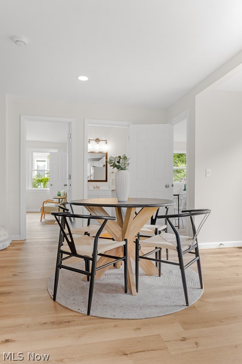
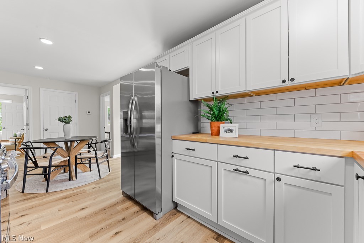
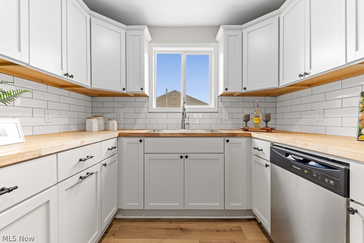
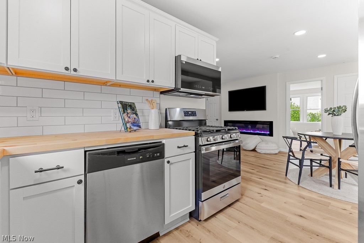
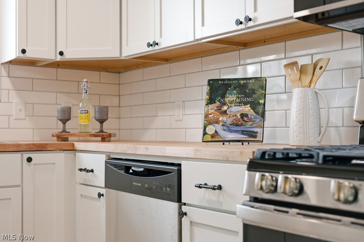
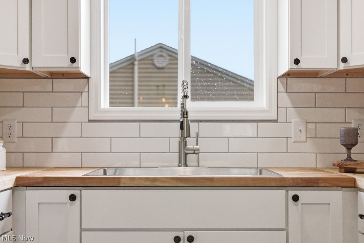
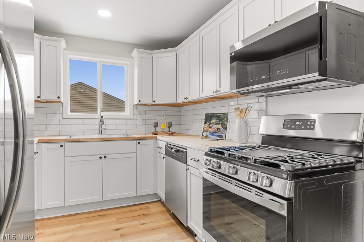
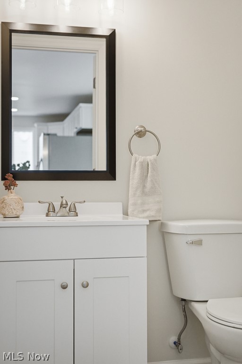
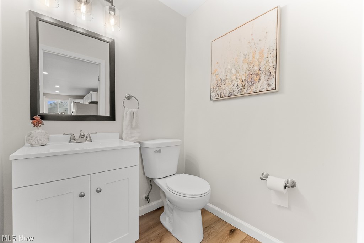
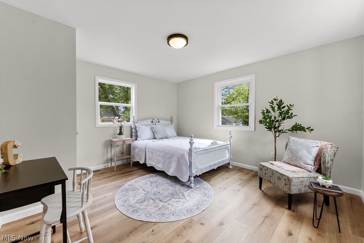
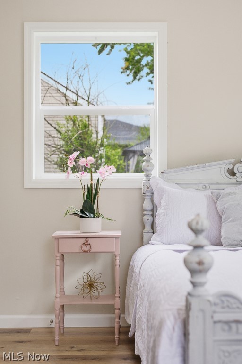
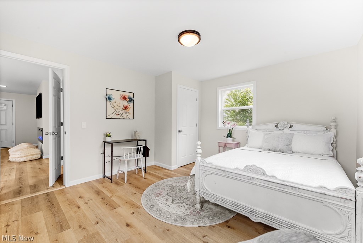
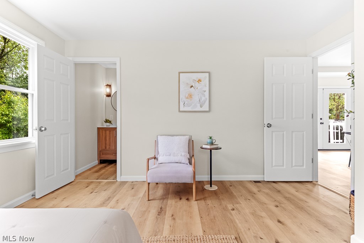
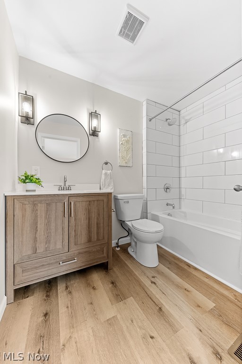
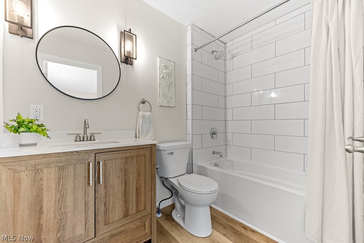
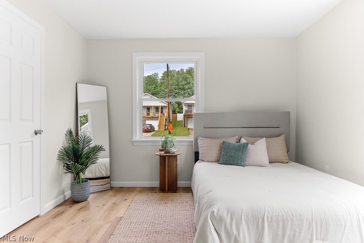
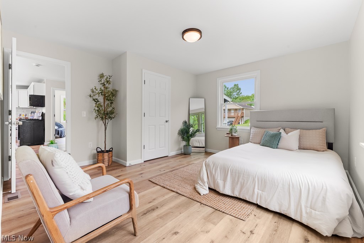
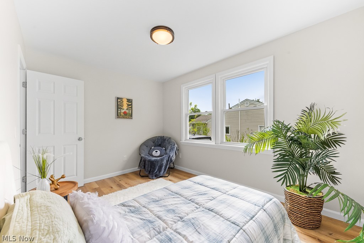
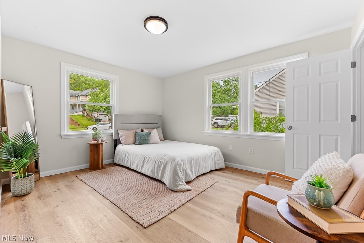
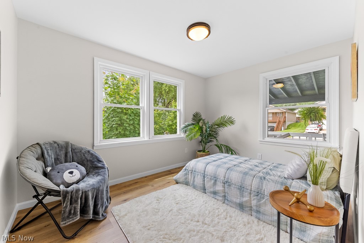
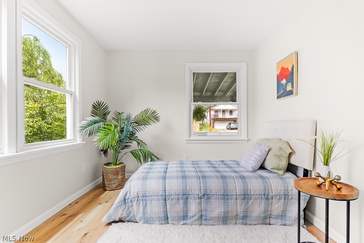
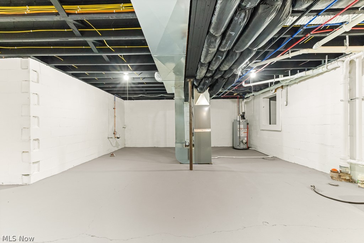
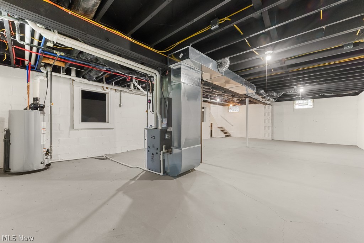
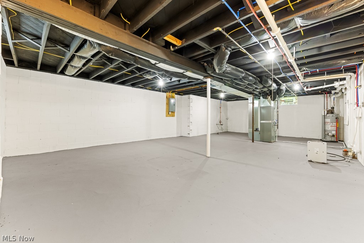
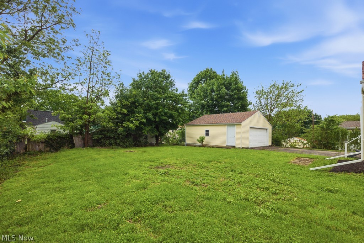
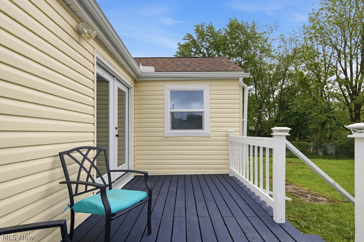
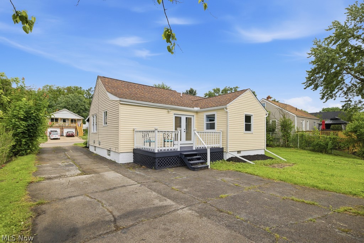
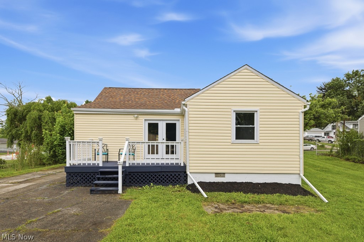
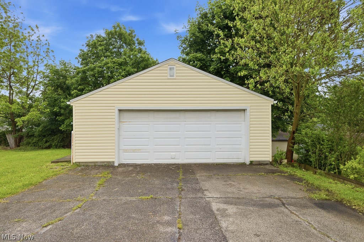
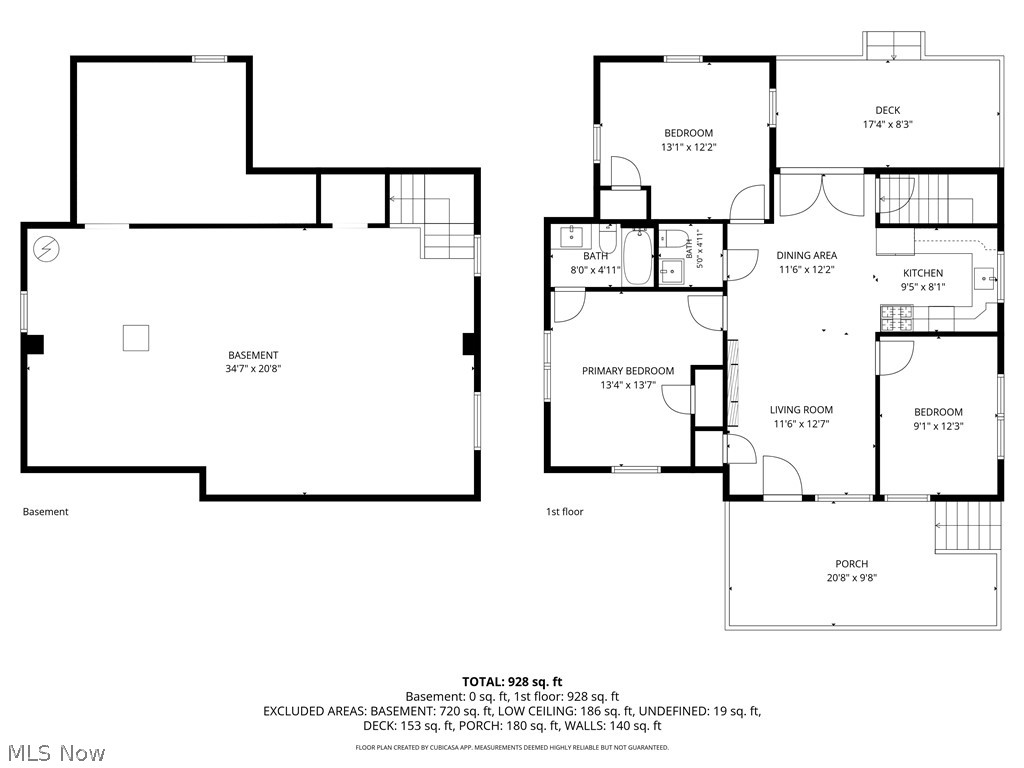
This beautifully updated 3-bedroom, 1.5-bath ranch in Ellet is completely move-in ready and designed with an open-concept layout that creates a bright, welcoming flow throughout the home. Offering 1,008 square feet of living space, the home features a fully renovated kitchen with new cabinets, appliances, and lighting, along with completely brand-new bathrooms featuring new vanities, lighting, bathtubs, and toilets. Additional updates include new flooring throughout, fresh paint, modern light fixtures, and a newer roof (2024). Mechanically, this home has also received a brand new furnace, AC, water heater, garage door opener, electric panel and wiring. This is truly a turn key home! Situated on a spacious double lot in a desirable neighborhood, the property provides plenty of outdoor space to enjoy. The covered front porch is perfect for relaxing on warm summer days, while the backyard deck offers ample room for outdoor dining, entertaining, or grilling. The oversized 2.5-car garage adds exceptional storage and workspace potential with the newly installed sub panel! With all the major updates already completed, this home is ready for its next owner to move right in and enjoy!
Features & Amenities
Interior
-
Total Bedrooms
3
-
Bathrooms
1
-
1/2 Bathrooms
1
-
Above Grade Finished Area
1008.0
-
Basement YN
YES
-
Cooling YN
YES
-
Cooling
Central Air
-
Fireplace YN
NO
-
Heating YN
YES
-
Heating
Natural Gas
-
Main Level Bedrooms
3
-
Pet friendly
N/A
Exterior
-
Garage
Yes
-
Garage spaces
2.5
-
Construction Materials
Aluminum Siding
-
Other Exterior Features
Private Entrance, Private Yard
-
Parking
Driveway, Detached, Garage, Garage Door Opener, Garage Faces Rear, On Street
-
Patio and Porch Features
Covered, Deck, Front Porch, Patio, Porch
-
Pool
No
-
Waterfront YN
NO
Area & Lot
-
Lot Features
Back Yard, Open Lot
-
Lot Size(acres)
0.24
-
Property Type
Residential
-
Property Sub Type
Single Family Residence
-
Architectural Style
Ranch
Price
-
Sales Price
$195,000
-
Tax Amount
$2,839.54
-
Sq. Footage
1, 008
-
Price/SqFt
$193
HOA
-
Association
No
School District
-
Elementary School
Akron CSD - 7701
-
Middle School
N/A
-
High School
N/A
Property Features
-
Stories
1
-
Sewer
Public Sewer
-
Water Source
Public
Schedule a Showing
Showing scheduled successfully.
Mortgage calculator
Estimate your monthly mortgage payment, including the principal and interest, property taxes, and HOA. Adjust the values to generate a more accurate rate.
Your payment
Principal and Interest:
$
Property taxes:
$
HOA fees:
$
Total loan payment:
$
Total interest amount:
$
Location
County
Summit
Elementary School
Akron CSD - 7701
Middle School
High School
Listing Courtesy of Gabriella Zettelmeyer , VSD Realty, LLC.
RealHub Information is provided exclusively for consumers' personal, non-commercial use, and it may not be used for any purpose other than to identify prospective properties consumers may be interested in purchasing. All information deemed reliable but not guaranteed and should be independently verified. All properties are subject to prior sale, change or withdrawal. RealHub website owner shall not be responsible for any typographical errors, misinformation, misprints and shall be held totally harmless.

AGENT
Jeff Helfrich
Call Jeff today to schedule a private showing.

* Listings on this website come from the FMLS IDX Compilation and may be held by brokerage firms other than the owner of this website. The listing brokerage is identified in any listing details. Information is deemed reliable but is not guaranteed. If you believe any FMLS listing contains material that infringes your copyrighted work please click here to review our DMCA policy and learn how to submit a takedown request.© 2024 FMLS.
Related Properties

Akron
1624 Breiding Road
3 Beds
1 Baths
900 Sq.Ft.
$159,000
MLS#: 5211716
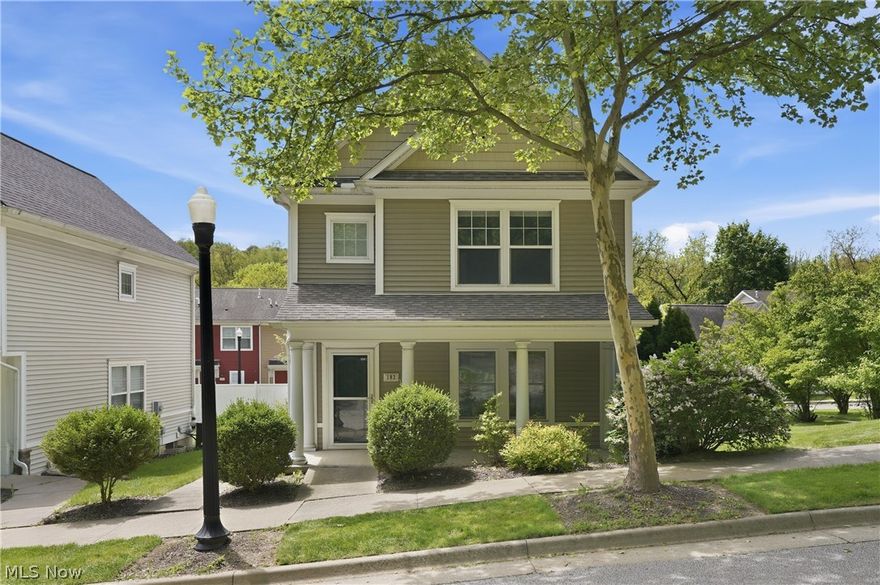
Akron
182 Elizabeth Parkway
3 Beds
2 Baths
1,352 Sq.Ft.
$184,900
MLS#: 5208982
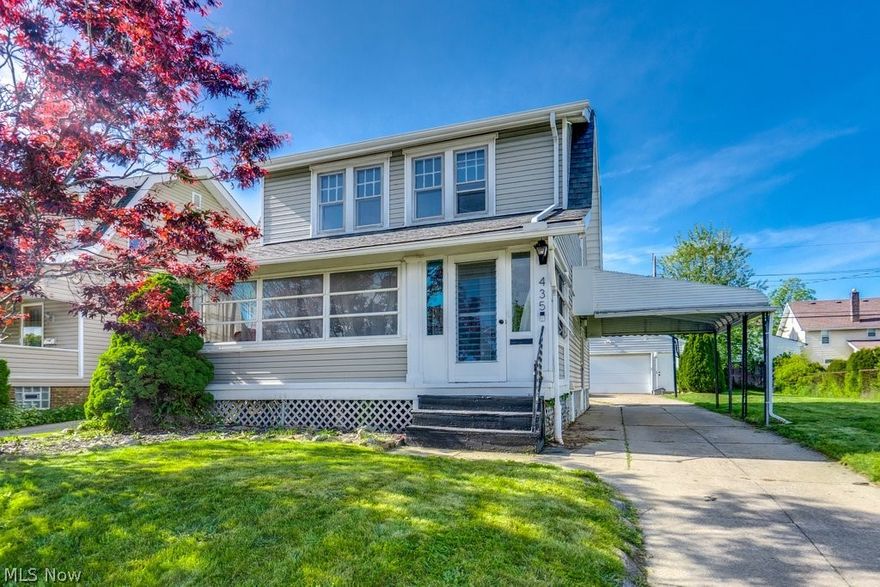
Akron
435 Selden Avenue
3 Beds
2 Baths
1,056 Sq.Ft.
$179,900
MLS#: 5211282
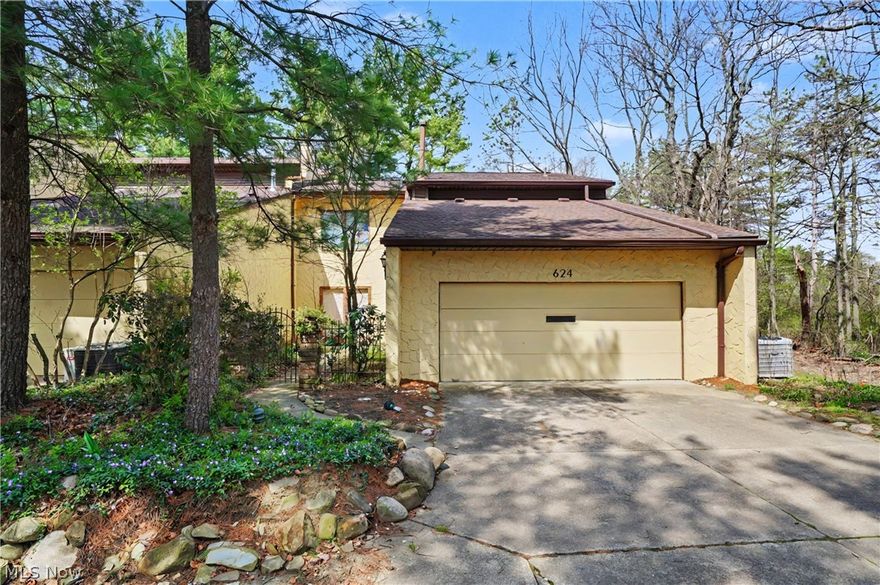
Akron
624 Hampton Ridge Drive
3 Beds
3 Baths
2,600 Sq.Ft.
$220,000
MLS#: 5201907
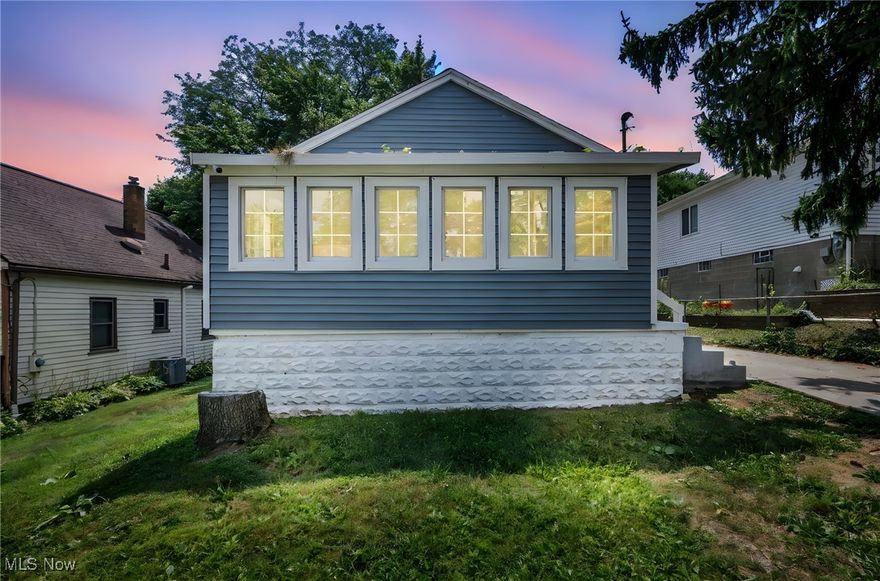
Akron
364 Rexford Street
4 Beds
2 Baths
N/A
$159,900
MLS#: 5156686
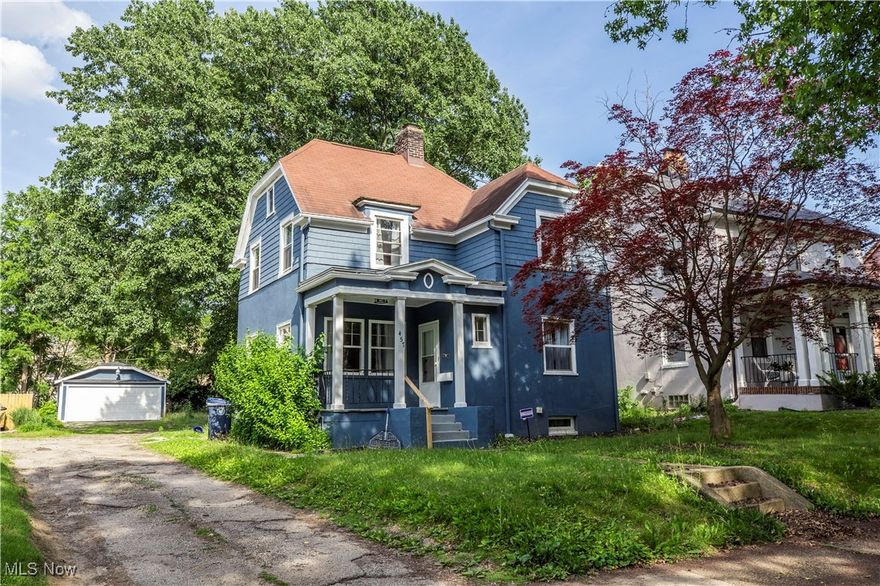
Akron
457 S Firestone Boulevard
4 Beds
1 Baths
1,418 Sq.Ft.
$199,900
MLS#: 5179571
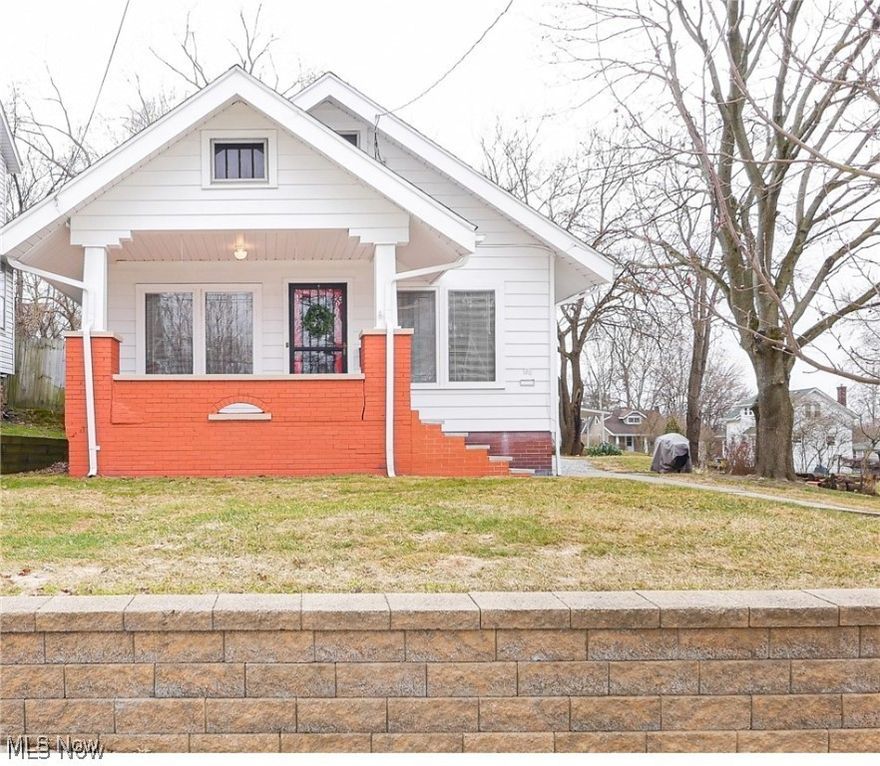
Akron
30 Youtz Avenue
2 Beds
1 Baths
1,508 Sq.Ft.
$174,900
MLS#: 5177006
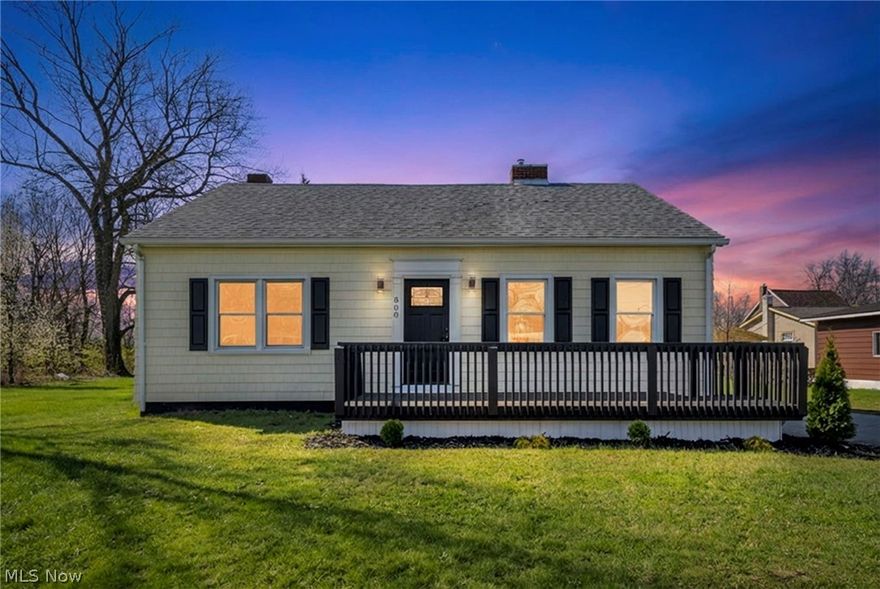
Akron
800 Independence Avenue
3 Beds
1 Baths
1,000 Sq.Ft.
$174,900
MLS#: 5200074
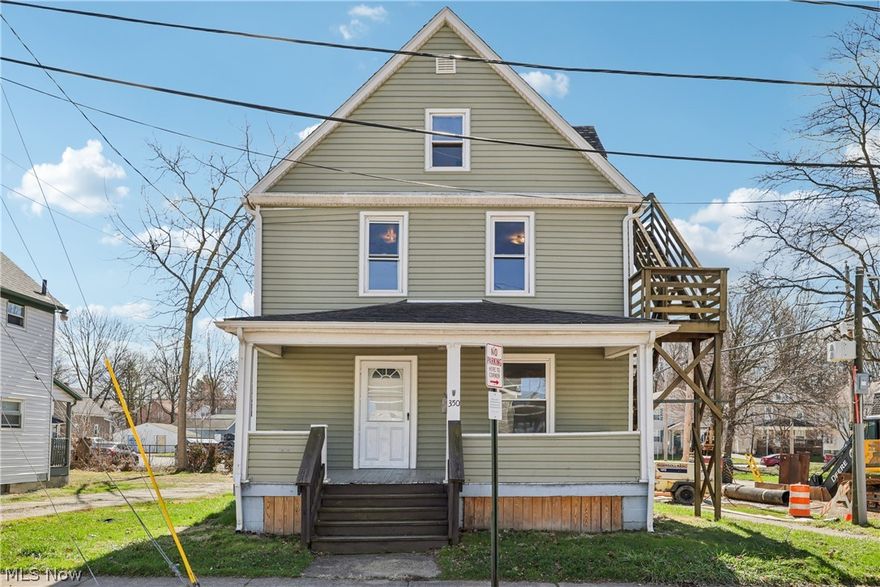
Akron
350 Rankin Street
6 Beds
2 Baths
1,413 Sq.Ft.
$159,900
MLS#: 5189115

Akron
826 Dover Avenue
3 Beds
1 Baths
1,354 Sq.Ft.
$170,000
MLS#: 5192271
