Features & Amenities

Interior

  • Other Interior Features

    Double Vanity, Kitchen Island, Open Floorplan, Pantry, Recessed Lighting, Master Downstairs

  • Total Bedrooms

    3

  • Bathrooms

    2

  • 1/2 Bathrooms

    1

  • Above Grade Finished Area

    2539.0

  • Basement YN

    NO

  • Cooling YN

    YES

  • Cooling

    Central Air

  • Fireplace YN

    NO

  • Heating YN

    YES

  • Heating

    Forced Air

  • Main Level Bedrooms

    1

  • Pet friendly

    Yes

Exterior

  • Garage

    Yes

  • Garage spaces

    2

  • Construction Materials

    Brick Veneer, Vinyl Siding

  • Other Exterior Features

    None

  • Parking

    Attached, Garage, Garage Door Opener

  • Patio and Porch Features

    None

  • Pool

    No

  • Waterfront YN

    NO

  • View

    Trees/Woods

Area & Lot

  • Property Type

    Residential

  • Property Sub Type

    Townhouse

  • Architectural Style

    Cluster Home

Price

  • Sales Price

    $665,460

  • Financing Options

    Cash, Conventional, Contract

  • Sq. Footage

    2,539

  • Price/SqFt

    $262

HOA

  • Association

    No

School District

  • Elementary School

    Westlake CSD - 1832

  • Middle School

    Westlake CSD - 1832

  • High School

    Westlake CSD - 1832

Property Features

  • Stories

    2

  • New Construction

    YES

  • Foundation Details

    Concrete Perimeter

  • Sewer

    Public Sewer

  • Water Source

    Public

Schedule a Showing

Showing scheduled successfully.

<
>
IN PERSON
VIA CHAT

What is 3 + 4 ?


Change time

Mortgage calculator

Estimate your monthly mortgage payment, including the principal and interest, property taxes, and HOA. Adjust the values to generate a more accurate rate.

Your payment

Principal and Interest:

$

Property taxes:

$

HOA fees:

$

Total loan payment:

$

Total interest amount:

$

Location

County

Cuyahoga

Elementary School

Westlake CSD - 1832

Middle School

Westlake CSD - 1832

High School

Westlake CSD - 1832

Listing Courtesy of Virginia Lindsay, Keller Williams Citywide

RealHub Information is provided exclusively for consumers' personal, non-commercial use, and it may not be used for any purpose other than to identify prospective properties consumers may be interested in purchasing. All information deemed reliable but not guaranteed and should be independently verified. All properties are subject to prior sale, change or withdrawal. RealHub website owner shall not be responsible for any typographical errors, misinformation, misprints and shall be held totally harmless.

Agent Jeff Helfrich

AGENT

Jeff Helfrich

Call Jeff today to schedule a private showing.


* Listings on this website come from the FMLS IDX Compilation and may be held by brokerage firms other than the owner of this website. The listing brokerage is identified in any listing details. Information is deemed reliable but is not guaranteed. If you believe any FMLS listing contains material that infringes your copyrighted work please click here to review our DMCA policy and learn how to submit a takedown request.© 2024 FMLS.
3 bedroom 2.5 bath Luxury townhomes with 4 bedroom and 3.5 bath options available. Experience luxury, comfort, and energy-efficient living in these beautifully designed new construction townhomes offering 2,539 sq. ft. of thoughtfully planned living space! Desirable first-floor primary suite, with standard upscale finishes and open design.

The stunning two-story great room creates a dramatic focal point, while the open-concept kitchen features a breakfast bar, pantry, and your choice of granite or quartz countertops. Upstairs, discover two additional bedrooms, 2 spacious loft areas overlooking the great room, and a flex room that offers endless possibilities adding additional room or storage space.
Looking for more room? Four-bedroom floor plans are available, including an option featuring two primary suites and 3.5 baths!

Quality craftsmanship and high-end standard features set these homes apart, including Pella windows, Moen faucets, a Rheem 50-gallon gas water heater, high-efficiency Carrier furnace and central air, Sherwin-Williams paint, Schlage locks, Karastan Cultivate Wood luxury vinyl plank flooring, Shaw carpeting, Merillat Shaker Style Cabinets and so much more!

Enjoy the beauty and privacy of a wooded setting while living in an outstanding Westlake location, just minutes from Crocker Park, premier shopping and dining, major highways, hospital, churches, and Westlake Recreation Center 

Luxury finishes, flexible floor plans, energy-efficient features, and an unbeatable location—all in one exceptional new construction community!

Don't miss your opportunity to make Briar Ridge Manor your new home!

3513 Briar Ridge Court

Message successfully sent.

What would you like to know?

What is 3 + 4 ?

I agree to receive email communication and understand I can unsubscribe at any time.

I agree to be contacted by Tyson Sells Homes, LLC. via call, email, and text for real estate services. To opt out, you can reply 'stop' at any time or reply 'help' for assistance. You can also click the unsubscribe link in the emails. Message and data rates may apply. Message frequency may vary. Privacy Policy

Related Properties

Price reduced
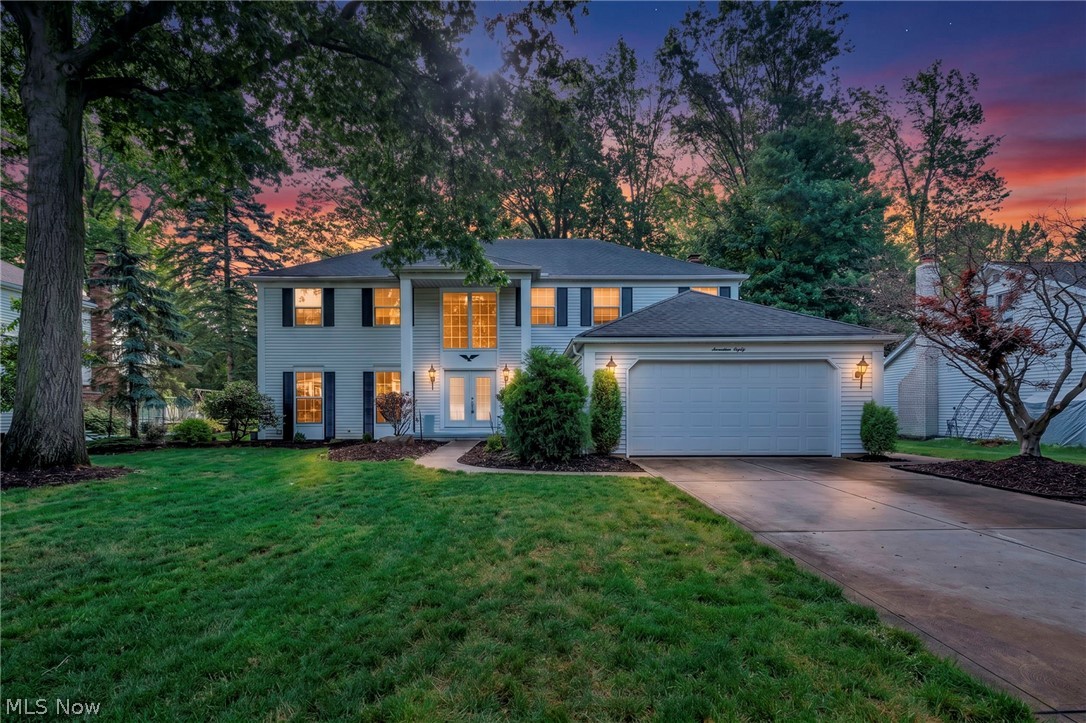
Experience luxury townhome living at Hope Pointe Place in Westlake by owning the model home! Only 3 minutes away from Crocker Park, enjoy an upscale metropolitan lifestyle with countless retail, dining, and recreational activities just a walk away. This new home construction community is located in the Westlake School District and is a mile from the Lake Erie shoreline. Our spacious Ashton model home floor plan at 1597 Merlot Ln offers the perfect blend of luxury and functionality. The open concept main level features an entertainer’s kitchen with built-in appliances, gathering room with fireplace, with sunroom and owner’s bedroom sitting room extensions. With 3 bedrooms, 2.5 baths, and an attached two-car garage, our Life Tested Ashton floor plan ensures you have the space you need to live your dreams.
#5239608

Westlake

1597 Merlot Lane

3 Beds

2 Baths

2,054 Sq.Ft.

$539,990

MLS#: 5239608
Price reduced
Elegant & dramatic custom remodel is truly move-in ready & available for immediate occupancy! Offering 4-5 bedrooms, 3.5 baths, finished basement plus spacious floor plan, exceptional home showcases quality craftsmanship & attention to detail throughout. Situated on lightly treed lot in one of the area's most desirable neighborhoods, you'll enjoy a tiered deck, newer storage shed & outstanding curb appeal—all at an affordable price. Step through the front door into a grand light-filled foyer featuring custom tile flooring & impressive curved wood staircase refinished w/elegant wrought-iron spindles. Stunning gourmet kitchen is sure to impress even the most discerning cook, boasting new custom shaker-style cabinetry w/dovetail construction & soft-close, granite countertops, premium hardware, walk-in pantry, 5-burner range & desirable wall oven. Formal dining room is perfect for large gatherings, highlighted by crown molding & chair rail details. Kitchen flows seamlessly into the inviting sunken family room featuring a warming fireplace and distinctive beamed ceilings (nice gathering space). Spacious sun-bathed rooms throughout create a bright & welcoming interior. First-floor den w/French doors & closet offers flexibility as a home office, guest room, potential fifth bedroom. Upstairs, you'll find generously sized bedrooms designed for comfort & functionality. Double-door owner's suite is a true retreat featuring a premium upgraded ceiling fan, walk-in closet w/custom organizers & completely exciting glamour bath w/custom tile work, relaxing modern soaking tub & European-style dual vanity. Finished lower level adds even more living space & includes a full bath, making it ideal for recreation/entertaining. With countless upgrades & designer touches throughout, this home offers far more than can be described here. A must-see property" that combines luxury, space & value. Easy to show and ready for immediate occupancy—don't miss this exceptional opportunity!
#5217518

Westlake

1785 Holdens Arbor Run

4 Beds

3 Baths

3,069 Sq.Ft.

$634,995

MLS#: 5217518

Price reduced
Welcome to this beautifully updated and spacious 6-bedroom, 4.5-bathroom contemporary home, thoughtfully designed with modern finishes, generous living spaces, and an abundance of natural light. From the moment you step inside, the impressive foyer welcomes you with a grand staircase featuring elegant wrought-iron railings and large windows that fill the home with light. Just off the foyer, through beautiful double doors, you'll find the expansive great room, offering the perfect additional space for gatherings. The oversized living room provides a warm and inviting atmosphere, complete with a cozy fireplace. The heart of the home is the stunning eat-in kitchen, featuring granite countertops, stainless steel appliances, a spacious 10-foot island, and plenty of room for cooking and gathering. A dedicated coffee bar with wine refrigerator adds both style and convenience and flows seamlessly into the large dining room, making entertaining effortless. The main-level primary suite offers a private retreat with an expansive bedroom, walk-in closet plus two additional closets, and a luxurious primary bathroom. Unwind in the deep soaking tub or enjoy the oversized shower equipped with dual shower heads.Main-level laundry adds an extra layer of convenience and functionality to everyday living. Upstairs, you'll find four generously sized bedrooms, all featuring fresh carpeting, along with two full bathrooms. One of the bedrooms offers the added convenience of a private en-suite bathroom. The fully finished basement is an entertainer's dream, featuring a stylish wet bar, spacious recreational area, an additional bedroom, and a full bathroom. Whether you're hosting game nights, movie nights, or overnight guests, this level offers endless possibilities. Major updates provide peace of mind and include a newer furnace, hot water tank, two A/C units, and driveway (summer 2026) roof (winter 2023), siding (spring 2024).
#5244357

Westlake

28080 Bassett Road

6 Beds

4 Baths

3,523 Sq.Ft.

$690,000

MLS#: 5244357

Welcome to 4504 Hope Court, an exceptional end-unit townhome offering the largest floor plan in the community with over 3,700 square feet of beautifully designed living space. Built in 2023, this Modern home with a farmhouse exterior showcases striking dark-framed windows and is tucked away on a quiet dead-end lane just minutes from Crocker Park. From the moment you step inside, elevated ceilings, recessed lighting, and walls of windows create a bright, inviting atmosphere. The heart of the home is a beautifully appointed kitchen featuring an oversized island, Bosch appliances, Wellborn cabinetry, and a large walk-in pantry with custom built-in shelving, all opening seamlessly to the dining area and spacious great room. A custom shiplap fireplace adds warmth and character, while the private fenced patio offers the perfect extension of your living space for relaxing or entertaining. Designed for effortless everyday living, the oversized garage entry includes a convenient drop zone with built-in storage and a French-door coat closet, and a tankless water heater keeps the home running efficiently behind the scenes. Upstairs, the primary suite serves as a private retreat with a generous walk-in closet and a spa-inspired bath featuring a freestanding soaking tub, subway-tiled shower, marble flooring, and matte black fixtures. A private guest suite with its own full bath provides comfortable accommodations for visitors, while every bedroom offers a walk-in closet. The second-floor laundry room adds even more convenience. The finished lower level is equally impressive, offering a spacious recreation room, wet bar, full bath, and two dedicated storage rooms, giving you ample space to entertain while keeping everything organized. This turnkey residence blends timeless design, thoughtful functionality, and an unbeatable location into one exceptional home. 4504 Hope Court is a rare opportunity to own one of the finest homes in the community.
#5233366

Westlake

4504 Hope Court

4 Beds

4 Baths

3,763 Sq.Ft.

$785,000

MLS#: 5233366
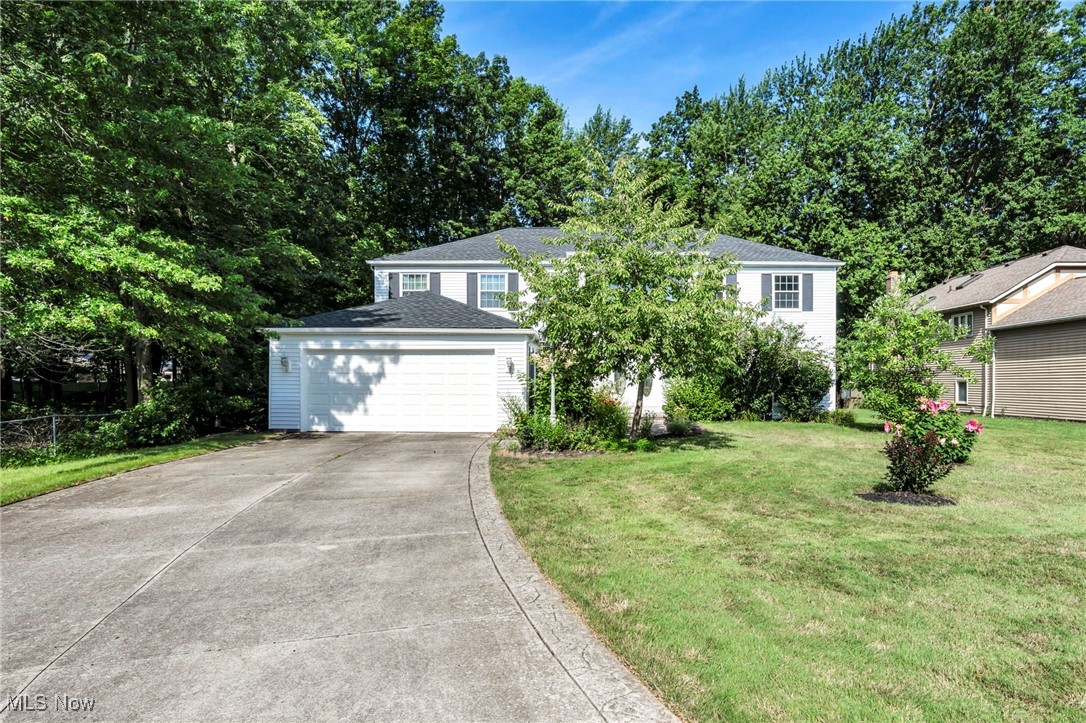
Welcome to this beautifully updated 4-bedroom, 3.5-bath Colonial in the desirable Rosewood Estates of Westlake. Offering nearly 4,000 square feet of finished living space, this home blends modern comfort with timeless character. The inviting foyer opens to spacious living and dining areas accented by abundant natural light and updated flooring throughout. The remodeled kitchen features granite countertops, stainless steel appliances, a large center island, recessed lighting, and an adjoining eat-in area perfect for everyday dining. A cozy family room with a wood-burning fireplace leads to a bright four-season sunroom overlooking the private, landscaped backyard. The first floor also offers a convenient laundry room with sink, a powder room, and a versatile bonus room ideal for an office or playroom. Upstairs, the generous primary suite impresses with dual walk-in closets and a luxurious en suite bath featuring double vanities and updated finishes. Three additional bedrooms share a modern full bath, each offering ample closet space and vinyl plank flooring. The finished basement expands your living options with a large recreation room, full bath, and utility space—ideal for a home gym, media area, or guest suite. Outside, enjoy a peaceful backyard with patio, partial wood fencing, and mature landscaping perfect for entertaining or relaxing outdoors. Additional highlights include a two-car attached garage, newer HVAC, efficient windows, and energy-conscious features throughout. Situated on a 0.36-acre lot in a quiet, tree-lined neighborhood with sidewalks, this home is minutes from Westlake’s top-rated schools, shopping, dining, parks, and recreation. With a blend of space, style, and updates, 3844 Woodpath Trail delivers a move-in-ready experience in one of the area’s most sought-after communities. Don’t miss your chance to call this exceptional property home—schedule your private tour today and experience the perfect combination of comfort, quality, and convenience.
#5127522

Westlake

3844 Woodpath Trail

4 Beds

3 Baths

3,959 Sq.Ft.

$545,000

MLS#: 5127522

Send a message

Message successfully sent.

Your message

What is 3 + 4 ?

Reason for contacting?

I agree to receive email communication and understand I can unsubscribe at any time.

I agree to be contacted by Tyson Sells Homes, LLC. via call, email, and text for real estate services. To opt out, you can reply 'stop' at any time or reply 'help' for assistance. You can also click the unsubscribe link in the emails. Message and data rates may apply. Message frequency may vary. Privacy Policy

Sign Out

Virtual Assistant

Would you like to take the next step with this property? We can help you schedule a showing or virtual tour, or send you more details.

Yes, I would like more information.

Thank You for Your Reply, One of Our Agents will contact you as soon as possible

No, maybe later.

Thank you, you can always contact me via email, phone number or through the contact form.

Realhub AI

Lucy - Your AI-Powered Realtor

Update Your Temporary Password

Personalize your search

Enter your email and we'll notify you immediately when new listings match what you're looking for.

or enter email address

Already have an account ? Login here

Continue your home search

I agree to receive communications and understand I can unsubscribe at any time.

I agree to be contacted by Tyson Sells Homes, LLC. via call, email, and text for real estate services. To opt out, you can reply 'stop' at any time or reply 'help' for assistance. You can also click the unsubscribe link in the emails. Message and data rates may apply. Message frequency may vary. Privacy Policy

Already have an account ? Login here

We use cookies

We use cookies primarily for analytics to enhance your experience. By accepting, you agree to our use of these cookies. You can manage your preferences or learn more about our cookies policy.