.webp?size=346x80)


Property
Beds
4
Full Baths
3
1/2 Baths
None
Year Built
1970
Sq.Footage
1,632
Exceptional Quality & thoughtful planning are evident throughout this desirable ranch style home in Geneva Township. With 4 bedrooms, 3 bathrooms, and over 1.5 acres to enjoy, maybe this home is for you? It's filled with upgrades and a fantastic layout. Practically everything is new within the past 6 years including roof, furnace, windows, siding, stone work, kitchen, bathrooms, flooring, improved drainage, plumbing, and more! Truly move-in-ready; just step in and enjoy the peace of mind that quality work affords. The open layout in the kitchen and living area is inviting & perfect for entertaining with plenty of counter space, great cabinet storage, and a pantry. The primary suite offers a walk in closet, updated bathroom with tiled double shower, and a door to the attached concrete patio, so you can enjoy your morning coffee in the private backyard. The other bedrooms & bathrooms are down the main hallway, split away from the primary & living area. The hall bath includes double sinks, a tub with tiled surround and all newer fixtures and finishes. The first bedroom makes for a beautiful office space or small bedroom, and the other 2 bedrooms are nicely sized, one with an en-suite full bathroom with shower, serving as an alternate primary or teen suite. Rounding out the 1st floor is the Laundry/mud room side entry with built in seating, ample storage, counter space, and access to the attached 2 car garage & back patio. The full basement is mostly finished with vinyl plank flooring & painted exposed block walls. It's an ideal recreation room, home gym, or bonus space! You'll find plenty of outdoor space here too, as the property widens out in the back with a small creek running through it, mature trees offer shade, and the included hot tub & is a great spot to stargaze at night! A plumbed in gas fire pit on the patio makes for work-free outdoor enjoyment! Add'l Upgrades: 50 Amp Generator &/or RV plug, invisible fence, sump pump w/ water backup, & security cameras.
Features & Amenities
Interior
-
Other Interior Features
Double Vanity, Open Floorplan, Pantry, See Remarks
-
Total Bedrooms
4
-
Bathrooms
3
-
Above Grade Finished Area
1632.0
-
Basement YN
YES
-
Cooling YN
YES
-
Cooling
Central Air
-
Fireplace YN
NO
-
Heating YN
YES
-
Heating
Natural Gas, Forced Air
-
Main Level Bedrooms
4
-
Pet friendly
N/A
Exterior
-
Garage
Yes
-
Garage spaces
2
-
Construction Materials
Vinyl Siding
-
Other Exterior Features
Fire Pit, Private Yard, RV Hookup
-
Parking
Attached, Concrete, Garage Faces Front, Garage
-
Patio and Porch Features
Patio
-
Pool
No
-
Waterfront YN
NO
-
View
Neighborhood
Area & Lot
-
Lot Features
Wooded
-
Lot Size(acres)
1.5912
-
Property Type
Residential
-
Property Sub Type
Single Family Residence
-
Architectural Style
Ranch
Price
-
Sales Price
$324,900
-
Tax Amount
$2,703
-
Sq. Footage
1,632
-
Price/SqFt
$199
HOA
-
Association
No
School District
-
Elementary School
Geneva Area CSD - 404
-
Middle School
Geneva Area CSD - 404
-
High School
Geneva Area CSD - 404
Property Features
-
Stories
1
-
Foundation Details
Block
-
Sewer
Septic Tank
-
Water Source
Public
Schedule a Showing
Showing scheduled successfully.
Mortgage calculator
Estimate your monthly mortgage payment, including the principal and interest, property taxes, and HOA. Adjust the values to generate a more accurate rate.
Your payment
Principal and Interest:
$
Property taxes:
$
HOA fees:
$
Total loan payment:
$
Total interest amount:
$
Location
County
Ashtabula
Elementary School
Geneva Area CSD - 404
Middle School
Geneva Area CSD - 404
High School
Geneva Area CSD - 404
Listing Courtesy of Shawni L Marich , Platinum Real Estate
RealHub Information is provided exclusively for consumers' personal, non-commercial use, and it may not be used for any purpose other than to identify prospective properties consumers may be interested in purchasing. All information deemed reliable but not guaranteed and should be independently verified. All properties are subject to prior sale, change or withdrawal. RealHub website owner shall not be responsible for any typographical errors, misinformation, misprints and shall be held totally harmless.

AGENT
Jeff Helfrich
Call Jeff today to schedule a private showing.

* Listings on this website come from the FMLS IDX Compilation and may be held by brokerage firms other than the owner of this website. The listing brokerage is identified in any listing details. Information is deemed reliable but is not guaranteed. If you believe any FMLS listing contains material that infringes your copyrighted work please click here to review our DMCA policy and learn how to submit a takedown request.© 2024 FMLS.
Related Properties
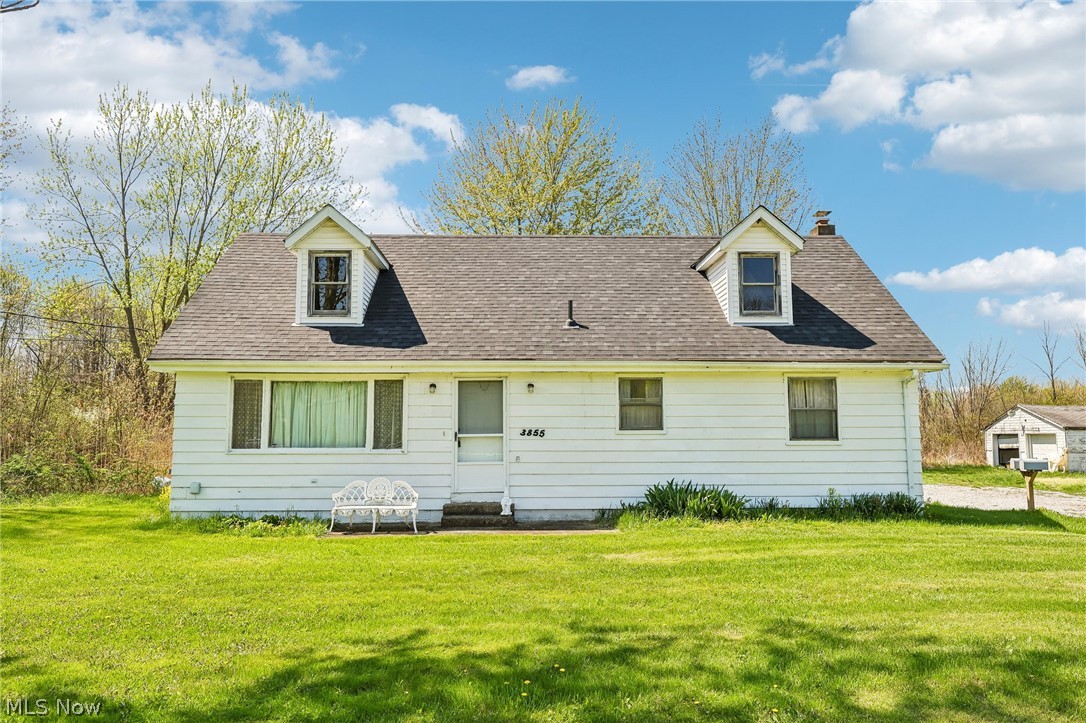
Geneva
3855,3871 N Broadway
3 Beds
1 Baths
1,606 Sq.Ft.
$374,977
MLS#: 5204264

Geneva
1153 Orchard Grove Drive
3 Beds
1 Baths
1,502 Sq.Ft.
$325,000
MLS#: 5238840
