.webp?size=346x80)


Property
Beds
2
Full Baths
1
1/2 Baths
None
Year Built
1979
Sq.Footage
N/A
Welcome to this inviting 2-bedroom, 1-bath condo townhouse offering a comfortable layout, stylish updates, and convenient low-maintenance living. The spacious living and dining area features attractive wood-look flooring and plenty of natural light. A decorative acoustic panel accent wall adds a contemporary touch, while the dining area is highlighted by a modern statement chandelier. The kitchen features white cabinetry, generous counter space, updated hardware, and appliances including a refrigerator, range, and dishwasher. Both bedrooms offer comfortable living space, including a walk-in closet for excellent storage. The full bathroom features a tub/shower combination, updated vanity area, modern lighting, and a large decorative mirror. Additional features include an in-unit washer and dryer, central heating and cooling, and an attached 1-car garage for added convenience and storage. Sliding glass doors off the living area provide access to a private outdoor patio, perfect for relaxing and enjoying the outdoors. With its spacious floor plan, modern decorative touches, walk-in closet, in-unit laundry, central heating and cooling, private patio, and attached garage, this condo townhouse offers a great combination of comfort, convenience, and easy living. Move-in ready and waiting for its new owner!
Features & Amenities
Interior
-
Other Interior Features
Laminate Counters, Walk-In Closet(s), Master Downstairs
-
Total Bedrooms
2
-
Bathrooms
1
-
Basement YN
NO
-
Cooling YN
YES
-
Cooling
Central Air
-
Fireplace YN
NO
-
Heating YN
YES
-
Heating
Forced Air
-
Main Level Bedrooms
2
-
Pet friendly
Cats OK, Dogs OK
Exterior
-
Garage
Yes
-
Garage spaces
1
-
Construction Materials
Vinyl Siding
-
Parking
Attached, Garage
-
Patio and Porch Features
Rear Porch
-
Pool
No
-
Waterfront YN
NO
Area & Lot
-
Lot Size(acres)
0.00080
-
Property Type
Residential
-
Property Sub Type
Condominium
Price
-
Sales Price
$124,900
-
Tax Amount
$2,180
-
Sq. Footage
N/A
-
Price/SqFt
N/A
HOA
-
Association
YES
-
Association Fee 2
$507
-
Association Fee Frequency
Monthly
-
Association Fee 2 Frequency
Monthly
-
Association Fee Includes
N/A
School District
-
Elementary School
Cleveland Hts-Univer - 1810
-
Middle School
Cleveland Hts-Univer - 1810
-
High School
Cleveland Hts-Univer - 1810
Property Features
-
Stories
1
-
Sewer
Public Sewer
-
Water Source
Public
Schedule a Showing
Showing scheduled successfully.
Mortgage calculator
Estimate your monthly mortgage payment, including the principal and interest, property taxes, and HOA. Adjust the values to generate a more accurate rate.
Your payment
Principal and Interest:
$
Property taxes:
$
HOA fees:
$
Total loan payment:
$
Total interest amount:
$
Location
County
Cuyahoga
Elementary School
Cleveland Hts-Univer - 1810
Middle School
Cleveland Hts-Univer - 1810
High School
Cleveland Hts-Univer - 1810
Listing Courtesy of Alona Kogos , Local-n-Global Realty
RealHub Information is provided exclusively for consumers' personal, non-commercial use, and it may not be used for any purpose other than to identify prospective properties consumers may be interested in purchasing. All information deemed reliable but not guaranteed and should be independently verified. All properties are subject to prior sale, change or withdrawal. RealHub website owner shall not be responsible for any typographical errors, misinformation, misprints and shall be held totally harmless.

AGENT
Jeff Helfrich
Call Jeff today to schedule a private showing.

* Listings on this website come from the FMLS IDX Compilation and may be held by brokerage firms other than the owner of this website. The listing brokerage is identified in any listing details. Information is deemed reliable but is not guaranteed. If you believe any FMLS listing contains material that infringes your copyrighted work please click here to review our DMCA policy and learn how to submit a takedown request.© 2024 FMLS.
Related Properties
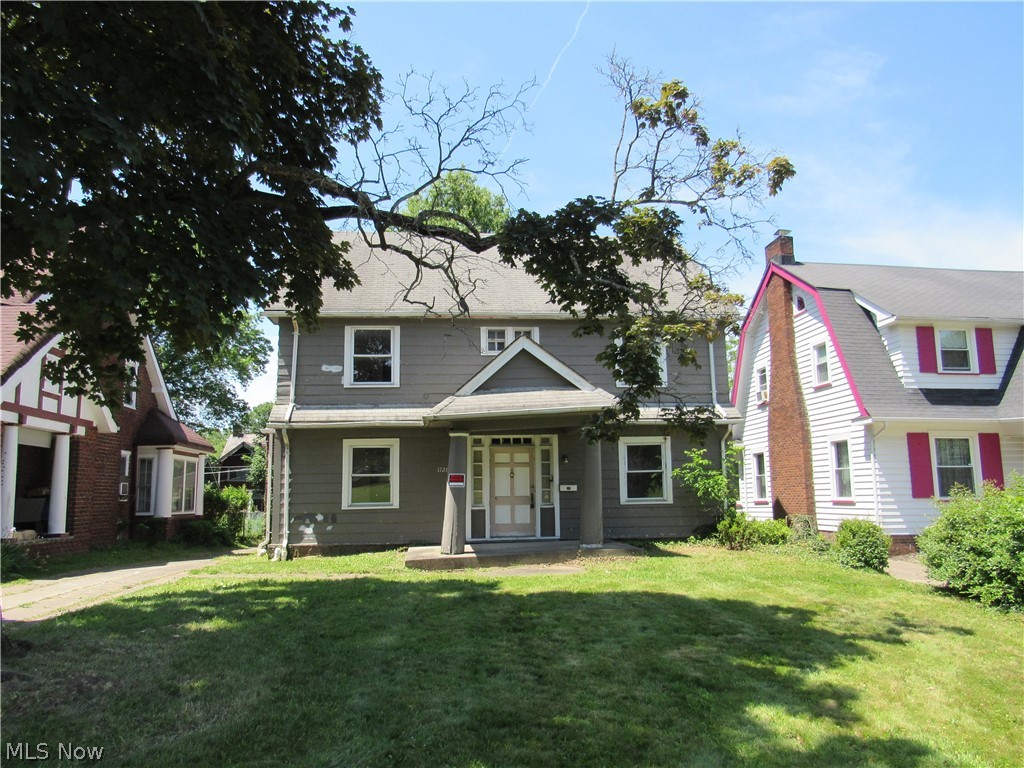
Cleveland Heights
1726 Lee Road
4 Beds
1 Baths
2,683 Sq.Ft.
$114,900
MLS#: 5222189

Cleveland Heights
4009 Rosemond Road
3 Beds
2 Baths
1,595 Sq.Ft.
$140,000
MLS#: 5233532
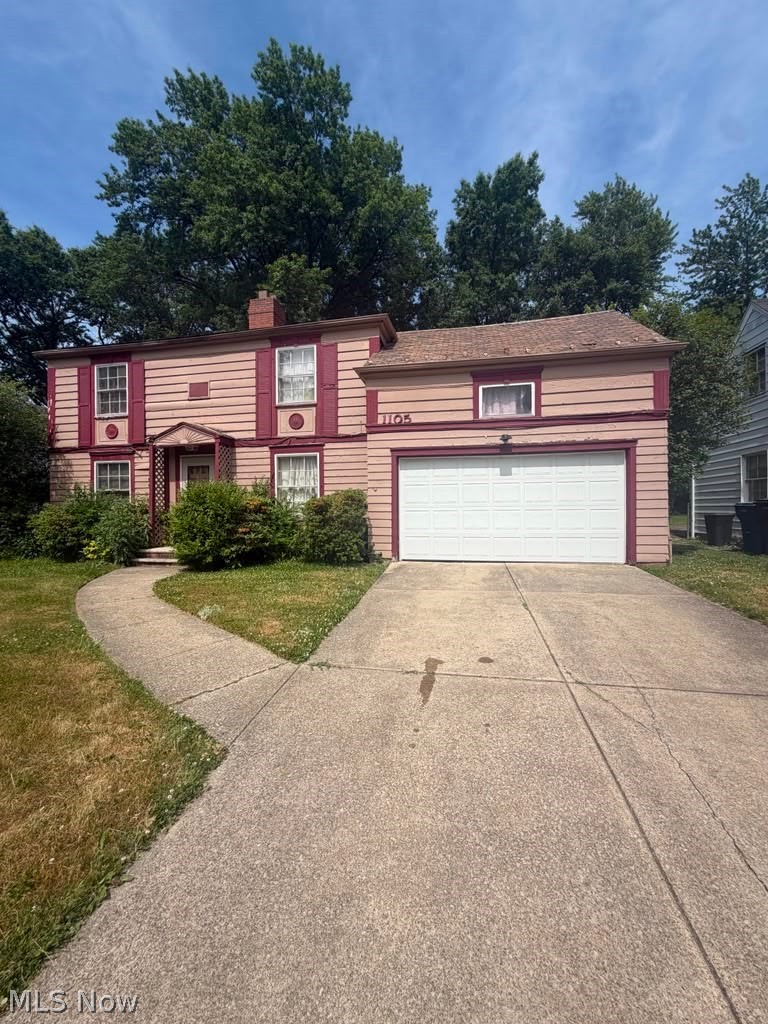
Cleveland Heights
1105 Hereford Road
4 Beds
1 Baths
2,745 Sq.Ft.
$130,000
MLS#: 5217384

Cleveland Heights
970 Whitby Road
4 Beds
1 Baths
1,931 Sq.Ft.
$124,900
MLS#: 5234646

Cleveland Heights
1520 Rydalmount Road
2 Beds
1 Baths
1,187 Sq.Ft.
$100,000
MLS#: 5238518
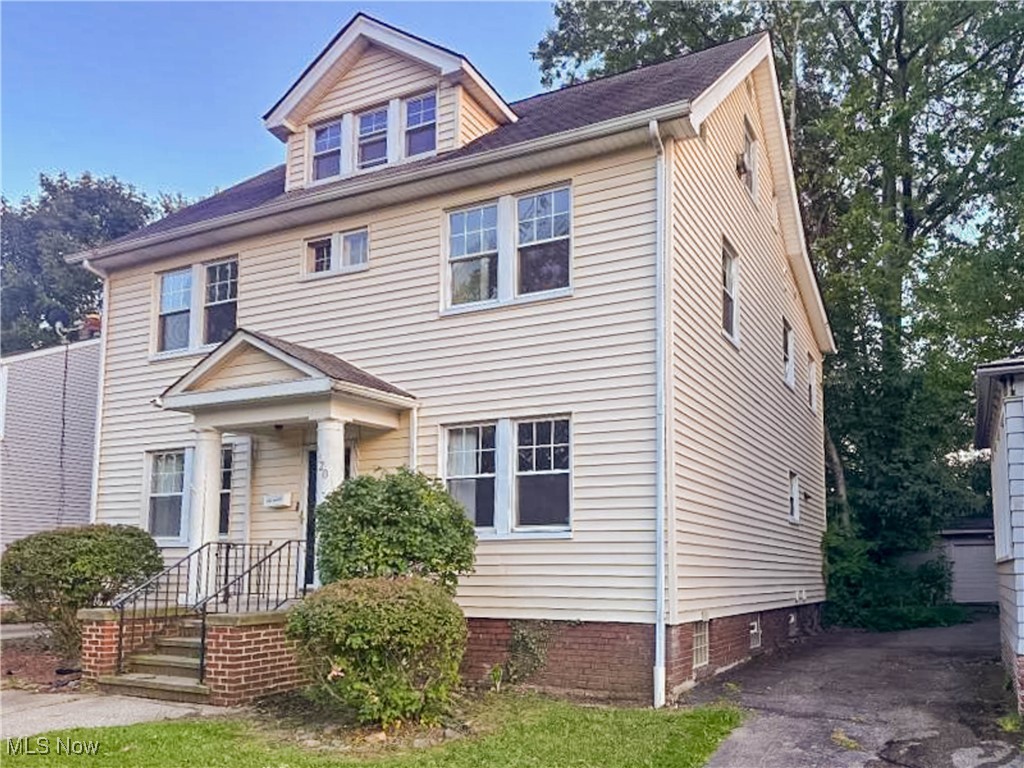
Cleveland Heights
3320 Beechwood Avenue
4 Beds
2 Baths
1,728 Sq.Ft.
$124,900
MLS#: 5159269

Cleveland Heights
2473 Overlook Road 4
1 Beds
1 Baths
820 Sq.Ft.
$118,000
MLS#: 5237322
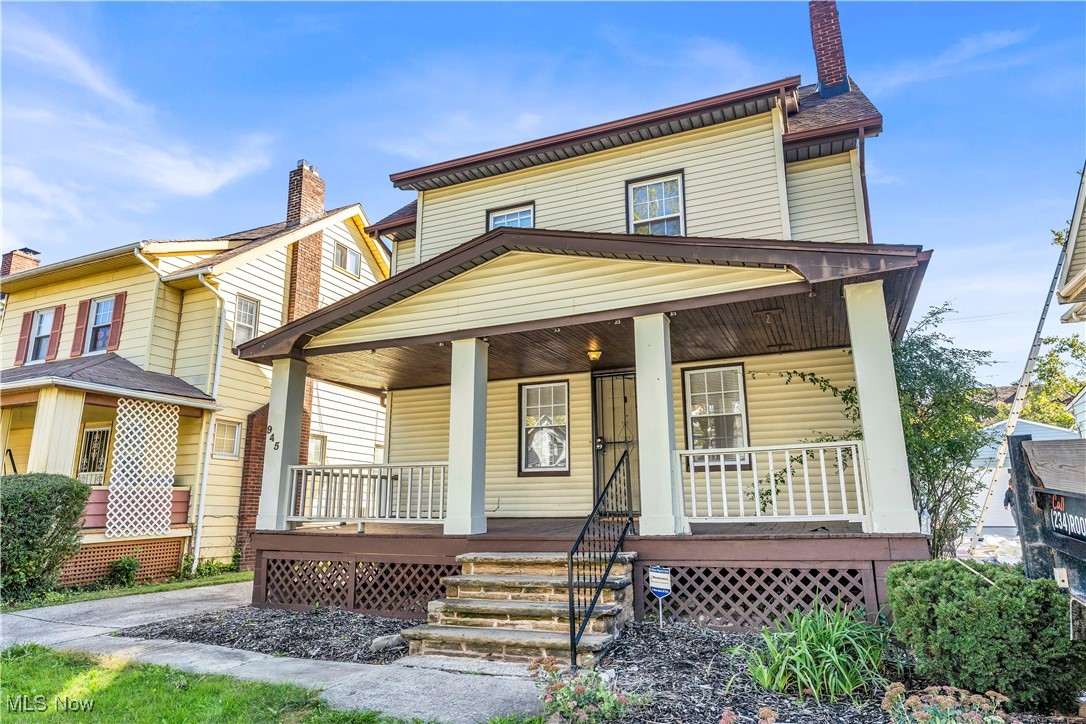
Cleveland Heights
945 Nela View Road
3 Beds
1 Baths
1,650 Sq.Ft.
$134,900
MLS#: 5183126
