Features & Amenities

Interior

  • Total Bedrooms

    2

  • Bathrooms

    1

  • Above Grade Finished Area

    1230.0

  • Basement YN

    NO

  • Cooling YN

    YES

  • Cooling

    Window Unit(s)

  • Fireplace YN

    YES

  • Heating YN

    YES

  • Heating

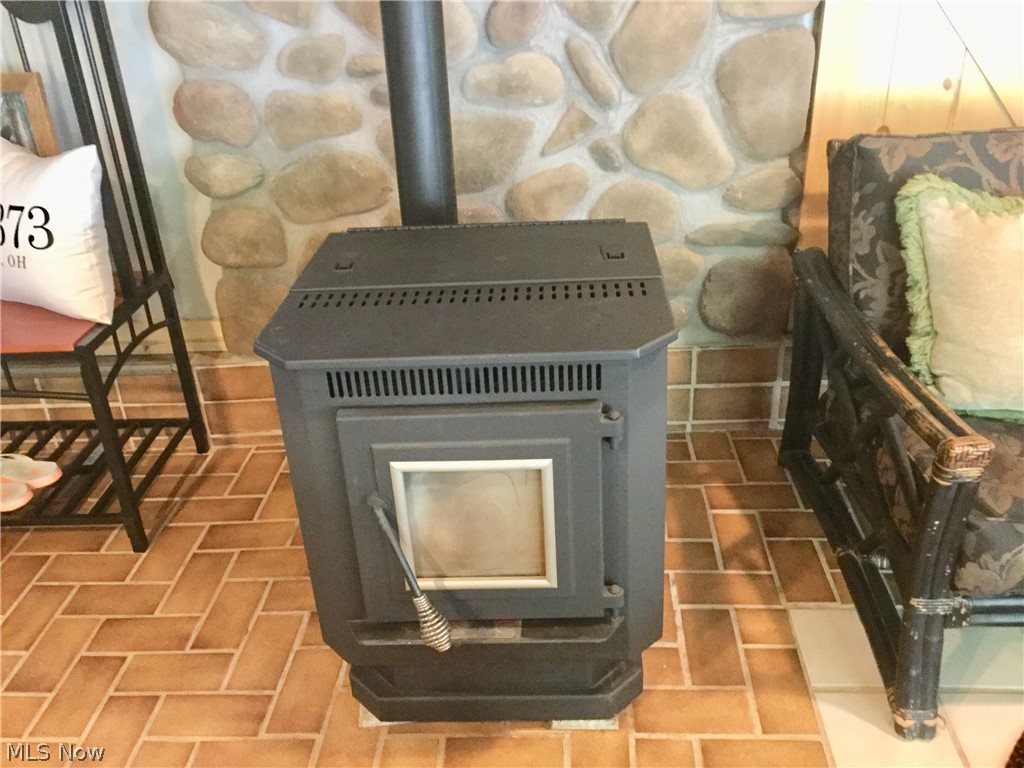
    Baseboard, Electric, Pellet Stove, Wood

  • Main Level Bedrooms

    1

  • Pet friendly

    N/A

Exterior

  • Garage

    No

  • Construction Materials

    Aluminum Siding

  • Parking

    No Garage, Unpaved

  • Patio and Porch Features

    Deck

  • Pool

    No

  • View

    Trees/Woods, Water

Area & Lot

  • Lot Features

    Wooded

  • Property Type

    Residential

  • Property Sub Type

    Single Family Residence

  • Architectural Style

    Bungalow, Other

Price

  • Sales Price

    $274,900

  • Tax Amount

    $853

  • Sq. Footage

    1,230

  • Price/SqFt

    $223

HOA

  • Association

    No

School District

  • Elementary School

    Barnesville EVSD - 701

  • Middle School

    N/A

  • High School

    N/A

Property Features

  • Stories

    2

  • Sewer

    Septic Tank

  • Water Source

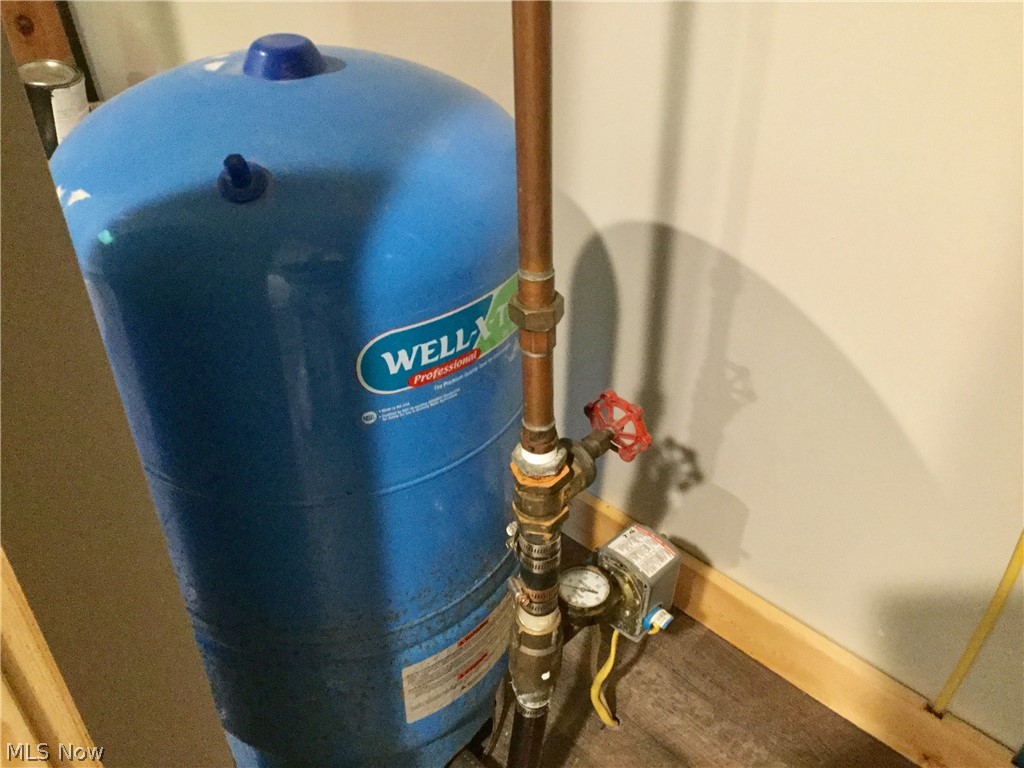
    Well

Schedule a Showing

Showing scheduled successfully.

<
>
IN PERSON
VIA CHAT

What is 3 + 4 ?


Change time

Mortgage calculator

Estimate your monthly mortgage payment, including the principal and interest, property taxes, and HOA. Adjust the values to generate a more accurate rate.

Your payment

Principal and Interest:

$

Property taxes:

$

HOA fees:

$

Total loan payment:

$

Total interest amount:

$

Location

County

Belmont

Elementary School

Barnesville EVSD - 701

Middle School

High School

Listing Courtesy of Greg Milleson, Leonard and Newland Real Estate Services

RealHub Information is provided exclusively for consumers' personal, non-commercial use, and it may not be used for any purpose other than to identify prospective properties consumers may be interested in purchasing. All information deemed reliable but not guaranteed and should be independently verified. All properties are subject to prior sale, change or withdrawal. RealHub website owner shall not be responsible for any typographical errors, misinformation, misprints and shall be held totally harmless.

Agent Jeff Helfrich

AGENT

Jeff Helfrich

Call Jeff today to schedule a private showing.


* Listings on this website come from the FMLS IDX Compilation and may be held by brokerage firms other than the owner of this website. The listing brokerage is identified in any listing details. Information is deemed reliable but is not guaranteed. If you believe any FMLS listing contains material that infringes your copyrighted work please click here to review our DMCA policy and learn how to submit a takedown request.© 2024 FMLS.
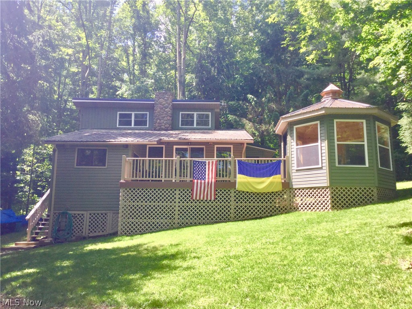
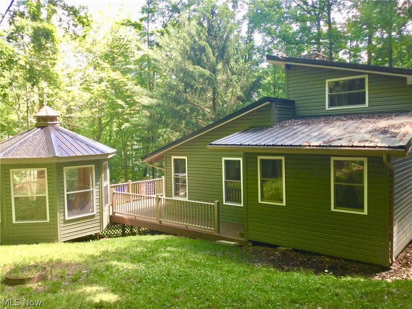
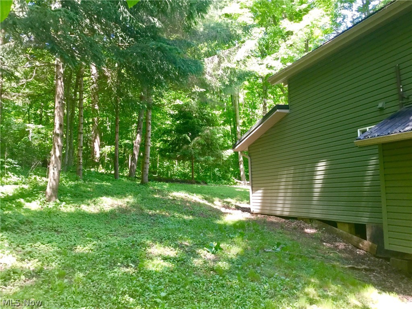
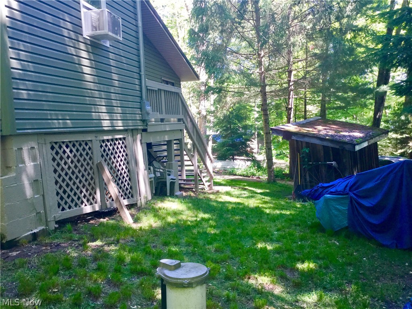
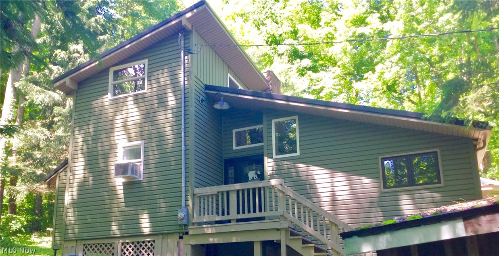
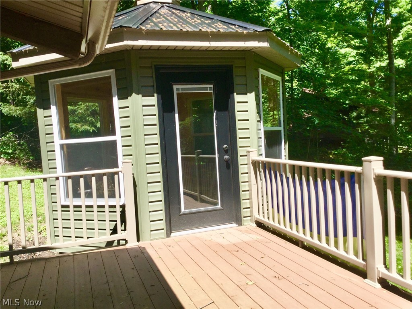
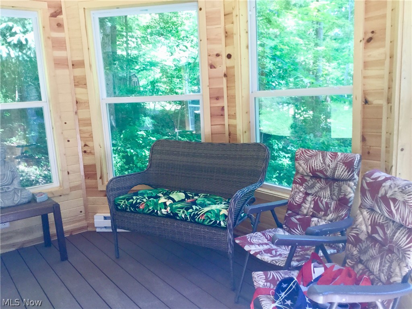
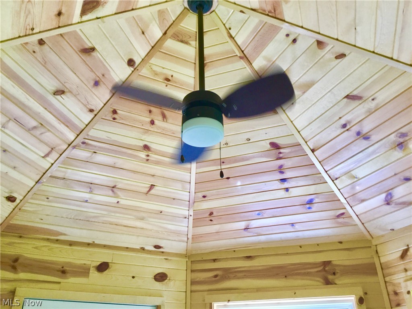
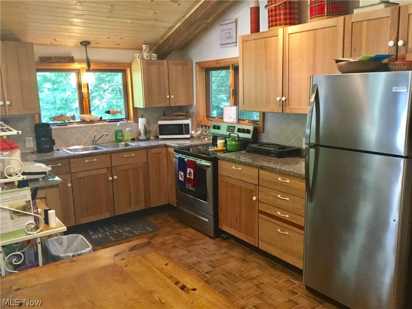
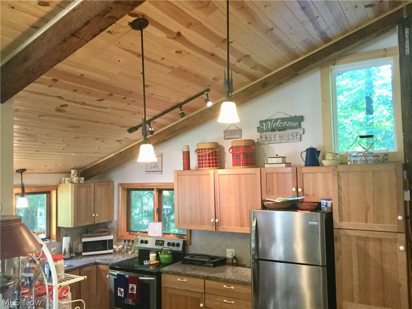
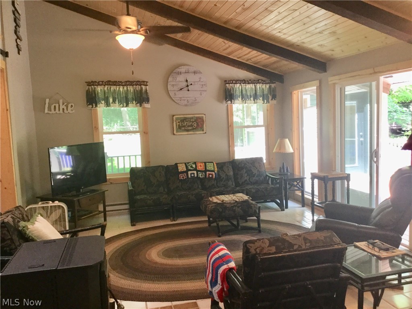
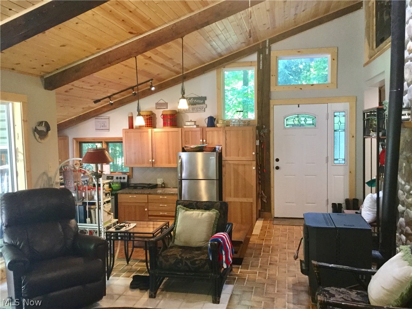
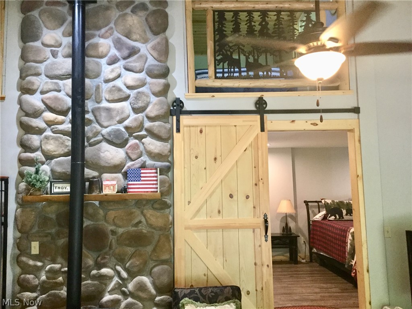
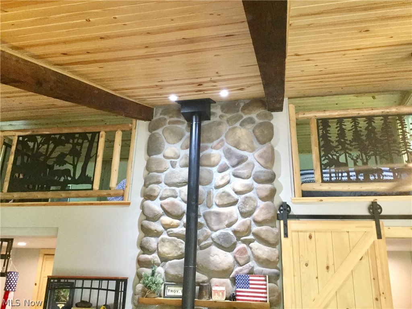
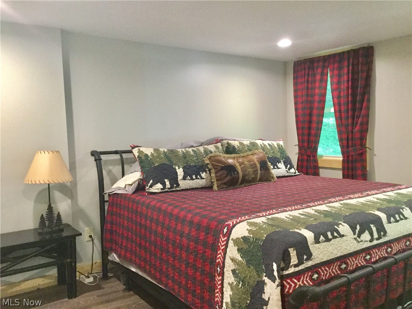
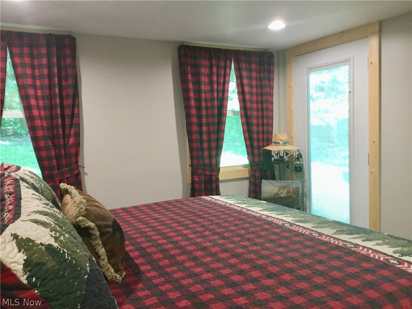
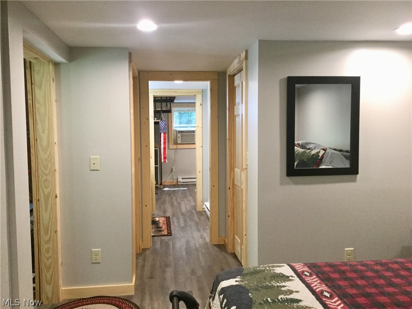
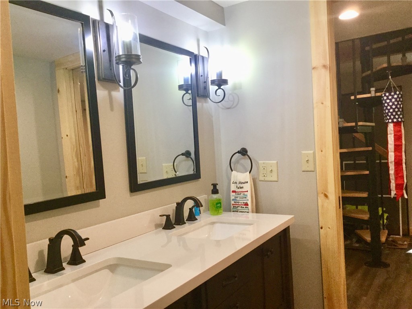
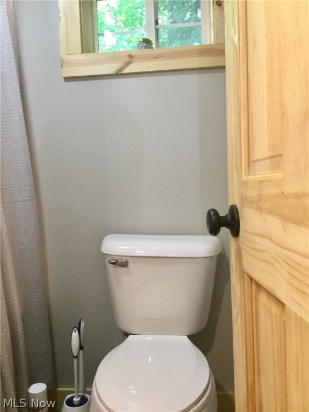
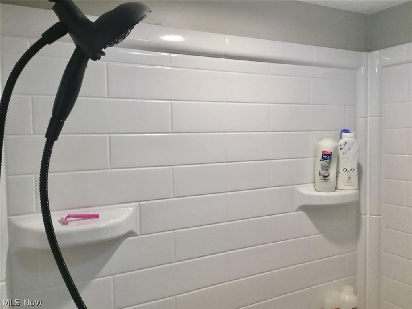
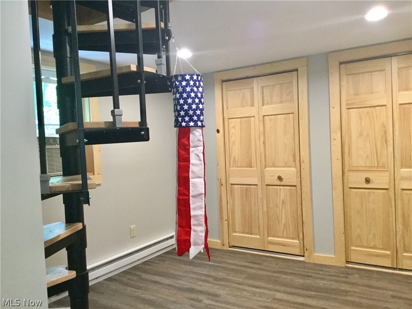
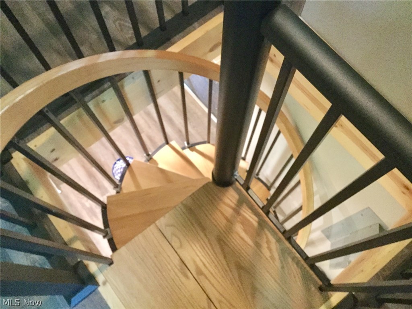
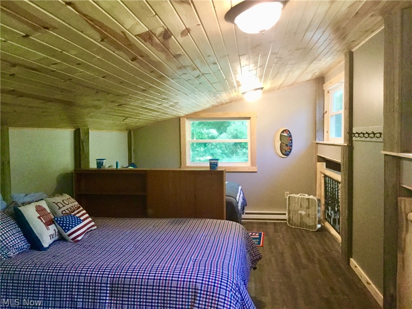
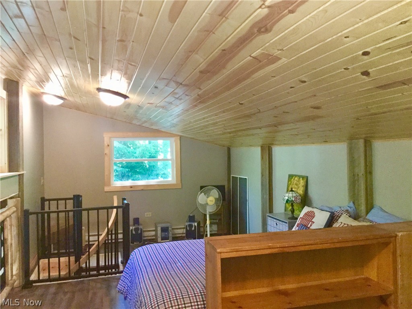
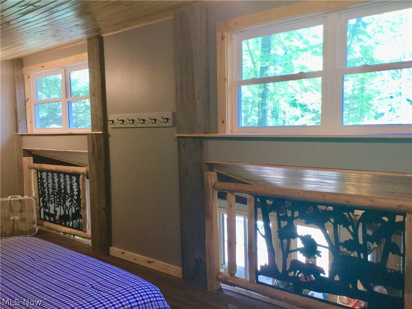
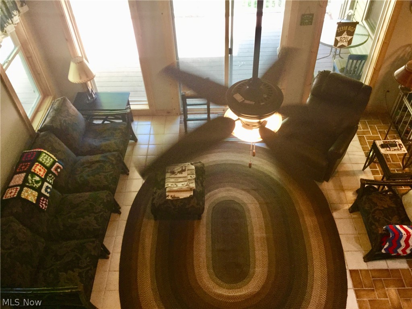
This well maintained and remodeled cabin,is a great get-away on beautiful Piedmont Lake. (Lot#P-320) With a lake view, it offers a front deck with and extended enclosed gazebo room attached; use it for relaxing on cool days or evan a kid's camp-out. This 1.5 story, 2 bed and 1 bath cabin is approx. 1230sf with lots of possibilities.  It has a modest size living space with pellet stove firebox and a beautiful stone chimney leads the eyes to the loft, spacious enough for 2 queen beds by way of spiral staircase. Sunken kitchen, jack and jill bath, large main floor master, office and laundry space.  Stove and refrigerator included.  Other info: Steel roof - single shed - circle gravel drive - well water - electric utilities - private dock.

33752 Goodrich Drive

Message successfully sent.

What would you like to know?

What is 3 + 4 ?

I agree to receive email communication and understand I can unsubscribe at any time.

I agree to be contacted by Tyson Sells Homes, LLC. via call, email, and text for real estate services. To opt out, you can reply 'stop' at any time or reply 'help' for assistance. You can also click the unsubscribe link in the emails. Message and data rates may apply. Message frequency may vary. Privacy Policy

Related Properties

Price reduced
Hunt, fish, boat, relax—this is the Piedmont Lake getaway you’ve been waiting for! Tucked into the trees and surrounded by everything that makes this area such a destination for outdoor enthusiasts, this charming cabin puts you close to Piedmont Lake, surrounding public hunting areas, and plenty of outdoor recreation. Whether you’re heading out for an early morning hunt, spending the day fishing, launching the boat, kayaking the lake, or simply looking for a quiet place to escape for the weekend, this property is ready to become your home base for it all.
Step inside and the cabin delivers exactly the feel you want in a wooded retreat. Warm natural wood details create a rustic, comfortable atmosphere that fits perfectly with the setting. Outside, multiple deck areas give you room to enjoy your morning coffee, fire up the grill, gather with friends, or kick back after a full day outdoors. An additional outbuilding provides valuable storage for hunting gear, fishing equipment, lake toys, tools, and all the extras that come with cabin life.
The cabin is part of the Akron Boat Club, offering access to club amenities along with boat sticker and dock options.
Recent updates include a 2025 hot water tank, new pressure tank, and an approximately 8-year-old well pump, while the roof and windows are approximately 10 years old. This is more than just a cabin—it’s your chance to have a place near Piedmont Lake where weekends are spent outdoors and the next adventure is never far away. Grab the fishing poles, pack the hunting gear, hook up the boat, and get ready to make some memories. This is the kind of place you’ll find yourself thinking about all week and counting down the days until you can come back!
#5242961

Piedmont

33065 Akron Boat Club Road

3 Beds

1 Baths

1,408 Sq.Ft.

$249,900

MLS#: 5242961

Send a message

Message successfully sent.

Your message

What is 3 + 4 ?

Reason for contacting?

I agree to receive email communication and understand I can unsubscribe at any time.

I agree to be contacted by Tyson Sells Homes, LLC. via call, email, and text for real estate services. To opt out, you can reply 'stop' at any time or reply 'help' for assistance. You can also click the unsubscribe link in the emails. Message and data rates may apply. Message frequency may vary. Privacy Policy

Sign Out

Virtual Assistant

Would you like to take the next step with this property? We can help you schedule a showing or virtual tour, or send you more details.

Yes, I would like more information.

Thank You for Your Reply, One of Our Agents will contact you as soon as possible

No, maybe later.

Thank you, you can always contact me via email, phone number or through the contact form.

Realhub AI

Lucy - Your AI-Powered Realtor

Update Your Temporary Password

Personalize your search

Enter your email and we'll notify you immediately when new listings match what you're looking for.

or enter email address

Already have an account ? Login here

Continue your home search

I agree to receive communications and understand I can unsubscribe at any time.

I agree to be contacted by Tyson Sells Homes, LLC. via call, email, and text for real estate services. To opt out, you can reply 'stop' at any time or reply 'help' for assistance. You can also click the unsubscribe link in the emails. Message and data rates may apply. Message frequency may vary. Privacy Policy

Already have an account ? Login here

We use cookies

We use cookies primarily for analytics to enhance your experience. By accepting, you agree to our use of these cookies. You can manage your preferences or learn more about our cookies policy.