.webp?size=346x80)


Property
Beds
4
Full Baths
2
1/2 Baths
None
Year Built
1929
Sq.Footage
4,773
Timeless character meets distinctive design in this brick Colonial featuring lake views, a uniquely designed foyer entrance welcomes you into a versatile floor plan showcasing natural woodwork, arched windows, and hardwood flooring throughout. The spacious living room with fireplace flows into an adjoining sitting room, while a separate dining room provides space for gatherings. A first-floor bedroom or office, full bath with ceramic flooring offer added flexibility. The custom eat-in kitchen features granite countertops, a built-in oven, cooktop, breakfast bar, and dinette area with sliding-door access to the deck and picturesque backyard. A step-down sunroom with Nature Stone flooring and a loft add to the home’s distinctive appeal. A spacious staircase leads to the second level, where the expansive primary bedroom offers dual closets, built-in shelving, and drawers. The glamour bath features an ultra-modern vanity, steel tub, skylight, ceramic walls, and a full-wall medicine cabinet. Generous storage can be found throughout. The partially finished basement includes a recreation room, built-in bar with granite countertop, laminate flooring, workshop and laundry area with a toilet. Third partial finished full bath. Outside, enjoy an expansive, professionally landscaped lawn with mature shade trees, a gazebo. An impressive five-bay heated garage, car lift offers exceptional space for automotive projects, boat storage, and hobbies. Conveniently located near beautiful Lake Erie, shopping, schools, restaurants, places of worship, and major highways, this distinctive property offers character and versatility. Make this exceptional home yours today!
Features & Amenities
Interior
-
Other Interior Features
Built-in Features, Entrance Foyer, Eat-in Kitchen, Granite Counters, High Ceilings, Stone Counters, Recessed Lighting, Storage, Walk-In Closet(s)
-
Total Bedrooms
4
-
Bathrooms
2
-
Above Grade Finished Area
3382.0
-
Basement YN
YES
-
Cooling YN
YES
-
Cooling
Central Air
-
Fireplace YN
YES
-
Heating YN
YES
-
Heating
Forced Air, Hot Water, Steam
-
Main Level Bedrooms
1
-
Pet friendly
N/A
Exterior
-
Garage
Yes
-
Garage spaces
5
-
Construction Materials
Brick
-
Parking
Driveway, Detached, Garage, Heated Garage, Private, Garage Faces Rear
-
Pool
No
-
Waterfront YN
NO
Area & Lot
-
Lot Size(acres)
0.68
-
Property Type
Residential
-
Property Sub Type
Single Family Residence
-
Architectural Style
Colonial
Price
-
Sales Price
$534,900
-
Tax Amount
$3,708
-
Financing Options
Cash, Conventional, FHA, VA Loan
-
Sq. Footage
4,773
-
Price/SqFt
$112
HOA
-
Association
No
School District
-
Elementary School
Lorain CSD - 4709
-
Middle School
Lorain CSD - 4709
-
High School
Lorain CSD - 4709
Property Features
-
Stories
2
-
Foundation Details
Block, Stone
-
Sewer
Public Sewer
-
Water Source
Public
Schedule a Showing
Showing scheduled successfully.
Mortgage calculator
Estimate your monthly mortgage payment, including the principal and interest, property taxes, and HOA. Adjust the values to generate a more accurate rate.
Your payment
Principal and Interest:
$
Property taxes:
$
HOA fees:
$
Total loan payment:
$
Total interest amount:
$
Location
County
Lorain
Elementary School
Lorain CSD - 4709
Middle School
Lorain CSD - 4709
High School
Lorain CSD - 4709
Listing Courtesy of Andrea Neal, Russell Real Estate Services
RealHub Information is provided exclusively for consumers' personal, non-commercial use, and it may not be used for any purpose other than to identify prospective properties consumers may be interested in purchasing. All information deemed reliable but not guaranteed and should be independently verified. All properties are subject to prior sale, change or withdrawal. RealHub website owner shall not be responsible for any typographical errors, misinformation, misprints and shall be held totally harmless.

AGENT
Jeff Helfrich
Call Jeff today to schedule a private showing.

* Listings on this website come from the FMLS IDX Compilation and may be held by brokerage firms other than the owner of this website. The listing brokerage is identified in any listing details. Information is deemed reliable but is not guaranteed. If you believe any FMLS listing contains material that infringes your copyrighted work please click here to review our DMCA policy and learn how to submit a takedown request.© 2024 FMLS.
Related Properties

Lorain
457 Harbor Lane
3 Beds
2 Baths
2,280 Sq.Ft.
$540,000
MLS#: 5188485

Lorain
6170 James Drive
5 Beds
3 Baths
3,020 Sq.Ft.
$439,900
MLS#: 5251127
Lorain
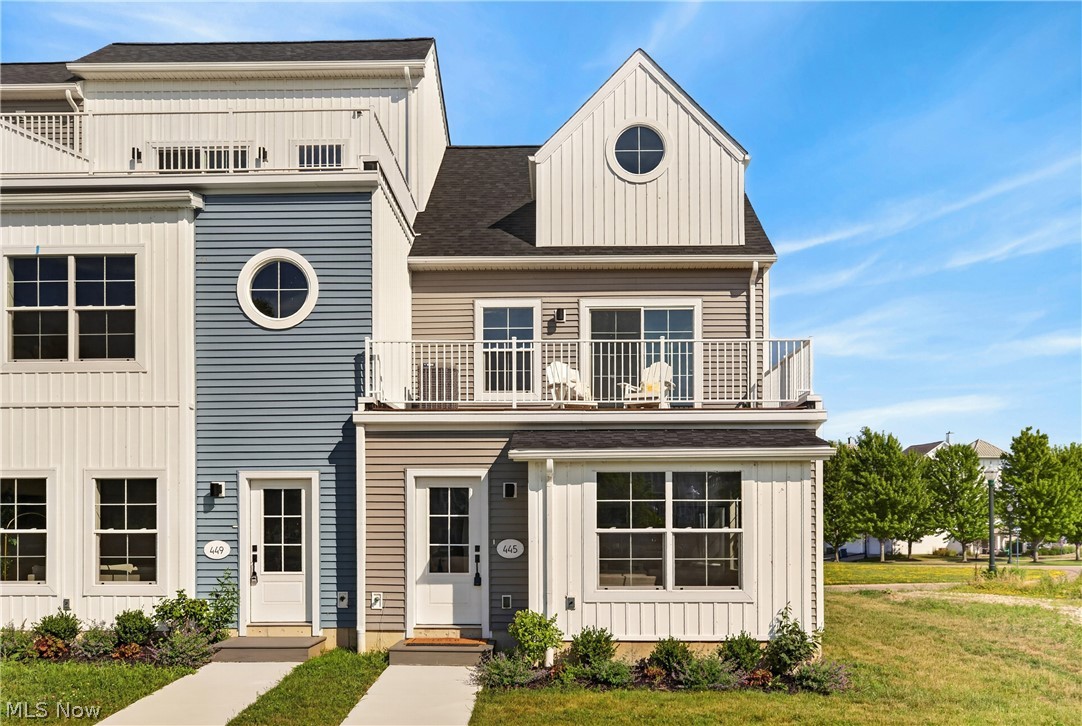
445 Harbor Lane
3 Beds
3 Baths
2,161 Sq.Ft.
$550,000
MLS#: 5171969
Lorain
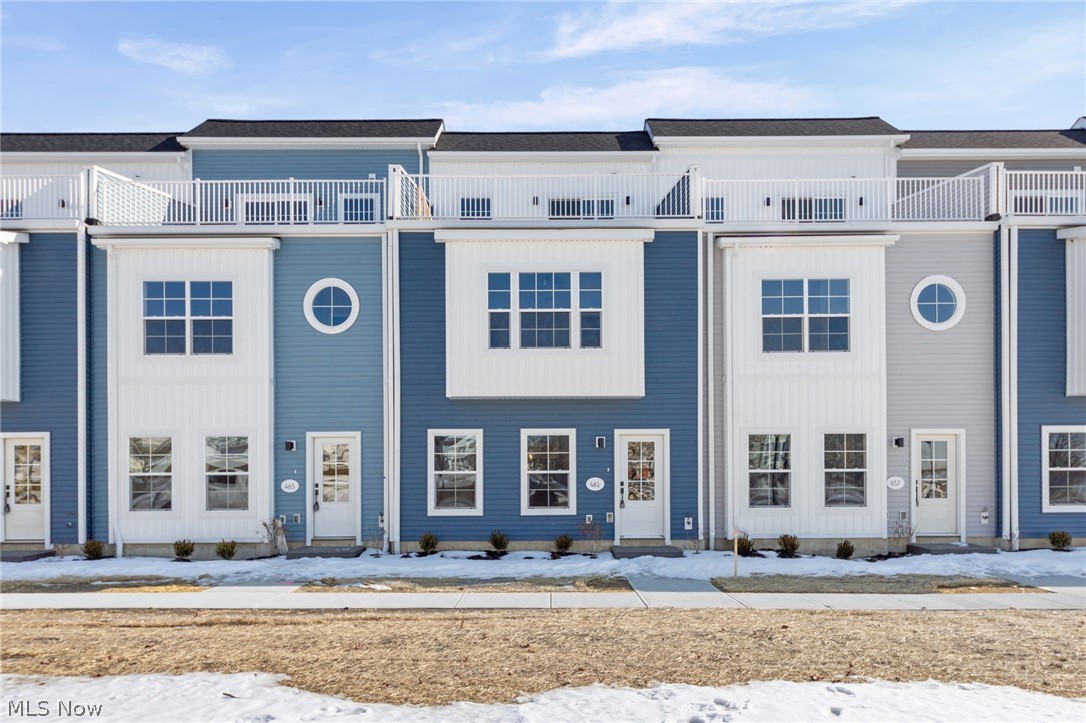
461 Harbor Lane
3 Beds
2 Baths
2,084 Sq.Ft.
$540,000
MLS#: 5188473
Lorain
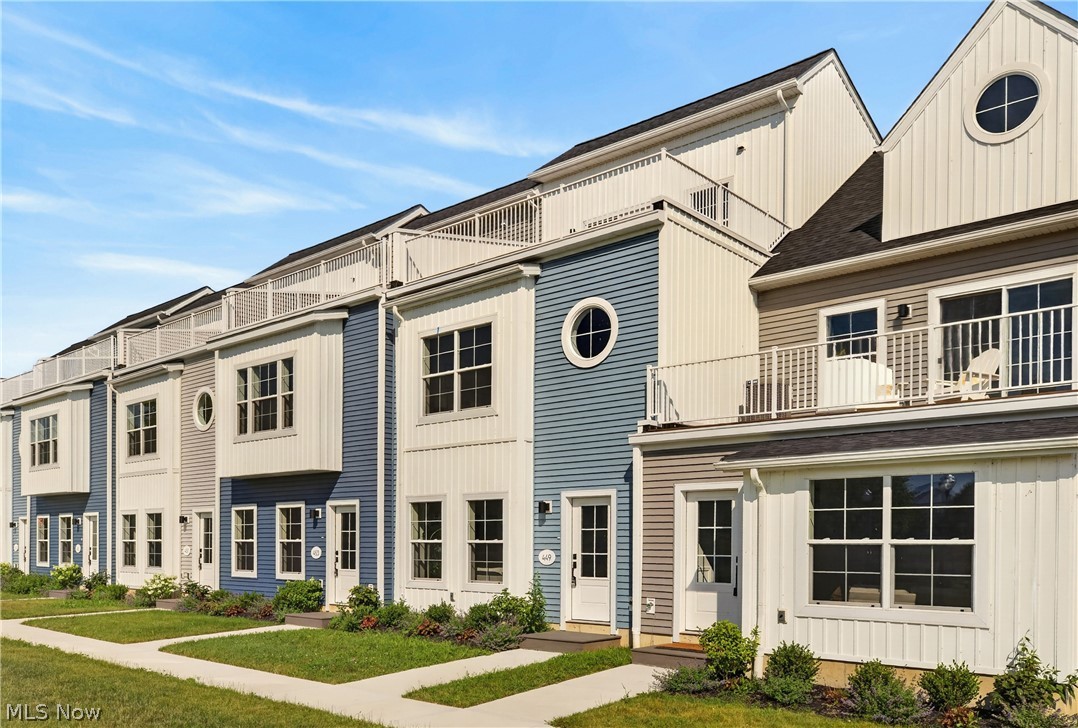
449 Harbor Lane
3 Beds
2 Baths
2,280 Sq.Ft.
$540,000
MLS#: 5174855
Lorain
361 Bascule Drive
3 Beds
2 Baths
N/A
$490,000
MLS#: 5219549
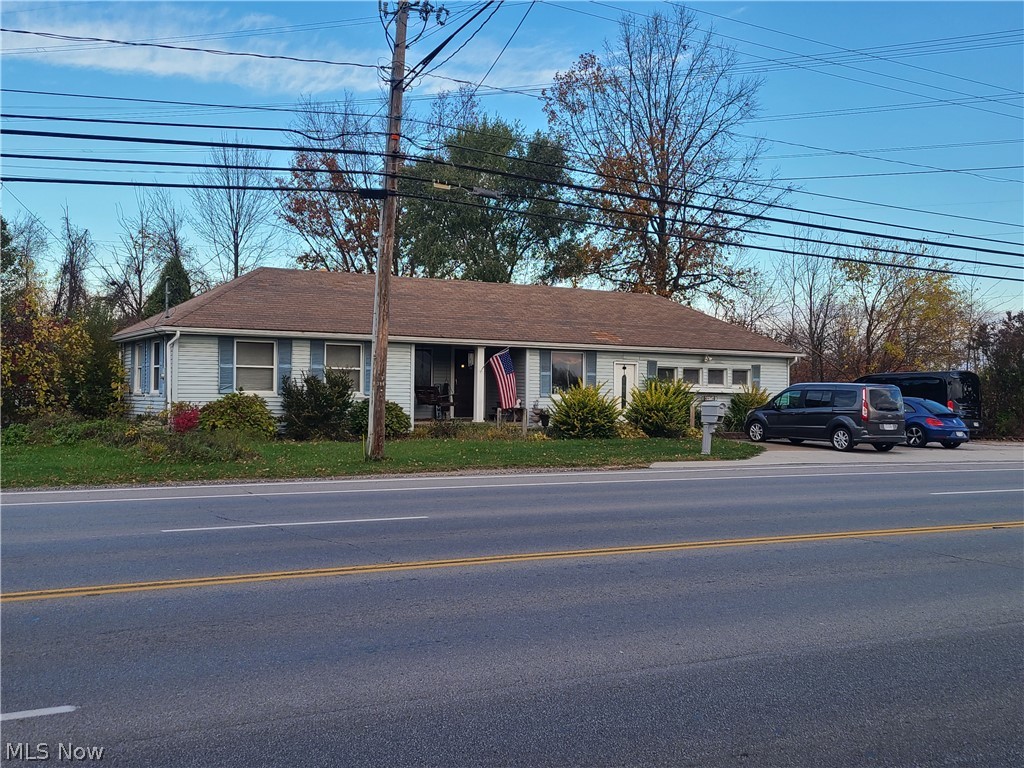
Lorain
4872 Leavitt Road
5 Beds
3 Baths
1,837 Sq.Ft.
$500,000
MLS#: 5040013

Lorain
6100 James Drive
3 Beds
2 Baths
2,456 Sq.Ft.
$471,000
MLS#: 5239711
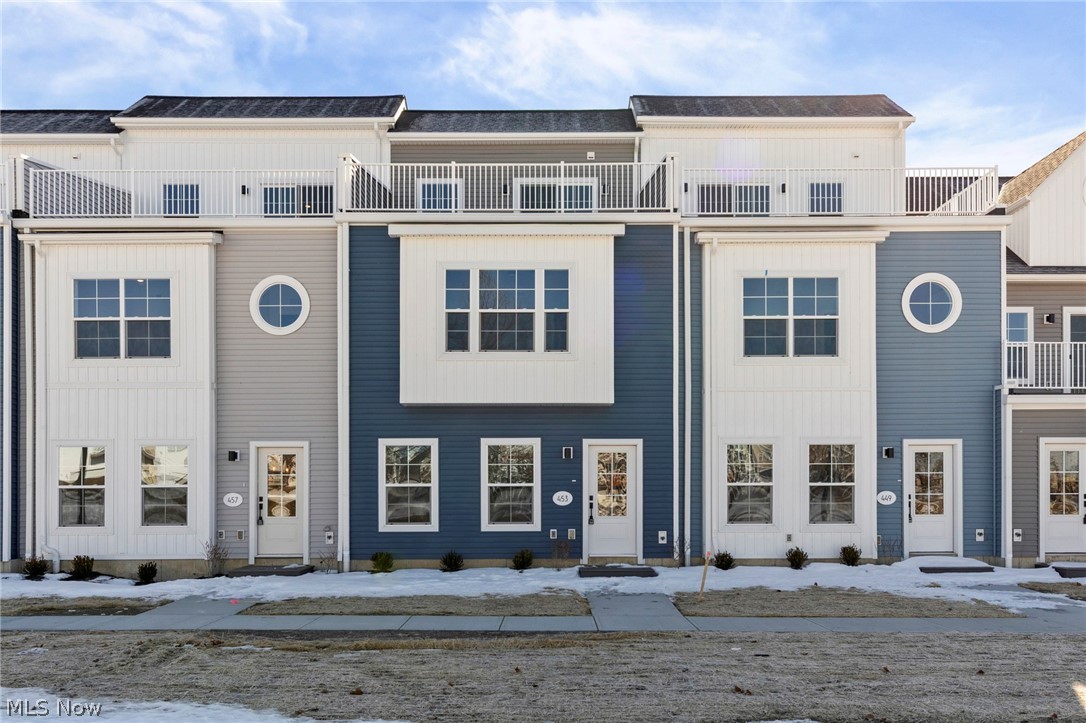
Lorain
453 Harbor Lane
3 Beds
2 Baths
2,084 Sq.Ft.
$540,000
MLS#: 5188492
