.webp?size=346x80)
Property
Beds
3
Full Baths
2
1/2 Baths
None
Year Built
1987
Sq.Footage
1,394
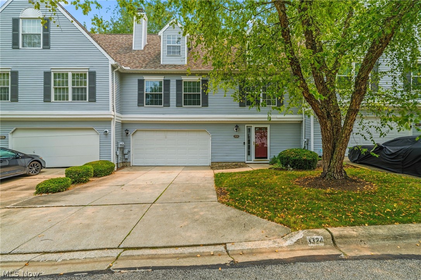
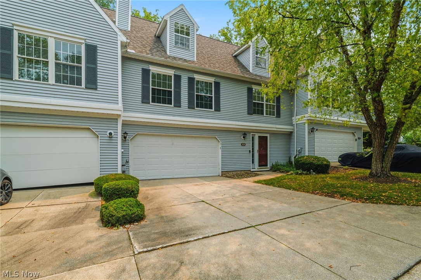
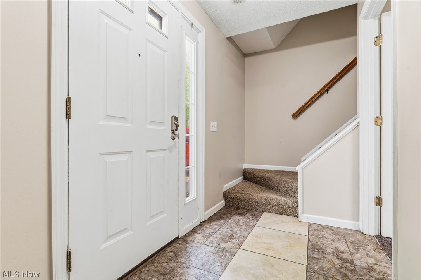
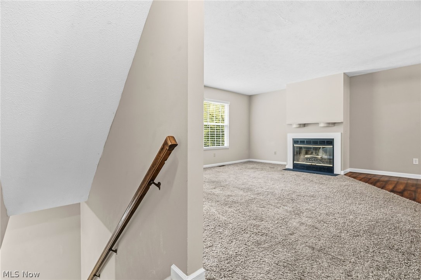
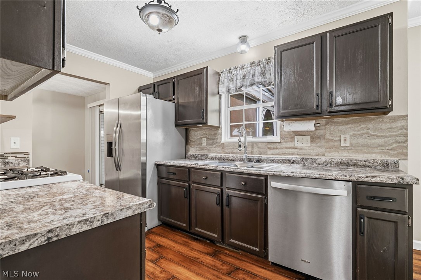
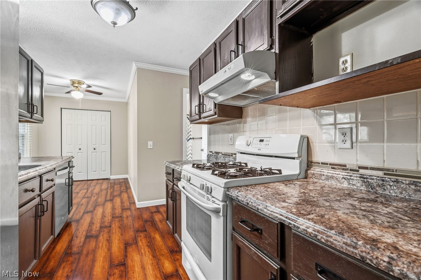
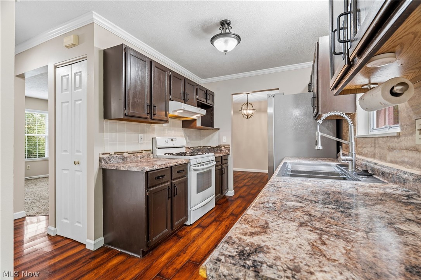
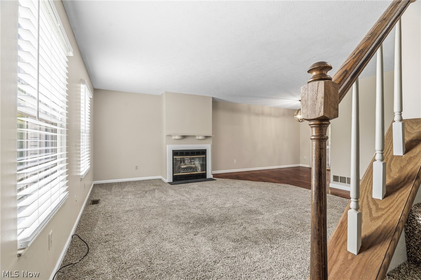
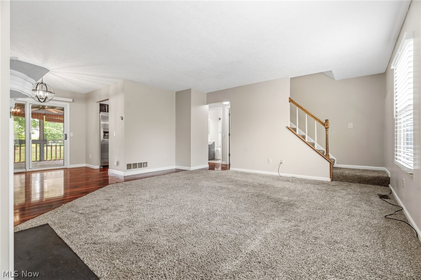
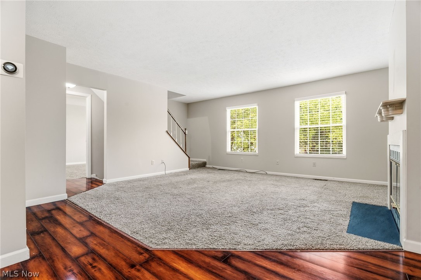
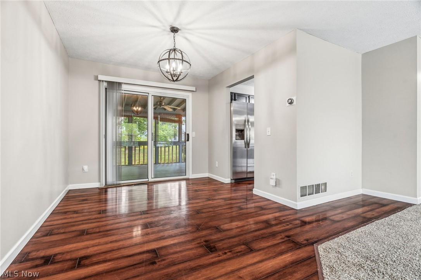
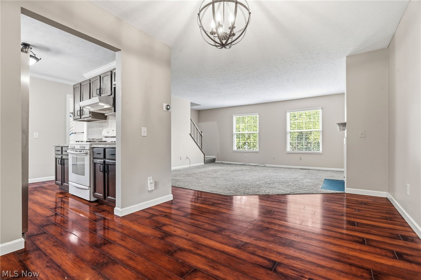
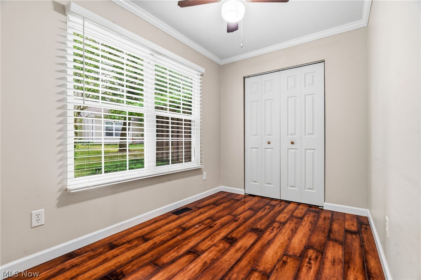
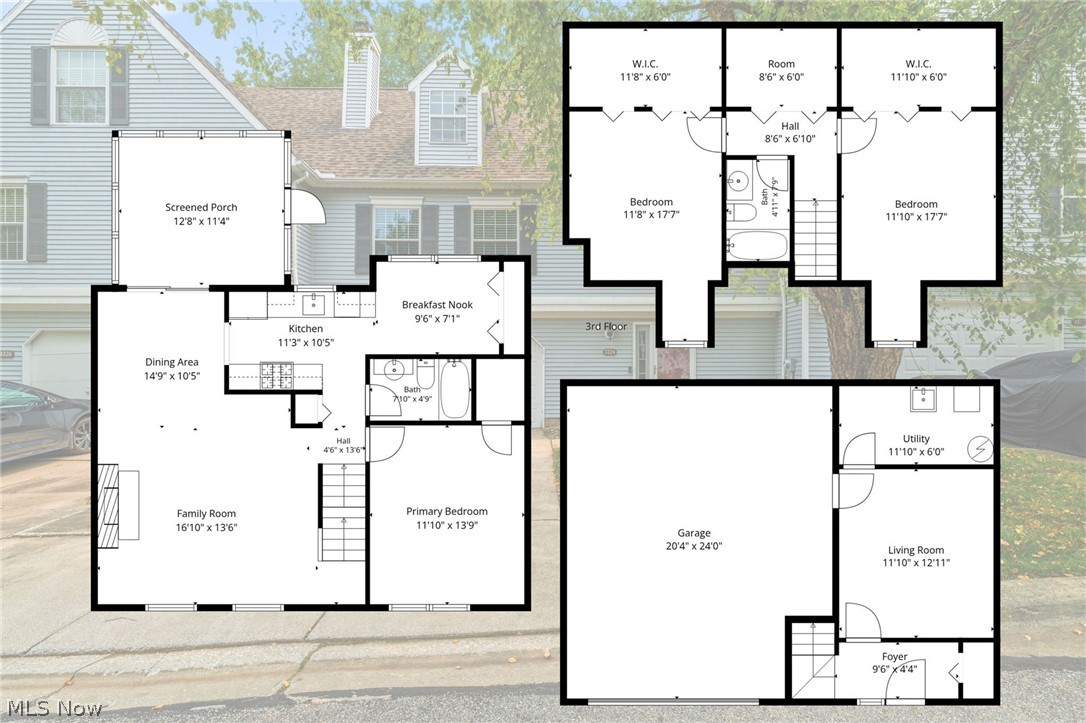
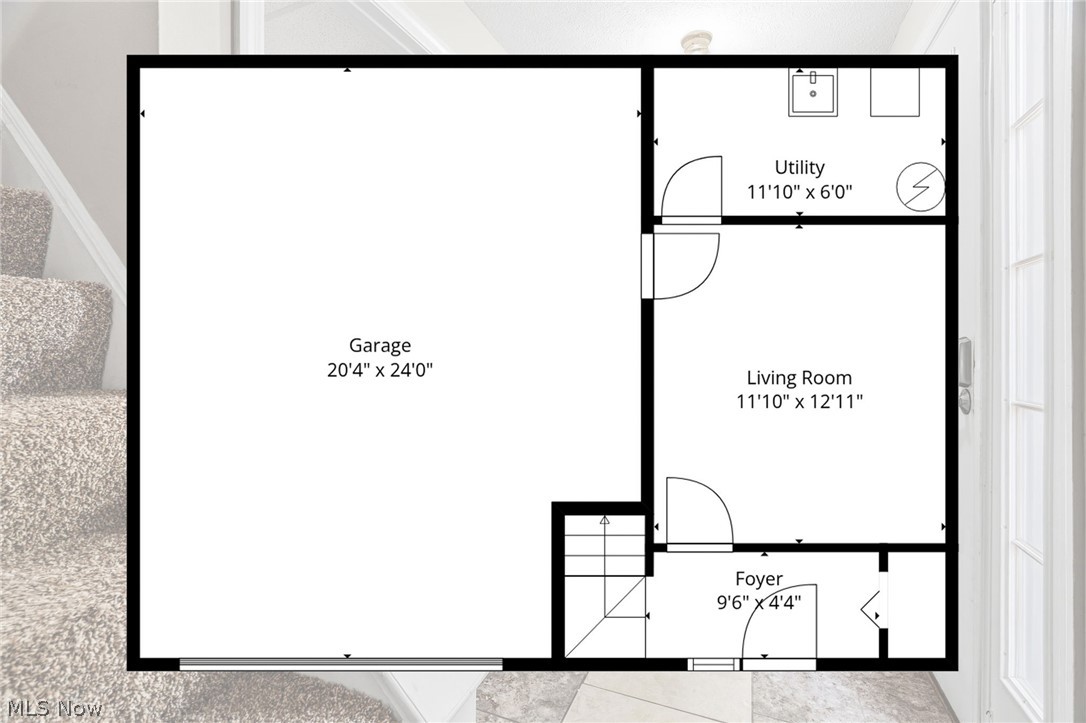
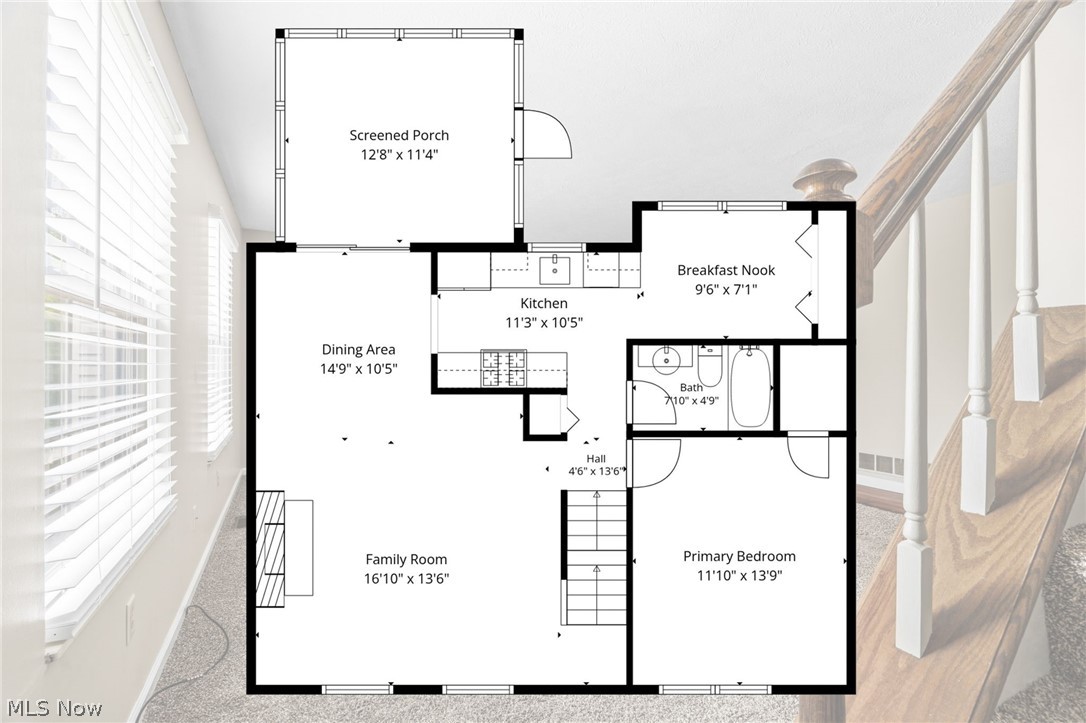
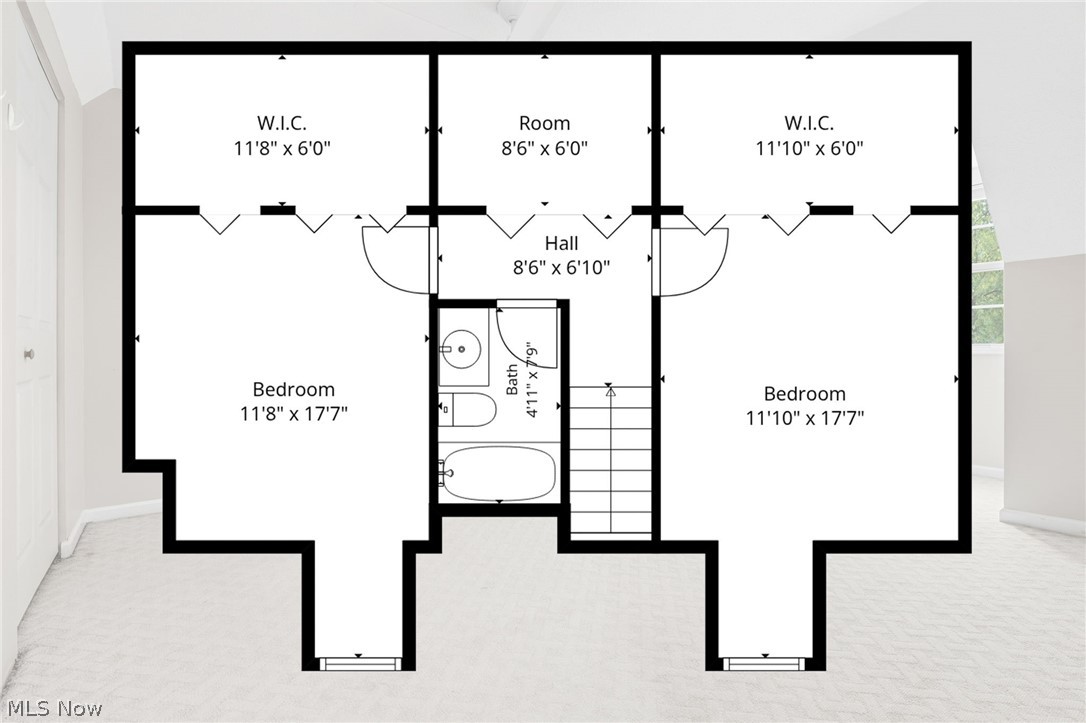
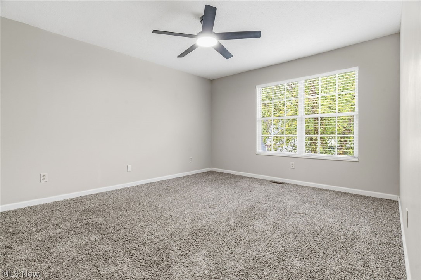
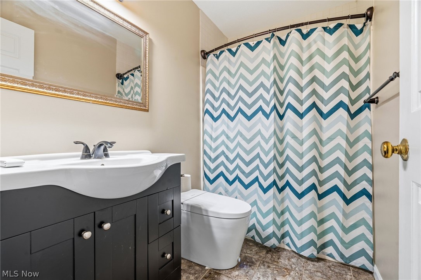
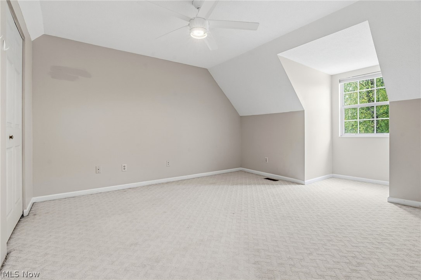
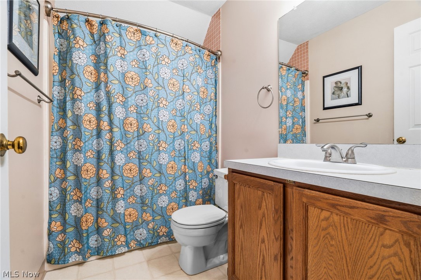
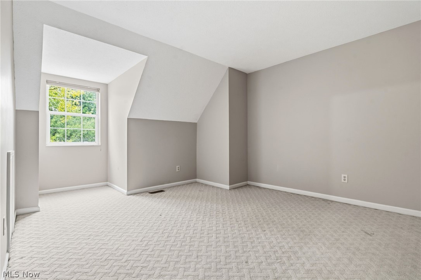
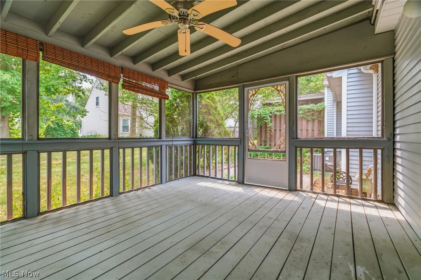
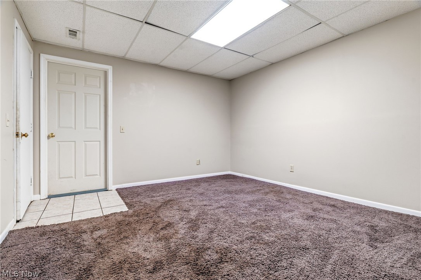
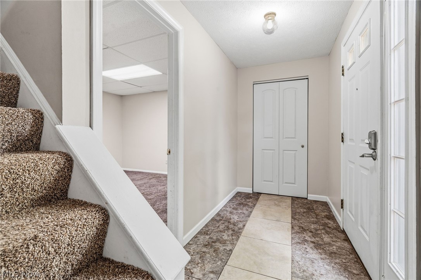
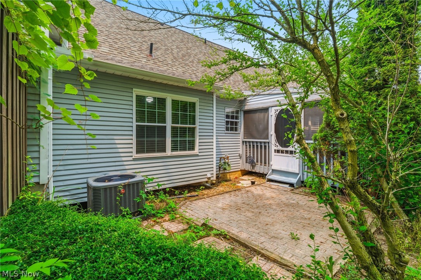
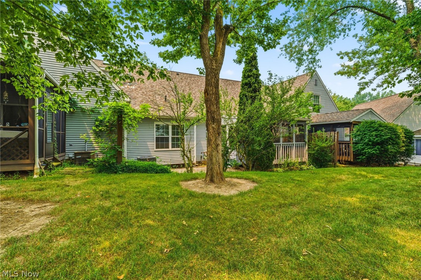
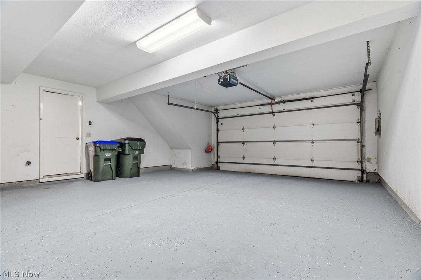
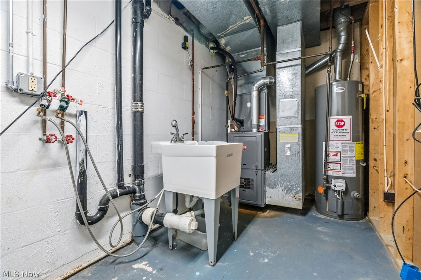
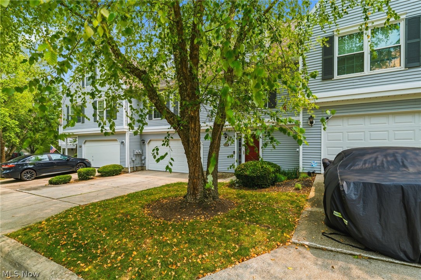
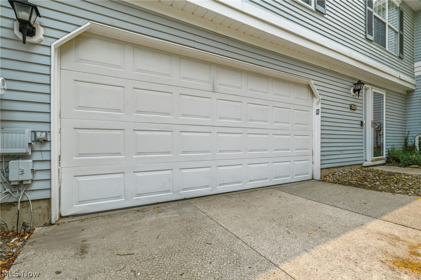
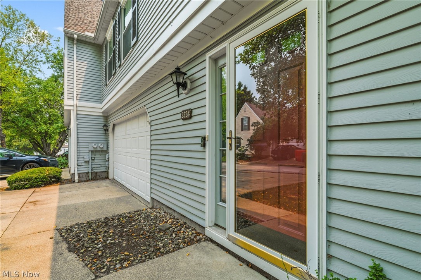
Welcome to this beautifully updated condo in the Brookpoint Village community! Combining spacious living, thoughtful updates, and low-maintenance living, this move-in-ready home offers the perfect blend of comfort and convenience. Filled with natural light, the welcoming open floor plan features a spacious living room with a cozy fireplace and a well-appointed kitchen with newer appliances, ample cabinet and counter space, and a charming breakfast nook that's perfect for everyday meals or morning coffee. The main-level primary suite provides added convenience, while two additional bedrooms upstairs and a finished lower-level bonus room offer flexible space for guests, a family room, home office, or fitness area. Unwind on the private screened-in porch and enjoy the convenience of the attached two-car garage with an epoxy floor. Recent updates include a new furnace and A/C (2024), water heater (2022), dishwasher (2023), refrigerator (2026), kitchen sink (2024), and smart toilet (2024). Located in the Woodridge Local School District just minutes from Cuyahoga Valley National Park, Blossom Music Center, shopping, dining, and Route 8, exterior maintenance, landscaping, and snow removal are all included through the HOA. Schedule your private showing today and see everything this home has to offer!
Features & Amenities
Interior
-
Total Bedrooms
3
-
Bathrooms
2
-
Above Grade Finished Area
1394.0
-
Basement YN
YES
-
Cooling YN
YES
-
Cooling
Central Air, Ceiling Fan(s)
-
Fireplace YN
YES
-
Heating YN
YES
-
Heating
Natural Gas, Forced Air
-
Main Level Bedrooms
1
-
Pet friendly
N/A
Exterior
-
Garage
Yes
-
Garage spaces
2
-
Construction Materials
Vinyl Siding
-
Parking
Attached, Concrete, Garage
-
Patio and Porch Features
Covered, Deck
-
Pool
No
-
Waterfront YN
NO
Area & Lot
-
Lot Size(acres)
0.0318
-
Property Type
Residential
-
Property Sub Type
Condominium
-
Architectural Style
Cape Cod
Price
-
Sales Price
$214,900
-
Tax Amount
$2,682
-
Sq. Footage
1,394
-
Price/SqFt
$154
HOA
-
Association
YES
-
Association Fee
$261.73
-
Association Fee Frequency
Monthly
-
Association Fee Includes
N/A
School District
-
Elementary School
Woodridge LSD - 7717
-
Middle School
Woodridge LSD - 7717
-
High School
Woodridge LSD - 7717
Property Features
-
Stories
2
-
Foundation Details
Block
-
Sewer
Public Sewer
-
Water Source
Public
Schedule a Showing
Showing scheduled successfully.
Mortgage calculator
Estimate your monthly mortgage payment, including the principal and interest, property taxes, and HOA. Adjust the values to generate a more accurate rate.
Your payment
Principal and Interest:
$
Property taxes:
$
HOA fees:
$
Total loan payment:
$
Total interest amount:
$
Location
County
Summit
Elementary School
Woodridge LSD - 7717
Middle School
Woodridge LSD - 7717
High School
Woodridge LSD - 7717
Listing Courtesy of Caleigh Cerveny , EXP Realty, LLC
RealHub Information is provided exclusively for consumers' personal, non-commercial use, and it may not be used for any purpose other than to identify prospective properties consumers may be interested in purchasing. All information deemed reliable but not guaranteed and should be independently verified. All properties are subject to prior sale, change or withdrawal. RealHub website owner shall not be responsible for any typographical errors, misinformation, misprints and shall be held totally harmless.

AGENT
Jeff Helfrich
Call Jeff today to schedule a private showing.

* Listings on this website come from the FMLS IDX Compilation and may be held by brokerage firms other than the owner of this website. The listing brokerage is identified in any listing details. Information is deemed reliable but is not guaranteed. If you believe any FMLS listing contains material that infringes your copyrighted work please click here to review our DMCA policy and learn how to submit a takedown request.© 2024 FMLS.
Related Properties

Cuyahoga Falls
2610 7th Street
3 Beds
1 Baths
1,667 Sq.Ft.
$254,500
MLS#: 5240053

Cuyahoga Falls
1130 Saxe Avenue
3 Beds
1 Baths
N/A
$215,000
MLS#: 5233181

Cuyahoga Falls
248 Jennings Avenue
2 Beds
1 Baths
832 Sq.Ft.
$180,000
MLS#: 5232057

Cuyahoga Falls
526 Grant Avenue
3 Beds
1 Baths
1,812 Sq.Ft.
$199,999
MLS#: 5235382
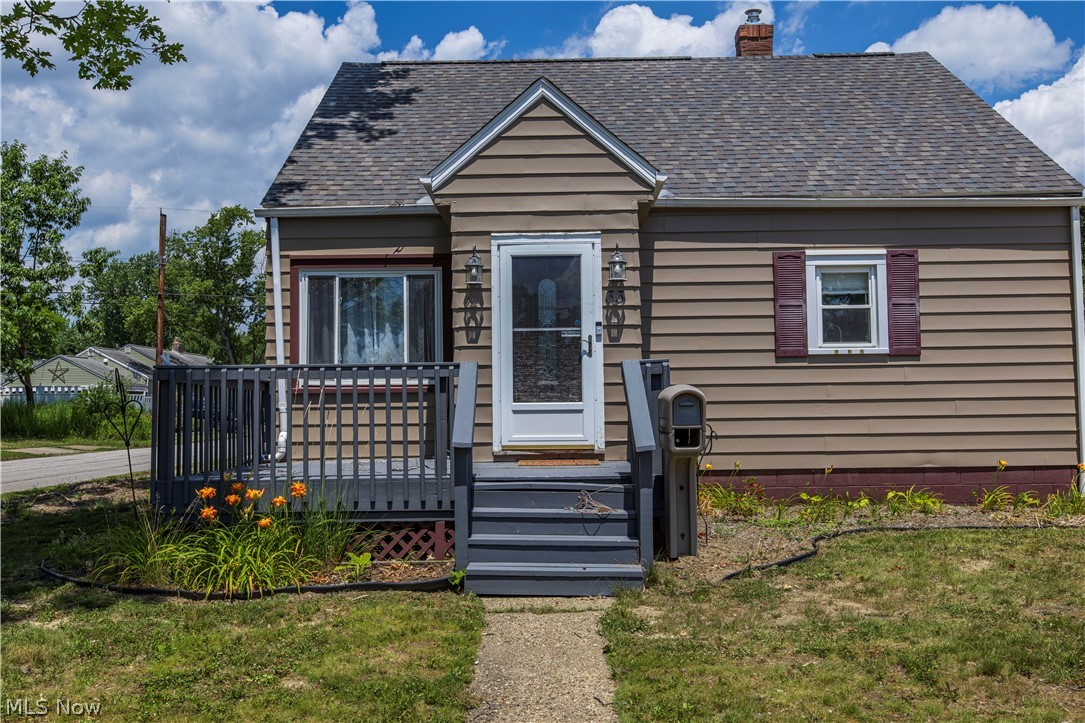
Cuyahoga Falls
33 Pierce Avenue
3 Beds
1 Baths
1,200 Sq.Ft.
$214,900
MLS#: 5229327
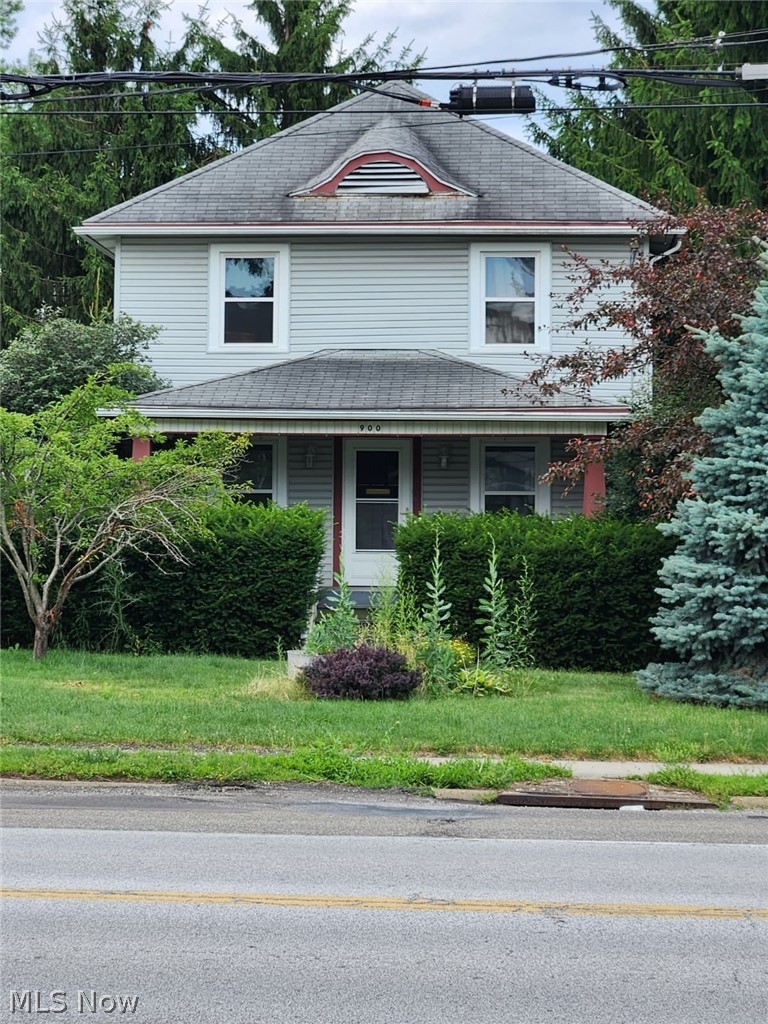
Cuyahoga Falls
900 Portage Trail
3 Beds
1 Baths
N/A
$232,500
MLS#: 5227007
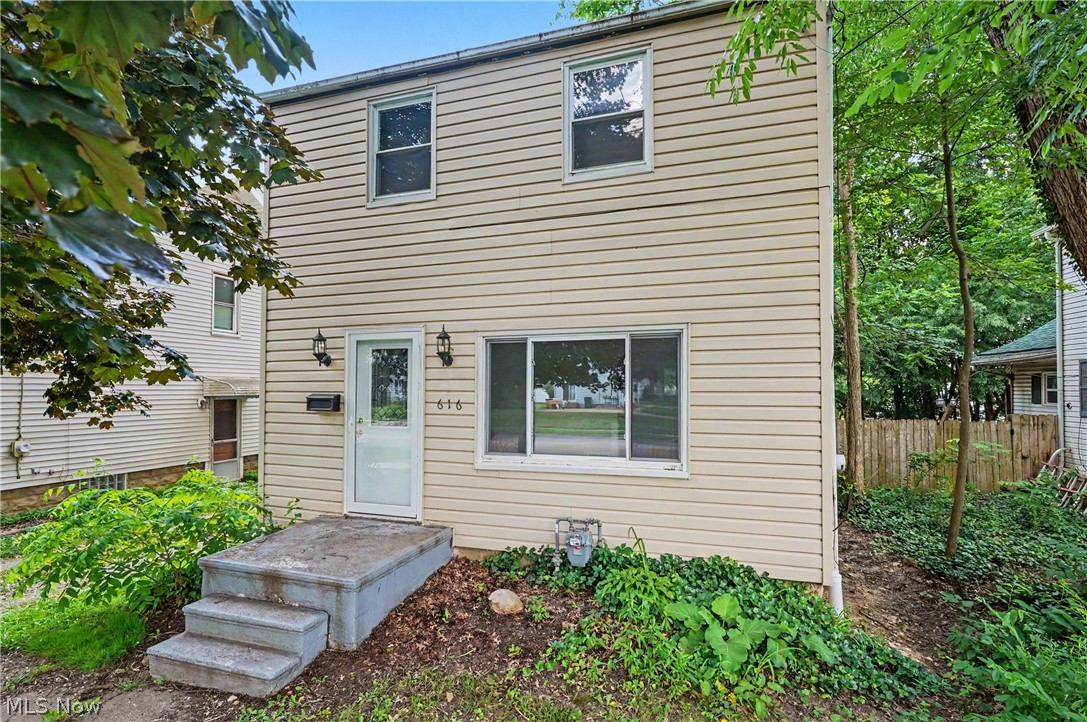
Cuyahoga Falls
616 Tallmadge Road
3 Beds
1 Baths
N/A
$189,900
MLS#: 5223461

Cuyahoga Falls
2557 9th Street
3 Beds
1 Baths
1,328 Sq.Ft.
$255,000
MLS#: 5234398

Cuyahoga Falls
2651 21st Street
2 Beds
1 Baths
1,100 Sq.Ft.
$214,900
MLS#: 5239117
