.webp?size=346x80)
Property
Beds
4
Full Baths
2
1/2 Baths
None
Year Built
1925
Sq.Footage
1,844
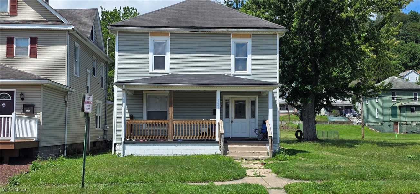
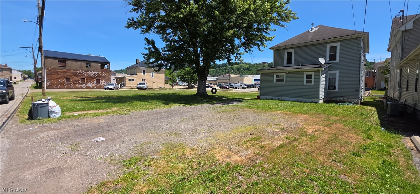
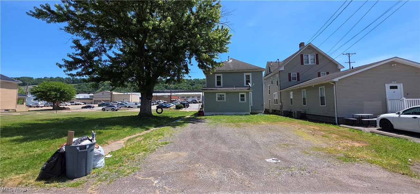
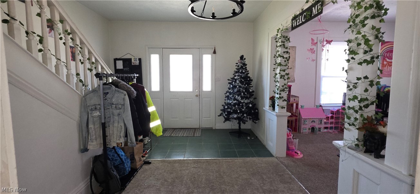
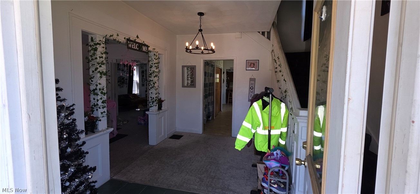
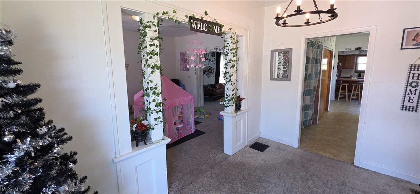
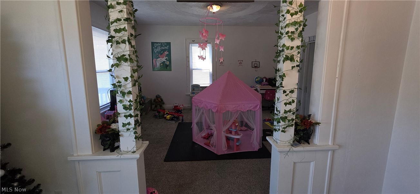
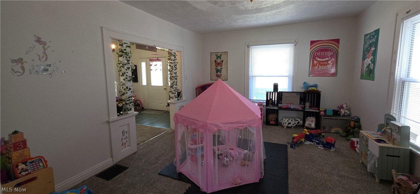
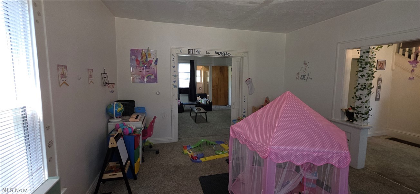
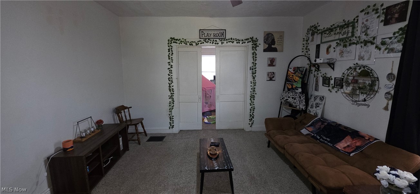
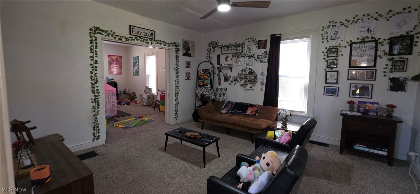
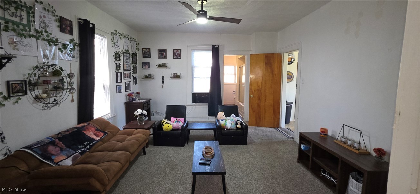
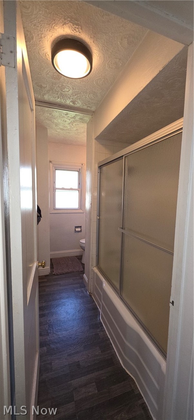
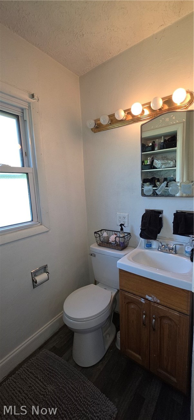
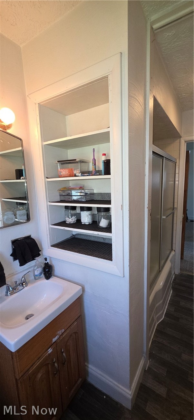
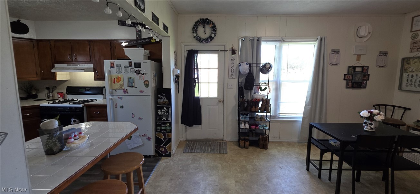
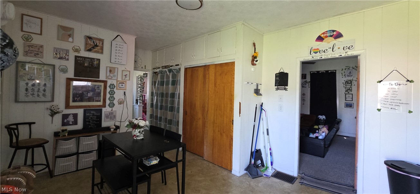
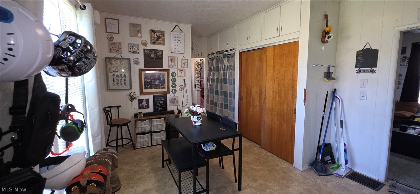
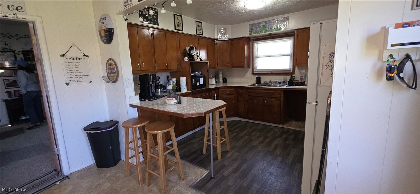
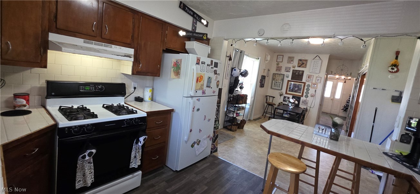
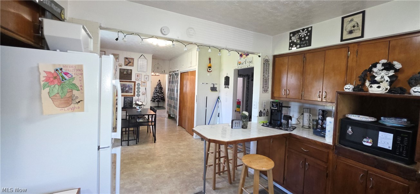
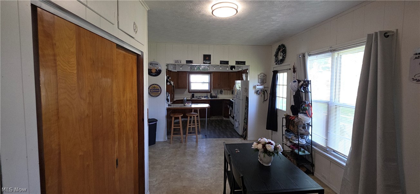
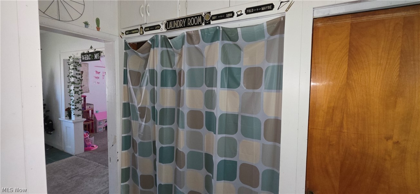
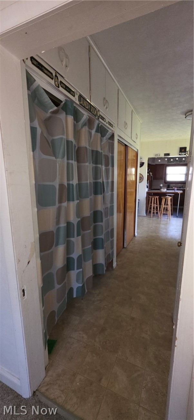
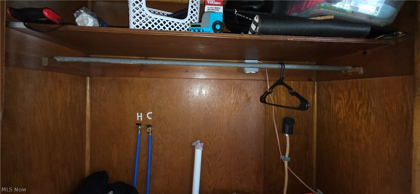
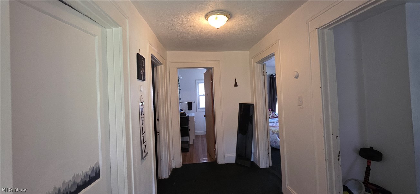
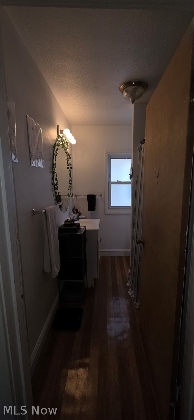
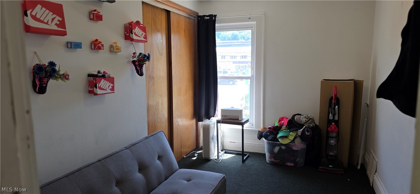
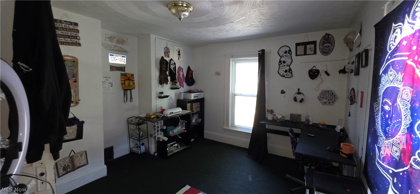
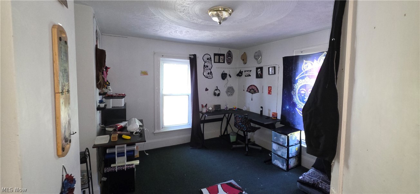
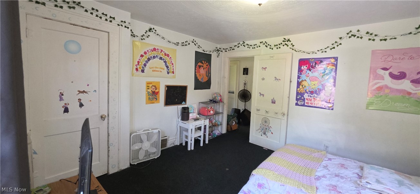
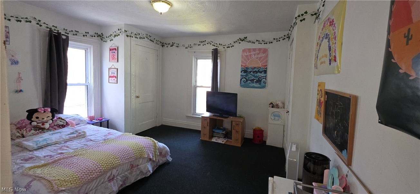
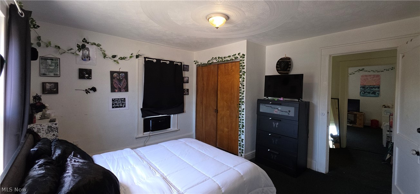
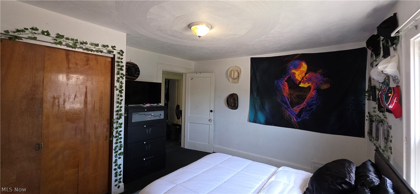
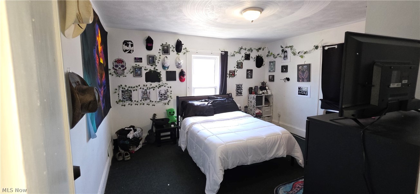
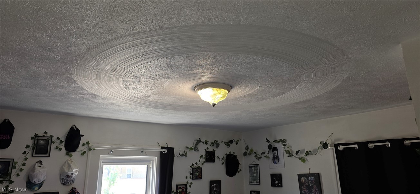
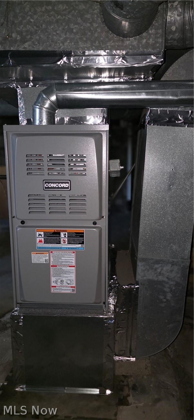
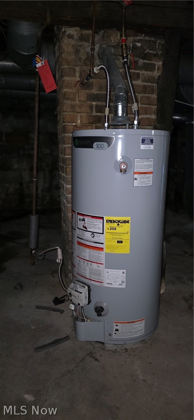
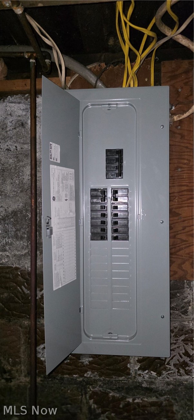
This property is worry-free living at its finest! Prepare to be impressed by this beautiful 4-bedroom, 2-full bath home that is ready for you to move in with modern conveniences and flooded with natural light! Step onto the large front porch and enter into the welcoming, spacious entrance foyer. The main level welcomes you with an effortless flow, featuring dual living spaces seamlessly connected by built-in pocket doors. This versatile architectural detail allows for wide-open entertaining or quiet seperation. Looking for single-level living? One of these expansive rooms can easily serve as a main-floor primary suite, complete with its own dedicated full bathroom with a tub/shower combo. You will love spending time in the massive eat-in-kitchen, which offers a breakfast bar, a pantry and ready-to-use appliances. The main floor also offers the convenience of having a first floor laundry area, which includes a washer and dryer. The central foyer, on the upper level, provides seamless flow between the 4 bedrooms and the full bath with a tub/shower combo. You will find 3 expansive bedrooms, plus a 4th bedroom that easily adapts to your lifestyle needs. All 4 rooms are equipped with large, spacious closets for everyones personal items and beautiful plaster work on the ceilings. Major updates have already been completed! Enjoy ultimate peace of mind with all big ticket items already updated, including a 2026 roof, a 2-year old gas furnace, a 4-year old hot water tank, electric panel upgraded to a 200 amp service, and fresh paint on the main floor. The rear of the property features a multi-vehicle parking area that can easily double as a versatile, customizable outdoor space. For any investors that are interested, the property brought in $950 a month from the tenant that was renting it. This property is truly a worry free-move in ready home. Don't hesitate to schedule your own private tour today!
Features & Amenities
Interior
-
Other Interior Features
Entrance Foyer, Eat-in Kitchen, Storage
-
Total Bedrooms
4
-
Bathrooms
2
-
Above Grade Finished Area
1844.0
-
Basement YN
YES
-
Cooling YN
NO
-
Cooling
None
-
Fireplace YN
NO
-
Heating YN
YES
-
Heating
Natural Gas, Forced Air
-
Pet friendly
N/A
Exterior
-
Garage
No
-
Construction Materials
Vinyl Siding
-
Parking
Oversized, Parking Pad, Side By Side
-
Patio and Porch Features
Front Porch, Side Porch
-
Pool
No
-
Waterfront YN
NO
Area & Lot
-
Lot Features
Back Yard
-
Lot Size(acres)
0.1102
-
Property Type
Residential
-
Property Sub Type
Single Family Residence
-
Architectural Style
Traditional
Price
-
Sales Price
$103,500
-
Tax Amount
$535
-
Financing Options
Cash, Conventional
-
Sq. Footage
1,844
-
Price/SqFt
$56
HOA
-
Association
No
School District
-
Elementary School
Hancock WVCSD
-
Middle School
Hancock WVCSD
-
High School
Hancock WVCSD
Property Features
-
Stories
2
-
Foundation Details
Block
-
Sewer
Public Sewer
-
Water Source
Public
Schedule a Showing
Showing scheduled successfully.
Mortgage calculator
Estimate your monthly mortgage payment, including the principal and interest, property taxes, and HOA. Adjust the values to generate a more accurate rate.
Your payment
Principal and Interest:
$
Property taxes:
$
HOA fees:
$
Total loan payment:
$
Total interest amount:
$
Location
County
Hancock
Elementary School
Hancock WVCSD
Middle School
Hancock WVCSD
High School
Hancock WVCSD
Listing Courtesy of Lynnette Davis, Century 21 Greathouse Realty, LLC
RealHub Information is provided exclusively for consumers' personal, non-commercial use, and it may not be used for any purpose other than to identify prospective properties consumers may be interested in purchasing. All information deemed reliable but not guaranteed and should be independently verified. All properties are subject to prior sale, change or withdrawal. RealHub website owner shall not be responsible for any typographical errors, misinformation, misprints and shall be held totally harmless.

AGENT
Jeff Helfrich
Call Jeff today to schedule a private showing.

* Listings on this website come from the FMLS IDX Compilation and may be held by brokerage firms other than the owner of this website. The listing brokerage is identified in any listing details. Information is deemed reliable but is not guaranteed. If you believe any FMLS listing contains material that infringes your copyrighted work please click here to review our DMCA policy and learn how to submit a takedown request.© 2024 FMLS.
Related Properties

Weirton
143 Preston Avenue
4 Beds
1 Baths
1,390 Sq.Ft.
$120,000
MLS#: 5252651

Weirton
400 Wayne Avenue
2 Beds
2 Baths
1,412 Sq.Ft.
$124,000
MLS#: 5234372

Weirton
140 Harding Street
1 Beds
1 Baths
760 Sq.Ft.
$89,900
MLS#: 5249308

Weirton
113 Lincoln Avenue
3 Beds
1 Baths
1,225 Sq.Ft.
$109,999
MLS#: 5173175
