Features & Amenities

Interior

  • Total Bedrooms

    2

  • Bathrooms

    1

  • 1/2 Bathrooms

    1

  • Above Grade Finished Area

    1058.0

  • Basement YN

    NO

  • Cooling YN

    YES

  • Cooling

    Central Air

  • Fireplace YN

    NO

  • Heating YN

    YES

  • Heating

    Natural Gas

  • Main Level Bedrooms

    2

  • Pet friendly

    N/A

Exterior

  • Garage

    Yes

  • Garage spaces

    1

  • Construction Materials

    Vinyl Siding

  • Parking

    Attached, Garage

  • Pool

    Yes

  • Pool Features

    Association, Community, Private

  • Waterfront YN

    YES

Area & Lot

  • Lot Features

    Waterfront

  • Lot Size(acres)

    0.09

  • Property Type

    Residential

  • Property Sub Type

    Single Family Residence

  • Architectural Style

    Cottage

Price

  • Sales Price

    $390,000

  • Sq. Footage

    1,058

  • Price/SqFt

    $368

HOA

  • Association

    YES

  • Association Fee

    $110

  • Association Fee Frequency

    Monthly

  • Association Fee Includes

    N/A

School District

  • Elementary School

    Lorain CSD - 4709

  • Middle School

    N/A

  • High School

    N/A

Property Features

  • Stories

    1

  • New Construction

    YES

  • Sewer

    Public Sewer

  • Water Source

    Public

Schedule a Showing

Showing scheduled successfully.

<
>
IN PERSON
VIA CHAT

What is 3 + 4 ?


Change time

Mortgage calculator

Estimate your monthly mortgage payment, including the principal and interest, property taxes, and HOA. Adjust the values to generate a more accurate rate.

Your payment

Principal and Interest:

$

Property taxes:

$

HOA fees:

$

Total loan payment:

$

Total interest amount:

$

Location

County

Lorain

Elementary School

Lorain CSD - 4709

Middle School

High School

Listing Courtesy of Jacqueline A Jakacki , RE/MAX Above & Beyond

RealHub Information is provided exclusively for consumers' personal, non-commercial use, and it may not be used for any purpose other than to identify prospective properties consumers may be interested in purchasing. All information deemed reliable but not guaranteed and should be independently verified. All properties are subject to prior sale, change or withdrawal. RealHub website owner shall not be responsible for any typographical errors, misinformation, misprints and shall be held totally harmless.

Agent Jeff Helfrich

AGENT

Jeff Helfrich

Call Jeff today to schedule a private showing.


* Listings on this website come from the FMLS IDX Compilation and may be held by brokerage firms other than the owner of this website. The listing brokerage is identified in any listing details. Information is deemed reliable but is not guaranteed. If you believe any FMLS listing contains material that infringes your copyrighted work please click here to review our DMCA policy and learn how to submit a takedown request.© 2024 FMLS.
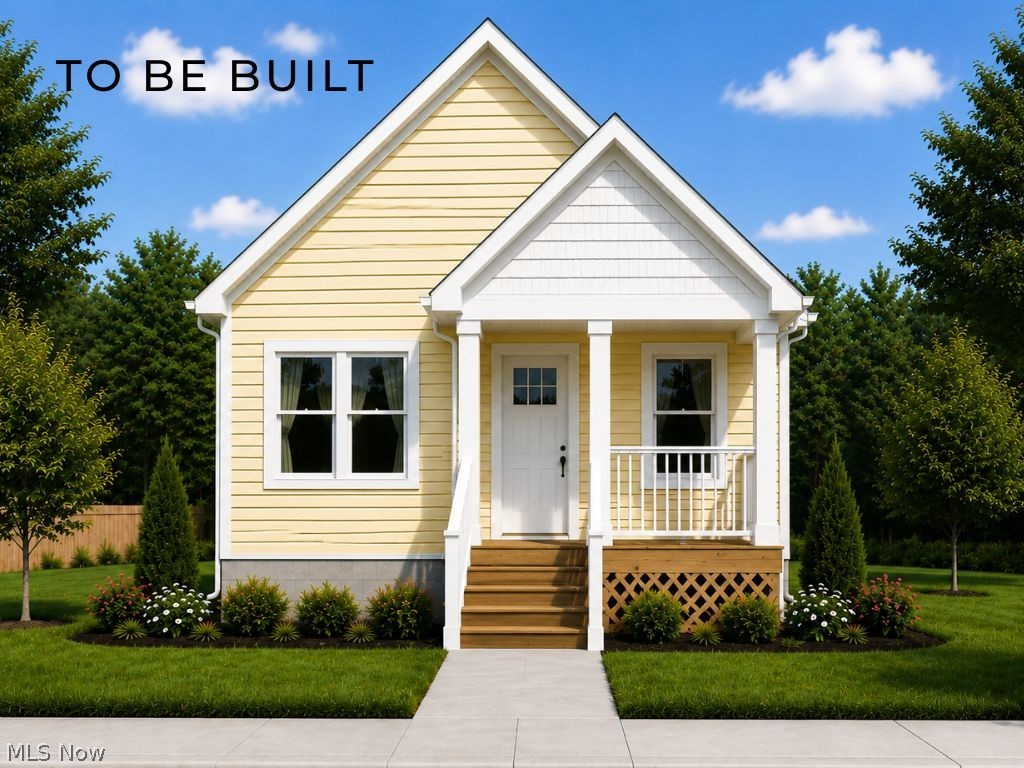
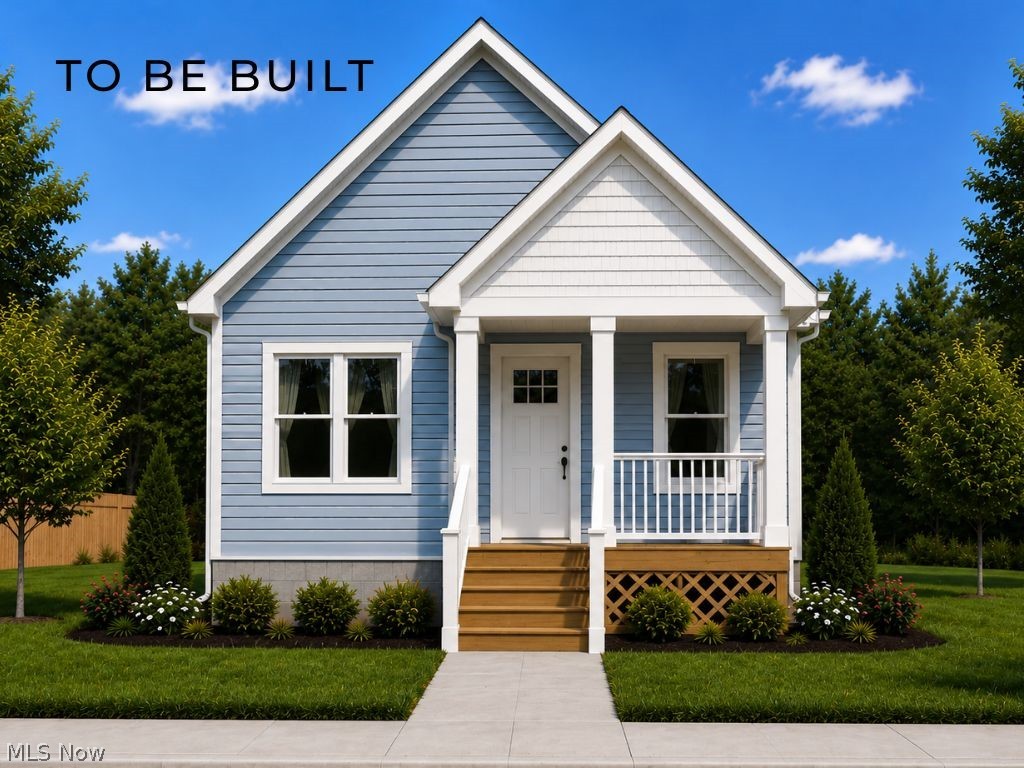
Enjoy easy one-floor living in this thoughtfully designed cottage-style home, to be built in HarborWalk, one of Lorain's premier waterfront communities. This Energy Star-certified home offers high-efficiency construction, an open-concept layout, attached two-car garage, and a full basement providing ample storage and future finishing potential.

Located along the Black River, HarborWalk offers residents access to exceptional community amenities, including a swimming pool, fitness center, and beautifully maintained common areas. Conveniently situated near downtown Lorain, Black River Landing, marinas, restaurants, shopping, and Lake Erie recreation.

Don't miss the opportunity to personalize your new home and enjoy low-maintenance living in this desirable waterfront community. Additional floor plans and homesites may be available. Taxes to be determined. Home is to be built. Buyer may have the opportunity to select certain finishes and options.

323 Bascule Drive

Message successfully sent.

What would you like to know?

What is 3 + 4 ?

I agree to receive email communication and understand I can unsubscribe at any time.

I agree to be contacted by Tyson Sells Homes, LLC. via call, email, and text for real estate services. To opt out, you can reply 'stop' at any time or reply 'help' for assistance. You can also click the unsubscribe link in the emails. Message and data rates may apply. Message frequency may vary. Privacy Policy

Related Properties

Welcome to Harborwalk, Lorain’s premier waterfront neighborhood nestled along the Black River and just steps from Lake Erie. This beautifully maintained 2-bedroom, 2½-bath townhome offers breathtaking water views and an unbeatable location.

The spacious living room features a cozy gas fireplace and opens to a private balcony overlooking the Black River and the iconic Charles Berry Bascule Bridge — the perfect spot to enjoy morning coffee, evening sunsets, and live entertainment at Black River Landing, including the popular Rockin' on the River concerts.

The eat-in kitchen is ideal for everyday living and entertaining, offering a large center island, generous counter space with bar seating, abundant cabinetry, and brand-new appliances that stay with the home. A convenient half bath and access to an additional deck complete the main level.

Upstairs, the expansive primary suite provides a private retreat with a soaking tub, walk-in shower, and ample space to unwind. The second bedroom includes its own en-suite full bath, ensuring comfort and privacy for guests or family members.

Recent updates include brand-new carpeting, fresh paint throughout, and a new roof. Two separate attached garages provide exceptional storage and convenience. Boat slips are available for seasonal rent just outside the unit, making this an ideal opportunity for boating enthusiasts and those who appreciate Lake Erie’s world-class fishing.

Residents enjoy resort-style amenities including a community pool, fitness center, and on-site restaurant — all within one of Lorain’s most desirable waterfront communities.

Move in and start living the Harborwalk lifestyle.
#5187604

Lorain

323 Arizona Avenue

2 Beds

2 Baths

1,735 Sq.Ft.

$349,900

MLS#: 5187604

New on site 2 days ago
Welcome to 3622 Astor Lane! This beautifully updated home offers fresh paint, new LVT flooring (2024), new carpet (2025), and thoughtful improvements throughout. The main floor features a freshly painted entryway and living room, along with a refreshed playroom featuring new carpet and paint. The kitchen has been updated with fresh paint, granite countertops, and newer appliances, including a refrigerator and dishwasher (2025). A freshly painted half bath with an updated vanity completes the main level.

Upstairs, the spacious primary suite features an attached full bathroom, while the additional two bedrooms have been freshly painted and offer new ceiling fans.

Outside, enjoy a fully fenced backyard with a spacious 12x12 wooden deck, perfect for entertaining, relaxing, or letting pets and little ones play.

With 10 years remaining on the home's tax abatement, this property offers not only move-in-ready updates but also long-term savings and exceptional value. Don't miss the opportunity to make 3622 Astor Lane your new home!
#5238976

Lorain

3622 Astor Lane

3 Beds

2 Baths

1,592 Sq.Ft.

$315,000

MLS#: 5238976

Price reduced
Welcome home to this beautifully updated 3-bedroom, 3-bath ranch in the desirable Gardens at Morningside community! Built in 2006, this move-in ready home offers over 2,600 square feet of finished living space, including a professionally finished basement, all thoughtfully designed for comfort and everyday living. Step inside to discover an open-concept layout with soaring vaulted ceilings, abundant natural light, and a spacious living room featuring a cozy gas fireplace. The beautifully renovated interior showcases new LVP flooring, quartz countertops throughout, fresh paint, updated LED lighting, stylish light fixtures, shiplap accents, and remodeled bathrooms, creating a modern yet inviting feel. The master suite is a true oasis complete with large walk-in closet and attached bathroom with jacuzzi jet tub and separate shower. The finished lower level provides exceptional flexibility with expansive recreation and bonus spaces—perfect for entertaining, a home theater, fitness area, or playroom. Outside, enjoy the newly added sunroom overlooking the landscaped yard and composite deck, offering the perfect place to relax with your morning coffee or unwind at the end of the day. Recent major improvements, including a new roof, skylight, and central air, provide peace of mind for years to come. Additional highlights include a two-car attached garage with epoxy flooring, built-in shelving, an accessible garage ramp, main-level laundry with utility sink, and all kitchen appliances plus washer and dryer included. Residents of Gardens at Morningside also enjoy community amenities including a clubhouse, pool, sidewalks, and professionally maintained common areas and landscaping. This impeccably maintained home combines extensive recent updates, functional one-floor living, and outstanding community amenities, making it an exceptional opportunity you won't want to miss.
#5230375

Lorain

4860 Meadow Lark Drive

3 Beds

3 Baths

2,619 Sq.Ft.

$379,900

MLS#: 5230375

Better than new and ready for immediate occupancy! Job transfer creates an incredible opportunity to own this exceptional custom-built 2022 home w/approximately 12 years remaining on a 15-year tax abatement, offering substantial tax savings while enjoying the benefits of newer construction. Perfectly situated on a premium upgraded lot w/additional width, more open space, & unobstructed views, home also features an upgraded elevation w/attractive shake siding accents plus enhanced garage door that delivers outstanding curb appeal. Located in the highly desirable Amherst City School District, spacious 4-bedroom, 2.5-bath home offers approximately 2,200 square feet of thoughtfully designed living space. Sun-filled open floor plan is ideal for today's lifestyle, seamlessly connecting the great room, dining area, & stunning chef's kitchen. Kitchen is sure to impress w/large center island, abundant cabinetry & workspace, and all appliances included, creating the perfect gathering place for entertaining family and friends. A versatile front flex room currently serves as a home office but could easily become a formal dining room or additional living space. Upstairs, you'll find four generously sized bedrooms, desirable loft/media room, the convenience of second-floor laundry washer and dryer included. Luxurious owner's suite is designed for comfort w/dual walk-in closets, dual vanities, walk-in shower, & custom blinds. Additional full bath also features dual sinks, making busy mornings a breeze. Expansive full basement provides outstanding storage/unlimited future finishing potential & plumbed for a future full bath. Located in a fantastic neighborhood, home truly offers the complete package—premium lot, exceptional floor plan, quality upgrades, tax savings, immediate occupancy. Why wait to build when you can move into a better-than-new home today?
#5231619

Lorain

4660 Erhart Drive

4 Beds

2 Baths

3,100 Sq.Ft.

$359,900

MLS#: 5231619

Welcome home to this beautifully updated 3-bedroom, 3-bath colonial in the highly sought-after The Oaks neighborhood, located in the Amherst School District! Perfectly situated just off Oak Point Road, this move-in-ready home has been lovingly maintained and thoughtfully updated from top to bottom.

The heart of the home is the beautifully remodeled (2023) eat-in kitchen featuring granite countertops, abundant cabinetry, and a spacious pantry. Fresh neutral paint, all-new flooring, interior doors, light fixtures, blinds, and toilets create a bright, modern feel throughout. You'll also love the convenience of second-floor laundry and the updated primary bath vanity (2025).

Outside, enjoy the best of both worlds—a welcoming front porch perfect for relaxing and chatting with neighbors, plus a private backyard retreat complete with a spacious deck, 2024 hot tub, and Sunsetter awning, ideal for morning coffee or unwinding at the end of the day.

The full basement offers incredible storage along with a partially finished space featuring new flooring and drywall (2024), giving you even more room to spread out.

Major updates provide peace of mind, including new vinyl siding, windows, exterior doors, garage door (2025), furnace, A/C (2018), sump pump (2024), storm door, and more. The roof and sliding glass door are approximately 10 years old. The TV in the primary bedroom will remain with the home.

This charming home combines timeless curb appeal, modern updates, and an unbeatable location. Offered at $350,000, this is one you won't want to miss!
#5228202

Lorain

8020 Oak Tree Drive N

3 Beds

2 Baths

2,385 Sq.Ft.

$345,000

MLS#: 5228202

 - property

Send a message

Message successfully sent.

Your message

What is 3 + 4 ?

Reason for contacting?

I agree to receive email communication and understand I can unsubscribe at any time.

I agree to be contacted by Tyson Sells Homes, LLC. via call, email, and text for real estate services. To opt out, you can reply 'stop' at any time or reply 'help' for assistance. You can also click the unsubscribe link in the emails. Message and data rates may apply. Message frequency may vary. Privacy Policy

Sign Out

Virtual Assistant

Would you like to take the next step with this property? We can help you schedule a showing or virtual tour, or send you more details.

Yes, I would like more information.

Thank You for Your Reply, One of Our Agents will contact you as soon as possible

No, maybe later.

Thank you, you can always contact me via email, phone number or through the contact form.

Realhub AI

Lucy - Your AI-Powered Realtor

Update Your Temporary Password

Personalize your search

Enter your email and we'll notify you immediately when new listings match what you're looking for.

or enter email address

Already have an account ? Login here

Continue your home search

I agree to receive communications and understand I can unsubscribe at any time.

I agree to be contacted by Tyson Sells Homes, LLC. via call, email, and text for real estate services. To opt out, you can reply 'stop' at any time or reply 'help' for assistance. You can also click the unsubscribe link in the emails. Message and data rates may apply. Message frequency may vary. Privacy Policy

Already have an account ? Login here

We use cookies

We use cookies primarily for analytics to enhance your experience. By accepting, you agree to our use of these cookies. You can manage your preferences or learn more about our cookies policy.
