.webp?size=346x80)


Property
Beds
3
Full Baths
1
1/2 Baths
1
Year Built
1909
Sq.Footage
1,235
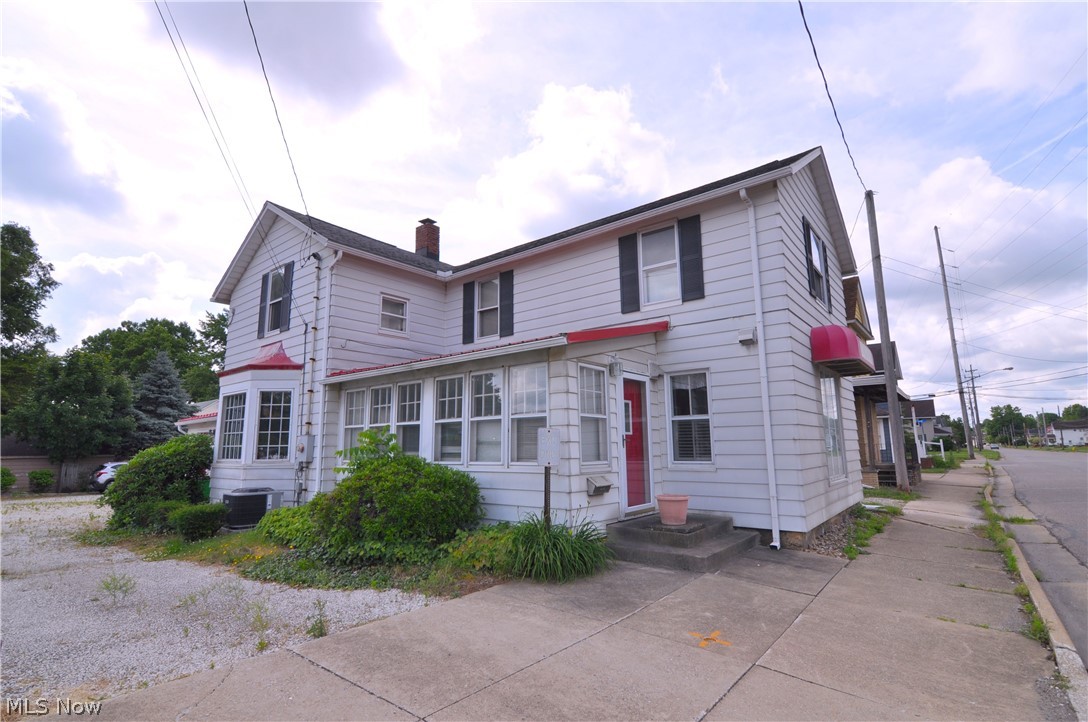
Welcome to 305 4th Street NW, where classic charm, recent updates, and everyday convenience come together! This inviting 3-bedroom, 1.5-bath home offers comfortable living spaces, natural light and a welcoming feel. With improvements completed in recent years, it's ready to make your own! Step inside and appreciate the freshly painted interior, neutral finishes, and charming architectural details, including arched openings that add character. The spacious living room is ideal for relaxing or entertaining, while the enclosed front sunroom is surrounded by windows, creating a bright space for morning coffee or unwinding. The refreshed kitchen features wood cabinetry, updated countertops, stainless steel appliances, and easy-care flooring. Three bedrooms and 1.5 bathrooms provide a practical layout, while the full basement offers additional storage and laundry space. Other improvements in recent years include updates to the roof, furnace, and electrical system. Outside, the covered front porch offers a great spot to enjoy the neighborhood, while the yard provides room for outdoor activities and the driveway offers off-street parking. Location is another highlight! Near downtown Barberton, this home is just minutes from local shops, restaurants, the public library, and everyday amenities, with convenient highway access for commuting. You'll also love being close to beautiful Lake Anna, one of Barberton's most treasured attractions, featuring scenic waterfront views, a walking path around the lake, and lovely green spaces to enjoy throughout the seasons. Whether it's a morning walk, an afternoon outdoors, or a visit to your favorite local restaurant, so much of what makes Barberton special is close by. With its inviting character, refreshed interior, numerous improvements, and convenient location, 305 4th Street NW is ready to welcome its next owner. Schedule your private showing and see all this home has to offer!
Features & Amenities
Interior
-
Total Bedrooms
3
-
Bathrooms
1
-
1/2 Bathrooms
1
-
Above Grade Finished Area
1235.0
-
Basement YN
YES
-
Cooling YN
NO
-
Cooling
None
-
Fireplace YN
NO
-
Heating YN
YES
-
Heating
Natural Gas, Forced Air
-
Main Level Bedrooms
1
-
Pet friendly
N/A
Exterior
-
Garage
No
-
Construction Materials
Vinyl Siding
-
Parking
Driveway
-
Patio and Porch Features
Covered, Front Porch
-
Pool
No
-
Waterfront YN
NO
Area & Lot
-
Lot Size(acres)
0.0643
-
Property Type
Residential
-
Property Sub Type
Single Family Residence
-
Architectural Style
Colonial
Price
-
Sales Price
$159,900
-
Tax Amount
$1,097
-
Sq. Footage
1,235
-
Price/SqFt
$129
HOA
-
Association
No
School District
-
Elementary School
Barberton CSD - 7702
-
Middle School
Barberton CSD - 7702
-
High School
Barberton CSD - 7702
Property Features
-
Stories
2
-
Sewer
Public Sewer
-
Water Source
Public
Schedule a Showing
Showing scheduled successfully.
Mortgage calculator
Estimate your monthly mortgage payment, including the principal and interest, property taxes, and HOA. Adjust the values to generate a more accurate rate.
Your payment
Principal and Interest:
$
Property taxes:
$
HOA fees:
$
Total loan payment:
$
Total interest amount:
$
Location
County
Summit
Elementary School
Barberton CSD - 7702
Middle School
Barberton CSD - 7702
High School
Barberton CSD - 7702
Listing Courtesy of Debbie L Ferrante, RE/MAX Edge Realty
RealHub Information is provided exclusively for consumers' personal, non-commercial use, and it may not be used for any purpose other than to identify prospective properties consumers may be interested in purchasing. All information deemed reliable but not guaranteed and should be independently verified. All properties are subject to prior sale, change or withdrawal. RealHub website owner shall not be responsible for any typographical errors, misinformation, misprints and shall be held totally harmless.

AGENT
Jeff Helfrich
Call Jeff today to schedule a private showing.

* Listings on this website come from the FMLS IDX Compilation and may be held by brokerage firms other than the owner of this website. The listing brokerage is identified in any listing details. Information is deemed reliable but is not guaranteed. If you believe any FMLS listing contains material that infringes your copyrighted work please click here to review our DMCA policy and learn how to submit a takedown request.© 2024 FMLS.
Related Properties

Barberton
49 15th Street NW
3 Beds
1 Baths
1,312 Sq.Ft.
$139,900
MLS#: 5224952

Barberton
483 17th Street NW
3 Beds
1 Baths
884 Sq.Ft.
$169,900
MLS#: 5250838

Barberton
1312 Wooster Road W
3 Beds
1 Baths
1,200 Sq.Ft.
$164,900
MLS#: 5241995

Barberton
553 Wesleyan Avenue
3 Beds
1 Baths
1,047 Sq.Ft.
$174,900
MLS#: 5245009

Barberton
1424 Maple Street
3 Beds
1 Baths
1,395 Sq.Ft.
$190,000
MLS#: 5245733

Barberton
71 23rd Street NW
4 Beds
2 Baths
2,000 Sq.Ft.
$159,000
MLS#: 5236783
Barberton
25 31st Street SW
4 Beds
1 Baths
2,007 Sq.Ft.
$149,900
MLS#: 5220929

Barberton
504 Jefferson Avenue
3 Beds
1 Baths
N/A
$139,900
MLS#: 5236796

Barberton
211 23rd Street NW
3 Beds
1 Baths
1,301 Sq.Ft.
$180,000
MLS#: 5249773
